


37481 Results
Form:
textual records
textual records
Actions:
Reference number:
ARCH267983
Description:
This group consists of a competition brochure, minutes of meetings, specifications, a copy of a contract, a preliminary program, clippings, correspondence and related documents concerning the Musée d'art contemporain du Plateau Beaubourg in Paris, France.
ARCH267983
Description:
This group consists of a competition brochure, minutes of meetings, specifications, a copy of a contract, a preliminary program, clippings, correspondence and related documents concerning the Musée d'art contemporain du Plateau Beaubourg in Paris, France.
People:
Date:
1971
1971
Title:
Plateau Beaubourg, Competition 1971
Actions:
ARCH267983
Description:
This group consists of a competition brochure, minutes of meetings, specifications, a copy of a contract, a preliminary program, clippings, correspondence and related documents concerning the Musée d'art contemporain du Plateau Beaubourg in Paris, France.
Plateau Beaubourg, Competition 1971
Actions:
ARCH267983
Description:
This group consists of a competition brochure, minutes of meetings, specifications, a copy of a contract, a preliminary program, clippings, correspondence and related documents concerning the Musée d'art contemporain du Plateau Beaubourg in Paris, France.
Form:
textual records
textual records
Date:
1971
1971
People:
Level of archival description:
Series
Series
Title:
CIAM IV, CIRPAC and London
CIAM IV, CIRPAC and London
Reference number:
AP112.S1
Description:
The series contains seven bands of negatives, divided into groups of two and three negatives a band. The first five bands document the 4th Congrès International d'Architecture Moderne (CIAM) held on board the SS Patris II from 29 July to 13 August 1933, as it travelled between Marseilles, France, and Athens, Greece, and then returned. The conference, themed "The Functional City", presented and discussed the results of an analysis of more than thirty cities, and sought to establish new principles in urban planning. Sise participated at the conference as the Canadian delegate and presented the city of Los Angeles, California. The resolutions adopted at the conference were published for the first time in November under the title "Constatations du quatrième CIAM". These findings formed the base of the Charte d'Athenès written by Le Corbusier in 1941. The negatives show some of the participants of the conference including: Le Corbusier (1887-1965), from the French delegation; László Moholy-Nagy (1895-1946), from the German delegation, who was in charge of filming the presentations; Alvar Aalto (1898-1976), representing Finland; and the painter Fernand Léger (1881-1955), also from the French delegatation, who presented on the importance of colour in architecture. The two other bands of negatives provide evidence of Sise's attendance at Comité International pour la Résolution des Problèmes d'Architecture Contemporaine (CIRPAC), held in May 1934 at the Royal Institute of British Architects in London, England, to establish the program for the next CIAM (1). They also show his meeting in London with Georges Braque during the summer of the same year. (1) Eric Mumford states in "The CIAM Discourse on Urbanism, 1928-1960" that Le Corbusier did not participate at this conference (p. 92). _____________________ La série contient des bandes de négatifs, qui contiennent soit deux, soit trois images, et sont au nombre de sept. Les cinq premières bandes documentent le IVe Congrès International d'Architecture Moderne (CIAM) tenu à bord du SS Patris II du 29 juillet au 13 août 1933, entre Marseilles, France et Athènes, Grèce, à Athènes même, et sur le même bateau de croisière durant le retour à Marseilles. Le Congrès, qui se déroulait autour du thème de "The functional city", consistait en la communication des résultats de l'analyse de plus de trente villes et l'objectif visait à établir de nouveaux principes d'urbanisme. Hazen Sise participait au Congrès à titre de délégué du Canada et présenta la ville de Los Angeles, Californie. Les résolutions prises lors du Congrès ont été publiées pour la première fois au mois de novembre suivant sous le titre de "Constatations du quatrième CIAM". Ces "Constatations" seront ensuite à la base de la Charte d'Athènes que Le Corbusier rédigea en 1941. Les clichés montrent quelques-uns des participants au Congrès, dont Le Corbusier (1887-1965), de la délégation française, alors qu'il faisait une communication; László Moholy-Nagy (1895-1946), de la délégation allemande, à qui on avait confié la tâche de filmer les exposés; Alvar Aalto (1898-1976), représentant la Finlande; et le peintre Fernand Léger (1881-1955), délégué de la France, qui présenta un discours à l'attention des architectes au sujet de l'importance de la couleur en architecture. Les deux autres bandes de négatifs témoignent de la présence de Sise au (Comité International pour la Résolution des Problèmes d'Architecture Contemporaine (CIRPAC) à Londres, Angleterre, tenu en mai 1934 au Royal Institute of British Architects pour établir le programme du prochain CIAM (1) et de sa rencontre à Londres avec Georges Braque durant l'été de la même année. (1) Eric Mumford affirme cependant dans "The CIAM Discourse on Urbanism, 1928-1960" que Le Corbusier n'a pas participé à ce congrès (p. 92).
AP112.S1
Description:
The series contains seven bands of negatives, divided into groups of two and three negatives a band. The first five bands document the 4th Congrès International d'Architecture Moderne (CIAM) held on board the SS Patris II from 29 July to 13 August 1933, as it travelled between Marseilles, France, and Athens, Greece, and then returned. The conference, themed "The Functional City", presented and discussed the results of an analysis of more than thirty cities, and sought to establish new principles in urban planning. Sise participated at the conference as the Canadian delegate and presented the city of Los Angeles, California. The resolutions adopted at the conference were published for the first time in November under the title "Constatations du quatrième CIAM". These findings formed the base of the Charte d'Athenès written by Le Corbusier in 1941. The negatives show some of the participants of the conference including: Le Corbusier (1887-1965), from the French delegation; László Moholy-Nagy (1895-1946), from the German delegation, who was in charge of filming the presentations; Alvar Aalto (1898-1976), representing Finland; and the painter Fernand Léger (1881-1955), also from the French delegatation, who presented on the importance of colour in architecture. The two other bands of negatives provide evidence of Sise's attendance at Comité International pour la Résolution des Problèmes d'Architecture Contemporaine (CIRPAC), held in May 1934 at the Royal Institute of British Architects in London, England, to establish the program for the next CIAM (1). They also show his meeting in London with Georges Braque during the summer of the same year. (1) Eric Mumford states in "The CIAM Discourse on Urbanism, 1928-1960" that Le Corbusier did not participate at this conference (p. 92). _____________________ La série contient des bandes de négatifs, qui contiennent soit deux, soit trois images, et sont au nombre de sept. Les cinq premières bandes documentent le IVe Congrès International d'Architecture Moderne (CIAM) tenu à bord du SS Patris II du 29 juillet au 13 août 1933, entre Marseilles, France et Athènes, Grèce, à Athènes même, et sur le même bateau de croisière durant le retour à Marseilles. Le Congrès, qui se déroulait autour du thème de "The functional city", consistait en la communication des résultats de l'analyse de plus de trente villes et l'objectif visait à établir de nouveaux principes d'urbanisme. Hazen Sise participait au Congrès à titre de délégué du Canada et présenta la ville de Los Angeles, Californie. Les résolutions prises lors du Congrès ont été publiées pour la première fois au mois de novembre suivant sous le titre de "Constatations du quatrième CIAM". Ces "Constatations" seront ensuite à la base de la Charte d'Athènes que Le Corbusier rédigea en 1941. Les clichés montrent quelques-uns des participants au Congrès, dont Le Corbusier (1887-1965), de la délégation française, alors qu'il faisait une communication; László Moholy-Nagy (1895-1946), de la délégation allemande, à qui on avait confié la tâche de filmer les exposés; Alvar Aalto (1898-1976), représentant la Finlande; et le peintre Fernand Léger (1881-1955), délégué de la France, qui présenta un discours à l'attention des architectes au sujet de l'importance de la couleur en architecture. Les deux autres bandes de négatifs témoignent de la présence de Sise au (Comité International pour la Résolution des Problèmes d'Architecture Contemporaine (CIRPAC) à Londres, Angleterre, tenu en mai 1934 au Royal Institute of British Architects pour établir le programme du prochain CIAM (1) et de sa rencontre à Londres avec Georges Braque durant l'été de la même année. (1) Eric Mumford affirme cependant dans "The CIAM Discourse on Urbanism, 1928-1960" que Le Corbusier n'a pas participé à ce congrès (p. 92).
People:
Date:
1933-1934
1933-1934
Title:
CIAM IV, CIRPAC and London
Actions:
AP112.S1
Description:
The series contains seven bands of negatives, divided into groups of two and three negatives a band. The first five bands document the 4th Congrès International d'Architecture Moderne (CIAM) held on board the SS Patris II from 29 July to 13 August 1933, as it travelled between Marseilles, France, and Athens, Greece, and then returned. The conference, themed "The Functional City", presented and discussed the results of an analysis of more than thirty cities, and sought to establish new principles in urban planning. Sise participated at the conference as the Canadian delegate and presented the city of Los Angeles, California. The resolutions adopted at the conference were published for the first time in November under the title "Constatations du quatrième CIAM". These findings formed the base of the Charte d'Athenès written by Le Corbusier in 1941. The negatives show some of the participants of the conference including: Le Corbusier (1887-1965), from the French delegation; László Moholy-Nagy (1895-1946), from the German delegation, who was in charge of filming the presentations; Alvar Aalto (1898-1976), representing Finland; and the painter Fernand Léger (1881-1955), also from the French delegatation, who presented on the importance of colour in architecture. The two other bands of negatives provide evidence of Sise's attendance at Comité International pour la Résolution des Problèmes d'Architecture Contemporaine (CIRPAC), held in May 1934 at the Royal Institute of British Architects in London, England, to establish the program for the next CIAM (1). They also show his meeting in London with Georges Braque during the summer of the same year. (1) Eric Mumford states in "The CIAM Discourse on Urbanism, 1928-1960" that Le Corbusier did not participate at this conference (p. 92). _____________________ La série contient des bandes de négatifs, qui contiennent soit deux, soit trois images, et sont au nombre de sept. Les cinq premières bandes documentent le IVe Congrès International d'Architecture Moderne (CIAM) tenu à bord du SS Patris II du 29 juillet au 13 août 1933, entre Marseilles, France et Athènes, Grèce, à Athènes même, et sur le même bateau de croisière durant le retour à Marseilles. Le Congrès, qui se déroulait autour du thème de "The functional city", consistait en la communication des résultats de l'analyse de plus de trente villes et l'objectif visait à établir de nouveaux principes d'urbanisme. Hazen Sise participait au Congrès à titre de délégué du Canada et présenta la ville de Los Angeles, Californie. Les résolutions prises lors du Congrès ont été publiées pour la première fois au mois de novembre suivant sous le titre de "Constatations du quatrième CIAM". Ces "Constatations" seront ensuite à la base de la Charte d'Athènes que Le Corbusier rédigea en 1941. Les clichés montrent quelques-uns des participants au Congrès, dont Le Corbusier (1887-1965), de la délégation française, alors qu'il faisait une communication; László Moholy-Nagy (1895-1946), de la délégation allemande, à qui on avait confié la tâche de filmer les exposés; Alvar Aalto (1898-1976), représentant la Finlande; et le peintre Fernand Léger (1881-1955), délégué de la France, qui présenta un discours à l'attention des architectes au sujet de l'importance de la couleur en architecture. Les deux autres bandes de négatifs témoignent de la présence de Sise au (Comité International pour la Résolution des Problèmes d'Architecture Contemporaine (CIRPAC) à Londres, Angleterre, tenu en mai 1934 au Royal Institute of British Architects pour établir le programme du prochain CIAM (1) et de sa rencontre à Londres avec Georges Braque durant l'été de la même année. (1) Eric Mumford affirme cependant dans "The CIAM Discourse on Urbanism, 1928-1960" que Le Corbusier n'a pas participé à ce congrès (p. 92).
CIAM IV, CIRPAC and London
Actions:
AP112.S1
Description:
The series contains seven bands of negatives, divided into groups of two and three negatives a band. The first five bands document the 4th Congrès International d'Architecture Moderne (CIAM) held on board the SS Patris II from 29 July to 13 August 1933, as it travelled between Marseilles, France, and Athens, Greece, and then returned. The conference, themed "The Functional City", presented and discussed the results of an analysis of more than thirty cities, and sought to establish new principles in urban planning. Sise participated at the conference as the Canadian delegate and presented the city of Los Angeles, California. The resolutions adopted at the conference were published for the first time in November under the title "Constatations du quatrième CIAM". These findings formed the base of the Charte d'Athenès written by Le Corbusier in 1941. The negatives show some of the participants of the conference including: Le Corbusier (1887-1965), from the French delegation; László Moholy-Nagy (1895-1946), from the German delegation, who was in charge of filming the presentations; Alvar Aalto (1898-1976), representing Finland; and the painter Fernand Léger (1881-1955), also from the French delegatation, who presented on the importance of colour in architecture. The two other bands of negatives provide evidence of Sise's attendance at Comité International pour la Résolution des Problèmes d'Architecture Contemporaine (CIRPAC), held in May 1934 at the Royal Institute of British Architects in London, England, to establish the program for the next CIAM (1). They also show his meeting in London with Georges Braque during the summer of the same year. (1) Eric Mumford states in "The CIAM Discourse on Urbanism, 1928-1960" that Le Corbusier did not participate at this conference (p. 92). _____________________ La série contient des bandes de négatifs, qui contiennent soit deux, soit trois images, et sont au nombre de sept. Les cinq premières bandes documentent le IVe Congrès International d'Architecture Moderne (CIAM) tenu à bord du SS Patris II du 29 juillet au 13 août 1933, entre Marseilles, France et Athènes, Grèce, à Athènes même, et sur le même bateau de croisière durant le retour à Marseilles. Le Congrès, qui se déroulait autour du thème de "The functional city", consistait en la communication des résultats de l'analyse de plus de trente villes et l'objectif visait à établir de nouveaux principes d'urbanisme. Hazen Sise participait au Congrès à titre de délégué du Canada et présenta la ville de Los Angeles, Californie. Les résolutions prises lors du Congrès ont été publiées pour la première fois au mois de novembre suivant sous le titre de "Constatations du quatrième CIAM". Ces "Constatations" seront ensuite à la base de la Charte d'Athènes que Le Corbusier rédigea en 1941. Les clichés montrent quelques-uns des participants au Congrès, dont Le Corbusier (1887-1965), de la délégation française, alors qu'il faisait une communication; László Moholy-Nagy (1895-1946), de la délégation allemande, à qui on avait confié la tâche de filmer les exposés; Alvar Aalto (1898-1976), représentant la Finlande; et le peintre Fernand Léger (1881-1955), délégué de la France, qui présenta un discours à l'attention des architectes au sujet de l'importance de la couleur en architecture. Les deux autres bandes de négatifs témoignent de la présence de Sise au (Comité International pour la Résolution des Problèmes d'Architecture Contemporaine (CIRPAC) à Londres, Angleterre, tenu en mai 1934 au Royal Institute of British Architects pour établir le programme du prochain CIAM (1) et de sa rencontre à Londres avec Georges Braque durant l'été de la même année. (1) Eric Mumford affirme cependant dans "The CIAM Discourse on Urbanism, 1928-1960" que Le Corbusier n'a pas participé à ce congrès (p. 92).
Level of archival description:
Series
Series
Date:
1933-1934
1933-1934
People:
Form:
drawings
drawings
Reference number:
DR1979:0040
Description:
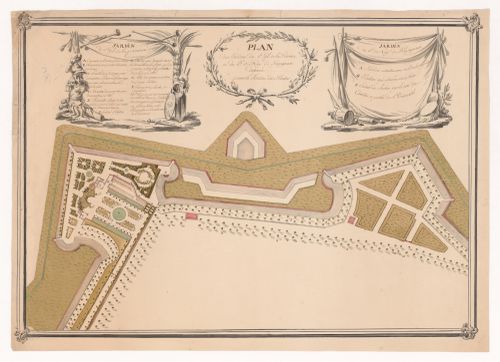
- Ce plan présente l'aménagement des parterres, terrasses, bassins et pavillons d'un jardin sur deux bastions des remparts de la ville de Perpignan. Le "Jardin des Plantes" est situé sur cette partie des remparts qu'on appelle Ville Neuve, entre la rivière Têt et la rivière Basse.
DR1979:0040
Description:
- Ce plan présente l'aménagement des parterres, terrasses, bassins et pavillons d'un jardin sur deux bastions des remparts de la ville de Perpignan. Le "Jardin des Plantes" est situé sur cette partie des remparts qu'on appelle Ville Neuve, entre la rivière Têt et la rivière Basse.
People:
Subject:
landscape architecture, engineering, military
landscape architecture, engineering, military
Date:
ca. 1759
ca. 1759
Title:
Plan for a garden within the fortifications at Perpignan
Actions:
DR1979:0040
Description:
- Ce plan présente l'aménagement des parterres, terrasses, bassins et pavillons d'un jardin sur deux bastions des remparts de la ville de Perpignan. Le "Jardin des Plantes" est situé sur cette partie des remparts qu'on appelle Ville Neuve, entre la rivière Têt et la rivière Basse.
Plan for a garden within the fortifications at Perpignan
Actions:
DR1979:0040
Description:
- Ce plan présente l'aménagement des parterres, terrasses, bassins et pavillons d'un jardin sur deux bastions des remparts de la ville de Perpignan. Le "Jardin des Plantes" est situé sur cette partie des remparts qu'on appelle Ville Neuve, entre la rivière Têt et la rivière Basse.
Form:
drawings
drawings
Date:
ca. 1759
ca. 1759
People:
Subject:
landscape architecture, engineering, military
landscape architecture, engineering, military
Form:
drawings
drawings
Reference number:
DR1979:0041
Description:
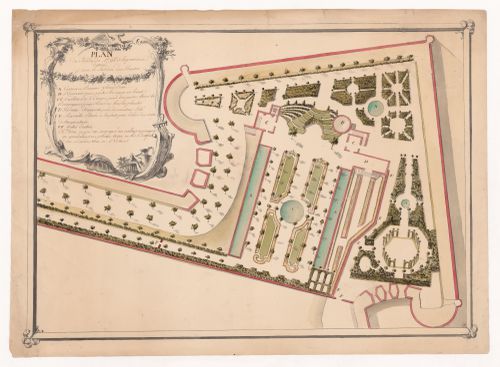
- Ce plan présente un agrandissement du bastion situé sur le côté gauche du dessin DR1979:0040. Il montre l'aménagement des parterres, terrasses, bassins et pavillons d'un jardin sur un bastion des remparts de la ville de Perpignan. Le "Jardin des Plantes" est situé sur cette partie des remparts qu'on appelle Ville Neuve, entre la rivière Têt et la rivière Basse.
DR1979:0041
Description:
- Ce plan présente un agrandissement du bastion situé sur le côté gauche du dessin DR1979:0040. Il montre l'aménagement des parterres, terrasses, bassins et pavillons d'un jardin sur un bastion des remparts de la ville de Perpignan. Le "Jardin des Plantes" est situé sur cette partie des remparts qu'on appelle Ville Neuve, entre la rivière Têt et la rivière Basse.
People:
Subject:
landscape architecture, engineering, military
landscape architecture, engineering, military
Date:
ca. 1759
ca. 1759
Title:
Detail for a proposed garden within the fortifications at Perpignan
Actions:
DR1979:0041
Description:
- Ce plan présente un agrandissement du bastion situé sur le côté gauche du dessin DR1979:0040. Il montre l'aménagement des parterres, terrasses, bassins et pavillons d'un jardin sur un bastion des remparts de la ville de Perpignan. Le "Jardin des Plantes" est situé sur cette partie des remparts qu'on appelle Ville Neuve, entre la rivière Têt et la rivière Basse.
Detail for a proposed garden within the fortifications at Perpignan
Actions:
DR1979:0041
Description:
- Ce plan présente un agrandissement du bastion situé sur le côté gauche du dessin DR1979:0040. Il montre l'aménagement des parterres, terrasses, bassins et pavillons d'un jardin sur un bastion des remparts de la ville de Perpignan. Le "Jardin des Plantes" est situé sur cette partie des remparts qu'on appelle Ville Neuve, entre la rivière Têt et la rivière Basse.
Form:
drawings
drawings
Date:
ca. 1759
ca. 1759
People:
Subject:
landscape architecture, engineering, military
landscape architecture, engineering, military
Level of archival description:
Sub-series
Sub-series
Title:
Dead projects
Dead projects
Actions:
Reference number:
AP140.S2.SS2
Description:
Sub-series documents "dead projects", by the successive firms of Stirling and Gowan; James Stirling and Partner; James Stirling, Michael Wilford, and Associates; and Michael Wilford and Partners. These projects are those which did not lead to commissions, or the production of drawings, but were preliminary contacts or negotiations between clients and competition organizers and the architectural firms. Most of these projects were for locations in the United States, but also include locations in the United Kingdom, Germany, Australia, Italy, Spain, Portugal, Iran, France, Netherlands, Saudi Arabia, the Soviet Union, Canada, Austria and Switzerland. Material in this sub-series was produced between 1963 and probably 2002. Sub-series contains textual records, such as notes, proposals, correspondence with clients or consultants, reports, building programs, contracts or agreements. It also contains maps of sites and cadastral plans used as reference, and site plans.
AP140.S2.SS2
Description:
Sub-series documents "dead projects", by the successive firms of Stirling and Gowan; James Stirling and Partner; James Stirling, Michael Wilford, and Associates; and Michael Wilford and Partners. These projects are those which did not lead to commissions, or the production of drawings, but were preliminary contacts or negotiations between clients and competition organizers and the architectural firms. Most of these projects were for locations in the United States, but also include locations in the United Kingdom, Germany, Australia, Italy, Spain, Portugal, Iran, France, Netherlands, Saudi Arabia, the Soviet Union, Canada, Austria and Switzerland. Material in this sub-series was produced between 1963 and probably 2002. Sub-series contains textual records, such as notes, proposals, correspondence with clients or consultants, reports, building programs, contracts or agreements. It also contains maps of sites and cadastral plans used as reference, and site plans.
People:
Date:
circa 1963-2002
circa 1963-2002
Title:
Dead projects
Actions:
AP140.S2.SS2
Description:
Sub-series documents "dead projects", by the successive firms of Stirling and Gowan; James Stirling and Partner; James Stirling, Michael Wilford, and Associates; and Michael Wilford and Partners. These projects are those which did not lead to commissions, or the production of drawings, but were preliminary contacts or negotiations between clients and competition organizers and the architectural firms. Most of these projects were for locations in the United States, but also include locations in the United Kingdom, Germany, Australia, Italy, Spain, Portugal, Iran, France, Netherlands, Saudi Arabia, the Soviet Union, Canada, Austria and Switzerland. Material in this sub-series was produced between 1963 and probably 2002. Sub-series contains textual records, such as notes, proposals, correspondence with clients or consultants, reports, building programs, contracts or agreements. It also contains maps of sites and cadastral plans used as reference, and site plans.
Dead projects
Actions:
AP140.S2.SS2
Description:
Sub-series documents "dead projects", by the successive firms of Stirling and Gowan; James Stirling and Partner; James Stirling, Michael Wilford, and Associates; and Michael Wilford and Partners. These projects are those which did not lead to commissions, or the production of drawings, but were preliminary contacts or negotiations between clients and competition organizers and the architectural firms. Most of these projects were for locations in the United States, but also include locations in the United Kingdom, Germany, Australia, Italy, Spain, Portugal, Iran, France, Netherlands, Saudi Arabia, the Soviet Union, Canada, Austria and Switzerland. Material in this sub-series was produced between 1963 and probably 2002. Sub-series contains textual records, such as notes, proposals, correspondence with clients or consultants, reports, building programs, contracts or agreements. It also contains maps of sites and cadastral plans used as reference, and site plans.
Level of archival description:
Sub-Series 2
Sub-Series 2
Date:
circa 1963-2002
circa 1963-2002
People:
Form:
textual records
textual records
Reference number:
AP197.S2.004
Description:
The box is comprised of writings on modern architecture, divided by country and organized alphabetically. The sections are divided as follows: General; Austria; Australia; Belgium; Canada; China; Czechoslovakia; Dutch; England; French; Finland; France; German; Greek; Islam; Italian; Japan; Mexico; Russia; Scandanavian; and Spain.
AP197.S2.004
Description:
The box is comprised of writings on modern architecture, divided by country and organized alphabetically. The sections are divided as follows: General; Austria; Australia; Belgium; Canada; China; Czechoslovakia; Dutch; England; French; Finland; France; German; Greek; Islam; Italian; Japan; Mexico; Russia; Scandanavian; and Spain.
People:
Date:
1965-1996
1965-1996
Title:
Research files on modern architecture, organized by geographic location (A-S)
Actions:
AP197.S2.004
Description:
The box is comprised of writings on modern architecture, divided by country and organized alphabetically. The sections are divided as follows: General; Austria; Australia; Belgium; Canada; China; Czechoslovakia; Dutch; England; French; Finland; France; German; Greek; Islam; Italian; Japan; Mexico; Russia; Scandanavian; and Spain.
Research files on modern architecture, organized by geographic location (A-S)
Actions:
AP197.S2.004
Description:
The box is comprised of writings on modern architecture, divided by country and organized alphabetically. The sections are divided as follows: General; Austria; Australia; Belgium; Canada; China; Czechoslovakia; Dutch; England; French; Finland; France; German; Greek; Islam; Italian; Japan; Mexico; Russia; Scandanavian; and Spain.
Form:
textual records
textual records
Date:
1965-1996
1965-1996
People:
Form:
drawings
drawings
Title:
Design for a city-park gate
Design for a city-park gate
Actions:
Reference number:
DR1981:0034
Description:
- A rendered elevation (and a plan in the upper left corner) of a city-park gate comprised of a monumental central arch and lower lateral wings with fountains. The style of the architecture is Neo-Baroque. Set in a monochrome, wash-rendered park landscape with a vignette of an 18th-century horse-and-carriage in the left foreground, the line drawing of the gate is competent, although the shadow projections are incorrectly drawn.
DR1981:0034
Description:
- A rendered elevation (and a plan in the upper left corner) of a city-park gate comprised of a monumental central arch and lower lateral wings with fountains. The style of the architecture is Neo-Baroque. Set in a monochrome, wash-rendered park landscape with a vignette of an 18th-century horse-and-carriage in the left foreground, the line drawing of the gate is competent, although the shadow projections are incorrectly drawn.
People:
Subject:
architecture, landscape architecture
architecture, landscape architecture
Date:
late 19th century ?
late 19th century ?
Title:
Design for a city-park gate
Actions:
DR1981:0034
Description:
- A rendered elevation (and a plan in the upper left corner) of a city-park gate comprised of a monumental central arch and lower lateral wings with fountains. The style of the architecture is Neo-Baroque. Set in a monochrome, wash-rendered park landscape with a vignette of an 18th-century horse-and-carriage in the left foreground, the line drawing of the gate is competent, although the shadow projections are incorrectly drawn.
Design for a city-park gate
Actions:
DR1981:0034
Description:
- A rendered elevation (and a plan in the upper left corner) of a city-park gate comprised of a monumental central arch and lower lateral wings with fountains. The style of the architecture is Neo-Baroque. Set in a monochrome, wash-rendered park landscape with a vignette of an 18th-century horse-and-carriage in the left foreground, the line drawing of the gate is competent, although the shadow projections are incorrectly drawn.
Form:
drawings
drawings
Date:
late 19th century ?
late 19th century ?
People:
Subject:
architecture, landscape architecture
architecture, landscape architecture
Form:
maps
maps
Actions:
Reference number:
ARCH266230
Description:
Raised-relief map showing volcanoes on the Island of Hawaii, including Mauna Kea volcano where the Canada-France-Hawaii Telescope is situated. Published by the Hawaii Natural History Association in cooperation with Hawaii Volcanoes National Park.
ARCH266230
Description:
Raised-relief map showing volcanoes on the Island of Hawaii, including Mauna Kea volcano where the Canada-France-Hawaii Telescope is situated. Published by the Hawaii Natural History Association in cooperation with Hawaii Volcanoes National Park.
People:
Title:
Raised-relief map showing volcanoes on the Island of Hawaii, Hawaii, United States
Actions:
ARCH266230
Description:
Raised-relief map showing volcanoes on the Island of Hawaii, including Mauna Kea volcano where the Canada-France-Hawaii Telescope is situated. Published by the Hawaii Natural History Association in cooperation with Hawaii Volcanoes National Park.
Raised-relief map showing volcanoes on the Island of Hawaii, Hawaii, United States
Actions:
ARCH266230
Description:
Raised-relief map showing volcanoes on the Island of Hawaii, including Mauna Kea volcano where the Canada-France-Hawaii Telescope is situated. Published by the Hawaii Natural History Association in cooperation with Hawaii Volcanoes National Park.
Form:
maps
maps
People:
Form:
exhibitions
exhibitions
Actions:
Description:
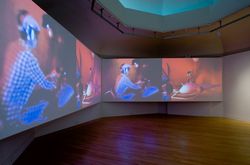
“Today everything is environment,” proclaimed a Montreal newspaper at the beginning of the 1970s. The word “environment” had dominated the discourses and practices of artists, architects, social activists and intellectuals during the previous decade. Visitors of Expo ‘67, the event that galvanized the world’s attention on Montreal, commented the phantasmagorical(...)
“Today everything is environment,” proclaimed a Montreal newspaper at the beginning of the 1970s. The word “environment” had dominated the discourses and practices of artists, architects, social activists and intellectuals during the previous decade. Visitors of Expo ‘67, the event that galvanized the world’s attention on Montreal, commented the phantasmagorical(...)
Location:
Octagonal gallery
Octagonal gallery
Date:
19 March 2009 to 23 August 2009
19 March 2009 to 23 August 2009
Title:
Total Environment: Montréal, 1965-1975
Actions:
Description:
“Today everything is environment,” proclaimed a Montreal newspaper at the beginning of the 1970s. The word “environment” had dominated the discourses and practices of artists, architects, social activists and intellectuals during the previous decade. Visitors of Expo ‘67, the event that galvanized the world’s attention on Montreal, commented the phantasmagorical(...)
Total Environment: Montréal, 1965-1975
Actions:
Description:
“Today everything is environment,” proclaimed a Montreal newspaper at the beginning of the 1970s. The word “environment” had dominated the discourses and practices of artists, architects, social activists and intellectuals during the previous decade. Visitors of Expo ‘67, the event that galvanized the world’s attention on Montreal, commented the phantasmagorical(...)
Form:
exhibitions
exhibitions
Date:
19 March 2009 to
23 August 2009
19 March 2009 to
23 August 2009
Location:
Octagonal gallery
Octagonal gallery
Form:
archives
Level of archival description:
Collection
archives
Level of archival description:
Collection
Reference number:
CD013
Synopsis:
La collection documentaire porte sur le travail de Roger Taillibert pour l'installation d'un toit retractable en 1987 pour le Stade Olympique de Montréal avec un croquis du Stade Olympique dédicacé par Taillibert.
CD013
Synopsis:
La collection documentaire porte sur le travail de Roger Taillibert pour l'installation d'un toit retractable en 1987 pour le Stade Olympique de Montréal avec un croquis du Stade Olympique dédicacé par Taillibert.
People:
Date:
1987
1987
Title:
Roger Taillibert (Montreal Olympic Stadium) collection
Actions:
CD013
Synopsis:
La collection documentaire porte sur le travail de Roger Taillibert pour l'installation d'un toit retractable en 1987 pour le Stade Olympique de Montréal avec un croquis du Stade Olympique dédicacé par Taillibert.
Roger Taillibert (Montreal Olympic Stadium) collection
Actions:
CD013
Synopsis:
La collection documentaire porte sur le travail de Roger Taillibert pour l'installation d'un toit retractable en 1987 pour le Stade Olympique de Montréal avec un croquis du Stade Olympique dédicacé par Taillibert.
Form:
archives
Level of archival description:
CD013
archives
Level of archival description:
CD013
Date:
1987
1987
People:


