


24980 Results
Form:
photographs
photographs
Actions:
Reference number:
PH1980:0817:038
Description:
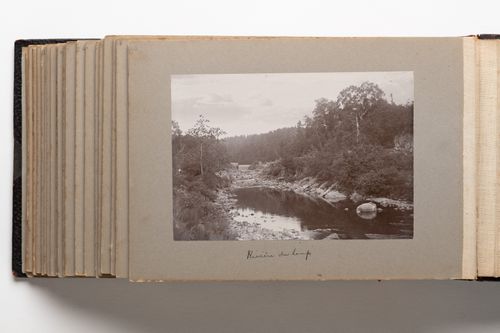
Photograph depicts a narrow section of a river with rocks and small boulders along the riverbank. Trees and shrubs grow along either side of the river. A small waterfall is visible in the centre background.
PH1980:0817:038
Description:
Photograph depicts a narrow section of a river with rocks and small boulders along the riverbank. Trees and shrubs grow along either side of the river. A small waterfall is visible in the centre background.
People:
Date:
1889-1896
1889-1896
Title:
View of the Rivière du Loup and the Chute de Rivière du Loup, Quebec, Canada
Actions:
PH1980:0817:038
Description:
Photograph depicts a narrow section of a river with rocks and small boulders along the riverbank. Trees and shrubs grow along either side of the river. A small waterfall is visible in the centre background.
View of the Rivière du Loup and the Chute de Rivière du Loup, Quebec, Canada
Actions:
PH1980:0817:038
Description:
Photograph depicts a narrow section of a river with rocks and small boulders along the riverbank. Trees and shrubs grow along either side of the river. A small waterfall is visible in the centre background.
Form:
photographs
photographs
Date:
1889-1896
1889-1896
People:
Form:
photographs
photographs
Actions:
Reference number:
PH1980:1137
Description:
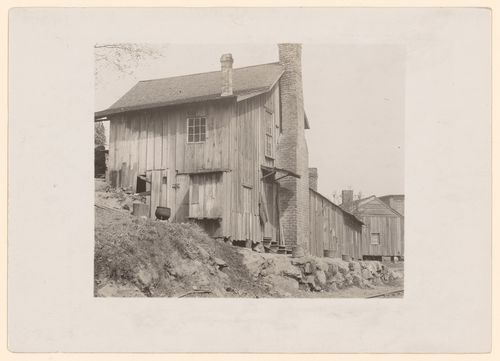
Photograph taken while Lewis Wickes Hine was working for the National Child Labor Committee. Caption from NCLC caption card: "Some of the workers in the Rome (Ga) Ho[s]iery Mill live in shacks like these".
PH1980:1137
Description:
Photograph taken while Lewis Wickes Hine was working for the National Child Labor Committee. Caption from NCLC caption card: "Some of the workers in the Rome (Ga) Ho[s]iery Mill live in shacks like these".
People:
Date:
9 April 1913
9 April 1913
Title:
View of wooden building typically occupied by workers from Rome Hosiery Mill, Rome, Georgia, United States
Actions:
PH1980:1137
Description:
Photograph taken while Lewis Wickes Hine was working for the National Child Labor Committee. Caption from NCLC caption card: "Some of the workers in the Rome (Ga) Ho[s]iery Mill live in shacks like these".
View of wooden building typically occupied by workers from Rome Hosiery Mill, Rome, Georgia, United States
Actions:
PH1980:1137
Description:
Photograph taken while Lewis Wickes Hine was working for the National Child Labor Committee. Caption from NCLC caption card: "Some of the workers in the Rome (Ga) Ho[s]iery Mill live in shacks like these".
Form:
photographs
photographs
Date:
9 April 1913
9 April 1913
People:
Level of archival description:
Project
Project
Actions:
Reference number:
AP041.S1.2002.D1
Description:
The project series documents an artistic series by Melvin Charney entitled "Fragments d'une histoire de génie..." and it Includes textual records, and printouts of photographs.
AP041.S1.2002.D1
Description:
The project series documents an artistic series by Melvin Charney entitled "Fragments d'une histoire de génie..." and it Includes textual records, and printouts of photographs.
People:
Date:
2002
2002
Title:
Fragments d'une histoire de génie...
Actions:
AP041.S1.2002.D1
Description:
The project series documents an artistic series by Melvin Charney entitled "Fragments d'une histoire de génie..." and it Includes textual records, and printouts of photographs.
Fragments d'une histoire de génie...
Actions:
AP041.S1.2002.D1
Description:
The project series documents an artistic series by Melvin Charney entitled "Fragments d'une histoire de génie..." and it Includes textual records, and printouts of photographs.
Level of archival description:
Project
Project
Date:
2002
2002
People:
Level of archival description:
Sub-series
Sub-series
Reference number:
AP144.S3.D15
Description:
File contains drawings, photographs and textual records related to multiple exhibitions in which Cedric Price participated. Material was produced between 1959 and 2002.
AP144.S3.D15
Description:
File contains drawings, photographs and textual records related to multiple exhibitions in which Cedric Price participated. Material was produced between 1959 and 2002.
People:
Date:
1959-2002
1959-2002
Title:
Exhibitions, Galleries, Competitions + CP CV
Actions:
AP144.S3.D15
Description:
File contains drawings, photographs and textual records related to multiple exhibitions in which Cedric Price participated. Material was produced between 1959 and 2002.
Exhibitions, Galleries, Competitions + CP CV
Actions:
AP144.S3.D15
Description:
File contains drawings, photographs and textual records related to multiple exhibitions in which Cedric Price participated. Material was produced between 1959 and 2002.
Level of archival description:
File 15
File 15
Date:
1959-2002
1959-2002
People:
Level of archival description:
Project
Project
Title:
Irvine House Renovations
Irvine House Renovations
Actions:
Reference number:
AP022.S1.1976.PR12
Description:
File documents renovations to a two-storey bungalow, 4439 West 4th Avenue, Vancouver, British Columbia. File contains textual documents (includes photographs and drawings).
AP022.S1.1976.PR12
Description:
File documents renovations to a two-storey bungalow, 4439 West 4th Avenue, Vancouver, British Columbia. File contains textual documents (includes photographs and drawings).
People:
Date:
1976-1977
1976-1977
Title:
Irvine House Renovations
Actions:
AP022.S1.1976.PR12
Description:
File documents renovations to a two-storey bungalow, 4439 West 4th Avenue, Vancouver, British Columbia. File contains textual documents (includes photographs and drawings).
Irvine House Renovations
Actions:
AP022.S1.1976.PR12
Description:
File documents renovations to a two-storey bungalow, 4439 West 4th Avenue, Vancouver, British Columbia. File contains textual documents (includes photographs and drawings).
Level of archival description:
Project
Project
Date:
1976-1977
1976-1977
People:
Level of archival description:
Project
Project
Reference number:
AP066.S2.D67
Description:
Le dossier documente le projet non-réalisé de Revitalisation de la rue Sainte-Catherine, une charrette effectuée dans le cadre de l'Archifête 83, à Montréal, Québec. Le dossier contient photographies, des dessins, des reprographies et des documents textuels.
AP066.S2.D67
Description:
Le dossier documente le projet non-réalisé de Revitalisation de la rue Sainte-Catherine, une charrette effectuée dans le cadre de l'Archifête 83, à Montréal, Québec. Le dossier contient photographies, des dessins, des reprographies et des documents textuels.
People:
Date:
1983
1983
Title:
Revitalisation de la rue Sainte-Catherine
Actions:
AP066.S2.D67
Description:
Le dossier documente le projet non-réalisé de Revitalisation de la rue Sainte-Catherine, une charrette effectuée dans le cadre de l'Archifête 83, à Montréal, Québec. Le dossier contient photographies, des dessins, des reprographies et des documents textuels.
Revitalisation de la rue Sainte-Catherine
Actions:
AP066.S2.D67
Description:
Le dossier documente le projet non-réalisé de Revitalisation de la rue Sainte-Catherine, une charrette effectuée dans le cadre de l'Archifête 83, à Montréal, Québec. Le dossier contient photographies, des dessins, des reprographies et des documents textuels.
Level of archival description:
Projet
Projet
Date:
1983
1983
People:
Level of archival description:
Project
Project
Title:
United Kingdom Building
United Kingdom Building
Actions:
Reference number:
AP076.S5.D3
Description:
File documents an executed office building at 409 Granville St. in Vancouver, British Columbia. Material was probably produced in 1960. File contains photographs.
AP076.S5.D3
Description:
File documents an executed office building at 409 Granville St. in Vancouver, British Columbia. Material was probably produced in 1960. File contains photographs.
People:
Date:
[1960?]
[1960?]
Title:
United Kingdom Building
Actions:
AP076.S5.D3
Description:
File documents an executed office building at 409 Granville St. in Vancouver, British Columbia. Material was probably produced in 1960. File contains photographs.
United Kingdom Building
Actions:
AP076.S5.D3
Description:
File documents an executed office building at 409 Granville St. in Vancouver, British Columbia. Material was probably produced in 1960. File contains photographs.
Level of archival description:
File 3
File 3
Date:
[1960?]
[1960?]
People:
Level of archival description:
Project
Project
Title:
Toronto Office Building
Toronto Office Building
Actions:
Reference number:
AP096.D15
Description:
File documents an unexecuted office building at Front St. and Bay St. in Toronto, Ontario. Material was produced in 1954. File contains photographs.
AP096.D15
Description:
File documents an unexecuted office building at Front St. and Bay St. in Toronto, Ontario. Material was produced in 1954. File contains photographs.
People:
Date:
[1954]
[1954]
Title:
Toronto Office Building
Actions:
AP096.D15
Description:
File documents an unexecuted office building at Front St. and Bay St. in Toronto, Ontario. Material was produced in 1954. File contains photographs.
Toronto Office Building
Actions:
AP096.D15
Description:
File documents an unexecuted office building at Front St. and Bay St. in Toronto, Ontario. Material was produced in 1954. File contains photographs.
Level of archival description:
File 15
File 15
Date:
[1954]
[1954]
People:
Level of archival description:
Project
Project
Reference number:
AP022.S1.1988.PR06
Description:
File documents renovations and additions to the former Dunkeld House (built), Georgville, Quebec. File contains survey drawings, textual records (including photographs and drawings).
AP022.S1.1988.PR06
Description:
File documents renovations and additions to the former Dunkeld House (built), Georgville, Quebec. File contains survey drawings, textual records (including photographs and drawings).
People:
Date:
1988-1990
1988-1990
Title:
Sutherland House Alterations and Additions
Actions:
AP022.S1.1988.PR06
Description:
File documents renovations and additions to the former Dunkeld House (built), Georgville, Quebec. File contains survey drawings, textual records (including photographs and drawings).
Sutherland House Alterations and Additions
Actions:
AP022.S1.1988.PR06
Description:
File documents renovations and additions to the former Dunkeld House (built), Georgville, Quebec. File contains survey drawings, textual records (including photographs and drawings).
Level of archival description:
Project
Project
Date:
1988-1990
1988-1990
People:
Level of archival description:
Project
Project
Actions:
Reference number:
AP022.S1.1974.PR03
Description:
File documents a development proposal for a commercial / hotel / residential complex (not built), Toronto, Ontario. File contains design development drawings, photographs, textual records.
AP022.S1.1974.PR03
Description:
File documents a development proposal for a commercial / hotel / residential complex (not built), Toronto, Ontario. File contains design development drawings, photographs, textual records.
People:
Date:
1974
1974
Title:
Eaton's College St. Site Development
Actions:
AP022.S1.1974.PR03
Description:
File documents a development proposal for a commercial / hotel / residential complex (not built), Toronto, Ontario. File contains design development drawings, photographs, textual records.
Eaton's College St. Site Development
Actions:
AP022.S1.1974.PR03
Description:
File documents a development proposal for a commercial / hotel / residential complex (not built), Toronto, Ontario. File contains design development drawings, photographs, textual records.
Level of archival description:
Project
Project
Date:
1974
1974
People:


