


23964 Results
Form:
drawings
drawings
Actions:
Reference number:
AP046.S1.1983.PR01.484
Description:
This file includes a drawing list for the architectural package and drawings for the library, galleries, main entrance, auditorium and furniture.
AP046.S1.1983.PR01.484
Description:
This file includes a drawing list for the architectural package and drawings for the library, galleries, main entrance, auditorium and furniture.
People:
Date:
June 9, 1988
June 9, 1988
Title:
Architectural package 1 of 2, Canadian Centre for Architecture, Montréal, Québec
Actions:
AP046.S1.1983.PR01.484
Description:
This file includes a drawing list for the architectural package and drawings for the library, galleries, main entrance, auditorium and furniture.
Architectural package 1 of 2, Canadian Centre for Architecture, Montréal, Québec
Actions:
AP046.S1.1983.PR01.484
Description:
This file includes a drawing list for the architectural package and drawings for the library, galleries, main entrance, auditorium and furniture.
Form:
drawings
drawings
Date:
June 9, 1988
June 9, 1988
People:
Form:
drawings
drawings
Actions:
Reference number:
AP046.S1.1983.PR01.485
Description:
This file includes a drawing list for the architectural package (in folder 1 of 2) and drawings for the library, galleries, main entrance, auditorium and furniture.
AP046.S1.1983.PR01.485
Description:
This file includes a drawing list for the architectural package (in folder 1 of 2) and drawings for the library, galleries, main entrance, auditorium and furniture.
People:
Date:
June 9, 1988
June 9, 1988
Title:
Architectural package 2 of 2, Canadian Centre for Architecture, Montréal, Québec
Actions:
AP046.S1.1983.PR01.485
Description:
This file includes a drawing list for the architectural package (in folder 1 of 2) and drawings for the library, galleries, main entrance, auditorium and furniture.
Architectural package 2 of 2, Canadian Centre for Architecture, Montréal, Québec
Actions:
AP046.S1.1983.PR01.485
Description:
This file includes a drawing list for the architectural package (in folder 1 of 2) and drawings for the library, galleries, main entrance, auditorium and furniture.
Form:
drawings
drawings
Date:
June 9, 1988
June 9, 1988
People:
Form:
drawings
drawings
Actions:
Reference number:
AP046.S1.1983.PR01.491
Description:
This file contains a hand coloured presentation panel drawing with legend, for the public level of the CCA.
AP046.S1.1983.PR01.491
Description:
This file contains a hand coloured presentation panel drawing with legend, for the public level of the CCA.
People:
Date:
1983-1989
1983-1989
Title:
Site plan showing public level, Canadian Centre for Architecture, Montréal, Québec
Actions:
AP046.S1.1983.PR01.491
Description:
This file contains a hand coloured presentation panel drawing with legend, for the public level of the CCA.
Site plan showing public level, Canadian Centre for Architecture, Montréal, Québec
Actions:
AP046.S1.1983.PR01.491
Description:
This file contains a hand coloured presentation panel drawing with legend, for the public level of the CCA.
Form:
drawings
drawings
Date:
1983-1989
1983-1989
People:
Form:
drawings
drawings
Actions:
Reference number:
AP046.S1.1983.PR01.493
Description:
This file contains a hand coloured presentation panel drawing for the public level of the CCA.
AP046.S1.1983.PR01.493
Description:
This file contains a hand coloured presentation panel drawing for the public level of the CCA.
People:
Date:
1983-1989
1983-1989
Title:
Site plan showing public level, Canadian Centre for Architecture, Montréal, Québec
Actions:
AP046.S1.1983.PR01.493
Description:
This file contains a hand coloured presentation panel drawing for the public level of the CCA.
Site plan showing public level, Canadian Centre for Architecture, Montréal, Québec
Actions:
AP046.S1.1983.PR01.493
Description:
This file contains a hand coloured presentation panel drawing for the public level of the CCA.
Form:
drawings
drawings
Date:
1983-1989
1983-1989
People:
Form:
drawings
drawings
Actions:
Reference number:
AP046.S1.1983.PR01.509
Description:
This file contains a hand coloured drawing for the public spaces of the CCA.
AP046.S1.1983.PR01.509
Description:
This file contains a hand coloured drawing for the public spaces of the CCA.
People:
Date:
1983-1989
1983-1989
Title:
Plan for the public spaces, Canadian Centre for Architecture, Montréal, Québec
Actions:
AP046.S1.1983.PR01.509
Description:
This file contains a hand coloured drawing for the public spaces of the CCA.
Plan for the public spaces, Canadian Centre for Architecture, Montréal, Québec
Actions:
AP046.S1.1983.PR01.509
Description:
This file contains a hand coloured drawing for the public spaces of the CCA.
Form:
drawings
drawings
Date:
1983-1989
1983-1989
People:
Form:
drawings
drawings
Actions:
Reference number:
AP046.S1.1983.PR01.457
Description:
This file includes mechanical, electrical, and level plans.
AP046.S1.1983.PR01.457
Description:
This file includes mechanical, electrical, and level plans.
People:
Date:
1985
1985
Title:
Tender set - addendum no.1, Canadian Centre for Architecture, Montréal, Québec
Actions:
AP046.S1.1983.PR01.457
Description:
This file includes mechanical, electrical, and level plans.
Tender set - addendum no.1, Canadian Centre for Architecture, Montréal, Québec
Actions:
AP046.S1.1983.PR01.457
Description:
This file includes mechanical, electrical, and level plans.
Form:
drawings
drawings
Date:
1985
1985
People:
Form:
drawings
drawings
Actions:
Reference number:
ARCH279269
ARCH279269
People:
Date:
1924-1947
1924-1947
Form:
drawings
drawings
Date:
1924-1947
1924-1947
People:
Form:
drawings
drawings
Actions:
Reference number:
ARCH7842
ARCH7842
People:
Date:
1925-1938
1925-1938
Form:
drawings
drawings
Date:
1925-1938
1925-1938
People:
Form:
textual records
textual records
Reference number:
ARCH259614
ARCH259614
People:
Date:
1972
1972
Form:
textual records
textual records
Date:
1972
1972
People:
Form:
drawings
drawings
Actions:
Reference number:
ARCH279153
Description:
Drawing number: F17
ARCH279153
Description:
Drawing number: F17
People:
Date:
30 juin 1948
30 juin 1948
Title:
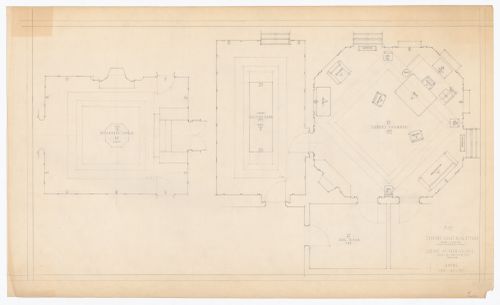
Plan de l'agencement du mobilier de la salle des juges, du salon des avocats et de la salle d'attente pour Cour suprême du Canada, Ottawa, Ontario
Actions:
ARCH279153
Description:
Drawing number: F17
Plan de l'agencement du mobilier de la salle des juges, du salon des avocats et de la salle d'attente pour Cour suprême du Canada, Ottawa, Ontario
Actions:
ARCH279153
Description:
Drawing number: F17
Form:
drawings
drawings
Date:
30 juin 1948
30 juin 1948
People:


