


26387 Results
Form:
photographs
photographs
Actions:
Reference number:
PH1998:0064:001-027
Description:
Volume consists of 27 black-and-white photographic prints of details of some seedier neighborhoods of Berlin and its environs. The photographs were made over the course of three days in 1987. The dust jacket is from a German newspaper, stamped L A M F in red ink and enclosed in an acetate dustwrapper. The half title page is hand lettered by the photographer on a scrap of paper tipped to the first preliminary, and there is a unique, sealed hand-written letter from Gossage posted from Berlin to himself in Washington, DC affixed to the third preliminary.
PH1998:0064:001-027
Description:
Volume consists of 27 black-and-white photographic prints of details of some seedier neighborhoods of Berlin and its environs. The photographs were made over the course of three days in 1987. The dust jacket is from a German newspaper, stamped L A M F in red ink and enclosed in an acetate dustwrapper. The half title page is hand lettered by the photographer on a scrap of paper tipped to the first preliminary, and there is a unique, sealed hand-written letter from Gossage posted from Berlin to himself in Washington, DC affixed to the third preliminary.
People:
Date:
1987
1987
Title:
LAMF (Like A Mother Fucker): 3 Days in Berlin 1987
Actions:
PH1998:0064:001-027
Description:
Volume consists of 27 black-and-white photographic prints of details of some seedier neighborhoods of Berlin and its environs. The photographs were made over the course of three days in 1987. The dust jacket is from a German newspaper, stamped L A M F in red ink and enclosed in an acetate dustwrapper. The half title page is hand lettered by the photographer on a scrap of paper tipped to the first preliminary, and there is a unique, sealed hand-written letter from Gossage posted from Berlin to himself in Washington, DC affixed to the third preliminary.
LAMF (Like A Mother Fucker): 3 Days in Berlin 1987
Actions:
PH1998:0064:001-027
Description:
Volume consists of 27 black-and-white photographic prints of details of some seedier neighborhoods of Berlin and its environs. The photographs were made over the course of three days in 1987. The dust jacket is from a German newspaper, stamped L A M F in red ink and enclosed in an acetate dustwrapper. The half title page is hand lettered by the photographer on a scrap of paper tipped to the first preliminary, and there is a unique, sealed hand-written letter from Gossage posted from Berlin to himself in Washington, DC affixed to the third preliminary.
Form:
photographs
photographs
Date:
1987
1987
People:
Form:
drawings, textual records
drawings, textual records
Actions:
Reference number:
DR2012:0011:017
Description:
Post binder containing notes and sketches related to the following events, locations and/or projects: - Portrait dancing deconstruction on temple; - Trois-Rivières; - In flight: que la fête commence; - Jardin des plantes series; - The garden... ; - In flight series; - German series; - Skyscraper, waterfall, brooks - a construction; - Grain elevators; - Montreal Museum of Contemporary Art; - After the revolution series; - Some place to be somebody; - Sticks and stones ...; - Un dictionnaire... ; - Malewitsch [Malewich] reconstructed; - Parable 12; - London competition. Spine label inscribed: 90-92
DR2012:0011:017
Description:
Post binder containing notes and sketches related to the following events, locations and/or projects: - Portrait dancing deconstruction on temple; - Trois-Rivières; - In flight: que la fête commence; - Jardin des plantes series; - The garden... ; - In flight series; - German series; - Skyscraper, waterfall, brooks - a construction; - Grain elevators; - Montreal Museum of Contemporary Art; - After the revolution series; - Some place to be somebody; - Sticks and stones ...; - Un dictionnaire... ; - Malewitsch [Malewich] reconstructed; - Parable 12; - London competition. Spine label inscribed: 90-92
People:
Date:
1990-1993
1990-1993
Title:
Notes and sketches by Melvin Charney on his later works
Actions:
DR2012:0011:017
Description:
Post binder containing notes and sketches related to the following events, locations and/or projects: - Portrait dancing deconstruction on temple; - Trois-Rivières; - In flight: que la fête commence; - Jardin des plantes series; - The garden... ; - In flight series; - German series; - Skyscraper, waterfall, brooks - a construction; - Grain elevators; - Montreal Museum of Contemporary Art; - After the revolution series; - Some place to be somebody; - Sticks and stones ...; - Un dictionnaire... ; - Malewitsch [Malewich] reconstructed; - Parable 12; - London competition. Spine label inscribed: 90-92
Notes and sketches by Melvin Charney on his later works
Actions:
DR2012:0011:017
Description:
Post binder containing notes and sketches related to the following events, locations and/or projects: - Portrait dancing deconstruction on temple; - Trois-Rivières; - In flight: que la fête commence; - Jardin des plantes series; - The garden... ; - In flight series; - German series; - Skyscraper, waterfall, brooks - a construction; - Grain elevators; - Montreal Museum of Contemporary Art; - After the revolution series; - Some place to be somebody; - Sticks and stones ...; - Un dictionnaire... ; - Malewitsch [Malewich] reconstructed; - Parable 12; - London competition. Spine label inscribed: 90-92
Form:
drawings, textual records
drawings, textual records
Date:
1990-1993
1990-1993
People:
Form:
photographs
photographs
Actions:
Reference number:
PH1989:0012:059
Description:
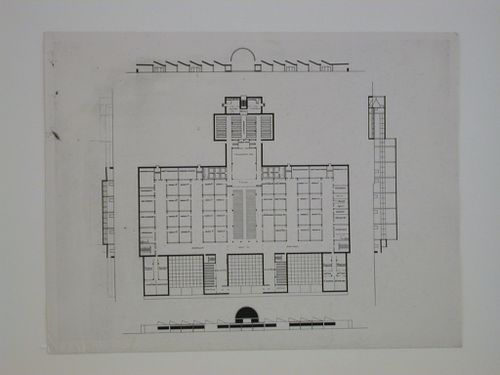
- Space functions within the school which are inscribed on the plan include: book depositary, cafeteria, chemical laboratory, chemistry auditorium, classrooms 1-16, cloakrooms, drawing class, employees kitchen, geography class, german language, gymnasium, komsomol "Young Communists League", library, manager, mathematics class, metalworkshops, museum, native language, natural science auditorium, natural science study, natural science study, natural sciences, office, pantry, physics auditorium, physics laboratory, porter's room, processing, recreation, sewing, singing class, social science class, spare auditoriums, sport, stage, teachers lounges, vestibules, and workers' committee room.
PH1989:0012:059
Description:
- Space functions within the school which are inscribed on the plan include: book depositary, cafeteria, chemical laboratory, chemistry auditorium, classrooms 1-16, cloakrooms, drawing class, employees kitchen, geography class, german language, gymnasium, komsomol "Young Communists League", library, manager, mathematics class, metalworkshops, museum, native language, natural science auditorium, natural science study, natural science study, natural sciences, office, pantry, physics auditorium, physics laboratory, porter's room, processing, recreation, sewing, singing class, social science class, spare auditoriums, sport, stage, teachers lounges, vestibules, and workers' committee room.
People:
Subject:
architecture
architecture
Date:
1926-1928 or later
1926-1928 or later
Title:
Photograph of plans and sections for an experimental design for a single-storey school, Soviet Union (now in Russia)
Actions:
PH1989:0012:059
Description:
- Space functions within the school which are inscribed on the plan include: book depositary, cafeteria, chemical laboratory, chemistry auditorium, classrooms 1-16, cloakrooms, drawing class, employees kitchen, geography class, german language, gymnasium, komsomol "Young Communists League", library, manager, mathematics class, metalworkshops, museum, native language, natural science auditorium, natural science study, natural science study, natural sciences, office, pantry, physics auditorium, physics laboratory, porter's room, processing, recreation, sewing, singing class, social science class, spare auditoriums, sport, stage, teachers lounges, vestibules, and workers' committee room.
Photograph of plans and sections for an experimental design for a single-storey school, Soviet Union (now in Russia)
Actions:
PH1989:0012:059
Description:
- Space functions within the school which are inscribed on the plan include: book depositary, cafeteria, chemical laboratory, chemistry auditorium, classrooms 1-16, cloakrooms, drawing class, employees kitchen, geography class, german language, gymnasium, komsomol "Young Communists League", library, manager, mathematics class, metalworkshops, museum, native language, natural science auditorium, natural science study, natural science study, natural sciences, office, pantry, physics auditorium, physics laboratory, porter's room, processing, recreation, sewing, singing class, social science class, spare auditoriums, sport, stage, teachers lounges, vestibules, and workers' committee room.
Form:
photographs
photographs
Date:
1926-1928 or later
1926-1928 or later
People:
Subject:
architecture
architecture
Form:
drawings, textual records
drawings, textual records
Actions:
Reference number:
DR1994:0011:027:001-035
Description:
- Group DR1994:0011:001 R/V - DR1994:0011:030 includes three sketches (DR1994:0011:001 R/V - DR1994:0011:002 R/V and DR1994:0011:030), 24 pages of notes (DR1994:0011:003 - DR1994:0011:026), two sketchbooks (DR1994:0011:027:001-035 and DR1994:0011:028:001-008 R/V), and the envelope in which these materials were housed at acquisition (DR1994:0011:029). The sketches are for various subjects including I-beams (DR1994:0011:001 R/V), a column-to-beam connection and an unidentified building (DR1994:0011:002 R/V), and a sketch plan of Mies' 1928-1929 design for the Friedrichstrasse office building in Berlin (DR1994:0011:030). Notes DR1994:0011:003 - DR1994:0011:024 are written in German and are generally illegible. Many changes have been made to the notes, and some sheets appear to have been reordered or struck out. Some of the notes may be about urban planning. The number in the upper left corner of sheets DR1994:0011:010, DR1994:0011:012-016 and DR1994:0011:020-021 may indicate the order of the topics dealt with in the notes. Notes DR1994:0011:025 are illegible. Notes DR1994:0011:026 are written in English, and may be notes of a lecture. The notes in sketchbook DR1994:0011:027:001-035 are written in German, are generally illegible, and are usually written in point form or sometimes as lists. Chicago is mentioned on several of the sheets. There is a shift in the clarity of the handwriting halfway through the sketchbook and some of the notes in the latter half may relate to Mies' readings of philosophy. Some of the notes in sketchbook DR1994:0028:001-008 R/V are written in German and some in English. The first and second pages of the sketchbook describe measurements for addresses on the campus of IIT, as well as for the Power Plant. The last three pages of the sketchbook discuss the architectural education programm at IIT and an exhibition of student work.
DR1994:0011:027:001-035
Description:
- Group DR1994:0011:001 R/V - DR1994:0011:030 includes three sketches (DR1994:0011:001 R/V - DR1994:0011:002 R/V and DR1994:0011:030), 24 pages of notes (DR1994:0011:003 - DR1994:0011:026), two sketchbooks (DR1994:0011:027:001-035 and DR1994:0011:028:001-008 R/V), and the envelope in which these materials were housed at acquisition (DR1994:0011:029). The sketches are for various subjects including I-beams (DR1994:0011:001 R/V), a column-to-beam connection and an unidentified building (DR1994:0011:002 R/V), and a sketch plan of Mies' 1928-1929 design for the Friedrichstrasse office building in Berlin (DR1994:0011:030). Notes DR1994:0011:003 - DR1994:0011:024 are written in German and are generally illegible. Many changes have been made to the notes, and some sheets appear to have been reordered or struck out. Some of the notes may be about urban planning. The number in the upper left corner of sheets DR1994:0011:010, DR1994:0011:012-016 and DR1994:0011:020-021 may indicate the order of the topics dealt with in the notes. Notes DR1994:0011:025 are illegible. Notes DR1994:0011:026 are written in English, and may be notes of a lecture. The notes in sketchbook DR1994:0011:027:001-035 are written in German, are generally illegible, and are usually written in point form or sometimes as lists. Chicago is mentioned on several of the sheets. There is a shift in the clarity of the handwriting halfway through the sketchbook and some of the notes in the latter half may relate to Mies' readings of philosophy. Some of the notes in sketchbook DR1994:0028:001-008 R/V are written in German and some in English. The first and second pages of the sketchbook describe measurements for addresses on the campus of IIT, as well as for the Power Plant. The last three pages of the sketchbook discuss the architectural education programm at IIT and an exhibition of student work.
People:
Subject:
architecture
architecture
Date:
1955
1955
Title:
Sketchbook with unidentified notes
Actions:
DR1994:0011:027:001-035
Description:
- Group DR1994:0011:001 R/V - DR1994:0011:030 includes three sketches (DR1994:0011:001 R/V - DR1994:0011:002 R/V and DR1994:0011:030), 24 pages of notes (DR1994:0011:003 - DR1994:0011:026), two sketchbooks (DR1994:0011:027:001-035 and DR1994:0011:028:001-008 R/V), and the envelope in which these materials were housed at acquisition (DR1994:0011:029). The sketches are for various subjects including I-beams (DR1994:0011:001 R/V), a column-to-beam connection and an unidentified building (DR1994:0011:002 R/V), and a sketch plan of Mies' 1928-1929 design for the Friedrichstrasse office building in Berlin (DR1994:0011:030). Notes DR1994:0011:003 - DR1994:0011:024 are written in German and are generally illegible. Many changes have been made to the notes, and some sheets appear to have been reordered or struck out. Some of the notes may be about urban planning. The number in the upper left corner of sheets DR1994:0011:010, DR1994:0011:012-016 and DR1994:0011:020-021 may indicate the order of the topics dealt with in the notes. Notes DR1994:0011:025 are illegible. Notes DR1994:0011:026 are written in English, and may be notes of a lecture. The notes in sketchbook DR1994:0011:027:001-035 are written in German, are generally illegible, and are usually written in point form or sometimes as lists. Chicago is mentioned on several of the sheets. There is a shift in the clarity of the handwriting halfway through the sketchbook and some of the notes in the latter half may relate to Mies' readings of philosophy. Some of the notes in sketchbook DR1994:0028:001-008 R/V are written in German and some in English. The first and second pages of the sketchbook describe measurements for addresses on the campus of IIT, as well as for the Power Plant. The last three pages of the sketchbook discuss the architectural education programm at IIT and an exhibition of student work.
Sketchbook with unidentified notes
Actions:
DR1994:0011:027:001-035
Description:
- Group DR1994:0011:001 R/V - DR1994:0011:030 includes three sketches (DR1994:0011:001 R/V - DR1994:0011:002 R/V and DR1994:0011:030), 24 pages of notes (DR1994:0011:003 - DR1994:0011:026), two sketchbooks (DR1994:0011:027:001-035 and DR1994:0011:028:001-008 R/V), and the envelope in which these materials were housed at acquisition (DR1994:0011:029). The sketches are for various subjects including I-beams (DR1994:0011:001 R/V), a column-to-beam connection and an unidentified building (DR1994:0011:002 R/V), and a sketch plan of Mies' 1928-1929 design for the Friedrichstrasse office building in Berlin (DR1994:0011:030). Notes DR1994:0011:003 - DR1994:0011:024 are written in German and are generally illegible. Many changes have been made to the notes, and some sheets appear to have been reordered or struck out. Some of the notes may be about urban planning. The number in the upper left corner of sheets DR1994:0011:010, DR1994:0011:012-016 and DR1994:0011:020-021 may indicate the order of the topics dealt with in the notes. Notes DR1994:0011:025 are illegible. Notes DR1994:0011:026 are written in English, and may be notes of a lecture. The notes in sketchbook DR1994:0011:027:001-035 are written in German, are generally illegible, and are usually written in point form or sometimes as lists. Chicago is mentioned on several of the sheets. There is a shift in the clarity of the handwriting halfway through the sketchbook and some of the notes in the latter half may relate to Mies' readings of philosophy. Some of the notes in sketchbook DR1994:0028:001-008 R/V are written in German and some in English. The first and second pages of the sketchbook describe measurements for addresses on the campus of IIT, as well as for the Power Plant. The last three pages of the sketchbook discuss the architectural education programm at IIT and an exhibition of student work.
Form:
drawings, textual records
drawings, textual records
Date:
1955
1955
People:
Subject:
architecture
architecture
Form:
drawings, textual records
drawings, textual records
Actions:
Reference number:
DR1994:0011:028:001-008
Description:
- Group DR1994:0011:001 R/V - DR1994:0011:030 includes three sketches (DR1994:0011:001 R/V - DR1994:0011:002 R/V and DR1994:0011:030), 24 pages of notes (DR1994:0011:003 - DR1994:0011:026), two sketchbooks (DR1994:0011:027:001-035 and DR1994:0011:028:001-008 R/V), and the envelope in which these materials were housed at acquisition (DR1994:0011:029). The sketches are for various subjects including I-beams (DR1994:0011:001 R/V), a column-to-beam connection and an unidentified building (DR1994:0011:002 R/V), and a sketch plan of Mies' 1928-1929 design for the Friedrichstrasse office building in Berlin (DR1994:0011:030). Notes DR1994:0011:003 - DR1994:0011:024 are written in German and are generally illegible. Many changes have been made to the notes, and some sheets appear to have been reordered or struck out. Some of the notes may be about urban planning. The number in the upper left corner of sheets DR1994:0011:010, DR1994:0011:012-016 and DR1994:0011:020-021 may indicate the order of the topics dealt with in the notes. Notes DR1994:0011:025 are illegible. Notes DR1994:0011:026 are written in English, and may be notes of a lecture. The notes in sketchbook DR1994:0011:027:001-035 are written in German, are generally illegible, and are usually written in point form or sometimes as lists. Chicago is mentioned on several of the sheets. There is a shift in the clarity of the handwriting halfway through the sketchbook and some of the notes in the latter half may relate to Mies' readings of philosophy. Some of the notes in sketchbook DR1994:0028:001-008 are written in German and some in English. The first and second pages of the sketchbook describe measurements for addresses on the campus of IIT, as well as for the Power Plant. The last three pages of the sketchbook discuss the architectural education programm at IIT and an exhibition of student work.
DR1994:0011:028:001-008
Description:
- Group DR1994:0011:001 R/V - DR1994:0011:030 includes three sketches (DR1994:0011:001 R/V - DR1994:0011:002 R/V and DR1994:0011:030), 24 pages of notes (DR1994:0011:003 - DR1994:0011:026), two sketchbooks (DR1994:0011:027:001-035 and DR1994:0011:028:001-008 R/V), and the envelope in which these materials were housed at acquisition (DR1994:0011:029). The sketches are for various subjects including I-beams (DR1994:0011:001 R/V), a column-to-beam connection and an unidentified building (DR1994:0011:002 R/V), and a sketch plan of Mies' 1928-1929 design for the Friedrichstrasse office building in Berlin (DR1994:0011:030). Notes DR1994:0011:003 - DR1994:0011:024 are written in German and are generally illegible. Many changes have been made to the notes, and some sheets appear to have been reordered or struck out. Some of the notes may be about urban planning. The number in the upper left corner of sheets DR1994:0011:010, DR1994:0011:012-016 and DR1994:0011:020-021 may indicate the order of the topics dealt with in the notes. Notes DR1994:0011:025 are illegible. Notes DR1994:0011:026 are written in English, and may be notes of a lecture. The notes in sketchbook DR1994:0011:027:001-035 are written in German, are generally illegible, and are usually written in point form or sometimes as lists. Chicago is mentioned on several of the sheets. There is a shift in the clarity of the handwriting halfway through the sketchbook and some of the notes in the latter half may relate to Mies' readings of philosophy. Some of the notes in sketchbook DR1994:0028:001-008 are written in German and some in English. The first and second pages of the sketchbook describe measurements for addresses on the campus of IIT, as well as for the Power Plant. The last three pages of the sketchbook discuss the architectural education programm at IIT and an exhibition of student work.
People:
Subject:
architecture, urban planning
architecture, urban planning
Date:
1955
1955
Title:
Sketchbook with notes and sketches for buildings at Illinois Institute of Technology and notes about the architectural program at Illinois Institute of Technology
Actions:
DR1994:0011:028:001-008
Description:
- Group DR1994:0011:001 R/V - DR1994:0011:030 includes three sketches (DR1994:0011:001 R/V - DR1994:0011:002 R/V and DR1994:0011:030), 24 pages of notes (DR1994:0011:003 - DR1994:0011:026), two sketchbooks (DR1994:0011:027:001-035 and DR1994:0011:028:001-008 R/V), and the envelope in which these materials were housed at acquisition (DR1994:0011:029). The sketches are for various subjects including I-beams (DR1994:0011:001 R/V), a column-to-beam connection and an unidentified building (DR1994:0011:002 R/V), and a sketch plan of Mies' 1928-1929 design for the Friedrichstrasse office building in Berlin (DR1994:0011:030). Notes DR1994:0011:003 - DR1994:0011:024 are written in German and are generally illegible. Many changes have been made to the notes, and some sheets appear to have been reordered or struck out. Some of the notes may be about urban planning. The number in the upper left corner of sheets DR1994:0011:010, DR1994:0011:012-016 and DR1994:0011:020-021 may indicate the order of the topics dealt with in the notes. Notes DR1994:0011:025 are illegible. Notes DR1994:0011:026 are written in English, and may be notes of a lecture. The notes in sketchbook DR1994:0011:027:001-035 are written in German, are generally illegible, and are usually written in point form or sometimes as lists. Chicago is mentioned on several of the sheets. There is a shift in the clarity of the handwriting halfway through the sketchbook and some of the notes in the latter half may relate to Mies' readings of philosophy. Some of the notes in sketchbook DR1994:0028:001-008 are written in German and some in English. The first and second pages of the sketchbook describe measurements for addresses on the campus of IIT, as well as for the Power Plant. The last three pages of the sketchbook discuss the architectural education programm at IIT and an exhibition of student work.
Sketchbook with notes and sketches for buildings at Illinois Institute of Technology and notes about the architectural program at Illinois Institute of Technology
Actions:
DR1994:0011:028:001-008
Description:
- Group DR1994:0011:001 R/V - DR1994:0011:030 includes three sketches (DR1994:0011:001 R/V - DR1994:0011:002 R/V and DR1994:0011:030), 24 pages of notes (DR1994:0011:003 - DR1994:0011:026), two sketchbooks (DR1994:0011:027:001-035 and DR1994:0011:028:001-008 R/V), and the envelope in which these materials were housed at acquisition (DR1994:0011:029). The sketches are for various subjects including I-beams (DR1994:0011:001 R/V), a column-to-beam connection and an unidentified building (DR1994:0011:002 R/V), and a sketch plan of Mies' 1928-1929 design for the Friedrichstrasse office building in Berlin (DR1994:0011:030). Notes DR1994:0011:003 - DR1994:0011:024 are written in German and are generally illegible. Many changes have been made to the notes, and some sheets appear to have been reordered or struck out. Some of the notes may be about urban planning. The number in the upper left corner of sheets DR1994:0011:010, DR1994:0011:012-016 and DR1994:0011:020-021 may indicate the order of the topics dealt with in the notes. Notes DR1994:0011:025 are illegible. Notes DR1994:0011:026 are written in English, and may be notes of a lecture. The notes in sketchbook DR1994:0011:027:001-035 are written in German, are generally illegible, and are usually written in point form or sometimes as lists. Chicago is mentioned on several of the sheets. There is a shift in the clarity of the handwriting halfway through the sketchbook and some of the notes in the latter half may relate to Mies' readings of philosophy. Some of the notes in sketchbook DR1994:0028:001-008 are written in German and some in English. The first and second pages of the sketchbook describe measurements for addresses on the campus of IIT, as well as for the Power Plant. The last three pages of the sketchbook discuss the architectural education programm at IIT and an exhibition of student work.
Form:
drawings, textual records
drawings, textual records
Date:
1955
1955
People:
Subject:
architecture, urban planning
architecture, urban planning
Form:
graphic materials
graphic materials
Actions:
Reference number:
DR1994:0011:029
Description:
- Group DR1994:0011:001 R/V - DR1994:0011:030 includes three sketches (DR1994:0011:001 R/V - DR1994:0011:002 R/V and DR1994:0011:030), 24 pages of notes (DR1994:0011:003 - DR1994:0011:026), two sketchbooks (DR1994:0011:027:001-035 and DR1994:0011:028:001-008 R/V), and the envelope in which these materials were housed at acquisition (DR1994:0011:029). The sketches are for various subjects including I-beams (DR1994:0011:001 R/V), a column-to-beam connection and an unidentified building (DR1994:0011:002 R/V), and a sketch plan of Mies' 1928-1929 design for the Friedrichstrasse office building in Berlin (DR1994:0011:030). Notes DR1994:0011:003 - DR1994:0011:024 are written in German and are generally illegible. Many changes have been made to the notes, and some sheets appear to have been reordered or struck out. Some of the notes may be about urban planning. The number in the upper left corner of sheets DR1994:0011:010, DR1994:0011:012-016 and DR1994:0011:020-021 may indicate the order of the topics dealt with in the notes. Notes DR1994:0011:025 are illegible. Notes DR1994:0011:026 are written in English, and may be notes of a lecture. The notes in sketchbook DR1994:0011:027:001-035 are written in German, are generally illegible, and are usually written in point form or sometimes as lists. Chicago is mentioned on several of the sheets. There is a shift in the clarity of the handwriting halfway through the sketchbook and some of the notes in the latter half may relate to Mies' readings of philosophy. Some of the notes in sketchbook DR1994:0028:001-008 R/V are written in German and some in English. The first and second pages of the sketchbook describe measurements for addresses on the campus of IIT, as well as for the Power Plant. The last three pages of the sketchbook discuss the architectural education programm at IIT and an exhibition of student work.
DR1994:0011:029
Description:
- Group DR1994:0011:001 R/V - DR1994:0011:030 includes three sketches (DR1994:0011:001 R/V - DR1994:0011:002 R/V and DR1994:0011:030), 24 pages of notes (DR1994:0011:003 - DR1994:0011:026), two sketchbooks (DR1994:0011:027:001-035 and DR1994:0011:028:001-008 R/V), and the envelope in which these materials were housed at acquisition (DR1994:0011:029). The sketches are for various subjects including I-beams (DR1994:0011:001 R/V), a column-to-beam connection and an unidentified building (DR1994:0011:002 R/V), and a sketch plan of Mies' 1928-1929 design for the Friedrichstrasse office building in Berlin (DR1994:0011:030). Notes DR1994:0011:003 - DR1994:0011:024 are written in German and are generally illegible. Many changes have been made to the notes, and some sheets appear to have been reordered or struck out. Some of the notes may be about urban planning. The number in the upper left corner of sheets DR1994:0011:010, DR1994:0011:012-016 and DR1994:0011:020-021 may indicate the order of the topics dealt with in the notes. Notes DR1994:0011:025 are illegible. Notes DR1994:0011:026 are written in English, and may be notes of a lecture. The notes in sketchbook DR1994:0011:027:001-035 are written in German, are generally illegible, and are usually written in point form or sometimes as lists. Chicago is mentioned on several of the sheets. There is a shift in the clarity of the handwriting halfway through the sketchbook and some of the notes in the latter half may relate to Mies' readings of philosophy. Some of the notes in sketchbook DR1994:0028:001-008 R/V are written in German and some in English. The first and second pages of the sketchbook describe measurements for addresses on the campus of IIT, as well as for the Power Plant. The last three pages of the sketchbook discuss the architectural education programm at IIT and an exhibition of student work.
People:
Date:
1955
1955
Title:
Envelope labelled "Mies' Notes on Lecture Series"
Actions:
DR1994:0011:029
Description:
- Group DR1994:0011:001 R/V - DR1994:0011:030 includes three sketches (DR1994:0011:001 R/V - DR1994:0011:002 R/V and DR1994:0011:030), 24 pages of notes (DR1994:0011:003 - DR1994:0011:026), two sketchbooks (DR1994:0011:027:001-035 and DR1994:0011:028:001-008 R/V), and the envelope in which these materials were housed at acquisition (DR1994:0011:029). The sketches are for various subjects including I-beams (DR1994:0011:001 R/V), a column-to-beam connection and an unidentified building (DR1994:0011:002 R/V), and a sketch plan of Mies' 1928-1929 design for the Friedrichstrasse office building in Berlin (DR1994:0011:030). Notes DR1994:0011:003 - DR1994:0011:024 are written in German and are generally illegible. Many changes have been made to the notes, and some sheets appear to have been reordered or struck out. Some of the notes may be about urban planning. The number in the upper left corner of sheets DR1994:0011:010, DR1994:0011:012-016 and DR1994:0011:020-021 may indicate the order of the topics dealt with in the notes. Notes DR1994:0011:025 are illegible. Notes DR1994:0011:026 are written in English, and may be notes of a lecture. The notes in sketchbook DR1994:0011:027:001-035 are written in German, are generally illegible, and are usually written in point form or sometimes as lists. Chicago is mentioned on several of the sheets. There is a shift in the clarity of the handwriting halfway through the sketchbook and some of the notes in the latter half may relate to Mies' readings of philosophy. Some of the notes in sketchbook DR1994:0028:001-008 R/V are written in German and some in English. The first and second pages of the sketchbook describe measurements for addresses on the campus of IIT, as well as for the Power Plant. The last three pages of the sketchbook discuss the architectural education programm at IIT and an exhibition of student work.
Envelope labelled "Mies' Notes on Lecture Series"
Actions:
DR1994:0011:029
Description:
- Group DR1994:0011:001 R/V - DR1994:0011:030 includes three sketches (DR1994:0011:001 R/V - DR1994:0011:002 R/V and DR1994:0011:030), 24 pages of notes (DR1994:0011:003 - DR1994:0011:026), two sketchbooks (DR1994:0011:027:001-035 and DR1994:0011:028:001-008 R/V), and the envelope in which these materials were housed at acquisition (DR1994:0011:029). The sketches are for various subjects including I-beams (DR1994:0011:001 R/V), a column-to-beam connection and an unidentified building (DR1994:0011:002 R/V), and a sketch plan of Mies' 1928-1929 design for the Friedrichstrasse office building in Berlin (DR1994:0011:030). Notes DR1994:0011:003 - DR1994:0011:024 are written in German and are generally illegible. Many changes have been made to the notes, and some sheets appear to have been reordered or struck out. Some of the notes may be about urban planning. The number in the upper left corner of sheets DR1994:0011:010, DR1994:0011:012-016 and DR1994:0011:020-021 may indicate the order of the topics dealt with in the notes. Notes DR1994:0011:025 are illegible. Notes DR1994:0011:026 are written in English, and may be notes of a lecture. The notes in sketchbook DR1994:0011:027:001-035 are written in German, are generally illegible, and are usually written in point form or sometimes as lists. Chicago is mentioned on several of the sheets. There is a shift in the clarity of the handwriting halfway through the sketchbook and some of the notes in the latter half may relate to Mies' readings of philosophy. Some of the notes in sketchbook DR1994:0028:001-008 R/V are written in German and some in English. The first and second pages of the sketchbook describe measurements for addresses on the campus of IIT, as well as for the Power Plant. The last three pages of the sketchbook discuss the architectural education programm at IIT and an exhibition of student work.
Form:
graphic materials
graphic materials
Date:
1955
1955
People:
Level of archival description:
Series
Series
Title:
CIAM IV, CIRPAC and London
CIAM IV, CIRPAC and London
Reference number:
AP112.S1
Description:
The series contains seven bands of negatives, divided into groups of two and three negatives a band. The first five bands document the 4th Congrès International d'Architecture Moderne (CIAM) held on board the SS Patris II from 29 July to 13 August 1933, as it travelled between Marseilles, France, and Athens, Greece, and then returned. The conference, themed "The Functional City", presented and discussed the results of an analysis of more than thirty cities, and sought to establish new principles in urban planning. Sise participated at the conference as the Canadian delegate and presented the city of Los Angeles, California. The resolutions adopted at the conference were published for the first time in November under the title "Constatations du quatrième CIAM". These findings formed the base of the Charte d'Athenès written by Le Corbusier in 1941. The negatives show some of the participants of the conference including: Le Corbusier (1887-1965), from the French delegation; László Moholy-Nagy (1895-1946), from the German delegation, who was in charge of filming the presentations; Alvar Aalto (1898-1976), representing Finland; and the painter Fernand Léger (1881-1955), also from the French delegatation, who presented on the importance of colour in architecture. The two other bands of negatives provide evidence of Sise's attendance at Comité International pour la Résolution des Problèmes d'Architecture Contemporaine (CIRPAC), held in May 1934 at the Royal Institute of British Architects in London, England, to establish the program for the next CIAM (1). They also show his meeting in London with Georges Braque during the summer of the same year. (1) Eric Mumford states in "The CIAM Discourse on Urbanism, 1928-1960" that Le Corbusier did not participate at this conference (p. 92). _____________________ La série contient des bandes de négatifs, qui contiennent soit deux, soit trois images, et sont au nombre de sept. Les cinq premières bandes documentent le IVe Congrès International d'Architecture Moderne (CIAM) tenu à bord du SS Patris II du 29 juillet au 13 août 1933, entre Marseilles, France et Athènes, Grèce, à Athènes même, et sur le même bateau de croisière durant le retour à Marseilles. Le Congrès, qui se déroulait autour du thème de "The functional city", consistait en la communication des résultats de l'analyse de plus de trente villes et l'objectif visait à établir de nouveaux principes d'urbanisme. Hazen Sise participait au Congrès à titre de délégué du Canada et présenta la ville de Los Angeles, Californie. Les résolutions prises lors du Congrès ont été publiées pour la première fois au mois de novembre suivant sous le titre de "Constatations du quatrième CIAM". Ces "Constatations" seront ensuite à la base de la Charte d'Athènes que Le Corbusier rédigea en 1941. Les clichés montrent quelques-uns des participants au Congrès, dont Le Corbusier (1887-1965), de la délégation française, alors qu'il faisait une communication; László Moholy-Nagy (1895-1946), de la délégation allemande, à qui on avait confié la tâche de filmer les exposés; Alvar Aalto (1898-1976), représentant la Finlande; et le peintre Fernand Léger (1881-1955), délégué de la France, qui présenta un discours à l'attention des architectes au sujet de l'importance de la couleur en architecture. Les deux autres bandes de négatifs témoignent de la présence de Sise au (Comité International pour la Résolution des Problèmes d'Architecture Contemporaine (CIRPAC) à Londres, Angleterre, tenu en mai 1934 au Royal Institute of British Architects pour établir le programme du prochain CIAM (1) et de sa rencontre à Londres avec Georges Braque durant l'été de la même année. (1) Eric Mumford affirme cependant dans "The CIAM Discourse on Urbanism, 1928-1960" que Le Corbusier n'a pas participé à ce congrès (p. 92).
AP112.S1
Description:
The series contains seven bands of negatives, divided into groups of two and three negatives a band. The first five bands document the 4th Congrès International d'Architecture Moderne (CIAM) held on board the SS Patris II from 29 July to 13 August 1933, as it travelled between Marseilles, France, and Athens, Greece, and then returned. The conference, themed "The Functional City", presented and discussed the results of an analysis of more than thirty cities, and sought to establish new principles in urban planning. Sise participated at the conference as the Canadian delegate and presented the city of Los Angeles, California. The resolutions adopted at the conference were published for the first time in November under the title "Constatations du quatrième CIAM". These findings formed the base of the Charte d'Athenès written by Le Corbusier in 1941. The negatives show some of the participants of the conference including: Le Corbusier (1887-1965), from the French delegation; László Moholy-Nagy (1895-1946), from the German delegation, who was in charge of filming the presentations; Alvar Aalto (1898-1976), representing Finland; and the painter Fernand Léger (1881-1955), also from the French delegatation, who presented on the importance of colour in architecture. The two other bands of negatives provide evidence of Sise's attendance at Comité International pour la Résolution des Problèmes d'Architecture Contemporaine (CIRPAC), held in May 1934 at the Royal Institute of British Architects in London, England, to establish the program for the next CIAM (1). They also show his meeting in London with Georges Braque during the summer of the same year. (1) Eric Mumford states in "The CIAM Discourse on Urbanism, 1928-1960" that Le Corbusier did not participate at this conference (p. 92). _____________________ La série contient des bandes de négatifs, qui contiennent soit deux, soit trois images, et sont au nombre de sept. Les cinq premières bandes documentent le IVe Congrès International d'Architecture Moderne (CIAM) tenu à bord du SS Patris II du 29 juillet au 13 août 1933, entre Marseilles, France et Athènes, Grèce, à Athènes même, et sur le même bateau de croisière durant le retour à Marseilles. Le Congrès, qui se déroulait autour du thème de "The functional city", consistait en la communication des résultats de l'analyse de plus de trente villes et l'objectif visait à établir de nouveaux principes d'urbanisme. Hazen Sise participait au Congrès à titre de délégué du Canada et présenta la ville de Los Angeles, Californie. Les résolutions prises lors du Congrès ont été publiées pour la première fois au mois de novembre suivant sous le titre de "Constatations du quatrième CIAM". Ces "Constatations" seront ensuite à la base de la Charte d'Athènes que Le Corbusier rédigea en 1941. Les clichés montrent quelques-uns des participants au Congrès, dont Le Corbusier (1887-1965), de la délégation française, alors qu'il faisait une communication; László Moholy-Nagy (1895-1946), de la délégation allemande, à qui on avait confié la tâche de filmer les exposés; Alvar Aalto (1898-1976), représentant la Finlande; et le peintre Fernand Léger (1881-1955), délégué de la France, qui présenta un discours à l'attention des architectes au sujet de l'importance de la couleur en architecture. Les deux autres bandes de négatifs témoignent de la présence de Sise au (Comité International pour la Résolution des Problèmes d'Architecture Contemporaine (CIRPAC) à Londres, Angleterre, tenu en mai 1934 au Royal Institute of British Architects pour établir le programme du prochain CIAM (1) et de sa rencontre à Londres avec Georges Braque durant l'été de la même année. (1) Eric Mumford affirme cependant dans "The CIAM Discourse on Urbanism, 1928-1960" que Le Corbusier n'a pas participé à ce congrès (p. 92).
People:
Date:
1933-1934
1933-1934
Title:
CIAM IV, CIRPAC and London
Actions:
AP112.S1
Description:
The series contains seven bands of negatives, divided into groups of two and three negatives a band. The first five bands document the 4th Congrès International d'Architecture Moderne (CIAM) held on board the SS Patris II from 29 July to 13 August 1933, as it travelled between Marseilles, France, and Athens, Greece, and then returned. The conference, themed "The Functional City", presented and discussed the results of an analysis of more than thirty cities, and sought to establish new principles in urban planning. Sise participated at the conference as the Canadian delegate and presented the city of Los Angeles, California. The resolutions adopted at the conference were published for the first time in November under the title "Constatations du quatrième CIAM". These findings formed the base of the Charte d'Athenès written by Le Corbusier in 1941. The negatives show some of the participants of the conference including: Le Corbusier (1887-1965), from the French delegation; László Moholy-Nagy (1895-1946), from the German delegation, who was in charge of filming the presentations; Alvar Aalto (1898-1976), representing Finland; and the painter Fernand Léger (1881-1955), also from the French delegatation, who presented on the importance of colour in architecture. The two other bands of negatives provide evidence of Sise's attendance at Comité International pour la Résolution des Problèmes d'Architecture Contemporaine (CIRPAC), held in May 1934 at the Royal Institute of British Architects in London, England, to establish the program for the next CIAM (1). They also show his meeting in London with Georges Braque during the summer of the same year. (1) Eric Mumford states in "The CIAM Discourse on Urbanism, 1928-1960" that Le Corbusier did not participate at this conference (p. 92). _____________________ La série contient des bandes de négatifs, qui contiennent soit deux, soit trois images, et sont au nombre de sept. Les cinq premières bandes documentent le IVe Congrès International d'Architecture Moderne (CIAM) tenu à bord du SS Patris II du 29 juillet au 13 août 1933, entre Marseilles, France et Athènes, Grèce, à Athènes même, et sur le même bateau de croisière durant le retour à Marseilles. Le Congrès, qui se déroulait autour du thème de "The functional city", consistait en la communication des résultats de l'analyse de plus de trente villes et l'objectif visait à établir de nouveaux principes d'urbanisme. Hazen Sise participait au Congrès à titre de délégué du Canada et présenta la ville de Los Angeles, Californie. Les résolutions prises lors du Congrès ont été publiées pour la première fois au mois de novembre suivant sous le titre de "Constatations du quatrième CIAM". Ces "Constatations" seront ensuite à la base de la Charte d'Athènes que Le Corbusier rédigea en 1941. Les clichés montrent quelques-uns des participants au Congrès, dont Le Corbusier (1887-1965), de la délégation française, alors qu'il faisait une communication; László Moholy-Nagy (1895-1946), de la délégation allemande, à qui on avait confié la tâche de filmer les exposés; Alvar Aalto (1898-1976), représentant la Finlande; et le peintre Fernand Léger (1881-1955), délégué de la France, qui présenta un discours à l'attention des architectes au sujet de l'importance de la couleur en architecture. Les deux autres bandes de négatifs témoignent de la présence de Sise au (Comité International pour la Résolution des Problèmes d'Architecture Contemporaine (CIRPAC) à Londres, Angleterre, tenu en mai 1934 au Royal Institute of British Architects pour établir le programme du prochain CIAM (1) et de sa rencontre à Londres avec Georges Braque durant l'été de la même année. (1) Eric Mumford affirme cependant dans "The CIAM Discourse on Urbanism, 1928-1960" que Le Corbusier n'a pas participé à ce congrès (p. 92).
CIAM IV, CIRPAC and London
Actions:
AP112.S1
Description:
The series contains seven bands of negatives, divided into groups of two and three negatives a band. The first five bands document the 4th Congrès International d'Architecture Moderne (CIAM) held on board the SS Patris II from 29 July to 13 August 1933, as it travelled between Marseilles, France, and Athens, Greece, and then returned. The conference, themed "The Functional City", presented and discussed the results of an analysis of more than thirty cities, and sought to establish new principles in urban planning. Sise participated at the conference as the Canadian delegate and presented the city of Los Angeles, California. The resolutions adopted at the conference were published for the first time in November under the title "Constatations du quatrième CIAM". These findings formed the base of the Charte d'Athenès written by Le Corbusier in 1941. The negatives show some of the participants of the conference including: Le Corbusier (1887-1965), from the French delegation; László Moholy-Nagy (1895-1946), from the German delegation, who was in charge of filming the presentations; Alvar Aalto (1898-1976), representing Finland; and the painter Fernand Léger (1881-1955), also from the French delegatation, who presented on the importance of colour in architecture. The two other bands of negatives provide evidence of Sise's attendance at Comité International pour la Résolution des Problèmes d'Architecture Contemporaine (CIRPAC), held in May 1934 at the Royal Institute of British Architects in London, England, to establish the program for the next CIAM (1). They also show his meeting in London with Georges Braque during the summer of the same year. (1) Eric Mumford states in "The CIAM Discourse on Urbanism, 1928-1960" that Le Corbusier did not participate at this conference (p. 92). _____________________ La série contient des bandes de négatifs, qui contiennent soit deux, soit trois images, et sont au nombre de sept. Les cinq premières bandes documentent le IVe Congrès International d'Architecture Moderne (CIAM) tenu à bord du SS Patris II du 29 juillet au 13 août 1933, entre Marseilles, France et Athènes, Grèce, à Athènes même, et sur le même bateau de croisière durant le retour à Marseilles. Le Congrès, qui se déroulait autour du thème de "The functional city", consistait en la communication des résultats de l'analyse de plus de trente villes et l'objectif visait à établir de nouveaux principes d'urbanisme. Hazen Sise participait au Congrès à titre de délégué du Canada et présenta la ville de Los Angeles, Californie. Les résolutions prises lors du Congrès ont été publiées pour la première fois au mois de novembre suivant sous le titre de "Constatations du quatrième CIAM". Ces "Constatations" seront ensuite à la base de la Charte d'Athènes que Le Corbusier rédigea en 1941. Les clichés montrent quelques-uns des participants au Congrès, dont Le Corbusier (1887-1965), de la délégation française, alors qu'il faisait une communication; László Moholy-Nagy (1895-1946), de la délégation allemande, à qui on avait confié la tâche de filmer les exposés; Alvar Aalto (1898-1976), représentant la Finlande; et le peintre Fernand Léger (1881-1955), délégué de la France, qui présenta un discours à l'attention des architectes au sujet de l'importance de la couleur en architecture. Les deux autres bandes de négatifs témoignent de la présence de Sise au (Comité International pour la Résolution des Problèmes d'Architecture Contemporaine (CIRPAC) à Londres, Angleterre, tenu en mai 1934 au Royal Institute of British Architects pour établir le programme du prochain CIAM (1) et de sa rencontre à Londres avec Georges Braque durant l'été de la même année. (1) Eric Mumford affirme cependant dans "The CIAM Discourse on Urbanism, 1928-1960" que Le Corbusier n'a pas participé à ce congrès (p. 92).
Level of archival description:
Series
Series
Date:
1933-1934
1933-1934
People:
Level of archival description:
Series
Series
Title:
Architectural projects
Architectural projects
Reference number:
AP178.S1
Description:
Series AP178.S1 is the largest series of the Álvaro Siza fonds and documents over 200 of Siza’s built and unbuilt architectural projects. The series is divided into project series which are arranged chronologically by project year. Presently, materials in this series range from 1958-2012. The CCA will also receive materials documenting Siza’s more recent work in future additions. Documenting the projects are conceptual, design, presentation, and working drawings, as well as photographic materials, textual documentation, and models. Although the drawings for each project have been identified, Siza often sketches or doodles on textual documentation, such as minutes of meetings or notes. When possible, folders that include textual documents with sketches or doodles have been identified. Amounts and types of materials vary from project to project. Project documentation is usually in Portuguese, with some exceptions including French, English, German, and Dutch. Most project series include sketches, studies, and working drawings. Other drawings included are site plans, floor plans, topographic surveys, elevations, sections, as well as technical and mechanical details. Also documenting the projects are photographic materials and textual documentation, such as correspondence, building programs, contracts, notes, and other working details. Photographic materials found within this archive are slides, negatives, photomontages and photographs of project sites and models.The photomontages were often used to study the function of the project site. To fully understand Siza’s methodology, sketchbooks (Series AP178.S2) should be viewed alongside the project drawings, when possible. Each project series description highlights sketchbooks in series AP178.S2 which contain related sketches. It is important to note that not all projects are represented in the sketchbooks in Series AP178.S2. Moreover, project series descriptions only list related sketchbooks when sketches have been positively identified as related to the corresponding project. The Siza fonds will be processed in four phases. The materials processed in the first, second, and third phases are architectural projects from the 1950’s, 1960’s, and 1970’s; urban planning projects; Reconstrução do Chiado; Berlin projects submitted to the IBA competition; cultural institutions; individual houses; and the Plano de urbanização Deelgebied 5 Schilderswijk-West in The Hague. Among The Hague and the Berlin projects are the Punt en Komma social housing, Bonjour Tristesse, and the Residential settlement in Schilderswijk. This series is better understood in the context of how the records for architectural projects were arranged by Siza’s office. Earlier projects were initially numbered by Siza’s office and then received new project numbers by the office archivist, who joined the office in the 1990s. Project files have been kept in the order in which they were received by the CCA, which is how they were arranged by the office archivist. The project numbers and dates assigned by Siza’s office archivist are included in the descriptions for each project and form the basis for the arrangement of this series. The office archivist numbered projects consecutively by decade, for instance, 58/80 was the 58th project during the 1980s. Numbers which were included in square brackets, ex. [14]/75, show that the project was not a ‘full’ project and contains a small amount of documentation. When projects are followed by a letter (A, B, C) this signifies a project is connected to the first. When the project number is followed by a number (1, 2, 3) this signifies a separate building within a larger project. For the purposes of arrangement, project numbers that were assigned a letter or number are arranged as sub-series of the related project series. Exceptions to this numbering convention are projects 23/60, 25/60, 28/60, 33/60, 34/60 and 35/60. These projects were not in the office’s original project list and were not officially considered projects. The office archivist assembled documentation related to these projects and assigned them numbers. In the early 2000s a large number of photographic materials were gathered together by the office archivist from various correspondence files for a digitization project initiated by the office. These materials remained housed together as a photograph collection in the office. Not all of these materials were digitized by the office. Those that were digitized were assigned numbers which have been identified in the file descriptions. It is important to note that several photographic materials were left with the textual documentation or drawings. When this is the case they are identified in the file description. There are also several panoramic photomontages which were created by either gluing or taping several photographs together to make panoramas of project sites.
AP178.S1
Description:
Series AP178.S1 is the largest series of the Álvaro Siza fonds and documents over 200 of Siza’s built and unbuilt architectural projects. The series is divided into project series which are arranged chronologically by project year. Presently, materials in this series range from 1958-2012. The CCA will also receive materials documenting Siza’s more recent work in future additions. Documenting the projects are conceptual, design, presentation, and working drawings, as well as photographic materials, textual documentation, and models. Although the drawings for each project have been identified, Siza often sketches or doodles on textual documentation, such as minutes of meetings or notes. When possible, folders that include textual documents with sketches or doodles have been identified. Amounts and types of materials vary from project to project. Project documentation is usually in Portuguese, with some exceptions including French, English, German, and Dutch. Most project series include sketches, studies, and working drawings. Other drawings included are site plans, floor plans, topographic surveys, elevations, sections, as well as technical and mechanical details. Also documenting the projects are photographic materials and textual documentation, such as correspondence, building programs, contracts, notes, and other working details. Photographic materials found within this archive are slides, negatives, photomontages and photographs of project sites and models.The photomontages were often used to study the function of the project site. To fully understand Siza’s methodology, sketchbooks (Series AP178.S2) should be viewed alongside the project drawings, when possible. Each project series description highlights sketchbooks in series AP178.S2 which contain related sketches. It is important to note that not all projects are represented in the sketchbooks in Series AP178.S2. Moreover, project series descriptions only list related sketchbooks when sketches have been positively identified as related to the corresponding project. The Siza fonds will be processed in four phases. The materials processed in the first, second, and third phases are architectural projects from the 1950’s, 1960’s, and 1970’s; urban planning projects; Reconstrução do Chiado; Berlin projects submitted to the IBA competition; cultural institutions; individual houses; and the Plano de urbanização Deelgebied 5 Schilderswijk-West in The Hague. Among The Hague and the Berlin projects are the Punt en Komma social housing, Bonjour Tristesse, and the Residential settlement in Schilderswijk. This series is better understood in the context of how the records for architectural projects were arranged by Siza’s office. Earlier projects were initially numbered by Siza’s office and then received new project numbers by the office archivist, who joined the office in the 1990s. Project files have been kept in the order in which they were received by the CCA, which is how they were arranged by the office archivist. The project numbers and dates assigned by Siza’s office archivist are included in the descriptions for each project and form the basis for the arrangement of this series. The office archivist numbered projects consecutively by decade, for instance, 58/80 was the 58th project during the 1980s. Numbers which were included in square brackets, ex. [14]/75, show that the project was not a ‘full’ project and contains a small amount of documentation. When projects are followed by a letter (A, B, C) this signifies a project is connected to the first. When the project number is followed by a number (1, 2, 3) this signifies a separate building within a larger project. For the purposes of arrangement, project numbers that were assigned a letter or number are arranged as sub-series of the related project series. Exceptions to this numbering convention are projects 23/60, 25/60, 28/60, 33/60, 34/60 and 35/60. These projects were not in the office’s original project list and were not officially considered projects. The office archivist assembled documentation related to these projects and assigned them numbers. In the early 2000s a large number of photographic materials were gathered together by the office archivist from various correspondence files for a digitization project initiated by the office. These materials remained housed together as a photograph collection in the office. Not all of these materials were digitized by the office. Those that were digitized were assigned numbers which have been identified in the file descriptions. It is important to note that several photographic materials were left with the textual documentation or drawings. When this is the case they are identified in the file description. There are also several panoramic photomontages which were created by either gluing or taping several photographs together to make panoramas of project sites.
People:
Date:
1948-2012
1948-2012
Title:
Architectural projects
Actions:
AP178.S1
Description:
Series AP178.S1 is the largest series of the Álvaro Siza fonds and documents over 200 of Siza’s built and unbuilt architectural projects. The series is divided into project series which are arranged chronologically by project year. Presently, materials in this series range from 1958-2012. The CCA will also receive materials documenting Siza’s more recent work in future additions. Documenting the projects are conceptual, design, presentation, and working drawings, as well as photographic materials, textual documentation, and models. Although the drawings for each project have been identified, Siza often sketches or doodles on textual documentation, such as minutes of meetings or notes. When possible, folders that include textual documents with sketches or doodles have been identified. Amounts and types of materials vary from project to project. Project documentation is usually in Portuguese, with some exceptions including French, English, German, and Dutch. Most project series include sketches, studies, and working drawings. Other drawings included are site plans, floor plans, topographic surveys, elevations, sections, as well as technical and mechanical details. Also documenting the projects are photographic materials and textual documentation, such as correspondence, building programs, contracts, notes, and other working details. Photographic materials found within this archive are slides, negatives, photomontages and photographs of project sites and models.The photomontages were often used to study the function of the project site. To fully understand Siza’s methodology, sketchbooks (Series AP178.S2) should be viewed alongside the project drawings, when possible. Each project series description highlights sketchbooks in series AP178.S2 which contain related sketches. It is important to note that not all projects are represented in the sketchbooks in Series AP178.S2. Moreover, project series descriptions only list related sketchbooks when sketches have been positively identified as related to the corresponding project. The Siza fonds will be processed in four phases. The materials processed in the first, second, and third phases are architectural projects from the 1950’s, 1960’s, and 1970’s; urban planning projects; Reconstrução do Chiado; Berlin projects submitted to the IBA competition; cultural institutions; individual houses; and the Plano de urbanização Deelgebied 5 Schilderswijk-West in The Hague. Among The Hague and the Berlin projects are the Punt en Komma social housing, Bonjour Tristesse, and the Residential settlement in Schilderswijk. This series is better understood in the context of how the records for architectural projects were arranged by Siza’s office. Earlier projects were initially numbered by Siza’s office and then received new project numbers by the office archivist, who joined the office in the 1990s. Project files have been kept in the order in which they were received by the CCA, which is how they were arranged by the office archivist. The project numbers and dates assigned by Siza’s office archivist are included in the descriptions for each project and form the basis for the arrangement of this series. The office archivist numbered projects consecutively by decade, for instance, 58/80 was the 58th project during the 1980s. Numbers which were included in square brackets, ex. [14]/75, show that the project was not a ‘full’ project and contains a small amount of documentation. When projects are followed by a letter (A, B, C) this signifies a project is connected to the first. When the project number is followed by a number (1, 2, 3) this signifies a separate building within a larger project. For the purposes of arrangement, project numbers that were assigned a letter or number are arranged as sub-series of the related project series. Exceptions to this numbering convention are projects 23/60, 25/60, 28/60, 33/60, 34/60 and 35/60. These projects were not in the office’s original project list and were not officially considered projects. The office archivist assembled documentation related to these projects and assigned them numbers. In the early 2000s a large number of photographic materials were gathered together by the office archivist from various correspondence files for a digitization project initiated by the office. These materials remained housed together as a photograph collection in the office. Not all of these materials were digitized by the office. Those that were digitized were assigned numbers which have been identified in the file descriptions. It is important to note that several photographic materials were left with the textual documentation or drawings. When this is the case they are identified in the file description. There are also several panoramic photomontages which were created by either gluing or taping several photographs together to make panoramas of project sites.
Architectural projects
Actions:
AP178.S1
Description:
Series AP178.S1 is the largest series of the Álvaro Siza fonds and documents over 200 of Siza’s built and unbuilt architectural projects. The series is divided into project series which are arranged chronologically by project year. Presently, materials in this series range from 1958-2012. The CCA will also receive materials documenting Siza’s more recent work in future additions. Documenting the projects are conceptual, design, presentation, and working drawings, as well as photographic materials, textual documentation, and models. Although the drawings for each project have been identified, Siza often sketches or doodles on textual documentation, such as minutes of meetings or notes. When possible, folders that include textual documents with sketches or doodles have been identified. Amounts and types of materials vary from project to project. Project documentation is usually in Portuguese, with some exceptions including French, English, German, and Dutch. Most project series include sketches, studies, and working drawings. Other drawings included are site plans, floor plans, topographic surveys, elevations, sections, as well as technical and mechanical details. Also documenting the projects are photographic materials and textual documentation, such as correspondence, building programs, contracts, notes, and other working details. Photographic materials found within this archive are slides, negatives, photomontages and photographs of project sites and models.The photomontages were often used to study the function of the project site. To fully understand Siza’s methodology, sketchbooks (Series AP178.S2) should be viewed alongside the project drawings, when possible. Each project series description highlights sketchbooks in series AP178.S2 which contain related sketches. It is important to note that not all projects are represented in the sketchbooks in Series AP178.S2. Moreover, project series descriptions only list related sketchbooks when sketches have been positively identified as related to the corresponding project. The Siza fonds will be processed in four phases. The materials processed in the first, second, and third phases are architectural projects from the 1950’s, 1960’s, and 1970’s; urban planning projects; Reconstrução do Chiado; Berlin projects submitted to the IBA competition; cultural institutions; individual houses; and the Plano de urbanização Deelgebied 5 Schilderswijk-West in The Hague. Among The Hague and the Berlin projects are the Punt en Komma social housing, Bonjour Tristesse, and the Residential settlement in Schilderswijk. This series is better understood in the context of how the records for architectural projects were arranged by Siza’s office. Earlier projects were initially numbered by Siza’s office and then received new project numbers by the office archivist, who joined the office in the 1990s. Project files have been kept in the order in which they were received by the CCA, which is how they were arranged by the office archivist. The project numbers and dates assigned by Siza’s office archivist are included in the descriptions for each project and form the basis for the arrangement of this series. The office archivist numbered projects consecutively by decade, for instance, 58/80 was the 58th project during the 1980s. Numbers which were included in square brackets, ex. [14]/75, show that the project was not a ‘full’ project and contains a small amount of documentation. When projects are followed by a letter (A, B, C) this signifies a project is connected to the first. When the project number is followed by a number (1, 2, 3) this signifies a separate building within a larger project. For the purposes of arrangement, project numbers that were assigned a letter or number are arranged as sub-series of the related project series. Exceptions to this numbering convention are projects 23/60, 25/60, 28/60, 33/60, 34/60 and 35/60. These projects were not in the office’s original project list and were not officially considered projects. The office archivist assembled documentation related to these projects and assigned them numbers. In the early 2000s a large number of photographic materials were gathered together by the office archivist from various correspondence files for a digitization project initiated by the office. These materials remained housed together as a photograph collection in the office. Not all of these materials were digitized by the office. Those that were digitized were assigned numbers which have been identified in the file descriptions. It is important to note that several photographic materials were left with the textual documentation or drawings. When this is the case they are identified in the file description. There are also several panoramic photomontages which were created by either gluing or taping several photographs together to make panoramas of project sites.
Level of archival description:
Series
Series
Date:
1948-2012
1948-2012
People:
Form:
textual records
textual records
Title:
Correspondence regarding lectures, symposiums and conferences where Juan Herreros has participated
Correspondence regarding lectures, symposiums and conferences where Juan Herreros has participated
Actions:
Reference number:
ARCH278486
Description:
File's title: Juan 2004 / H Conferencias. List of lectures, symposiums and conferences: - Infrastructural geography (University College London, London, England); - Seminarios de capacitaci ón docente 2004 (Facultad de Arquitectura y Urbanismo, Universidad Nacional de la Plata, Buenos Aires, Argentina); - Spring Design Lectures (College of Architecture and Environmental Design, Kent State University, Kent, Ohio, United States); - Lecture at the Fachhochschule für Architektur, Holz und Bau, in Burgdorf, Switzerland; - Spanish days of Oris; Abalos & Herreros under construction (Zagreb and Dubrovnik, Croatia); - Etc. The documents are in English, German and Spanish.
ARCH278486
Description:
File's title: Juan 2004 / H Conferencias. List of lectures, symposiums and conferences: - Infrastructural geography (University College London, London, England); - Seminarios de capacitaci ón docente 2004 (Facultad de Arquitectura y Urbanismo, Universidad Nacional de la Plata, Buenos Aires, Argentina); - Spring Design Lectures (College of Architecture and Environmental Design, Kent State University, Kent, Ohio, United States); - Lecture at the Fachhochschule für Architektur, Holz und Bau, in Burgdorf, Switzerland; - Spanish days of Oris; Abalos & Herreros under construction (Zagreb and Dubrovnik, Croatia); - Etc. The documents are in English, German and Spanish.
People:
Date:
2003-2005
2003-2005
Title:
Correspondence regarding lectures, symposiums and conferences where Juan Herreros has participated
Actions:
ARCH278486
Description:
File's title: Juan 2004 / H Conferencias. List of lectures, symposiums and conferences: - Infrastructural geography (University College London, London, England); - Seminarios de capacitaci ón docente 2004 (Facultad de Arquitectura y Urbanismo, Universidad Nacional de la Plata, Buenos Aires, Argentina); - Spring Design Lectures (College of Architecture and Environmental Design, Kent State University, Kent, Ohio, United States); - Lecture at the Fachhochschule für Architektur, Holz und Bau, in Burgdorf, Switzerland; - Spanish days of Oris; Abalos & Herreros under construction (Zagreb and Dubrovnik, Croatia); - Etc. The documents are in English, German and Spanish.
Correspondence regarding lectures, symposiums and conferences where Juan Herreros has participated
Actions:
ARCH278486
Description:
File's title: Juan 2004 / H Conferencias. List of lectures, symposiums and conferences: - Infrastructural geography (University College London, London, England); - Seminarios de capacitaci ón docente 2004 (Facultad de Arquitectura y Urbanismo, Universidad Nacional de la Plata, Buenos Aires, Argentina); - Spring Design Lectures (College of Architecture and Environmental Design, Kent State University, Kent, Ohio, United States); - Lecture at the Fachhochschule für Architektur, Holz und Bau, in Burgdorf, Switzerland; - Spanish days of Oris; Abalos & Herreros under construction (Zagreb and Dubrovnik, Croatia); - Etc. The documents are in English, German and Spanish.
Form:
textual records
textual records
Date:
2003-2005
2003-2005
People:
Form:
photographs
Quantity:
183 photograph(s)
photographs
Quantity:
183 photograph(s)
Actions:
Reference number:
PH1987:0633-0815
Description:
- This group of 183 photographs documents the study trip of September 1932 to the Soviet Union organized by André Bloc, editor of L'Architecture d'aujourd'hui (PH1987:0633-PH1987:0815). There are 162 views of buildings, 20 portraits, and one photograph of a perspective drawing for the House of Political Prisoners of Tsarism in Kharkov, Soviet Union (now Ukraine) (PH1987:0700). - There are 77 views of buildings in Kharkov, Zaporozhe and Kiev [?], Soviet Union (now Ukraine). The 32 views of buildings in Kharkov include: 14 views of Dzerzhinskaya Square showing the Department of Industry and Planning (Gosprom) buildings and/or the House of Planning Organizations buildings; six views of the Head Post Office; six views of workers' housing and the club-cafeteria of the Kharkov Tractor Plant (KhTZ) Settlement; four views of the Automated Telephone Station (ATS); and one view each of Revolution Theatre and industrial housing. Also included is one photograph of a perspective drawing for the House of Political Prisoners of Tsarism. -- The 44 views of buildings in Zaporozhe include: 28 views of the Dnieper Hydroelectric Power Station, one an interior view; one view of the Dneprostroi Head Office building; 12 views of communal housing, two showing the cafeteria; two views of an apartment house, and one view of a store entrance. -- There is one view of an entrance to a Dinamo Stadium, possibly in Kiev. - There are 55 views of buildings in Moscow and Leningrad (now Saint Petersburg), Soviet Union (now Russia). The 49 views of buildings in Moscow include: 20 views of the All-Union Electro-Technical Association administration building; 10 views of the VTsIK residential complex, including two views of the clubhouse; five views of the Narkomfin (People's Commissariat for Finance) Apartment Building; three views of Dinamo Stadium; two views of the Zuev Club (club for communal services workers); and one view each of Udarnik Cinema, Mechanized Canteen no. 1, a square with the Kremlin in the background, and the Hotel Octobre. There are also five views of communal housing in Moscow. -- The six views of buildings in Leningrad, Soviet Union (now Saint Petersburg, Russia) include four views of the Vyborgskaya Mechanized Canteen, one view of an apartment house, and one view of a park [?] entrance with the Admiralty in the background. - There are six views of buildings in Poland including: four views of the Central Institute of Physical Education in Warsaw, Poland and two views of an unidentified building. - There are 23 views of buildings whose location has not been determined including: 14 views of apartment houses, one of which is possibly a medical clinic; three views of communal services [?] building, two of which may be apartment houses; two views of a multifunctional building showing stores and apartments; and one view each of a Modernist house, a kiosk and church, an office or government office building, and an unidentified building. Also included is a view of a landscape showing a lake with mountains in the background. - There are 20 portraits of study tour partipants including 10 portraits taken in the train, four group portraits taken on a train stop in Hannover, Germany, two group portraits taken after a meeting of the Society for Foreign Cultural Relations (VOKS), and group portraits of study tour members in the Building Museum, Leningrad (now Saint Petersburg), at dinner in Warsaw, Poland, and in a garden pavilion. There is one portrait of Professor Einhorn delivering a lecture on Kharkov urbanisation in Kharkov.
PH1987:0633-0815
Description:
- This group of 183 photographs documents the study trip of September 1932 to the Soviet Union organized by André Bloc, editor of L'Architecture d'aujourd'hui (PH1987:0633-PH1987:0815). There are 162 views of buildings, 20 portraits, and one photograph of a perspective drawing for the House of Political Prisoners of Tsarism in Kharkov, Soviet Union (now Ukraine) (PH1987:0700). - There are 77 views of buildings in Kharkov, Zaporozhe and Kiev [?], Soviet Union (now Ukraine). The 32 views of buildings in Kharkov include: 14 views of Dzerzhinskaya Square showing the Department of Industry and Planning (Gosprom) buildings and/or the House of Planning Organizations buildings; six views of the Head Post Office; six views of workers' housing and the club-cafeteria of the Kharkov Tractor Plant (KhTZ) Settlement; four views of the Automated Telephone Station (ATS); and one view each of Revolution Theatre and industrial housing. Also included is one photograph of a perspective drawing for the House of Political Prisoners of Tsarism. -- The 44 views of buildings in Zaporozhe include: 28 views of the Dnieper Hydroelectric Power Station, one an interior view; one view of the Dneprostroi Head Office building; 12 views of communal housing, two showing the cafeteria; two views of an apartment house, and one view of a store entrance. -- There is one view of an entrance to a Dinamo Stadium, possibly in Kiev. - There are 55 views of buildings in Moscow and Leningrad (now Saint Petersburg), Soviet Union (now Russia). The 49 views of buildings in Moscow include: 20 views of the All-Union Electro-Technical Association administration building; 10 views of the VTsIK residential complex, including two views of the clubhouse; five views of the Narkomfin (People's Commissariat for Finance) Apartment Building; three views of Dinamo Stadium; two views of the Zuev Club (club for communal services workers); and one view each of Udarnik Cinema, Mechanized Canteen no. 1, a square with the Kremlin in the background, and the Hotel Octobre. There are also five views of communal housing in Moscow. -- The six views of buildings in Leningrad, Soviet Union (now Saint Petersburg, Russia) include four views of the Vyborgskaya Mechanized Canteen, one view of an apartment house, and one view of a park [?] entrance with the Admiralty in the background. - There are six views of buildings in Poland including: four views of the Central Institute of Physical Education in Warsaw, Poland and two views of an unidentified building. - There are 23 views of buildings whose location has not been determined including: 14 views of apartment houses, one of which is possibly a medical clinic; three views of communal services [?] building, two of which may be apartment houses; two views of a multifunctional building showing stores and apartments; and one view each of a Modernist house, a kiosk and church, an office or government office building, and an unidentified building. Also included is a view of a landscape showing a lake with mountains in the background. - There are 20 portraits of study tour partipants including 10 portraits taken in the train, four group portraits taken on a train stop in Hannover, Germany, two group portraits taken after a meeting of the Society for Foreign Cultural Relations (VOKS), and group portraits of study tour members in the Building Museum, Leningrad (now Saint Petersburg), at dinner in Warsaw, Poland, and in a garden pavilion. There is one portrait of Professor Einhorn delivering a lecture on Kharkov urbanisation in Kharkov.
People:
Subject:
architecture, engineering, portrait, urban planning
architecture, engineering, portrait, urban planning
Date:
September 1932
September 1932
Title:
Photographs of buildings and urban development taken during the Study Tour of September 1932 organized by André Bloc of L'Architecture d'aujourd'hui magazine, Soviet Union (now in Russia and Ukraine)
Actions:
PH1987:0633-0815
Description:
- This group of 183 photographs documents the study trip of September 1932 to the Soviet Union organized by André Bloc, editor of L'Architecture d'aujourd'hui (PH1987:0633-PH1987:0815). There are 162 views of buildings, 20 portraits, and one photograph of a perspective drawing for the House of Political Prisoners of Tsarism in Kharkov, Soviet Union (now Ukraine) (PH1987:0700). - There are 77 views of buildings in Kharkov, Zaporozhe and Kiev [?], Soviet Union (now Ukraine). The 32 views of buildings in Kharkov include: 14 views of Dzerzhinskaya Square showing the Department of Industry and Planning (Gosprom) buildings and/or the House of Planning Organizations buildings; six views of the Head Post Office; six views of workers' housing and the club-cafeteria of the Kharkov Tractor Plant (KhTZ) Settlement; four views of the Automated Telephone Station (ATS); and one view each of Revolution Theatre and industrial housing. Also included is one photograph of a perspective drawing for the House of Political Prisoners of Tsarism. -- The 44 views of buildings in Zaporozhe include: 28 views of the Dnieper Hydroelectric Power Station, one an interior view; one view of the Dneprostroi Head Office building; 12 views of communal housing, two showing the cafeteria; two views of an apartment house, and one view of a store entrance. -- There is one view of an entrance to a Dinamo Stadium, possibly in Kiev. - There are 55 views of buildings in Moscow and Leningrad (now Saint Petersburg), Soviet Union (now Russia). The 49 views of buildings in Moscow include: 20 views of the All-Union Electro-Technical Association administration building; 10 views of the VTsIK residential complex, including two views of the clubhouse; five views of the Narkomfin (People's Commissariat for Finance) Apartment Building; three views of Dinamo Stadium; two views of the Zuev Club (club for communal services workers); and one view each of Udarnik Cinema, Mechanized Canteen no. 1, a square with the Kremlin in the background, and the Hotel Octobre. There are also five views of communal housing in Moscow. -- The six views of buildings in Leningrad, Soviet Union (now Saint Petersburg, Russia) include four views of the Vyborgskaya Mechanized Canteen, one view of an apartment house, and one view of a park [?] entrance with the Admiralty in the background. - There are six views of buildings in Poland including: four views of the Central Institute of Physical Education in Warsaw, Poland and two views of an unidentified building. - There are 23 views of buildings whose location has not been determined including: 14 views of apartment houses, one of which is possibly a medical clinic; three views of communal services [?] building, two of which may be apartment houses; two views of a multifunctional building showing stores and apartments; and one view each of a Modernist house, a kiosk and church, an office or government office building, and an unidentified building. Also included is a view of a landscape showing a lake with mountains in the background. - There are 20 portraits of study tour partipants including 10 portraits taken in the train, four group portraits taken on a train stop in Hannover, Germany, two group portraits taken after a meeting of the Society for Foreign Cultural Relations (VOKS), and group portraits of study tour members in the Building Museum, Leningrad (now Saint Petersburg), at dinner in Warsaw, Poland, and in a garden pavilion. There is one portrait of Professor Einhorn delivering a lecture on Kharkov urbanisation in Kharkov.
Photographs of buildings and urban development taken during the Study Tour of September 1932 organized by André Bloc of L'Architecture d'aujourd'hui magazine, Soviet Union (now in Russia and Ukraine)
Actions:
PH1987:0633-0815
Description:
- This group of 183 photographs documents the study trip of September 1932 to the Soviet Union organized by André Bloc, editor of L'Architecture d'aujourd'hui (PH1987:0633-PH1987:0815). There are 162 views of buildings, 20 portraits, and one photograph of a perspective drawing for the House of Political Prisoners of Tsarism in Kharkov, Soviet Union (now Ukraine) (PH1987:0700). - There are 77 views of buildings in Kharkov, Zaporozhe and Kiev [?], Soviet Union (now Ukraine). The 32 views of buildings in Kharkov include: 14 views of Dzerzhinskaya Square showing the Department of Industry and Planning (Gosprom) buildings and/or the House of Planning Organizations buildings; six views of the Head Post Office; six views of workers' housing and the club-cafeteria of the Kharkov Tractor Plant (KhTZ) Settlement; four views of the Automated Telephone Station (ATS); and one view each of Revolution Theatre and industrial housing. Also included is one photograph of a perspective drawing for the House of Political Prisoners of Tsarism. -- The 44 views of buildings in Zaporozhe include: 28 views of the Dnieper Hydroelectric Power Station, one an interior view; one view of the Dneprostroi Head Office building; 12 views of communal housing, two showing the cafeteria; two views of an apartment house, and one view of a store entrance. -- There is one view of an entrance to a Dinamo Stadium, possibly in Kiev. - There are 55 views of buildings in Moscow and Leningrad (now Saint Petersburg), Soviet Union (now Russia). The 49 views of buildings in Moscow include: 20 views of the All-Union Electro-Technical Association administration building; 10 views of the VTsIK residential complex, including two views of the clubhouse; five views of the Narkomfin (People's Commissariat for Finance) Apartment Building; three views of Dinamo Stadium; two views of the Zuev Club (club for communal services workers); and one view each of Udarnik Cinema, Mechanized Canteen no. 1, a square with the Kremlin in the background, and the Hotel Octobre. There are also five views of communal housing in Moscow. -- The six views of buildings in Leningrad, Soviet Union (now Saint Petersburg, Russia) include four views of the Vyborgskaya Mechanized Canteen, one view of an apartment house, and one view of a park [?] entrance with the Admiralty in the background. - There are six views of buildings in Poland including: four views of the Central Institute of Physical Education in Warsaw, Poland and two views of an unidentified building. - There are 23 views of buildings whose location has not been determined including: 14 views of apartment houses, one of which is possibly a medical clinic; three views of communal services [?] building, two of which may be apartment houses; two views of a multifunctional building showing stores and apartments; and one view each of a Modernist house, a kiosk and church, an office or government office building, and an unidentified building. Also included is a view of a landscape showing a lake with mountains in the background. - There are 20 portraits of study tour partipants including 10 portraits taken in the train, four group portraits taken on a train stop in Hannover, Germany, two group portraits taken after a meeting of the Society for Foreign Cultural Relations (VOKS), and group portraits of study tour members in the Building Museum, Leningrad (now Saint Petersburg), at dinner in Warsaw, Poland, and in a garden pavilion. There is one portrait of Professor Einhorn delivering a lecture on Kharkov urbanisation in Kharkov.
Form:
photographs
Quantity:
183 photograph(s)
photographs
Quantity:
183 photograph(s)
Date:
September 1932
September 1932
People:
Subject:
architecture, engineering, portrait, urban planning
architecture, engineering, portrait, urban planning


