


11894 Results
Form:
photographs
photographs
Actions:
Reference number:
PH1987:1119
Description:
- The room in this photograph is probably the westernmost front room in the west part of Shaughnessy House (now the Bar ?), Montréal, Québec.
PH1987:1119
Description:
- The room in this photograph is probably the westernmost front room in the west part of Shaughnessy House (now the Bar ?), Montréal, Québec.
People:
Subject:
architecture
architecture
Date:
16 May 1973
16 May 1973
Title:
Interior view of the marble fireplace in a front room in the west part of Shaughnessy House (now the Bar ?), Montréal, Québec
Actions:
PH1987:1119
Description:
- The room in this photograph is probably the westernmost front room in the west part of Shaughnessy House (now the Bar ?), Montréal, Québec.
Interior view of the marble fireplace in a front room in the west part of Shaughnessy House (now the Bar ?), Montréal, Québec
Actions:
PH1987:1119
Description:
- The room in this photograph is probably the westernmost front room in the west part of Shaughnessy House (now the Bar ?), Montréal, Québec.
Form:
photographs
photographs
Date:
16 May 1973
16 May 1973
People:
Subject:
architecture
architecture
Form:
photographs
photographs
Actions:
Reference number:
PH1981:0202:019
PH1981:0202:019
People:
Subject:
architecture, painting
architecture, painting
Date:
between 1860 and 1863
between 1860 and 1863
Form:
photographs
photographs
Date:
between 1860 and 1863
between 1860 and 1863
People:
Subject:
architecture, painting
architecture, painting
Form:
drawings
drawings
Actions:
Reference number:
PH1987:0452.01:022
Description:
- The photograph shows on the upper left a semi-circular painting by an unidentified artist, on the lower left the painting "Triumph of Faith", and on the right the painting "Triumph of the Church" ('Catálogo nacional'; Luyando Lares, p. 28).
PH1987:0452.01:022
Description:
- The photograph shows on the upper left a semi-circular painting by an unidentified artist, on the lower left the painting "Triumph of Faith", and on the right the painting "Triumph of the Church" ('Catálogo nacional'; Luyando Lares, p. 28).
People:
Subject:
architecture, painting, sculpture
architecture, painting, sculpture
Date:
1901 or before
1901 or before
Title:
Interior view of the sacristy of the Catedral de Puebla showing paintings, including "Triumph of Faith" and "Triumph of the Church", Mexico
Actions:
PH1987:0452.01:022
Description:
- The photograph shows on the upper left a semi-circular painting by an unidentified artist, on the lower left the painting "Triumph of Faith", and on the right the painting "Triumph of the Church" ('Catálogo nacional'; Luyando Lares, p. 28).
Interior view of the sacristy of the Catedral de Puebla showing paintings, including "Triumph of Faith" and "Triumph of the Church", Mexico
Actions:
PH1987:0452.01:022
Description:
- The photograph shows on the upper left a semi-circular painting by an unidentified artist, on the lower left the painting "Triumph of Faith", and on the right the painting "Triumph of the Church" ('Catálogo nacional'; Luyando Lares, p. 28).
Form:
drawings
drawings
Date:
1901 or before
1901 or before
People:
Subject:
architecture, painting, sculpture
architecture, painting, sculpture
Form:
drawings
drawings
Actions:
Reference number:
AP099.S1.D3.009
Description:
This file includes a partial elevation and section for what appears to be a multipurpose building, presumably in Montréal.
AP099.S1.D3.009
Description:
This file includes a partial elevation and section for what appears to be a multipurpose building, presumably in Montréal.
People:
Date:
circa 1869-1876
circa 1869-1876
Title:
Plan, elevations, and sections for the choir and sancturary for the interior design by Bourgeau et Leprohon for Notre-Dame de Montréal
Actions:
AP099.S1.D3.009
Description:
This file includes a partial elevation and section for what appears to be a multipurpose building, presumably in Montréal.
Plan, elevations, and sections for the choir and sancturary for the interior design by Bourgeau et Leprohon for Notre-Dame de Montréal
Actions:
AP099.S1.D3.009
Description:
This file includes a partial elevation and section for what appears to be a multipurpose building, presumably in Montréal.
Form:
drawings
drawings
Date:
circa 1869-1876
circa 1869-1876
People:
Form:
drawings
drawings
Actions:
Reference number:
AP099.S1.D3.016
AP099.S1.D3.016
People:
Subject:
architecture, interior design
architecture, interior design
Date:
circa 1869-1876
circa 1869-1876
Form:
drawings
drawings
Date:
circa 1869-1876
circa 1869-1876
People:
Subject:
architecture, interior design
architecture, interior design
Form:
photographs
photographs
Actions:
Reference number:
PH1987:0452.02:052
Description:
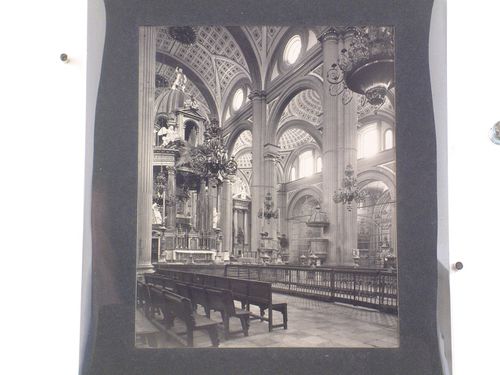
From left to right, the photograph shows the high altar, the crujía, and the screens of two chapels situated on the western side of the nave, the Capilla del Sagrado Corazón de Jesús and the Capilla de las Reliquias ('Catálogo nacional').
PH1987:0452.02:052
Description:
From left to right, the photograph shows the high altar, the crujía, and the screens of two chapels situated on the western side of the nave, the Capilla del Sagrado Corazón de Jesús and the Capilla de las Reliquias ('Catálogo nacional').
People:
Subject:
architecture, sculpture
architecture, sculpture
Date:
1901 or before
1901 or before
Title:
Interior view of the nave of the Catedral de Puebla showing the high altar on the left and the crujía on the right, Mexico
Actions:
PH1987:0452.02:052
Description:
From left to right, the photograph shows the high altar, the crujía, and the screens of two chapels situated on the western side of the nave, the Capilla del Sagrado Corazón de Jesús and the Capilla de las Reliquias ('Catálogo nacional').
Interior view of the nave of the Catedral de Puebla showing the high altar on the left and the crujía on the right, Mexico
Actions:
PH1987:0452.02:052
Description:
From left to right, the photograph shows the high altar, the crujía, and the screens of two chapels situated on the western side of the nave, the Capilla del Sagrado Corazón de Jesús and the Capilla de las Reliquias ('Catálogo nacional').
Form:
photographs
photographs
Date:
1901 or before
1901 or before
People:
Subject:
architecture, sculpture
architecture, sculpture
Form:
photographs
photographs
Actions:
Reference number:
PH1987:0452.02:053
Description:
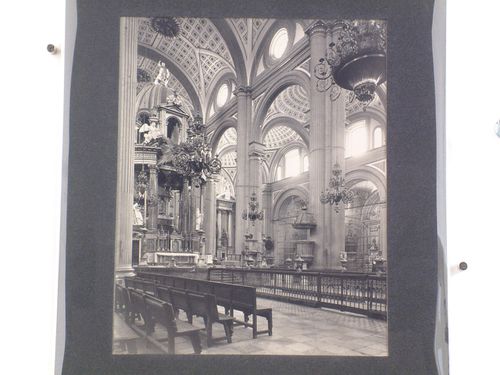
From left to right, the photograph shows the high altar, the crujía, and the screens of two chapels situated on the western side of the nave, the Capilla del Sagrado Corazón de Jesús and the Capilla de las Reliquias ('Catálogo nacional').
PH1987:0452.02:053
Description:
From left to right, the photograph shows the high altar, the crujía, and the screens of two chapels situated on the western side of the nave, the Capilla del Sagrado Corazón de Jesús and the Capilla de las Reliquias ('Catálogo nacional').
People:
Subject:
architecture, sculpture
architecture, sculpture
Date:
1901 or before
1901 or before
Title:
Interior view of the nave of the Catedral de Puebla showing the high altar on the left and the crujía on the right, Mexico
Actions:
PH1987:0452.02:053
Description:
From left to right, the photograph shows the high altar, the crujía, and the screens of two chapels situated on the western side of the nave, the Capilla del Sagrado Corazón de Jesús and the Capilla de las Reliquias ('Catálogo nacional').
Interior view of the nave of the Catedral de Puebla showing the high altar on the left and the crujía on the right, Mexico
Actions:
PH1987:0452.02:053
Description:
From left to right, the photograph shows the high altar, the crujía, and the screens of two chapels situated on the western side of the nave, the Capilla del Sagrado Corazón de Jesús and the Capilla de las Reliquias ('Catálogo nacional').
Form:
photographs
photographs
Date:
1901 or before
1901 or before
People:
Subject:
architecture, sculpture
architecture, sculpture
Form:
photographs
photographs
Actions:
Reference number:
PH1984:0364
PH1984:0364
People:
Date:
ca. 1900 ?
ca. 1900 ?
Form:
photographs
photographs
Date:
ca. 1900 ?
ca. 1900 ?
People:
Form:
drawings
drawings
Actions:
Reference number:
AR1996:1001:187
AR1996:1001:187
People:
Subject:
architecture, interior design
architecture, interior design
Date:
1872-1885
1872-1885
Form:
drawings
drawings
Date:
1872-1885
1872-1885
People:
Subject:
architecture, interior design
architecture, interior design
Form:
photographs
photographs
Actions:
Reference number:
PH1990:0245
PH1990:0245
People:
Subject:
architecture
architecture
Date:
15 November 1987
15 November 1987
Form:
photographs
photographs
Date:
15 November 1987
15 November 1987
People:
Subject:
architecture
architecture


