


26739 Results
Form:
photographs
photographs
Reference number:
DR1990:0010
DR1990:0010
People:
Subject:
architecture
architecture
Date:
negative exposed between November 1930 and 1939
negative exposed between November 1930 and 1939
Form:
photographs
photographs
Date:
negative exposed between November 1930 and 1939
negative exposed between November 1930 and 1939
People:
Subject:
architecture
architecture
Form:
drawings
drawings
Actions:
Reference number:
ARCH289838
ARCH289838
People:
Date:
circa 1968
circa 1968
Form:
drawings
drawings
Date:
circa 1968
circa 1968
People:
Form:
drawings
drawings
Actions:
Reference number:
DR1995:0224:150
DR1995:0224:150
People:
Subject:
architecture
architecture
Date:
1965
1965
Title:
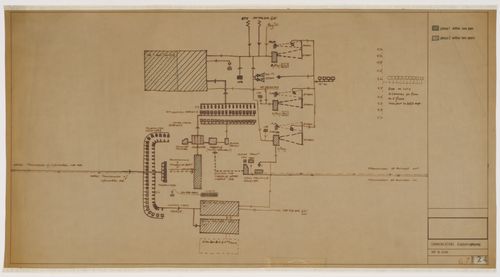
Diagram of electronic communication network, Oxford Corner House, London
Actions:
DR1995:0224:150
Diagram of electronic communication network, Oxford Corner House, London
Actions:
DR1995:0224:150
Form:
drawings
drawings
Date:
1965
1965
People:
Subject:
architecture
architecture
Form:
works of art
works of art
Reference number:
DR1986:0286
DR1986:0286
People:
Date:
1928-1930
1928-1930
Form:
works of art
works of art
Date:
1928-1930
1928-1930
People:
Form:
works of art
works of art
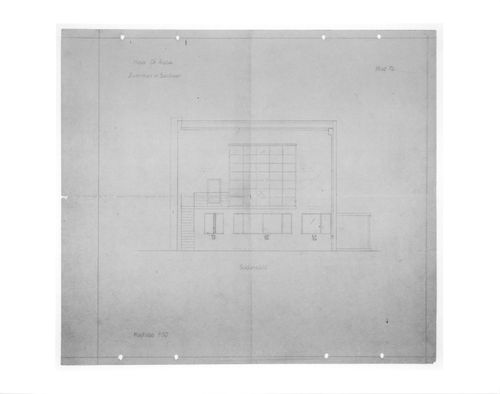
Reference number:
DR1986:0290
DR1986:0290
People:
Date:
1928-1930
1928-1930
Form:
works of art
works of art
Date:
1928-1930
1928-1930
People:
Form:
works of art
works of art
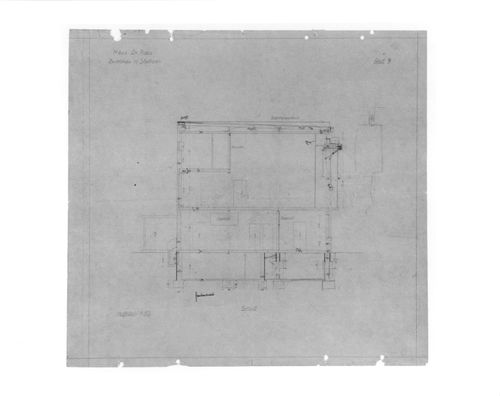
Reference number:
DR1986:0295
DR1986:0295
People:
Date:
1928-1930
1928-1930
Form:
works of art
works of art
Date:
1928-1930
1928-1930
People:
Form:
drawings
drawings
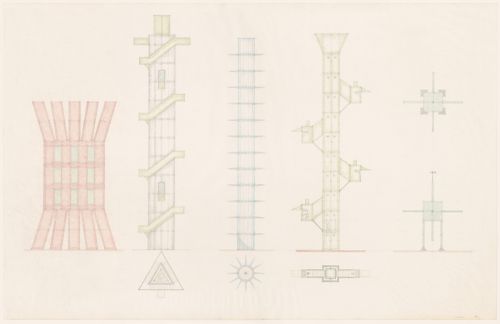
Actions:
Reference number:
DR1988:0291:045
Description:
- This drawing is one of a group of 45 drawings and 4 collages, DR1988:0291:001 - DR1988:0291:049, for John Hejduk's 'Lancaster/Hanover Masque'. These include nine large, final drawings, DR1988:0291:041 - DR1988:0291:049, in which all of the structures that constitute the masque are represented, and forty smaller sketches and collages, DR1988:0291:001 - DR1988:0291:040, mostly for individual structures. All of the drawings and collages are published and illustrated, along with Hejduk's descriptions of the structures, in 'The Lancaster/Hanover Masque' (London: Architectural Association and Montréal: CCA, 1992).
DR1988:0291:045
Description:
- This drawing is one of a group of 45 drawings and 4 collages, DR1988:0291:001 - DR1988:0291:049, for John Hejduk's 'Lancaster/Hanover Masque'. These include nine large, final drawings, DR1988:0291:041 - DR1988:0291:049, in which all of the structures that constitute the masque are represented, and forty smaller sketches and collages, DR1988:0291:001 - DR1988:0291:040, mostly for individual structures. All of the drawings and collages are published and illustrated, along with Hejduk's descriptions of the structures, in 'The Lancaster/Hanover Masque' (London: Architectural Association and Montréal: CCA, 1992).
People:
Subject:
architecture, theatre design
architecture, theatre design
Date:
1980-1982
1980-1982
Title:
Retired General's House, Retired General's Place and Tower Hill
Actions:
DR1988:0291:045
Description:
- This drawing is one of a group of 45 drawings and 4 collages, DR1988:0291:001 - DR1988:0291:049, for John Hejduk's 'Lancaster/Hanover Masque'. These include nine large, final drawings, DR1988:0291:041 - DR1988:0291:049, in which all of the structures that constitute the masque are represented, and forty smaller sketches and collages, DR1988:0291:001 - DR1988:0291:040, mostly for individual structures. All of the drawings and collages are published and illustrated, along with Hejduk's descriptions of the structures, in 'The Lancaster/Hanover Masque' (London: Architectural Association and Montréal: CCA, 1992).
Retired General's House, Retired General's Place and Tower Hill
Actions:
DR1988:0291:045
Description:
- This drawing is one of a group of 45 drawings and 4 collages, DR1988:0291:001 - DR1988:0291:049, for John Hejduk's 'Lancaster/Hanover Masque'. These include nine large, final drawings, DR1988:0291:041 - DR1988:0291:049, in which all of the structures that constitute the masque are represented, and forty smaller sketches and collages, DR1988:0291:001 - DR1988:0291:040, mostly for individual structures. All of the drawings and collages are published and illustrated, along with Hejduk's descriptions of the structures, in 'The Lancaster/Hanover Masque' (London: Architectural Association and Montréal: CCA, 1992).
Form:
drawings
drawings
Date:
1980-1982
1980-1982
People:
Subject:
architecture, theatre design
architecture, theatre design
Form:
photographs
photographs

Actions:
Reference number:
DR2001:0005:286
DR2001:0005:286
People:
Date:
1953-1954
1953-1954
Form:
photographs
photographs
Date:
1953-1954
1953-1954
People:
Form:
photographs
photographs
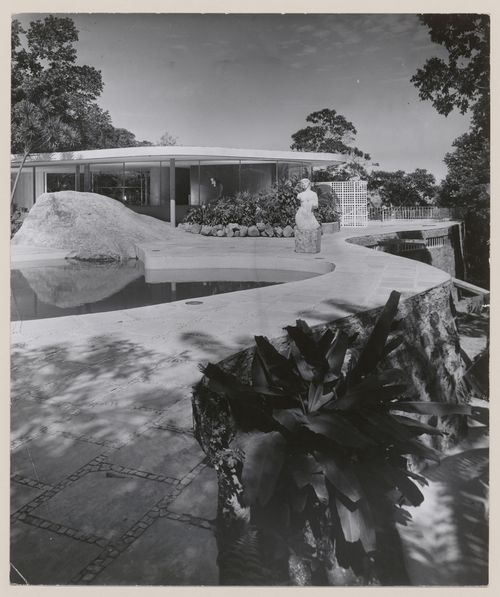
Actions:
Reference number:
DR2001:0005:290
DR2001:0005:290
People:
Date:
1953-1954
1953-1954
Form:
photographs
photographs
Date:
1953-1954
1953-1954
People:
Form:
drawings
drawings
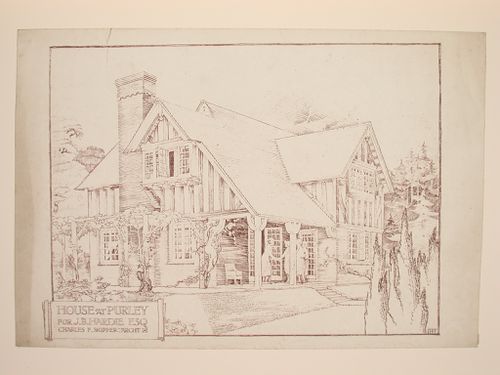
Reference number:
DR1988:0355
Description:
- The style of many of these drawings and reprographic copies by Henry Hyams (DR1988:0332 - DR1988:0414) suggests that they were possibly for periodical illustrations. Hyams contributed articles to the periodicals 'The Builder' and 'The Architect'. Two objects in the CCA collections can be linked to the article "Music in Stone" published prior to 1926 in 'The Architect'; a reprographic copy (DR1988:0357) and a drawing (DR1988:0364) (Who's Who in Architecture, 161).
DR1988:0355
Description:
- The style of many of these drawings and reprographic copies by Henry Hyams (DR1988:0332 - DR1988:0414) suggests that they were possibly for periodical illustrations. Hyams contributed articles to the periodicals 'The Builder' and 'The Architect'. Two objects in the CCA collections can be linked to the article "Music in Stone" published prior to 1926 in 'The Architect'; a reprographic copy (DR1988:0357) and a drawing (DR1988:0364) (Who's Who in Architecture, 161).
People:
Subject:
architecture
architecture
Date:
printed in the 1920s or 1930s
printed in the 1920s or 1930s
Title:
Perspectival view showing the J.B. Hardie House, Purley, England
Actions:
DR1988:0355
Description:
- The style of many of these drawings and reprographic copies by Henry Hyams (DR1988:0332 - DR1988:0414) suggests that they were possibly for periodical illustrations. Hyams contributed articles to the periodicals 'The Builder' and 'The Architect'. Two objects in the CCA collections can be linked to the article "Music in Stone" published prior to 1926 in 'The Architect'; a reprographic copy (DR1988:0357) and a drawing (DR1988:0364) (Who's Who in Architecture, 161).
Perspectival view showing the J.B. Hardie House, Purley, England
Actions:
DR1988:0355
Description:
- The style of many of these drawings and reprographic copies by Henry Hyams (DR1988:0332 - DR1988:0414) suggests that they were possibly for periodical illustrations. Hyams contributed articles to the periodicals 'The Builder' and 'The Architect'. Two objects in the CCA collections can be linked to the article "Music in Stone" published prior to 1926 in 'The Architect'; a reprographic copy (DR1988:0357) and a drawing (DR1988:0364) (Who's Who in Architecture, 161).
Form:
drawings
drawings
Date:
printed in the 1920s or 1930s
printed in the 1920s or 1930s
People:
Subject:
architecture
architecture


