


23964 Results
Form:
photographs
photographs
Actions:
Reference number:
PH2008:0004:015
PH2008:0004:015
People:
Date:
28 September 2007
28 September 2007
Title:
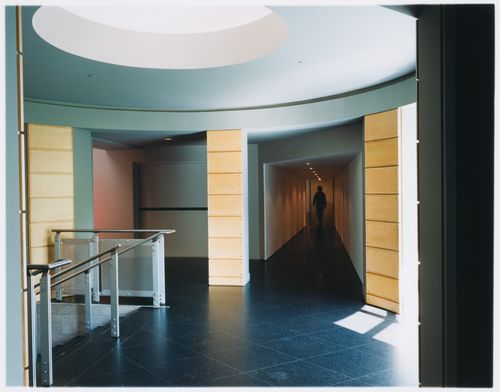
View of the West Rotunda and Hall, Canadian Centre for Architecture, Montréal
Actions:
PH2008:0004:015
View of the West Rotunda and Hall, Canadian Centre for Architecture, Montréal
Actions:
PH2008:0004:015
Form:
photographs
photographs
Date:
28 September 2007
28 September 2007
People:
Form:
photographs
photographs
Actions:
Reference number:
PH2008:0004:018
PH2008:0004:018
People:
Date:
28 September 2007
28 September 2007
Title:
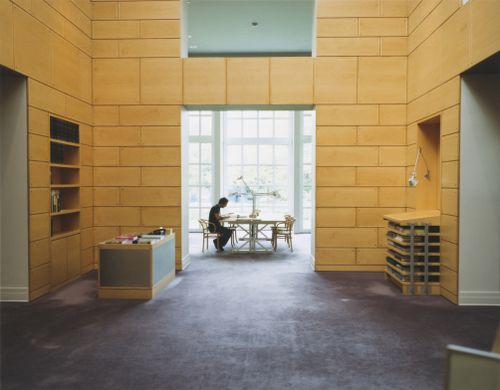
Partial view of the Library reading room, Canadian Centre for Architecture, Montréal
Actions:
PH2008:0004:018
Partial view of the Library reading room, Canadian Centre for Architecture, Montréal
Actions:
PH2008:0004:018
Form:
photographs
photographs
Date:
28 September 2007
28 September 2007
People:
Form:
photographs
photographs
Actions:
Reference number:
PH2008:0004:023
PH2008:0004:023
People:
Date:
28 September 2007
28 September 2007
Title:
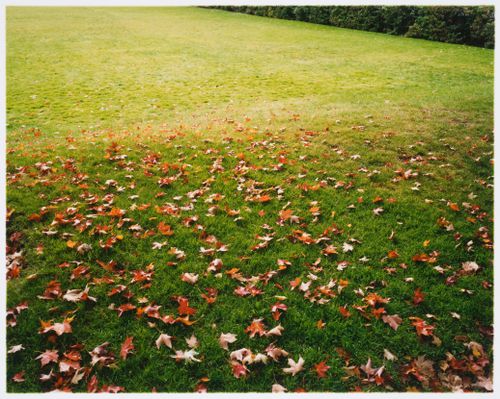
Partial view of the lawn, Baile Park, Canadian Centre for Architecture, Montréal
Actions:
PH2008:0004:023
Partial view of the lawn, Baile Park, Canadian Centre for Architecture, Montréal
Actions:
PH2008:0004:023
Form:
photographs
photographs
Date:
28 September 2007
28 September 2007
People:
Form:
photographs
photographs
Actions:
Reference number:
PH1989:0059
PH1989:0059
People:
Subject:
architecture
architecture
Date:
January 1989
January 1989
Title:
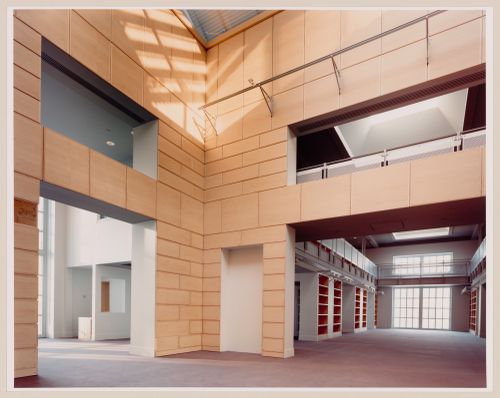
Interior view of the Library Court, Canadian Centre for Architecture, Montréal, Québec
Actions:
PH1989:0059
Interior view of the Library Court, Canadian Centre for Architecture, Montréal, Québec
Actions:
PH1989:0059
Form:
photographs
photographs
Date:
January 1989
January 1989
People:
Subject:
architecture
architecture
Form:
textual records
textual records
Title:
Correspondence with Cesare Casati and Mirko Zardini (Director, Canadian Centre for Architecture)
Correspondence with Cesare Casati and Mirko Zardini (Director, Canadian Centre for Architecture)
Actions:
Reference number:
ARCH277455
Description:
Contains a Christmas card and a printout of an e-mail.
ARCH277455
Description:
Contains a Christmas card and a printout of an e-mail.
People:
Date:
2012-2014?
2012-2014?
Title:
Correspondence with Cesare Casati and Mirko Zardini (Director, Canadian Centre for Architecture)
Actions:
ARCH277455
Description:
Contains a Christmas card and a printout of an e-mail.
Correspondence with Cesare Casati and Mirko Zardini (Director, Canadian Centre for Architecture)
Actions:
ARCH277455
Description:
Contains a Christmas card and a printout of an e-mail.
Form:
textual records
textual records
Date:
2012-2014?
2012-2014?
People:
Form:
photographs
photographs
Actions:
Reference number:
AP046.S1.1983.PR01.580
Description:
This file includes photographs of the demolition of Shaughnessy House Annexes prior to construction of the CCA. Original file title: "CCA - CONSTRUCTION PHOTOGRAPHS / JUNE 1985 / Boîte #33-A". Contains ground and aerial photographs (5) of the exterior during the construction of the CCA taken in June 19th, 1985.
AP046.S1.1983.PR01.580
Description:
This file includes photographs of the demolition of Shaughnessy House Annexes prior to construction of the CCA. Original file title: "CCA - CONSTRUCTION PHOTOGRAPHS / JUNE 1985 / Boîte #33-A". Contains ground and aerial photographs (5) of the exterior during the construction of the CCA taken in June 19th, 1985.
People:
Date:
June 19, 1985
June 19, 1985
Title:
Photographs of the construction of the Canadian Centre for Architecture, Montréal, Québec
Actions:
AP046.S1.1983.PR01.580
Description:
This file includes photographs of the demolition of Shaughnessy House Annexes prior to construction of the CCA. Original file title: "CCA - CONSTRUCTION PHOTOGRAPHS / JUNE 1985 / Boîte #33-A". Contains ground and aerial photographs (5) of the exterior during the construction of the CCA taken in June 19th, 1985.
Photographs of the construction of the Canadian Centre for Architecture, Montréal, Québec
Actions:
AP046.S1.1983.PR01.580
Description:
This file includes photographs of the demolition of Shaughnessy House Annexes prior to construction of the CCA. Original file title: "CCA - CONSTRUCTION PHOTOGRAPHS / JUNE 1985 / Boîte #33-A". Contains ground and aerial photographs (5) of the exterior during the construction of the CCA taken in June 19th, 1985.
Form:
photographs
photographs
Date:
June 19, 1985
June 19, 1985
People:
Form:
textual records
textual records
Actions:
Reference number:
AP046.S1.1983.PR01.535
Description:
This file contains an architectural, mechanical, and structural maintenance report for Shaughnessy House.
AP046.S1.1983.PR01.535
Description:
This file contains an architectural, mechanical, and structural maintenance report for Shaughnessy House.
People:
Date:
ca 1982
ca 1982
Title:
Rapport D'Entretien: Architecture Mechanique et Structure, Canadian Centre for Architecture, Montréal, Québec
Actions:
AP046.S1.1983.PR01.535
Description:
This file contains an architectural, mechanical, and structural maintenance report for Shaughnessy House.
Rapport D'Entretien: Architecture Mechanique et Structure, Canadian Centre for Architecture, Montréal, Québec
Actions:
AP046.S1.1983.PR01.535
Description:
This file contains an architectural, mechanical, and structural maintenance report for Shaughnessy House.
Form:
textual records
textual records
Date:
ca 1982
ca 1982
People:
Form:
textual records
textual records
Actions:
Reference number:
AP046.S1.1983.PR01.539
Description:
This box consists of Intra-office records, Authorities records including correspondence with municipal and provincial authorities, and Consultants documents for structural, mechanical, electrical and fire.
AP046.S1.1983.PR01.539
Description:
This box consists of Intra-office records, Authorities records including correspondence with municipal and provincial authorities, and Consultants documents for structural, mechanical, electrical and fire.
People:
Date:
1984-1989
1984-1989
Title:
Intra-office, Authorities, and Consultants documents, Canadian Centre for Architecture, Montréal, Québec
Actions:
AP046.S1.1983.PR01.539
Description:
This box consists of Intra-office records, Authorities records including correspondence with municipal and provincial authorities, and Consultants documents for structural, mechanical, electrical and fire.
Intra-office, Authorities, and Consultants documents, Canadian Centre for Architecture, Montréal, Québec
Actions:
AP046.S1.1983.PR01.539
Description:
This box consists of Intra-office records, Authorities records including correspondence with municipal and provincial authorities, and Consultants documents for structural, mechanical, electrical and fire.
Form:
textual records
textual records
Date:
1984-1989
1984-1989
People:
Form:
textual records
textual records
Title:
Lighting and mechanical drawing package sets, Canadian Centre for Architecture, Montréal, Québec
Lighting and mechanical drawing package sets, Canadian Centre for Architecture, Montréal, Québec
Actions:
Reference number:
AP046.S1.1983.PR01.577
Description:
This box includes architectural package sets of numbered electrical and mechanical drawings by the ECE Group for the CCA.
AP046.S1.1983.PR01.577
Description:
This box includes architectural package sets of numbered electrical and mechanical drawings by the ECE Group for the CCA.
People:
Date:
1983-1989
1983-1989
Title:
Lighting and mechanical drawing package sets, Canadian Centre for Architecture, Montréal, Québec
Actions:
AP046.S1.1983.PR01.577
Description:
This box includes architectural package sets of numbered electrical and mechanical drawings by the ECE Group for the CCA.
Lighting and mechanical drawing package sets, Canadian Centre for Architecture, Montréal, Québec
Actions:
AP046.S1.1983.PR01.577
Description:
This box includes architectural package sets of numbered electrical and mechanical drawings by the ECE Group for the CCA.
Form:
textual records
textual records
Date:
1983-1989
1983-1989
People:
Form:
photographs
photographs
Actions:
Reference number:
AP046.S1.1983.PR01.581
Description:
This file includes excavation, ground and aerial photographs of the CCA construction. Original file title: "CCA - CONSTRUCTION PHOTOGRAPHS / JULY 1985 / Boîte #33-A". Contains ground and aerial photographs (7) of the exterior during the construction of the CCA taken in July 20th, 1985.
AP046.S1.1983.PR01.581
Description:
This file includes excavation, ground and aerial photographs of the CCA construction. Original file title: "CCA - CONSTRUCTION PHOTOGRAPHS / JULY 1985 / Boîte #33-A". Contains ground and aerial photographs (7) of the exterior during the construction of the CCA taken in July 20th, 1985.
People:
Date:
July 20, 1985
July 20, 1985
Title:
Photographs of the construction of the Canadian Centre for Architecture, Montréal, Quebec
Actions:
AP046.S1.1983.PR01.581
Description:
This file includes excavation, ground and aerial photographs of the CCA construction. Original file title: "CCA - CONSTRUCTION PHOTOGRAPHS / JULY 1985 / Boîte #33-A". Contains ground and aerial photographs (7) of the exterior during the construction of the CCA taken in July 20th, 1985.
Photographs of the construction of the Canadian Centre for Architecture, Montréal, Quebec
Actions:
AP046.S1.1983.PR01.581
Description:
This file includes excavation, ground and aerial photographs of the CCA construction. Original file title: "CCA - CONSTRUCTION PHOTOGRAPHS / JULY 1985 / Boîte #33-A". Contains ground and aerial photographs (7) of the exterior during the construction of the CCA taken in July 20th, 1985.
Form:
photographs
photographs
Date:
July 20, 1985
July 20, 1985
People:


