


26739 Results
Form:
photographs
photographs
Actions:
Reference number:
PH1979:0527:024
PH1979:0527:024
People:
Title:
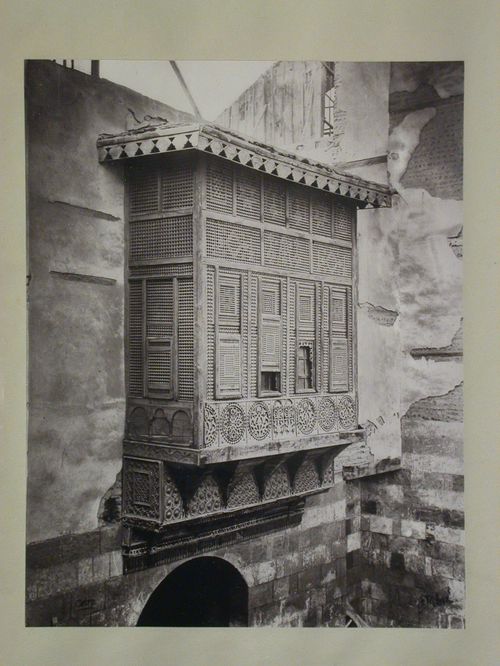
Mushrabiyah, overhanging interior entrance of Ottoman house, Cairo, Egypt
Actions:
PH1979:0527:024
Mushrabiyah, overhanging interior entrance of Ottoman house, Cairo, Egypt
Actions:
PH1979:0527:024
Form:
photographs
photographs
People:
Form:
photographs
photographs
Reference number:
DR1986:0313
DR1986:0313
People:
Date:
1928-1930
1928-1930
Form:
photographs
photographs
Date:
1928-1930
1928-1930
People:
Form:
drawings
drawings
Actions:
Reference number:
DR1994:0129:255
DR1994:0129:255
People:
Date:
approximately 1967
approximately 1967
Form:
drawings
drawings
Date:
approximately 1967
approximately 1967
People:
Form:
photographs
photographs
Actions:
Reference number:
PH1987:0497
PH1987:0497
People:
Date:
1977
1977
Form:
photographs
photographs
Date:
1977
1977
People:
Form:
works of art
works of art
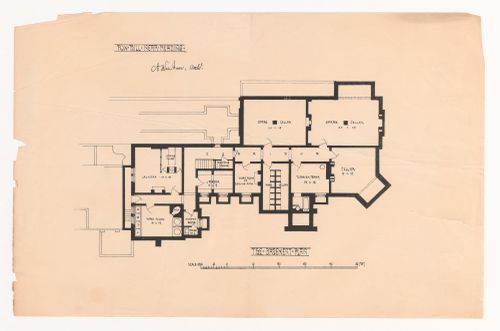
Reference number:
DR1993:0025
DR1993:0025
People:
Date:
1866
1866
Form:
works of art
works of art
Date:
1866
1866
People:
Form:
photographs
photographs
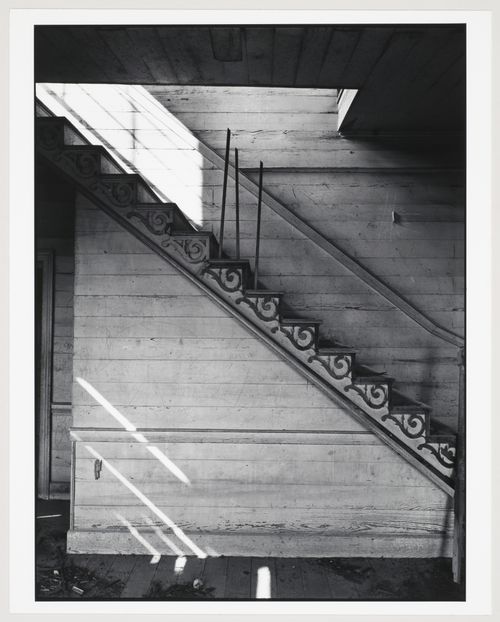
Reference number:
PH1988:0302
PH1988:0302
People:
Date:
1987
1987
Form:
photographs
photographs
Date:
1987
1987
People:
Form:
photographs
photographs
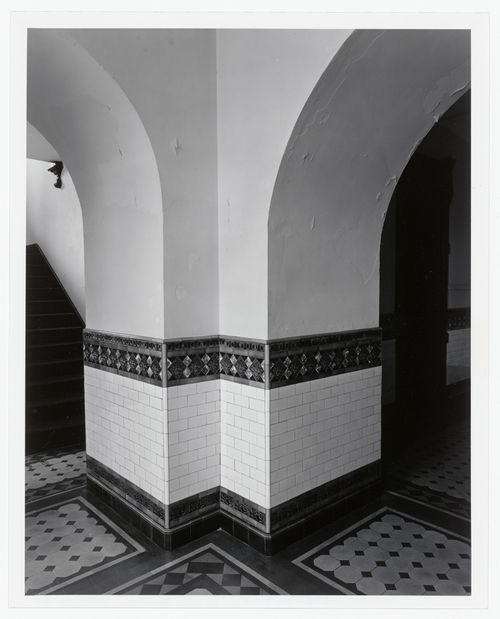
Reference number:
PH1983:0375
PH1983:0375
People:
Date:
between 1975 and 1978
between 1975 and 1978
Form:
photographs
photographs
Date:
between 1975 and 1978
between 1975 and 1978
People:
Form:
photographs
photographs
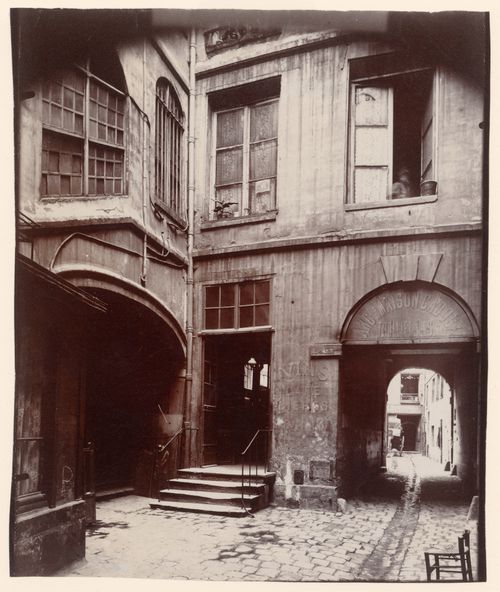
Reference number:
PH1981:0339
PH1981:0339
People:
Date:
1899
1899
Form:
photographs
photographs
Date:
1899
1899
People:
Form:
photographs
photographs
Actions:
Reference number:
PH2017:0059:021
PH2017:0059:021
People:
Date:
2017
2017
Title:
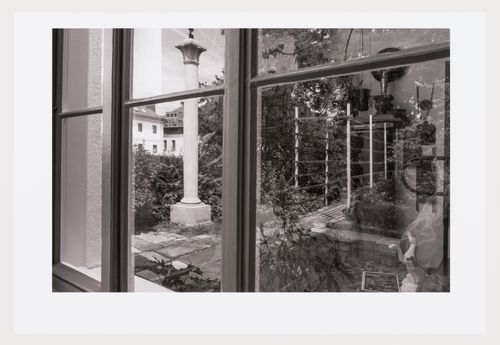
Reflection of conservatory from window, Plecnik house, Ljubljana, Slovenia
Actions:
PH2017:0059:021
Reflection of conservatory from window, Plecnik house, Ljubljana, Slovenia
Actions:
PH2017:0059:021
Form:
photographs
photographs
Date:
2017
2017
People:
Form:
photographs
photographs
Reference number:
PH1985:0449
PH1985:0449
People:
Date:
ca. 1879-1889
ca. 1879-1889
Form:
photographs
photographs
Date:
ca. 1879-1889
ca. 1879-1889
People:


