


10698 Results
Level of archival description:
Project
Project
Title:
Perth
Perth
Reference number:
AP144.S2.D123
Description:
File documents a project for Alistair McAlpine to create a garden and fountain structure to serve as a windbreak across the entrance of Hamersley House, an office building in Perth, Western Australia, Australia. Material in this file was produced between 1983 and 1985, but predominantly in 1983. File contains conceptual drawings, design development drawings, presentation drawings, photographic materials, and textual records.
AP144.S2.D123
Description:
File documents a project for Alistair McAlpine to create a garden and fountain structure to serve as a windbreak across the entrance of Hamersley House, an office building in Perth, Western Australia, Australia. Material in this file was produced between 1983 and 1985, but predominantly in 1983. File contains conceptual drawings, design development drawings, presentation drawings, photographic materials, and textual records.
People:
Date:
1983-1985, predominant 1983
1983-1985, predominant 1983
Title:
Perth
Actions:
AP144.S2.D123
Description:
File documents a project for Alistair McAlpine to create a garden and fountain structure to serve as a windbreak across the entrance of Hamersley House, an office building in Perth, Western Australia, Australia. Material in this file was produced between 1983 and 1985, but predominantly in 1983. File contains conceptual drawings, design development drawings, presentation drawings, photographic materials, and textual records.
Perth
Actions:
AP144.S2.D123
Description:
File documents a project for Alistair McAlpine to create a garden and fountain structure to serve as a windbreak across the entrance of Hamersley House, an office building in Perth, Western Australia, Australia. Material in this file was produced between 1983 and 1985, but predominantly in 1983. File contains conceptual drawings, design development drawings, presentation drawings, photographic materials, and textual records.
Level of archival description:
File 123
File 123
Date:
1983-1985, predominant 1983
1983-1985, predominant 1983
People:
Level of archival description:
Project
Project
Title:
Belgacom - Hasselt
Belgacom - Hasselt
Actions:
Reference number:
AP142.S1.D231
Description:
File documents an unsuccessful competition entry for an office and industrial building in Hasselt, Belgium. Material in this file was produced in 1994. File contains conceptual drawings, design development drawings and presentation drawings. File also contains textual records, including sketches, drawings, maps, photographs, correspondence, architect's statements, competition programmes, specifications, clippings, schedules of drawings, and labels for drawings.
AP142.S1.D231
Description:
File documents an unsuccessful competition entry for an office and industrial building in Hasselt, Belgium. Material in this file was produced in 1994. File contains conceptual drawings, design development drawings and presentation drawings. File also contains textual records, including sketches, drawings, maps, photographs, correspondence, architect's statements, competition programmes, specifications, clippings, schedules of drawings, and labels for drawings.
People:
Date:
1994
1994
Title:
Belgacom - Hasselt
Actions:
AP142.S1.D231
Description:
File documents an unsuccessful competition entry for an office and industrial building in Hasselt, Belgium. Material in this file was produced in 1994. File contains conceptual drawings, design development drawings and presentation drawings. File also contains textual records, including sketches, drawings, maps, photographs, correspondence, architect's statements, competition programmes, specifications, clippings, schedules of drawings, and labels for drawings.
Belgacom - Hasselt
Actions:
AP142.S1.D231
Description:
File documents an unsuccessful competition entry for an office and industrial building in Hasselt, Belgium. Material in this file was produced in 1994. File contains conceptual drawings, design development drawings and presentation drawings. File also contains textual records, including sketches, drawings, maps, photographs, correspondence, architect's statements, competition programmes, specifications, clippings, schedules of drawings, and labels for drawings.
Level of archival description:
File 231
File 231
Date:
1994
1994
People:
Form:
exhibitions
exhibitions
Title:
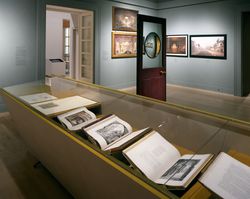
John Soane 1753-1837
John Soane 1753-1837
Actions:
Description:
Described by Henry James as “one of the most curious things in London,” Sir John Soane’s Museum was built as the picturesque and enigmatic home, office, collector’s trove, and personal showplace of one of history’s most innovative architects. This exhibition is a major re-evaluation of Soane’s career, as well as a reconsideration of his importance to the history of modern(...)
Described by Henry James as “one of the most curious things in London,” Sir John Soane’s Museum was built as the picturesque and enigmatic home, office, collector’s trove, and personal showplace of one of history’s most innovative architects. This exhibition is a major re-evaluation of Soane’s career, as well as a reconsideration of his importance to the history of modern(...)
Location:
Main galleries
Main galleries
Date:
16 May 2001 to 3 September 2001
16 May 2001 to 3 September 2001
Title:
John Soane 1753-1837
Actions:
Description:
Described by Henry James as “one of the most curious things in London,” Sir John Soane’s Museum was built as the picturesque and enigmatic home, office, collector’s trove, and personal showplace of one of history’s most innovative architects. This exhibition is a major re-evaluation of Soane’s career, as well as a reconsideration of his importance to the history of modern(...)
John Soane 1753-1837
Actions:
Description:
Described by Henry James as “one of the most curious things in London,” Sir John Soane’s Museum was built as the picturesque and enigmatic home, office, collector’s trove, and personal showplace of one of history’s most innovative architects. This exhibition is a major re-evaluation of Soane’s career, as well as a reconsideration of his importance to the history of modern(...)
Form:
exhibitions
exhibitions
Date:
16 May 2001 to
3 September 2001
16 May 2001 to
3 September 2001
Location:
Main galleries
Main galleries
Level of archival description:
Project
Project
Actions:
Reference number:
AP018.S1.1975.PR05
Description:
This project series documents the site development for the Etobicoke General Hospital in Etobicoke, Ontario from 1975-1978. The office identified the project number as 7510. Along with his firm, John C. Parkin began the design and construction of the Etobicoke General Hospital in 1966. Following this date, he completed numerous additional projects for the site. This project documents the development of the land around the hospital following its construction. Work included excavations, paving, landscaping, and parking studies, among others. The project is recorded through drawings and textual records dating from 1975-1978. The majority of drawings are reprographic copies of site plans. Textual records include tender documents, supplementary instructions, correspondence, meeting minutes and reports, inspection reports, change orders, certificates of payment, interoffice letters, and consultancy records. File AP018.S1.1975.PR05.005 includes an index to the textual records, which was created by the office.
AP018.S1.1975.PR05
Description:
This project series documents the site development for the Etobicoke General Hospital in Etobicoke, Ontario from 1975-1978. The office identified the project number as 7510. Along with his firm, John C. Parkin began the design and construction of the Etobicoke General Hospital in 1966. Following this date, he completed numerous additional projects for the site. This project documents the development of the land around the hospital following its construction. Work included excavations, paving, landscaping, and parking studies, among others. The project is recorded through drawings and textual records dating from 1975-1978. The majority of drawings are reprographic copies of site plans. Textual records include tender documents, supplementary instructions, correspondence, meeting minutes and reports, inspection reports, change orders, certificates of payment, interoffice letters, and consultancy records. File AP018.S1.1975.PR05.005 includes an index to the textual records, which was created by the office.
People:
Date:
1975-1978
1975-1978
Title:
Etobicoke General Hospital, Site Development, Etobicoke, Ontario (1975-1978)
Actions:
AP018.S1.1975.PR05
Description:
This project series documents the site development for the Etobicoke General Hospital in Etobicoke, Ontario from 1975-1978. The office identified the project number as 7510. Along with his firm, John C. Parkin began the design and construction of the Etobicoke General Hospital in 1966. Following this date, he completed numerous additional projects for the site. This project documents the development of the land around the hospital following its construction. Work included excavations, paving, landscaping, and parking studies, among others. The project is recorded through drawings and textual records dating from 1975-1978. The majority of drawings are reprographic copies of site plans. Textual records include tender documents, supplementary instructions, correspondence, meeting minutes and reports, inspection reports, change orders, certificates of payment, interoffice letters, and consultancy records. File AP018.S1.1975.PR05.005 includes an index to the textual records, which was created by the office.
Etobicoke General Hospital, Site Development, Etobicoke, Ontario (1975-1978)
Actions:
AP018.S1.1975.PR05
Description:
This project series documents the site development for the Etobicoke General Hospital in Etobicoke, Ontario from 1975-1978. The office identified the project number as 7510. Along with his firm, John C. Parkin began the design and construction of the Etobicoke General Hospital in 1966. Following this date, he completed numerous additional projects for the site. This project documents the development of the land around the hospital following its construction. Work included excavations, paving, landscaping, and parking studies, among others. The project is recorded through drawings and textual records dating from 1975-1978. The majority of drawings are reprographic copies of site plans. Textual records include tender documents, supplementary instructions, correspondence, meeting minutes and reports, inspection reports, change orders, certificates of payment, interoffice letters, and consultancy records. File AP018.S1.1975.PR05.005 includes an index to the textual records, which was created by the office.
Level of archival description:
Project
Project
Date:
1975-1978
1975-1978
People:
Form:
textual records
textual records
Actions:
Reference number:
ARCH183804
Description:
-drafts of guest lists, menus and invitations, correspondence with caterer and event coordinating firm (Forward Miller & Company Ltd.), press releases, photographs of gala location (Tomar Studios, 601 West 26th Street, New York City), time tables, seating arrangements (from the office of Robert Spickler, Associate Director of the CCA)
ARCH183804
Description:
-drafts of guest lists, menus and invitations, correspondence with caterer and event coordinating firm (Forward Miller & Company Ltd.), press releases, photographs of gala location (Tomar Studios, 601 West 26th Street, New York City), time tables, seating arrangements (from the office of Robert Spickler, Associate Director of the CCA)
People:
Date:
1998-1999
1998-1999
Title:
IFCCA Prize Competition, Gala Evening, 28 June 1999 - New York. Logistique, event and list
Actions:
ARCH183804
Description:
-drafts of guest lists, menus and invitations, correspondence with caterer and event coordinating firm (Forward Miller & Company Ltd.), press releases, photographs of gala location (Tomar Studios, 601 West 26th Street, New York City), time tables, seating arrangements (from the office of Robert Spickler, Associate Director of the CCA)
IFCCA Prize Competition, Gala Evening, 28 June 1999 - New York. Logistique, event and list
Actions:
ARCH183804
Description:
-drafts of guest lists, menus and invitations, correspondence with caterer and event coordinating firm (Forward Miller & Company Ltd.), press releases, photographs of gala location (Tomar Studios, 601 West 26th Street, New York City), time tables, seating arrangements (from the office of Robert Spickler, Associate Director of the CCA)
Form:
textual records
textual records
Date:
1998-1999
1998-1999
People:
Form:
photographs
photographs
Reference number:
AP178.S1.1961.PR02.001
Description:
Original file title: Piscina - Leça. Siza's office numbered photographic materials in this file PM 058-PM 104, and R PM 083. Several of the photographs include the photographer mark "Foto A. Vieira de Carvalho, Neves & Freitas". The photograph on the card was take by Laurent Gouyou-Beauchamps, Citadines, 1986.
AP178.S1.1961.PR02.001
Description:
Original file title: Piscina - Leça. Siza's office numbered photographic materials in this file PM 058-PM 104, and R PM 083. Several of the photographs include the photographer mark "Foto A. Vieira de Carvalho, Neves & Freitas". The photograph on the card was take by Laurent Gouyou-Beauchamps, Citadines, 1986.
People:
Date:
circa 1961-1986
circa 1961-1986
Title:
Photographs of site and built project, Piscina de Marés, Leça da Palmeira
Actions:
AP178.S1.1961.PR02.001
Description:
Original file title: Piscina - Leça. Siza's office numbered photographic materials in this file PM 058-PM 104, and R PM 083. Several of the photographs include the photographer mark "Foto A. Vieira de Carvalho, Neves & Freitas". The photograph on the card was take by Laurent Gouyou-Beauchamps, Citadines, 1986.
Photographs of site and built project, Piscina de Marés, Leça da Palmeira
Actions:
AP178.S1.1961.PR02.001
Description:
Original file title: Piscina - Leça. Siza's office numbered photographic materials in this file PM 058-PM 104, and R PM 083. Several of the photographs include the photographer mark "Foto A. Vieira de Carvalho, Neves & Freitas". The photograph on the card was take by Laurent Gouyou-Beauchamps, Citadines, 1986.
Form:
photographs
photographs
Date:
circa 1961-1986
circa 1961-1986
People:
Level of archival description:
Project
Project
Actions:
Reference number:
CI005.S1.1942.PR3
Description:
The Hague life insurance company, Olveh, commissioned Oud to design the building for its Rotterdam branch office in 1942. Oud designed a six-storey building that featured three shops on the ground level with five floors for apartments with top floors designated as company offices. The company's name was to be prominently advertised on the roof. The project ultimately did not come to fruition (Taverne et al. 2001, 448). Project series includes floor plans.
CI005.S1.1942.PR3
Description:
The Hague life insurance company, Olveh, commissioned Oud to design the building for its Rotterdam branch office in 1942. Oud designed a six-storey building that featured three shops on the ground level with five floors for apartments with top floors designated as company offices. The company's name was to be prominently advertised on the roof. The project ultimately did not come to fruition (Taverne et al. 2001, 448). Project series includes floor plans.
People:
Date:
1942
1942
Title:
Design for Shops and Dwellings for Olveh, Rotterdam, Netherlands (1942)
Actions:
CI005.S1.1942.PR3
Description:
The Hague life insurance company, Olveh, commissioned Oud to design the building for its Rotterdam branch office in 1942. Oud designed a six-storey building that featured three shops on the ground level with five floors for apartments with top floors designated as company offices. The company's name was to be prominently advertised on the roof. The project ultimately did not come to fruition (Taverne et al. 2001, 448). Project series includes floor plans.
Design for Shops and Dwellings for Olveh, Rotterdam, Netherlands (1942)
Actions:
CI005.S1.1942.PR3
Description:
The Hague life insurance company, Olveh, commissioned Oud to design the building for its Rotterdam branch office in 1942. Oud designed a six-storey building that featured three shops on the ground level with five floors for apartments with top floors designated as company offices. The company's name was to be prominently advertised on the roof. The project ultimately did not come to fruition (Taverne et al. 2001, 448). Project series includes floor plans.
Level of archival description:
project
project
Date:
1942
1942
People:
Level of archival description:
Project
Project
Actions:
Reference number:
AP164.S1.2006.D1
Description:
The project series documents office space which was built on the ground floor of the Torre Woermann (AP164.S1.2001.D7). The firm identified this project as number 216. Abalos & Herreros worked with Renata Sentkiewicz. After the dissolution of Abalos & Herreros in 2008, the project was completed by Abalos+Sentkiewicz Arquitectos. Documenting the project are digital materials which have not yet been processed.
AP164.S1.2006.D1
Description:
The project series documents office space which was built on the ground floor of the Torre Woermann (AP164.S1.2001.D7). The firm identified this project as number 216. Abalos & Herreros worked with Renata Sentkiewicz. After the dissolution of Abalos & Herreros in 2008, the project was completed by Abalos+Sentkiewicz Arquitectos. Documenting the project are digital materials which have not yet been processed.
People:
Date:
circa 2006
circa 2006
Title:
Hoteles Escuela de Canarias (HECANSA), Las Palmas de Gran Canaria, Spain (2006)
Actions:
AP164.S1.2006.D1
Description:
The project series documents office space which was built on the ground floor of the Torre Woermann (AP164.S1.2001.D7). The firm identified this project as number 216. Abalos & Herreros worked with Renata Sentkiewicz. After the dissolution of Abalos & Herreros in 2008, the project was completed by Abalos+Sentkiewicz Arquitectos. Documenting the project are digital materials which have not yet been processed.
Hoteles Escuela de Canarias (HECANSA), Las Palmas de Gran Canaria, Spain (2006)
Actions:
AP164.S1.2006.D1
Description:
The project series documents office space which was built on the ground floor of the Torre Woermann (AP164.S1.2001.D7). The firm identified this project as number 216. Abalos & Herreros worked with Renata Sentkiewicz. After the dissolution of Abalos & Herreros in 2008, the project was completed by Abalos+Sentkiewicz Arquitectos. Documenting the project are digital materials which have not yet been processed.
Level of archival description:
Project
Project
Date:
circa 2006
circa 2006
People:
Form:
drawings, textual records
drawings, textual records
Actions:
Reference number:
DR2004:1281
Description:
materials relate to Cedric Price's letters of interest for consultancy work with respect to Railtrack and the Channel tunnel high-speed rail link project, including correspondence, sketches, notes, clippings, promotional material, press releases, list of Cedric Price projects, itinerary, supplier application forms, supplier qualifications questionnaire, and office memoranda
DR2004:1281
Description:
materials relate to Cedric Price's letters of interest for consultancy work with respect to Railtrack and the Channel tunnel high-speed rail link project, including correspondence, sketches, notes, clippings, promotional material, press releases, list of Cedric Price projects, itinerary, supplier application forms, supplier qualifications questionnaire, and office memoranda
People:
Date:
1994-2001
1994-2001
Title:
Letters of interest for consultancy work with respect to Railtrack and the Channel tunnel high-speed rail link project
Actions:
DR2004:1281
Description:
materials relate to Cedric Price's letters of interest for consultancy work with respect to Railtrack and the Channel tunnel high-speed rail link project, including correspondence, sketches, notes, clippings, promotional material, press releases, list of Cedric Price projects, itinerary, supplier application forms, supplier qualifications questionnaire, and office memoranda
Letters of interest for consultancy work with respect to Railtrack and the Channel tunnel high-speed rail link project
Actions:
DR2004:1281
Description:
materials relate to Cedric Price's letters of interest for consultancy work with respect to Railtrack and the Channel tunnel high-speed rail link project, including correspondence, sketches, notes, clippings, promotional material, press releases, list of Cedric Price projects, itinerary, supplier application forms, supplier qualifications questionnaire, and office memoranda
Form:
drawings, textual records
drawings, textual records
Date:
1994-2001
1994-2001
People:
Level of archival description:
Series
Series
Reference number:
AP144.S3
Description:
Series documents the professional and personal activities of Cedric Price primarily through textual records. The organization of the documents follows Price's own filing system and reflects his activities and interests, which include education and teaching, lectures, exhibitions and writing, travel and politics, professional associations and the management of the office. Price's involvement in a wide variety of professional associations is documented, including: the Royal Agricultural Society (now Royal Agricultural Society of England), the International Institute of Design (IID), London Subterranean Survey Assocation (LSSA), Centre for Environmental Studies (C.E.S.), Royal Aeronautical Society (R.Ae.S.), and Society for Underwater Technology (SUWT). Material in the series includes correspondence relating to publications and annotated drafts of articles, original layouts for articles that were published in "Cedric Price Supplement", 'Architectural Design', (1970-1972) and clippings relating to projects and other subjects. Also included are office diaries dated between 1971 and 1994.
AP144.S3
Description:
Series documents the professional and personal activities of Cedric Price primarily through textual records. The organization of the documents follows Price's own filing system and reflects his activities and interests, which include education and teaching, lectures, exhibitions and writing, travel and politics, professional associations and the management of the office. Price's involvement in a wide variety of professional associations is documented, including: the Royal Agricultural Society (now Royal Agricultural Society of England), the International Institute of Design (IID), London Subterranean Survey Assocation (LSSA), Centre for Environmental Studies (C.E.S.), Royal Aeronautical Society (R.Ae.S.), and Society for Underwater Technology (SUWT). Material in the series includes correspondence relating to publications and annotated drafts of articles, original layouts for articles that were published in "Cedric Price Supplement", 'Architectural Design', (1970-1972) and clippings relating to projects and other subjects. Also included are office diaries dated between 1971 and 1994.
People:
Date:
1955-2006
1955-2006
Title:
Professional and Personal Records
Actions:
AP144.S3
Description:
Series documents the professional and personal activities of Cedric Price primarily through textual records. The organization of the documents follows Price's own filing system and reflects his activities and interests, which include education and teaching, lectures, exhibitions and writing, travel and politics, professional associations and the management of the office. Price's involvement in a wide variety of professional associations is documented, including: the Royal Agricultural Society (now Royal Agricultural Society of England), the International Institute of Design (IID), London Subterranean Survey Assocation (LSSA), Centre for Environmental Studies (C.E.S.), Royal Aeronautical Society (R.Ae.S.), and Society for Underwater Technology (SUWT). Material in the series includes correspondence relating to publications and annotated drafts of articles, original layouts for articles that were published in "Cedric Price Supplement", 'Architectural Design', (1970-1972) and clippings relating to projects and other subjects. Also included are office diaries dated between 1971 and 1994.
Professional and Personal Records
Actions:
AP144.S3
Description:
Series documents the professional and personal activities of Cedric Price primarily through textual records. The organization of the documents follows Price's own filing system and reflects his activities and interests, which include education and teaching, lectures, exhibitions and writing, travel and politics, professional associations and the management of the office. Price's involvement in a wide variety of professional associations is documented, including: the Royal Agricultural Society (now Royal Agricultural Society of England), the International Institute of Design (IID), London Subterranean Survey Assocation (LSSA), Centre for Environmental Studies (C.E.S.), Royal Aeronautical Society (R.Ae.S.), and Society for Underwater Technology (SUWT). Material in the series includes correspondence relating to publications and annotated drafts of articles, original layouts for articles that were published in "Cedric Price Supplement", 'Architectural Design', (1970-1972) and clippings relating to projects and other subjects. Also included are office diaries dated between 1971 and 1994.
Level of archival description:
Series
Series
Date:
1955-2006
1955-2006
People:


