


37490 Results
Form:
drawings
drawings
Actions:
Reference number:
DR1978:0006
Description:
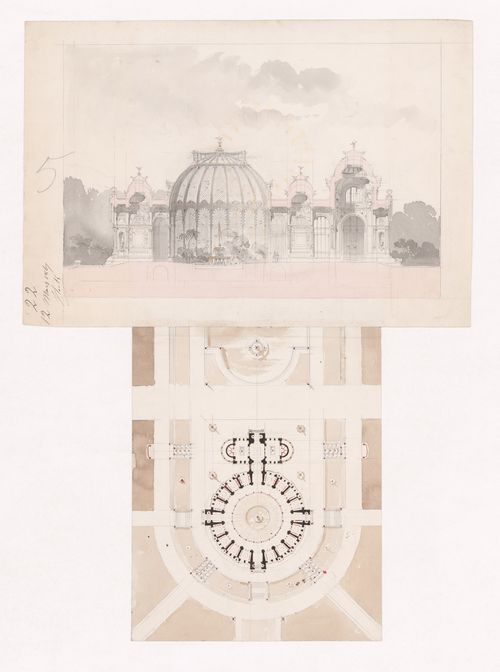
- These two sheets describe a project for an aviary in plan and section. The metal cage, which rises to form an open lattice sphere, is centred on a circular fountain and encased by a continuous series of short, radial walls made of stone. An entranceway is formed at each end of the two main axes, the principal entrance taking the form of a semi-detached vestibule with apsidal ends at left and right. The whole is set on a slight rise surrounded by steps, fountains, cascades, walkways, and, on the front, by a reflecting pool. The ornamental vocabulary, expressed in iron and stone, is a rich version of the Second Empire Style.
DR1978:0006
Description:
- These two sheets describe a project for an aviary in plan and section. The metal cage, which rises to form an open lattice sphere, is centred on a circular fountain and encased by a continuous series of short, radial walls made of stone. An entranceway is formed at each end of the two main axes, the principal entrance taking the form of a semi-detached vestibule with apsidal ends at left and right. The whole is set on a slight rise surrounded by steps, fountains, cascades, walkways, and, on the front, by a reflecting pool. The ornamental vocabulary, expressed in iron and stone, is a rich version of the Second Empire Style.
People:
Subject:
architecture
architecture
Date:
1867
1867
Title:
Student project for an aviary on a circular ground plan
Actions:
DR1978:0006
Description:
- These two sheets describe a project for an aviary in plan and section. The metal cage, which rises to form an open lattice sphere, is centred on a circular fountain and encased by a continuous series of short, radial walls made of stone. An entranceway is formed at each end of the two main axes, the principal entrance taking the form of a semi-detached vestibule with apsidal ends at left and right. The whole is set on a slight rise surrounded by steps, fountains, cascades, walkways, and, on the front, by a reflecting pool. The ornamental vocabulary, expressed in iron and stone, is a rich version of the Second Empire Style.
Student project for an aviary on a circular ground plan
Actions:
DR1978:0006
Description:
- These two sheets describe a project for an aviary in plan and section. The metal cage, which rises to form an open lattice sphere, is centred on a circular fountain and encased by a continuous series of short, radial walls made of stone. An entranceway is formed at each end of the two main axes, the principal entrance taking the form of a semi-detached vestibule with apsidal ends at left and right. The whole is set on a slight rise surrounded by steps, fountains, cascades, walkways, and, on the front, by a reflecting pool. The ornamental vocabulary, expressed in iron and stone, is a rich version of the Second Empire Style.
Form:
drawings
drawings
Date:
1867
1867
People:
Subject:
architecture
architecture
Form:
drawings
drawings

Actions:
Reference number:
DR1974:0002:013:001
DR1974:0002:013:001
People:
Subject:
architecture
architecture
Date:
5 July 1801 (5 Thermidor, An 9)
5 July 1801 (5 Thermidor, An 9)
Title:
1801 Grand Prix Competition: Principal elevation for a triumphal arch entrance to a forum or public square dedicated to peace
Actions:
DR1974:0002:013:001
1801 Grand Prix Competition: Principal elevation for a triumphal arch entrance to a forum or public square dedicated to peace
Actions:
DR1974:0002:013:001
Form:
drawings
drawings
Date:
5 July 1801 (5 Thermidor, An 9)
5 July 1801 (5 Thermidor, An 9)
People:
Subject:
architecture
architecture
Form:
drawings
drawings
Actions:
Reference number:
DR1974:0002:013:002
DR1974:0002:013:002
People:
Subject:
architecture
architecture
Date:
7 August 1800 (19 Thermidor, An 8)
7 August 1800 (19 Thermidor, An 8)
Title:
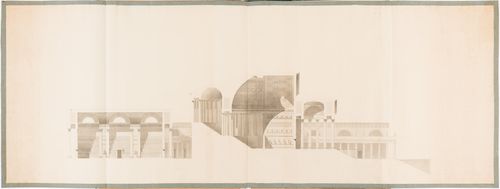
1800 Grand Prix Competition: Longitudinal section for an École nationale des beaux-arts
Actions:
DR1974:0002:013:002
1800 Grand Prix Competition: Longitudinal section for an École nationale des beaux-arts
Actions:
DR1974:0002:013:002
Form:
drawings
drawings
Date:
7 August 1800 (19 Thermidor, An 8)
7 August 1800 (19 Thermidor, An 8)
People:
Subject:
architecture
architecture
Form:
drawings
drawings
Title:
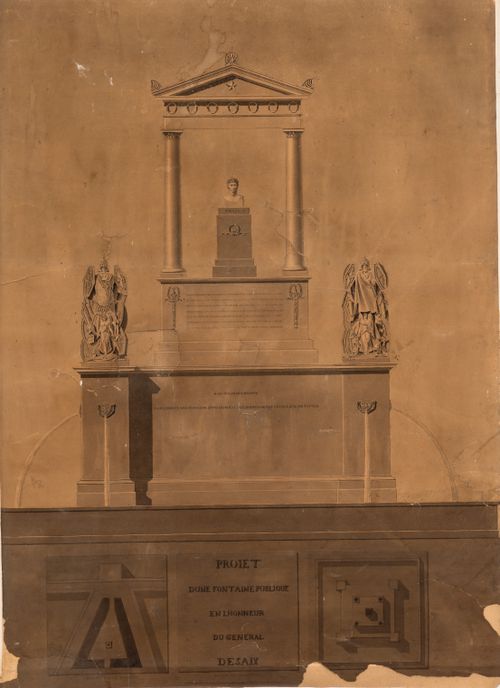
Front elevation and ground plan for a public fountain in honor of General Desaix, place Thionville
Front elevation and ground plan for a public fountain in honor of General Desaix, place Thionville
Actions:
Reference number:
DR1974:0002:013:003
DR1974:0002:013:003
People:
Subject:
architecture
architecture
Date:
1802
1802
Title:
Front elevation and ground plan for a public fountain in honor of General Desaix, place Thionville
Actions:
DR1974:0002:013:003
Front elevation and ground plan for a public fountain in honor of General Desaix, place Thionville
Actions:
DR1974:0002:013:003
Form:
drawings
drawings
Date:
1802
1802
People:
Subject:
architecture
architecture
Form:
drawings
drawings
Actions:
Reference number:
DR1974:0002:013:004
DR1974:0002:013:004
People:
Subject:
architecture
architecture
Date:
1801 ?
1801 ?
Form:
drawings
drawings
Date:
1801 ?
1801 ?
People:
Subject:
architecture
architecture
Form:
drawings
drawings
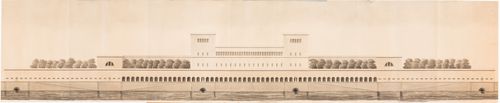
Actions:
Reference number:
DR1974:0002:013:005
DR1974:0002:013:005
People:
Subject:
architecture
architecture
Date:
1801 ?
1801 ?
Form:
drawings
drawings
Date:
1801 ?
1801 ?
People:
Subject:
architecture
architecture
Form:
drawings
drawings
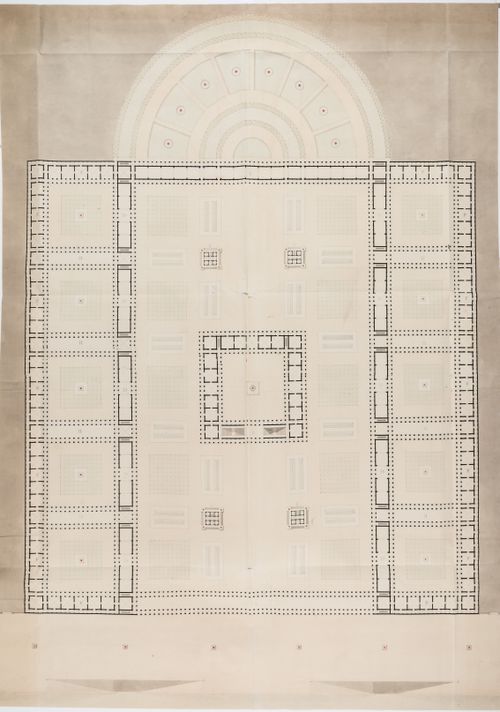
Actions:
Reference number:
DR1974:0002:013:006
DR1974:0002:013:006
People:
Subject:
architecture
architecture
Date:
1801 ?
1801 ?
Form:
drawings
drawings
Date:
1801 ?
1801 ?
People:
Subject:
architecture
architecture
Form:
drawings
drawings

Actions:
Reference number:
DR1974:0002:013:007
DR1974:0002:013:007
People:
Subject:
architecture
architecture
Date:
1801 (An 9)
1801 (An 9)
Title:
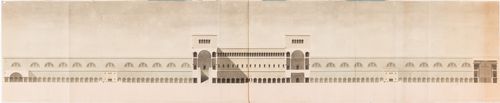
1801 Grand Prix Competition: Principal elevation for one of the two buildings forming a forum or public square dedicated to peace
Actions:
DR1974:0002:013:007
1801 Grand Prix Competition: Principal elevation for one of the two buildings forming a forum or public square dedicated to peace
Actions:
DR1974:0002:013:007
Form:
drawings
drawings
Date:
1801 (An 9)
1801 (An 9)
People:
Subject:
architecture
architecture
Form:
drawings
drawings
Actions:
Reference number:
DR1974:0002:013:008
DR1974:0002:013:008
People:
Subject:
architecture
architecture
Date:
12 June 1800 (12 Messidor, An 8)
12 June 1800 (12 Messidor, An 8)
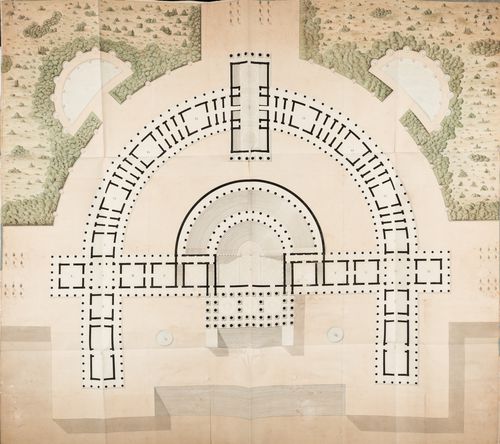
Title:
1800 Grand Prix Competition: Ground and site plan for an École national des beaux-arts
Actions:
DR1974:0002:013:008
1800 Grand Prix Competition: Ground and site plan for an École national des beaux-arts
Actions:
DR1974:0002:013:008
Form:
drawings
drawings
Date:
12 June 1800 (12 Messidor, An 8)
12 June 1800 (12 Messidor, An 8)
People:
Subject:
architecture
architecture
Form:
works of art
works of art
Reference number:
DR1974:0002:010:039
DR1974:0002:010:039
People:
Subject:
architecture
architecture
Date:
printed between 1734 and 1791
printed between 1734 and 1791
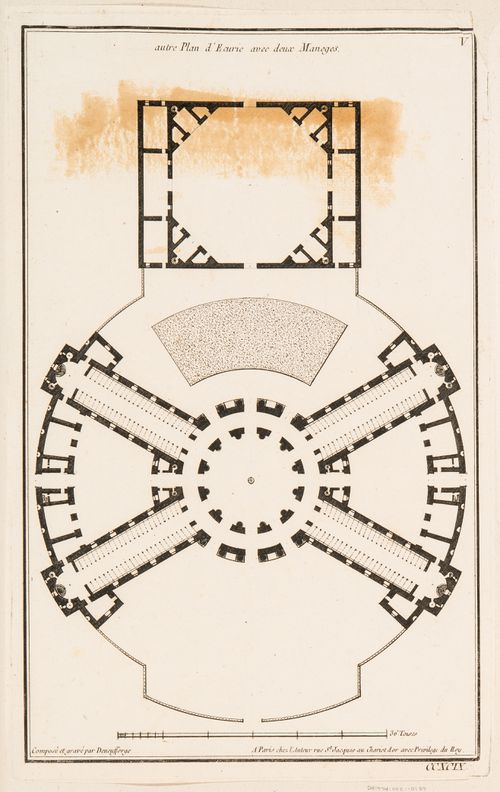
Title:
Plan for a stable with two manèges by Jean François de Neufforge
Actions:
DR1974:0002:010:039
Plan for a stable with two manèges by Jean François de Neufforge
Actions:
DR1974:0002:010:039
Form:
works of art
works of art
Date:
printed between 1734 and 1791
printed between 1734 and 1791
People:
Subject:
architecture
architecture


