


4192 Results
Form:
books
books
Actions:
Holdings:
Description:
ix, 449 pages ; 29 cm
Description:
ix, 449 pages ; 29 cm
Subject:
- Clement VIII, Pope, 1536-1605 Art patronage.,
- Clemens VIII, paus, 1536-1605.,
- Clement VIII, Art patronage.,
- Clement VIII, Pope, 1536-1605.,
- Art, Italian Italy Rome History 16th century.,
- Art, Italian Italy Rome History 17th century.,
- Architecture Italy Rome History 16th century.,
- Architecture Italy Rome History.,
- Art italien Italie Rome Histoire 16e siècle.,
- Art italien Italie Rome Histoire 17e siècle.,
- Architecture Italie Rome Histoire 16e siècle.,
- Architecture Italie Rome Histoire.,
- 20.70 European art.,
- ART History Baroque & Rococo.,
- HISTORY Europe Italy.,
- HISTORY Modern 17th Century.,
- ARCHITECTURE History Baroque & Rococo.,
- Art, Italian History Italy 16th century.,
- Art, Italian History Italy 17th century.,
- Architecture History Italy 16th century.,
- Architecture History. Italy.,
- History.,
- Architecture.,
- Art, Italian.,
- Art patronage.,
- Buildings.,
- Italiensk konst historia.,
- Arkitektur historia.,
- Konstmecenater.,
- Rome (Italy) Buildings, structures, etc.,
- Italy Rome.,
- Italien Rom.
(See more)
Publication:
New Haven : Yale University Press, [2015], ©2015
New Haven : Yale University Press, [2015], ©2015
Title:
Rome 1600 : the city and the visual arts under Clement VIII / Clare Robertson.
Actions:
Holdings:
Description:
ix, 449 pages ; 29 cm
Rome 1600 : the city and the visual arts under Clement VIII / Clare Robertson.
Actions:
Holdings:
Description:
ix, 449 pages ; 29 cm
Form:
books
books
Publication:
New Haven : Yale University Press, [2015], ©2015
New Haven : Yale University Press, [2015], ©2015
Subject:
- Clement VIII, Pope, 1536-1605 Art patronage.,
- Clemens VIII, paus, 1536-1605.,
- Clement VIII, Art patronage.,
- Clement VIII, Pope, 1536-1605.,
- Art, Italian Italy Rome History 16th century.,
- Art, Italian Italy Rome History 17th century.,
- Architecture Italy Rome History 16th century.,
- Architecture Italy Rome History.,
- Art italien Italie Rome Histoire 16e siècle.,
- Art italien Italie Rome Histoire 17e siècle.,
- Architecture Italie Rome Histoire 16e siècle.,
- Architecture Italie Rome Histoire.,
- 20.70 European art.,
- ART History Baroque & Rococo.,
- HISTORY Europe Italy.,
- HISTORY Modern 17th Century.,
- ARCHITECTURE History Baroque & Rococo.,
- Art, Italian History Italy 16th century.,
- Art, Italian History Italy 17th century.,
- Architecture History Italy 16th century.,
- Architecture History. Italy.,
- History.,
- Architecture.,
- Art, Italian.,
- Art patronage.,
- Buildings.,
- Italiensk konst historia.,
- Arkitektur historia.,
- Konstmecenater.,
- Rome (Italy) Buildings, structures, etc.,
- Italy Rome.,
- Italien Rom.
(See more)
Form:
books
books
Actions:
Holdings:
Description:
xiv, 267 pages : illustrations ; 24 cm.
Description:
xiv, 267 pages : illustrations ; 24 cm.
Subject:
- Bingham, Hiram, 1875-1956.,
- Bingham, Hiram 1875-1956,
- Peruvian Expeditions (1912-1915),
- Yale Peruvian Expedition (1911),
- Yale Peruvian Expedition (1912),
- Photography Moral and ethical aspects Peru Machu Picchu Site.,
- Anthropological ethics.,
- Photographie Aspect moral Pérou Machu Picchu (Site archéologique),
- Antiquities.,
- Photography Moral and ethical aspects.,
- Ethik,
- Expedition,
- Kulturanthropologie,
- Wissenschaftliche Fotografie,
- Machu Picchu Site (Peru),
- Peru Antiquities.,
- Machu Picchu (Pérou : Site archéologique),
- Pérou Antiquités.,
- Peru.,
- Peru Machu Picchu Site.,
- Machu Picchu
(See more)
Publication:
©2017, Austin : University of Texas Press, 2017.
©2017, Austin : University of Texas Press, 2017.
Title:
Framing a lost city : science, photography, and the making of Machu Picchu / Amy Cox Hall.
Actions:
Holdings:
Description:
xiv, 267 pages : illustrations ; 24 cm.
Framing a lost city : science, photography, and the making of Machu Picchu / Amy Cox Hall.
Actions:
Holdings:
Description:
xiv, 267 pages : illustrations ; 24 cm.
Form:
books
books
Publication:
©2017, Austin : University of Texas Press, 2017.
©2017, Austin : University of Texas Press, 2017.
Subject:
- Bingham, Hiram, 1875-1956.,
- Bingham, Hiram 1875-1956,
- Peruvian Expeditions (1912-1915),
- Yale Peruvian Expedition (1911),
- Yale Peruvian Expedition (1912),
- Photography Moral and ethical aspects Peru Machu Picchu Site.,
- Anthropological ethics.,
- Photographie Aspect moral Pérou Machu Picchu (Site archéologique),
- Antiquities.,
- Photography Moral and ethical aspects.,
- Ethik,
- Expedition,
- Kulturanthropologie,
- Wissenschaftliche Fotografie,
- Machu Picchu Site (Peru),
- Peru Antiquities.,
- Machu Picchu (Pérou : Site archéologique),
- Pérou Antiquités.,
- Peru.,
- Peru Machu Picchu Site.,
- Machu Picchu
(See more)
Form:
books
books
Actions:
Price:
$67.50
(available to order)
Summary:
Owning a home is the pinnacle of the American Dream, the ultimate status symbol of the middle class. But is the dream in crisis? As the suburban single-family home has been endlessly multiplied and mass-marketed, it has become entwined with environmental catastrophe and economic crisis. Never before have we been so badly in need of a reconsideration of our cultural values(...)
$67.50
(available to order)
Summary:
Owning a home is the pinnacle of the American Dream, the ultimate status symbol of the middle class. But is the dream in crisis? As the suburban single-family home has been endlessly multiplied and mass-marketed, it has become entwined with environmental catastrophe and economic crisis. Never before have we been so badly in need of a reconsideration of our cultural values(...)
Title:
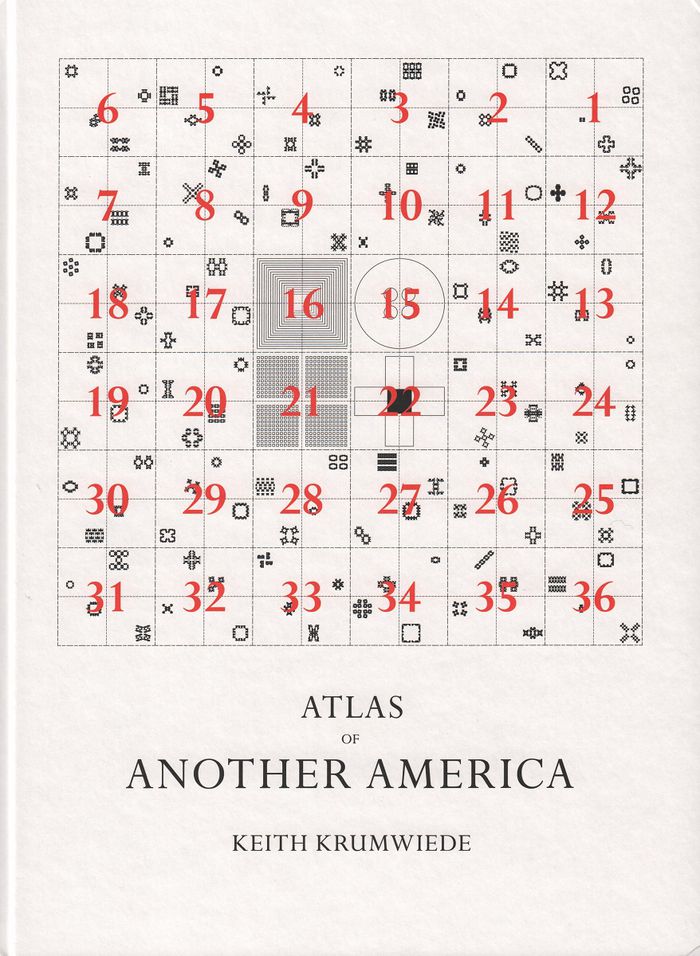
Atlas of another America: an architectural fiction
Actions:
Price:
$67.50
(available to order)
Summary:
Owning a home is the pinnacle of the American Dream, the ultimate status symbol of the middle class. But is the dream in crisis? As the suburban single-family home has been endlessly multiplied and mass-marketed, it has become entwined with environmental catastrophe and economic crisis. Never before have we been so badly in need of a reconsideration of our cultural values and consumption from an architectural perspective. With "An atlas of another America!, Keith Krumwiede has written a bold and highly original work of speculative architectural fiction that calls on Americans—and, increasingly, the rest of the world—to seriously reconsider the concept of the single-family home. Krumwiede’s “Freedomland” is a fictional utopia of communal superhomes constructed from the remains of the suburban metropolis. Eschewing formal innovation for its own sake, Freedomland’s radical architects rely on artful appropriation and the reorganization of found forms. Krumwiede produces the complete plans for Freedomland in the style of a historical architectural treatise, supplemented with more than two hundred plans and drawings and five essays that draw on a long lineage of architectural thought—from Piranesi to Ledoux, Branzi, and Koolhaas. Among the essays, “Atypical Plans” is a redaction of Koolhaas’s landmark text “Typical Plan,” “Supermodel Homes” looks at the mad genius of developer David Weekley,” and “New Homes for America” is a short story in which a young architect produces new forms of communal living.
Atlas of another America: an architectural fiction
Actions:
Price:
$67.50
(available to order)
Summary:
Owning a home is the pinnacle of the American Dream, the ultimate status symbol of the middle class. But is the dream in crisis? As the suburban single-family home has been endlessly multiplied and mass-marketed, it has become entwined with environmental catastrophe and economic crisis. Never before have we been so badly in need of a reconsideration of our cultural values and consumption from an architectural perspective. With "An atlas of another America!, Keith Krumwiede has written a bold and highly original work of speculative architectural fiction that calls on Americans—and, increasingly, the rest of the world—to seriously reconsider the concept of the single-family home. Krumwiede’s “Freedomland” is a fictional utopia of communal superhomes constructed from the remains of the suburban metropolis. Eschewing formal innovation for its own sake, Freedomland’s radical architects rely on artful appropriation and the reorganization of found forms. Krumwiede produces the complete plans for Freedomland in the style of a historical architectural treatise, supplemented with more than two hundred plans and drawings and five essays that draw on a long lineage of architectural thought—from Piranesi to Ledoux, Branzi, and Koolhaas. Among the essays, “Atypical Plans” is a redaction of Koolhaas’s landmark text “Typical Plan,” “Supermodel Homes” looks at the mad genius of developer David Weekley,” and “New Homes for America” is a short story in which a young architect produces new forms of communal living.
Form:
books
books
Publication:
February 2017
February 2017
Subject:
Suburbs
Suburbs
Form:
books
books
Actions:
Holdings:
Description:
xvii, 165 pages : illustrations (some color), map ; 22 cm
Description:
xvii, 165 pages : illustrations (some color), map ; 22 cm
Author:
Subject:
- Quonset huts.,
- Buildings, Prefabricated.,
- Architectural metal-work.,
- Temporary housing.,
- Dwellings Alaska History 20th century.,
- Huttes Quonset.,
- Constructions préfabriquées.,
- Travail des métaux (Architecture),
- Constructions provisoires.,
- Habitations Alaska Histoire 20e siècle.,
- Logement provisoire.,
- prefabrication.,
- metalwork (visual works),
- Dwellings,
- Architektur,
- Fertighaus,
- Metallbauteil,
- Constructions préfabriquées États-Unis Alaska (États-Unis) 1940-1945.,
- Constructions préfabriquées Alaska (États-Unis) Années 1950.,
- Construction métallique États-Unis Alaska (États-Unis) Années 1950.,
- Constructions provisoires États-Unis Alaska (États-Unis) Années 1950.,
- Architecture Facteurs humains États-Unis Alaska (États-Unis) Années 1950.,
- Alaska,
- Alaska (États-Unis) Constructions.,
- History
(See more)
Publication:
New York : Princeton Architectural Press, ©2005.
New York : Princeton Architectural Press, ©2005.
Title:
Quonset hut : metal living for a modern age / Julie Decker and Chris Chiei, editors.
Actions:
Holdings:
Description:
xvii, 165 pages : illustrations (some color), map ; 22 cm
Quonset hut : metal living for a modern age / Julie Decker and Chris Chiei, editors.
Actions:
Holdings:
Description:
xvii, 165 pages : illustrations (some color), map ; 22 cm
Form:
books
books
Publication:
New York : Princeton Architectural Press, ©2005.
New York : Princeton Architectural Press, ©2005.
Subject:
- Quonset huts.,
- Buildings, Prefabricated.,
- Architectural metal-work.,
- Temporary housing.,
- Dwellings Alaska History 20th century.,
- Huttes Quonset.,
- Constructions préfabriquées.,
- Travail des métaux (Architecture),
- Constructions provisoires.,
- Habitations Alaska Histoire 20e siècle.,
- Logement provisoire.,
- prefabrication.,
- metalwork (visual works),
- Dwellings,
- Architektur,
- Fertighaus,
- Metallbauteil,
- Constructions préfabriquées États-Unis Alaska (États-Unis) 1940-1945.,
- Constructions préfabriquées Alaska (États-Unis) Années 1950.,
- Construction métallique États-Unis Alaska (États-Unis) Années 1950.,
- Constructions provisoires États-Unis Alaska (États-Unis) Années 1950.,
- Architecture Facteurs humains États-Unis Alaska (États-Unis) Années 1950.,
- Alaska,
- Alaska (États-Unis) Constructions.,
- History
(See more)
Form:
books
books
Actions:
Holdings:
Description:
xvii, 296 pages : illustrations ; 26 cm
Description:
xvii, 296 pages : illustrations ; 26 cm
Subject:
- Public history California Los Angeles.,
- Public spaces California Los Angeles.,
- Minorities California Los Angeles History.,
- Women California Los Angeles History.,
- Historic sites Interpretive programs California Los Angeles.,
- Cities and towns Interpretive programs California Los Angeles.,
- Public art California Los Angeles.,
- Cities and towns Interpretive programs.,
- Minorities history,
- Histoire appliquée Californie Los Angeles.,
- Espaces publics Californie Los Angeles.,
- Minorités Californie Los Angeles Histoire.,
- Femmes Californie Los Angeles Histoire.,
- Lieux historiques Programmes d'interprétation Californie Los Angeles.,
- Villes Programmes d'interprétation.,
- Art public Californie Los Angeles.,
- Villes Californie Los Angeles Programmes d'interprétation.,
- Art Intégration à l'architecture Californie Los Angeles.,
- Historic sites Interpretive programs,
- Minorities,
- Public art,
- Public history,
- Public spaces,
- Women,
- Sozialgeschichte,
- Stadtlandschaft,
- Öffentlicher Raum,
- Stadscultuur.,
- Minderheden.,
- Openbare ruimte.,
- Womyn.,
- Minorities California.,
- Los Angeles (Calif.) History.,
- Los Angeles,
- California,
- Los Angeles (Calif.) Histoire.,
- California Los Angeles,
- Los Angeles, Calif.,
- Urban regions History,
- History
(See more)
Publication:
Cambridge, Mass. : MIT Press, [1995].
Cambridge, Mass. : MIT Press, [1995].
Title:
The power of place : urban landscapes as public history / Dolores Hayden.
Actions:
Holdings:
Description:
xvii, 296 pages : illustrations ; 26 cm
The power of place : urban landscapes as public history / Dolores Hayden.
Actions:
Holdings:
Description:
xvii, 296 pages : illustrations ; 26 cm
Form:
books
books
Publication:
Cambridge, Mass. : MIT Press, [1995].
Cambridge, Mass. : MIT Press, [1995].
Subject:
- Public history California Los Angeles.,
- Public spaces California Los Angeles.,
- Minorities California Los Angeles History.,
- Women California Los Angeles History.,
- Historic sites Interpretive programs California Los Angeles.,
- Cities and towns Interpretive programs California Los Angeles.,
- Public art California Los Angeles.,
- Cities and towns Interpretive programs.,
- Minorities history,
- Histoire appliquée Californie Los Angeles.,
- Espaces publics Californie Los Angeles.,
- Minorités Californie Los Angeles Histoire.,
- Femmes Californie Los Angeles Histoire.,
- Lieux historiques Programmes d'interprétation Californie Los Angeles.,
- Villes Programmes d'interprétation.,
- Art public Californie Los Angeles.,
- Villes Californie Los Angeles Programmes d'interprétation.,
- Art Intégration à l'architecture Californie Los Angeles.,
- Historic sites Interpretive programs,
- Minorities,
- Public art,
- Public history,
- Public spaces,
- Women,
- Sozialgeschichte,
- Stadtlandschaft,
- Öffentlicher Raum,
- Stadscultuur.,
- Minderheden.,
- Openbare ruimte.,
- Womyn.,
- Minorities California.,
- Los Angeles (Calif.) History.,
- Los Angeles,
- California,
- Los Angeles (Calif.) Histoire.,
- California Los Angeles,
- Los Angeles, Calif.,
- Urban regions History,
- History
(See more)
Form:
books
books
Title:
Seven Oaks House.
Seven Oaks House.
Actions:
Holdings:
Description:
8 pages : illustrations, maps ; 23 cm
Description:
8 pages : illustrations, maps ; 23 cm
Subject:
- Inkster, John, 1799-1874.,
- Inkster, John, 1799-1874 Résidences et lieux familiers.,
- Seven Oaks House (Winnipeg, Man.),
- Historic buildings Manitoba Winnipeg.,
- Seven Oaks House (Man.),
- Dwellings Manitoba Winnipeg.,
- Habitations Manitoba Winnipeg.,
- Monuments historiques Manitoba Winnipeg.,
- Dwellings,
- Historic buildings,
- Winnipeg (Man.) Constructions.,
- Manitoba Winnipeg
(See more)
Publication:
[Place of publication not identified] : Historic Resources Branch, 1983.
[Place of publication not identified] : Historic Resources Branch, 1983.
Form:
books
books
Publication:
[Place of publication not identified] : Historic Resources Branch, 1983.
[Place of publication not identified] : Historic Resources Branch, 1983.
Subject:
- Inkster, John, 1799-1874.,
- Inkster, John, 1799-1874 Résidences et lieux familiers.,
- Seven Oaks House (Winnipeg, Man.),
- Historic buildings Manitoba Winnipeg.,
- Seven Oaks House (Man.),
- Dwellings Manitoba Winnipeg.,
- Habitations Manitoba Winnipeg.,
- Monuments historiques Manitoba Winnipeg.,
- Dwellings,
- Historic buildings,
- Winnipeg (Man.) Constructions.,
- Manitoba Winnipeg
(See more)
Form:
books
books
Actions:
Holdings:
Description:
2 volumes : illustrations ; 21 cm.
- Library main 79386 | 8951 A607; ID:86-B14909 | v. 1 | Available
- Library main 79385 | 8951 A607; ID:86-B14909 | v. 2 | Available
(See more)
Description:
2 volumes : illustrations ; 21 cm.
Subject:
- Medici, Lorenzo de', 1449-1492 Homes and haunts Italy Poggio a Caiano.,
- Medici, Lorenzo de', 1449-1492 Résidences et lieux familiers Italie Poggio a Caiano.,
- Medici, Lorenzo de', 1449-1492,
- Villa medicea (Poggio a Caiano, Italy),
- Villa medicea (Poggio a Caiano, Italie),
- Homes.,
- Italy Poggio a Caiano.,
- Theses.
(See more)
Publication:
New York : Garland Pub., 1978.
New York : Garland Pub., 1978.
Title:
A study of Lorenzo de' Medici's villa at Poggio a Caiano / Philip Ellis Foster.
Actions:
Holdings:
Description:
2 volumes : illustrations ; 21 cm.
A study of Lorenzo de' Medici's villa at Poggio a Caiano / Philip Ellis Foster.
Actions:
Holdings:
- Library main 79386 | 8951 A607; ID:86-B14909 | v. 1 | Available
- Library main 79385 | 8951 A607; ID:86-B14909 | v. 2 | Available
(See more)
Description:
2 volumes : illustrations ; 21 cm.
Form:
books
books
Publication:
New York : Garland Pub., 1978.
New York : Garland Pub., 1978.
Subject:
- Medici, Lorenzo de', 1449-1492 Homes and haunts Italy Poggio a Caiano.,
- Medici, Lorenzo de', 1449-1492 Résidences et lieux familiers Italie Poggio a Caiano.,
- Medici, Lorenzo de', 1449-1492,
- Villa medicea (Poggio a Caiano, Italy),
- Villa medicea (Poggio a Caiano, Italie),
- Homes.,
- Italy Poggio a Caiano.,
- Theses.
(See more)
Form:
books
books
Title:
La Flouve, le parfum de Balzac / Lise Bissonnette ; avec la collaboration de Pierre Thibault.
La Flouve, le parfum de Balzac / Lise Bissonnette ; avec la collaboration de Pierre Thibault.
Actions:
Holdings:
Description:
126, [2] pages : illustrations (some color) ; 22 cm
Description:
126, [2] pages : illustrations (some color) ; 22 cm
Subject:
- Bissonnette, Lise Homes and haunts Québec (Province) Montréal.,
- Bissonnette, Lise Résidences et lieux familiers Québec (Province) Montréal.,
- Bissonnette, Lise.,
- Architecture, Domestic Québec (Province) Montréal.,
- Architecture domestique Québec (Province) Montréal.,
- Architecture, Domestic.,
- Buildings.,
- Homes.,
- Montréal (Québec) Buildings, structures, etc.,
- Bordeaux (Montréal, Québec) Histoire.,
- Québec Montréal.
(See more)
Publication:
Montréal, QC : Hurtubise HMH, ©2006.
Montréal, QC : Hurtubise HMH, ©2006.
Title:
La Flouve, le parfum de Balzac / Lise Bissonnette ; avec la collaboration de Pierre Thibault.
Actions:
Holdings:
Description:
126, [2] pages : illustrations (some color) ; 22 cm
La Flouve, le parfum de Balzac / Lise Bissonnette ; avec la collaboration de Pierre Thibault.
Actions:
Holdings:
Description:
126, [2] pages : illustrations (some color) ; 22 cm
Form:
books
books
Publication:
Montréal, QC : Hurtubise HMH, ©2006.
Montréal, QC : Hurtubise HMH, ©2006.
Subject:
- Bissonnette, Lise Homes and haunts Québec (Province) Montréal.,
- Bissonnette, Lise Résidences et lieux familiers Québec (Province) Montréal.,
- Bissonnette, Lise.,
- Architecture, Domestic Québec (Province) Montréal.,
- Architecture domestique Québec (Province) Montréal.,
- Architecture, Domestic.,
- Buildings.,
- Homes.,
- Montréal (Québec) Buildings, structures, etc.,
- Bordeaux (Montréal, Québec) Histoire.,
- Québec Montréal.
(See more)
Form:
books
books
Actions:
Holdings:
Description:
v, 259 pages : color illustrations ; 23 cm
Description:
v, 259 pages : color illustrations ; 23 cm
Subject:
- Urban ecology (Sociology),
- Urbanization Environmental aspects.,
- City planning Environmental aspects.,
- COVID-19 Pandemic, 2020-2023 Influence.,
- Écologie urbaine.,
- Urbanisation Aspect de l'environnement.,
- urban environments.,
- City planning Social aspects,
- Urban ecology (Biology),
- Urban vegetation management
(See more)
Publication:
New York : Routledge, Taylor & Francis Group, 2026., ©2026
New York : Routledge, Taylor & Francis Group, 2026., ©2026
Title:
Wild nature in cities : design for a post-pandemic world / Timothy Beatley and JD Brown.
Actions:
Holdings:
Description:
v, 259 pages : color illustrations ; 23 cm
Wild nature in cities : design for a post-pandemic world / Timothy Beatley and JD Brown.
Actions:
Holdings:
Description:
v, 259 pages : color illustrations ; 23 cm
Form:
books
books
Publication:
New York : Routledge, Taylor & Francis Group, 2026., ©2026
New York : Routledge, Taylor & Francis Group, 2026., ©2026
Subject:
- Urban ecology (Sociology),
- Urbanization Environmental aspects.,
- City planning Environmental aspects.,
- COVID-19 Pandemic, 2020-2023 Influence.,
- Écologie urbaine.,
- Urbanisation Aspect de l'environnement.,
- urban environments.,
- City planning Social aspects,
- Urban ecology (Biology),
- Urban vegetation management
(See more)
Form:
books
books
Actions:
Price:
$85.95
(available in store)
Summary:
The fact that there is Gypsy architecture may surprise quite a few people, for Gypsies are regarded as nomads who roam through the world and settle now here, now there, never stay long in one place, and consider everything that normal citizens find important to be an unreasonable restriction of their freedom. Nevertheless, in southeastern Europe, there exists a(...)
$85.95
(available in store)
Summary:
The fact that there is Gypsy architecture may surprise quite a few people, for Gypsies are regarded as nomads who roam through the world and settle now here, now there, never stay long in one place, and consider everything that normal citizens find important to be an unreasonable restriction of their freedom. Nevertheless, in southeastern Europe, there exists a(...)
Subject:
Architecture since 1900, Europe
Architecture since 1900, Europe
Publication:
July 2007, Stuttgart, London
July 2007, Stuttgart, London
Title:
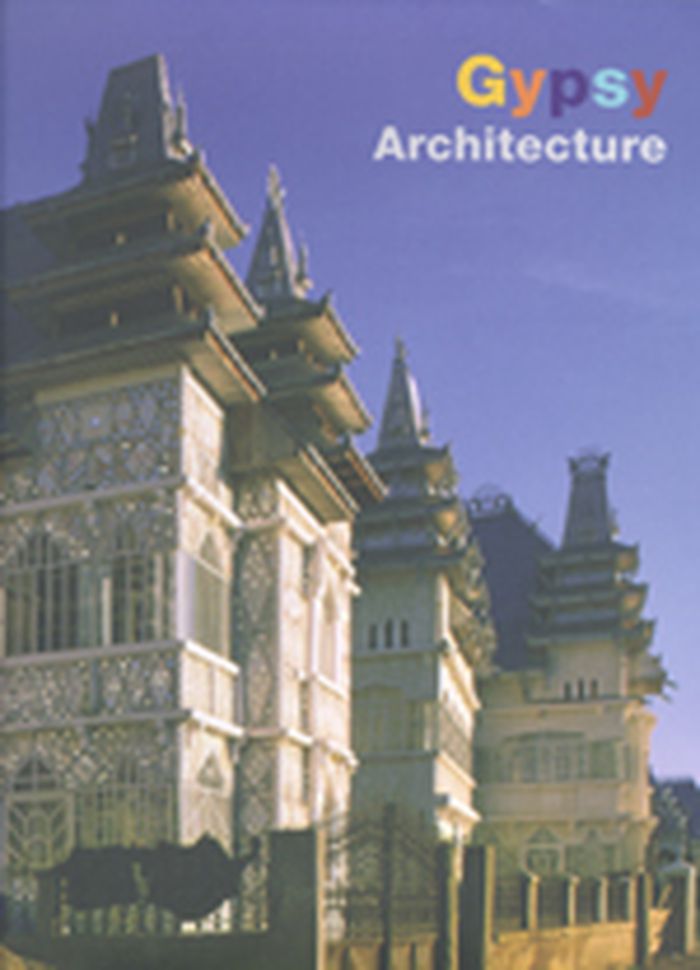
Gypsy architecture : house of the Roma in Eastern Europe
Actions:
Price:
$85.95
(available in store)
Summary:
The fact that there is Gypsy architecture may surprise quite a few people, for Gypsies are regarded as nomads who roam through the world and settle now here, now there, never stay long in one place, and consider everything that normal citizens find important to be an unreasonable restriction of their freedom. Nevertheless, in southeastern Europe, there exists a remarkable architecture created by Gypsies. It seems to have been created from a dream : unreal, abstruse, and colourful, it is a composition of all the architectural styles of this world. Uninfluenced by any deeper knowledge of architectural culture, each family head chose the style, size and finishings on the basis of his own personal tastes or memories of travels, houses and things seen in other countries. The result has been the creation of bizarre and fantastic jumbles of buildings that it is hard to classify in terms of western stylistic features. Very often the houses are the result of enormous jigsaw puzzles created from an assembly of images or photographs of various different buildings, and their execution precisely follows these crazy guidelines, perhaps because they are incomprehensible to those carrying out the project. Otherwise, how could one possibly explain Indian-style roofs crowning neoclassical buildings, mansard roofs on structures of improbable style, Frenchified Chinese pagodas, heterogeneous assemblies of diverse and contrasting elements. The structures, the villas gradually soften their bizarre and fantastic imagery the closer they are built to European countries. Undoubtedly, the cultural influence of neighbouring countries already immersed in the culture and lifestyle of Europe has helped to "contaminate" the owners and bring their dwellings, the expression of their wishes, more into line with the ruling culture. What, however, remains staggering is the quality of the execution of the complex decorations, of the architectural elements and buildings that are very often contrasting, of widely differing façades surmounted by steepling roofs of no practical use whose only function is to represent, through their lack of proportion and absolute needlessness, the financial and social power of the family. Besides pieces of sculpture that are undoubtedly ritual and symbolic and originating from Indian culture, suns with spiny rays, various forms of pinnacle, geometrical moons, zoomorphic decorations,the tops of the roofs bear metalwork inscriptions giving the date of building and the name of the family or that of the wife, symbolizing a desire for display and the proclamation of ownership.
Gypsy architecture : house of the Roma in Eastern Europe
Actions:
Price:
$85.95
(available in store)
Summary:
The fact that there is Gypsy architecture may surprise quite a few people, for Gypsies are regarded as nomads who roam through the world and settle now here, now there, never stay long in one place, and consider everything that normal citizens find important to be an unreasonable restriction of their freedom. Nevertheless, in southeastern Europe, there exists a remarkable architecture created by Gypsies. It seems to have been created from a dream : unreal, abstruse, and colourful, it is a composition of all the architectural styles of this world. Uninfluenced by any deeper knowledge of architectural culture, each family head chose the style, size and finishings on the basis of his own personal tastes or memories of travels, houses and things seen in other countries. The result has been the creation of bizarre and fantastic jumbles of buildings that it is hard to classify in terms of western stylistic features. Very often the houses are the result of enormous jigsaw puzzles created from an assembly of images or photographs of various different buildings, and their execution precisely follows these crazy guidelines, perhaps because they are incomprehensible to those carrying out the project. Otherwise, how could one possibly explain Indian-style roofs crowning neoclassical buildings, mansard roofs on structures of improbable style, Frenchified Chinese pagodas, heterogeneous assemblies of diverse and contrasting elements. The structures, the villas gradually soften their bizarre and fantastic imagery the closer they are built to European countries. Undoubtedly, the cultural influence of neighbouring countries already immersed in the culture and lifestyle of Europe has helped to "contaminate" the owners and bring their dwellings, the expression of their wishes, more into line with the ruling culture. What, however, remains staggering is the quality of the execution of the complex decorations, of the architectural elements and buildings that are very often contrasting, of widely differing façades surmounted by steepling roofs of no practical use whose only function is to represent, through their lack of proportion and absolute needlessness, the financial and social power of the family. Besides pieces of sculpture that are undoubtedly ritual and symbolic and originating from Indian culture, suns with spiny rays, various forms of pinnacle, geometrical moons, zoomorphic decorations,the tops of the roofs bear metalwork inscriptions giving the date of building and the name of the family or that of the wife, symbolizing a desire for display and the proclamation of ownership.
Form:
books
books
Publication:
July 2007, Stuttgart, London
July 2007, Stuttgart, London
Subject:
Architecture since 1900, Europe
Architecture since 1900, Europe


