


3767 Results
Form:
books
books
Actions:
Price:
$85.95
(available to order)
Summary:
Using materials such as earth, wind, water, fire, wood, salt, rocks, mirrors and explosives, American artists of the 1960s began to move beyond the white cube gallery space to work directly in the land. With ties to Minimal and Conceptual art, these artists placed less emphasis on the discrete object and turned their attention to the experience of the artwork—however(...)
$85.95
(available to order)
Summary:
Using materials such as earth, wind, water, fire, wood, salt, rocks, mirrors and explosives, American artists of the 1960s began to move beyond the white cube gallery space to work directly in the land. With ties to Minimal and Conceptual art, these artists placed less emphasis on the discrete object and turned their attention to the experience of the artwork—however(...)
Title:
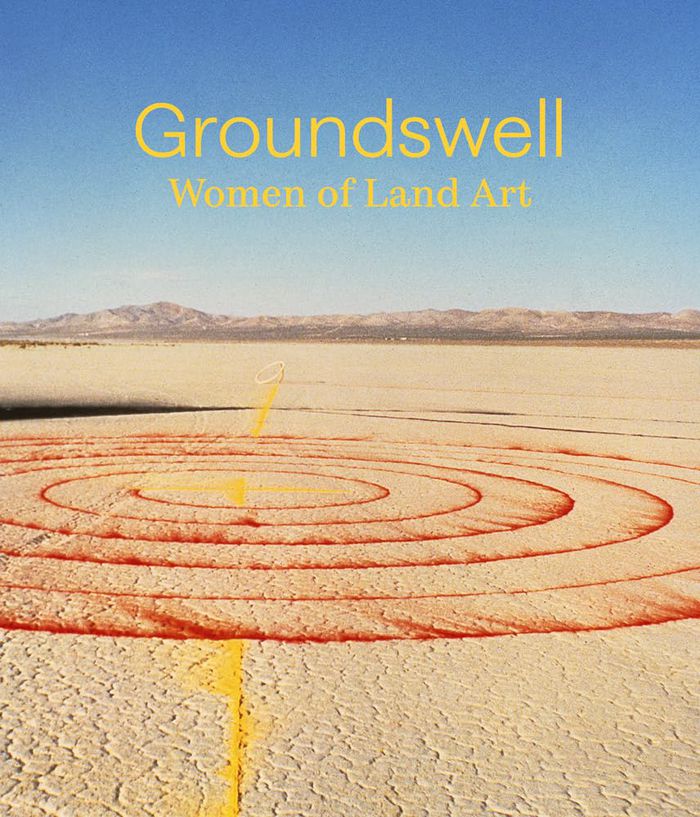
Groundswell: Women of land art
Actions:
Price:
$85.95
(available to order)
Summary:
Using materials such as earth, wind, water, fire, wood, salt, rocks, mirrors and explosives, American artists of the 1960s began to move beyond the white cube gallery space to work directly in the land. With ties to Minimal and Conceptual art, these artists placed less emphasis on the discrete object and turned their attention to the experience of the artwork—however fleeting or permanent that might be—foregrounding natural materials and the site itself to create large-scale works located outside of typical urban art-world circuits. Histories of Land art have long been dominated by men, but "Groundswell: Women of Land Art" shifts that focus to shed new light on the vast number of earthworks by women artists. While their careers ran parallel to those of their better-known male counterparts, they have received less recognition and representation in museum presentations—until now. This book includes five scholarly essays, as well as a detailed chronology, exhibition checklist and illustrated biographies of exhibition artists. "Groundswell" is a resource for readers interested in understanding the historical Land art movement and our own relationship to the earth.
Groundswell: Women of land art
Actions:
Price:
$85.95
(available to order)
Summary:
Using materials such as earth, wind, water, fire, wood, salt, rocks, mirrors and explosives, American artists of the 1960s began to move beyond the white cube gallery space to work directly in the land. With ties to Minimal and Conceptual art, these artists placed less emphasis on the discrete object and turned their attention to the experience of the artwork—however fleeting or permanent that might be—foregrounding natural materials and the site itself to create large-scale works located outside of typical urban art-world circuits. Histories of Land art have long been dominated by men, but "Groundswell: Women of Land Art" shifts that focus to shed new light on the vast number of earthworks by women artists. While their careers ran parallel to those of their better-known male counterparts, they have received less recognition and representation in museum presentations—until now. This book includes five scholarly essays, as well as a detailed chronology, exhibition checklist and illustrated biographies of exhibition artists. "Groundswell" is a resource for readers interested in understanding the historical Land art movement and our own relationship to the earth.
Form:
books
books
Publication:
November 2023
November 2023
Subject:
Land Art
Land Art
Form:
books
books
Title:
Don't build, rebuild
Don't build, rebuild
Actions:
Price:
$43.95
(available to order)
Summary:
As climate change has escalated into a crisis, the reuse of existing structures is the only way to even begin to preserve our wood, sand, silicon, and iron, let alone stop belching carbon monoxide into the air. Our housing crisis means that we need usable buildings now more than ever, but architect and critic Aaron Betsky shows that new construction—often seeking to(...)
$43.95
(available to order)
Summary:
As climate change has escalated into a crisis, the reuse of existing structures is the only way to even begin to preserve our wood, sand, silicon, and iron, let alone stop belching carbon monoxide into the air. Our housing crisis means that we need usable buildings now more than ever, but architect and critic Aaron Betsky shows that new construction—often seeking to(...)
Title:
Don't build, rebuild
Actions:
Price:
$43.95
(available to order)
Summary:
As climate change has escalated into a crisis, the reuse of existing structures is the only way to even begin to preserve our wood, sand, silicon, and iron, let alone stop belching carbon monoxide into the air. Our housing crisis means that we need usable buildings now more than ever, but architect and critic Aaron Betsky shows that new construction—often seeking to maximize profits rather than resources, often soulless in its feel—is not the answer. Whenever possible, it is better to repair, recycle, renovate, and reuse—not only from an environmental perspective, but culturally and artistically as well. Architectural reuse is as old as civilization itself. In the streets of Europe, you can find fragments from the Roman Empire. More recently, marginalized communities from New York to Detroit—queer people looking for places to gather or cruise, punks looking to make loud music, artists and displaced people looking for space to work and live—have taken over industrial spaces created then abandoned by capitalism, forging a unique style in the process. Their methods—from urban mining to dumpster diving—now inform architects transforming old structures today.
Don't build, rebuild
Actions:
Price:
$43.95
(available to order)
Summary:
As climate change has escalated into a crisis, the reuse of existing structures is the only way to even begin to preserve our wood, sand, silicon, and iron, let alone stop belching carbon monoxide into the air. Our housing crisis means that we need usable buildings now more than ever, but architect and critic Aaron Betsky shows that new construction—often seeking to maximize profits rather than resources, often soulless in its feel—is not the answer. Whenever possible, it is better to repair, recycle, renovate, and reuse—not only from an environmental perspective, but culturally and artistically as well. Architectural reuse is as old as civilization itself. In the streets of Europe, you can find fragments from the Roman Empire. More recently, marginalized communities from New York to Detroit—queer people looking for places to gather or cruise, punks looking to make loud music, artists and displaced people looking for space to work and live—have taken over industrial spaces created then abandoned by capitalism, forging a unique style in the process. Their methods—from urban mining to dumpster diving—now inform architects transforming old structures today.
Form:
books
books
Publication:
November 2024
November 2024
Subject:
Architectural Theory
Architectural Theory
Form:
books
books
Title:
The Architecture of Parking
The Architecture of Parking
Actions:
Price:
$57.00
(available to order)
Summary:
Since the invention of the car, the buildings that house them have been a source of inspiration and consternation to architects. Although many dreary car parks and garages do exist, the challenge of efficiently housing a maximum number of cars in a well-designed space has attracted a stellar array of contemporary architects. From the classic circular Marina City tower in(...)
$57.00
(available to order)
Summary:
Since the invention of the car, the buildings that house them have been a source of inspiration and consternation to architects. Although many dreary car parks and garages do exist, the challenge of efficiently housing a maximum number of cars in a well-designed space has attracted a stellar array of contemporary architects. From the classic circular Marina City tower in(...)
Subject:
Transportation, Tourism, Migration
Transportation, Tourism, Migration
Publication:
October 2007, New York
October 2007, New York
Title:
The Architecture of Parking
Actions:
Price:
$57.00
(available to order)
Summary:
Since the invention of the car, the buildings that house them have been a source of inspiration and consternation to architects. Although many dreary car parks and garages do exist, the challenge of efficiently housing a maximum number of cars in a well-designed space has attracted a stellar array of contemporary architects. From the classic circular Marina City tower in Chicago to the Parcheggio Nuovo Salario under construction in Rome, from Frank Gehry to Rem Koolhaas to Zaha Hadid, the form and function of the parking garage have been hugely influential not only on contemporary architects but also on popular culture. This book is at once a survey of the finest examples of parking garages and a presentation of exciting and innovative design. An introduction covers the history and architectural significance of these buildings and their relevance today, and is followed by chapters that define the most influential aspects of parking design: elevations, materials, the use of light, and innovation and experimentation. Featuring detailed plans plus case studies of iconic buildings, this is an indispensable and inspirational resource for professional architects, engineers, urban planners, and developers. 300 illustrations and photographs, 150 in color.
The Architecture of Parking
Actions:
Price:
$57.00
(available to order)
Summary:
Since the invention of the car, the buildings that house them have been a source of inspiration and consternation to architects. Although many dreary car parks and garages do exist, the challenge of efficiently housing a maximum number of cars in a well-designed space has attracted a stellar array of contemporary architects. From the classic circular Marina City tower in Chicago to the Parcheggio Nuovo Salario under construction in Rome, from Frank Gehry to Rem Koolhaas to Zaha Hadid, the form and function of the parking garage have been hugely influential not only on contemporary architects but also on popular culture. This book is at once a survey of the finest examples of parking garages and a presentation of exciting and innovative design. An introduction covers the history and architectural significance of these buildings and their relevance today, and is followed by chapters that define the most influential aspects of parking design: elevations, materials, the use of light, and innovation and experimentation. Featuring detailed plans plus case studies of iconic buildings, this is an indispensable and inspirational resource for professional architects, engineers, urban planners, and developers. 300 illustrations and photographs, 150 in color.
Form:
books
books
Publication:
October 2007, New York
October 2007, New York
Subject:
Transportation, Tourism, Migration
Transportation, Tourism, Migration
Form:
books
books
Title:
Toronto : design city
Toronto : design city
Actions:
Price:
$64.99
(available to order)
Summary:
At a time when modern architecture has become a means for cities to up their game and raise their cultural profile on the world stage, Toronto is coming into its own. Fully entrenched in a design renaissance that is dramatically changing the face and space of the city, Toronto is now a welcome playground for celebrated local talent and international star architects. While(...)
$64.99
(available to order)
Summary:
At a time when modern architecture has become a means for cities to up their game and raise their cultural profile on the world stage, Toronto is coming into its own. Fully entrenched in a design renaissance that is dramatically changing the face and space of the city, Toronto is now a welcome playground for celebrated local talent and international star architects. While(...)
Subject:
Architecture in Canada
Architecture in Canada
Publication:
March 2007, Chichester
March 2007, Chichester
Title:
Toronto : design city
Actions:
Price:
$64.99
(available to order)
Summary:
At a time when modern architecture has become a means for cities to up their game and raise their cultural profile on the world stage, Toronto is coming into its own. Fully entrenched in a design renaissance that is dramatically changing the face and space of the city, Toronto is now a welcome playground for celebrated local talent and international star architects. While some cities can be immediately defined by a specific style, Toronto is distinguished instead by a fusion of contemporary architecture, heritage preservation and sustainable urban design. A true mosaic of architecture and culture, Toronto is a city learning to recognise and celebrate its diversity – it is a city set to rediscover itself. "Design city : Toronto" showcases over thirty exemplary contemporary interior and architectural projects, both complete and underway. These range from hip restaurants and bars by Toronto-based practices to major institutional buildings completed by the likes of Will Alsop, Behnisch, Behnisch & Partners, Foster and Partners, Frank Gehry, Kuwabara Payne McKenna Blumberg and Daniel Libeskind. Written in an engaging and lively manner, the book is illustrated with new photography by Tom Arban. It also provides a neighbourhood overview and biographies of featured designers.
Toronto : design city
Actions:
Price:
$64.99
(available to order)
Summary:
At a time when modern architecture has become a means for cities to up their game and raise their cultural profile on the world stage, Toronto is coming into its own. Fully entrenched in a design renaissance that is dramatically changing the face and space of the city, Toronto is now a welcome playground for celebrated local talent and international star architects. While some cities can be immediately defined by a specific style, Toronto is distinguished instead by a fusion of contemporary architecture, heritage preservation and sustainable urban design. A true mosaic of architecture and culture, Toronto is a city learning to recognise and celebrate its diversity – it is a city set to rediscover itself. "Design city : Toronto" showcases over thirty exemplary contemporary interior and architectural projects, both complete and underway. These range from hip restaurants and bars by Toronto-based practices to major institutional buildings completed by the likes of Will Alsop, Behnisch, Behnisch & Partners, Foster and Partners, Frank Gehry, Kuwabara Payne McKenna Blumberg and Daniel Libeskind. Written in an engaging and lively manner, the book is illustrated with new photography by Tom Arban. It also provides a neighbourhood overview and biographies of featured designers.
Form:
books
books
Publication:
March 2007, Chichester
March 2007, Chichester
Subject:
Architecture in Canada
Architecture in Canada
Form:
books
books
Title:
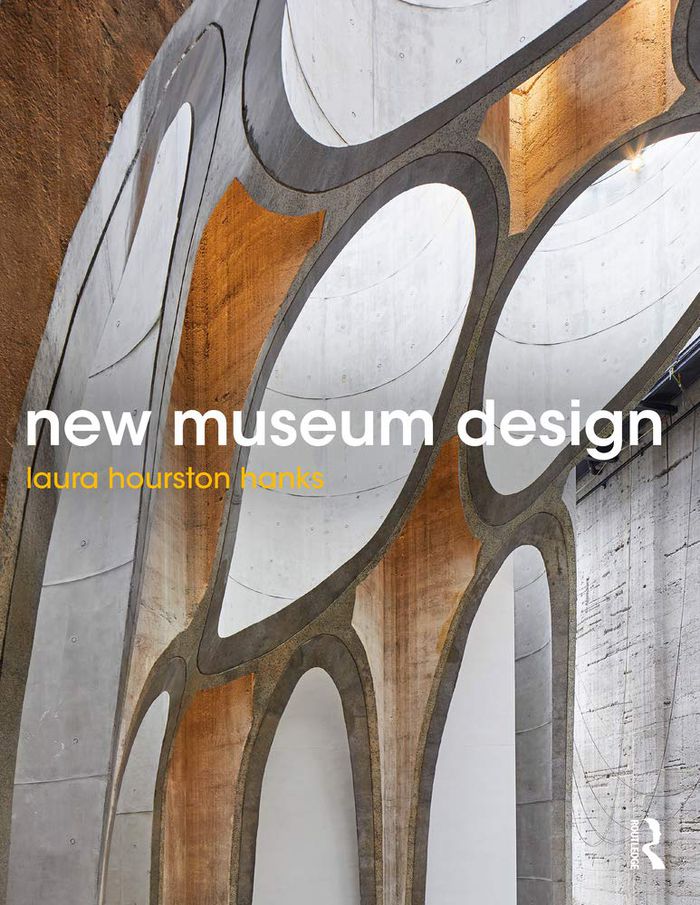
New museum design
New museum design
Actions:
Price:
$73.50
(available to order)
Summary:
"New museum design" provides a critical and compelling selective survey of contemporary international museum design since 2010. It provides an accessible and analytic review of the architectural landscape of museum and gallery design in the 2010s. The book comprises twelve case study museum and gallery projects from across Europe, Asia, North America, Africa, the(...)
$73.50
(available to order)
Summary:
"New museum design" provides a critical and compelling selective survey of contemporary international museum design since 2010. It provides an accessible and analytic review of the architectural landscape of museum and gallery design in the 2010s. The book comprises twelve case study museum and gallery projects from across Europe, Asia, North America, Africa, the(...)
Title:
New museum design
Actions:
Price:
$73.50
(available to order)
Summary:
"New museum design" provides a critical and compelling selective survey of contemporary international museum design since 2010. It provides an accessible and analytic review of the architectural landscape of museum and gallery design in the 2010s. The book comprises twelve case study museum and gallery projects from across Europe, Asia, North America, Africa, the Middle East and Australia. Each built example is interrogated through an essay and a series of beautiful supporting illustrations and drawings. Where appropriate architectural analysis is cross-scale, extending from consideration of the artefact’s encounter with museum space at the most intimate scale, through detailed architectural readings, to the wider perspective of urban/landscape response. Similarly, the book is not confined in its thematic or architectural ‘typological’ scope, including museums and art galleries, as well as remodellings, extensions and new build examples. "New museum design" provides a critical snapshot of contemporary international museum architecture, in order to: better understand reasons for the state of current practice; reveal and explore on-going themes and approaches in the field; and to point towards seminal future design directions. This book is essential reading for any student or professional interested in museum design.
New museum design
Actions:
Price:
$73.50
(available to order)
Summary:
"New museum design" provides a critical and compelling selective survey of contemporary international museum design since 2010. It provides an accessible and analytic review of the architectural landscape of museum and gallery design in the 2010s. The book comprises twelve case study museum and gallery projects from across Europe, Asia, North America, Africa, the Middle East and Australia. Each built example is interrogated through an essay and a series of beautiful supporting illustrations and drawings. Where appropriate architectural analysis is cross-scale, extending from consideration of the artefact’s encounter with museum space at the most intimate scale, through detailed architectural readings, to the wider perspective of urban/landscape response. Similarly, the book is not confined in its thematic or architectural ‘typological’ scope, including museums and art galleries, as well as remodellings, extensions and new build examples. "New museum design" provides a critical snapshot of contemporary international museum architecture, in order to: better understand reasons for the state of current practice; reveal and explore on-going themes and approaches in the field; and to point towards seminal future design directions. This book is essential reading for any student or professional interested in museum design.
Form:
books
books
Publication:
April 2021
April 2021
Subject:
Museums and Universal Exhibitions
Museums and Universal Exhibitions
Form:
books
books
Actions:
Holdings:
Description:
373 pages : illustrations ; 33 cm
Description:
373 pages : illustrations ; 33 cm
Author:
Subject:
Publication:
London ; New York : Phaidon Press, 2013.
London ; New York : Phaidon Press, 2013.
Title:
Art & place : site-specific art of the Americas.
Actions:
Holdings:
Description:
373 pages : illustrations ; 33 cm
Art & place : site-specific art of the Americas.
Actions:
Holdings:
Description:
373 pages : illustrations ; 33 cm
Form:
books
books
Publication:
London ; New York : Phaidon Press, 2013.
London ; New York : Phaidon Press, 2013.
Author:
Subject:
Form:
journals and magazines
journals and magazines
Actions:
Price:
$52.00
(available in store)
Summary:
We humans long for daylight, a view of greenery, and a sense of connection. Yet today, transparent building envelopes seem less in demand. Instead of granting views in and out, we create retreats. What forms of transparency remain desirable amid social uncertainty and urban densification? And do transparent or translucent envelopes still make sense when contemporary(...)
$52.00
(available in store)
Summary:
We humans long for daylight, a view of greenery, and a sense of connection. Yet today, transparent building envelopes seem less in demand. Instead of granting views in and out, we create retreats. What forms of transparency remain desirable amid social uncertainty and urban densification? And do transparent or translucent envelopes still make sense when contemporary(...)
Title:
Detail 12 2025 : Transparency translucency
Actions:
Price:
$52.00
(available in store)
Summary:
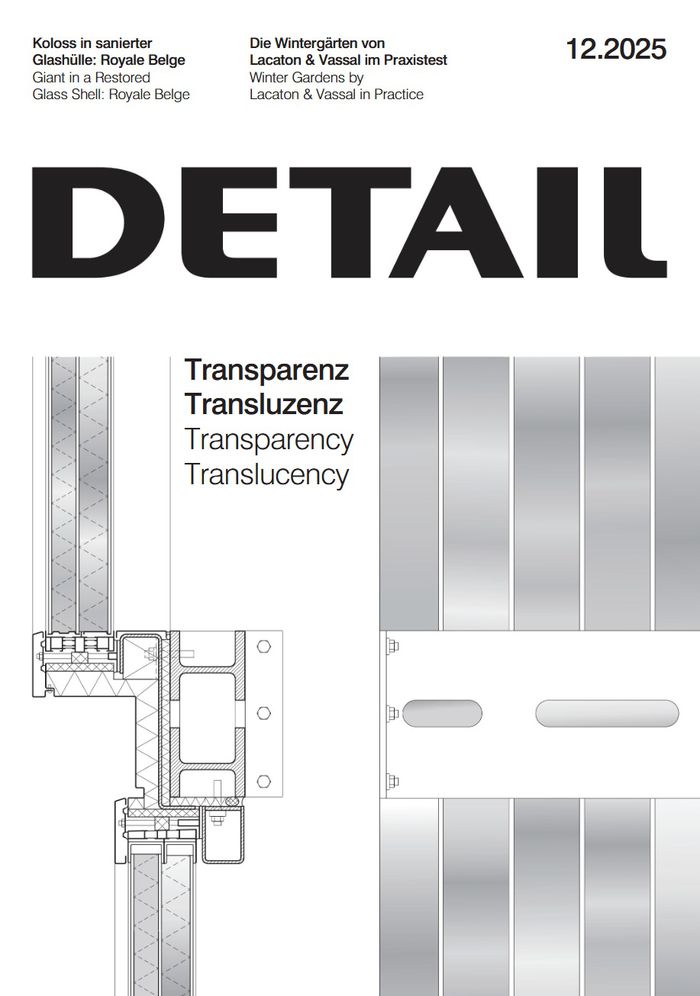
We humans long for daylight, a view of greenery, and a sense of connection. Yet today, transparent building envelopes seem less in demand. Instead of granting views in and out, we create retreats. What forms of transparency remain desirable amid social uncertainty and urban densification? And do transparent or translucent envelopes still make sense when contemporary energy concepts are applied? Light, air, and sun are no longer universally welcome. The spaces behind the climate envelope must be protected from solar gains and heat loss. Limited opening ratios, smart building technology, and algorithm-driven facade design have become the norm. In such scenarios, people are treated as disruptive elements, better kept passive. Anne Lacaton and Jean-Philippe Vassal show that another way is possible. Working with 51N4E in Brussels, Lacaton & Vassal recently extended a residential block in the Peterbos district using their familiar approach: adding new winter gardens. Transparent and translucent sliding panels alternate, while curtains provide shade or privacy when needed. The result is adaptable space that responds to changing conditions – yet always leaves the final decision to the human user. A drawn curtain can create a sense of withdrawal, but it can just as easily be opened again
Detail 12 2025 : Transparency translucency
Actions:
Price:
$52.00
(available in store)
Summary:
We humans long for daylight, a view of greenery, and a sense of connection. Yet today, transparent building envelopes seem less in demand. Instead of granting views in and out, we create retreats. What forms of transparency remain desirable amid social uncertainty and urban densification? And do transparent or translucent envelopes still make sense when contemporary energy concepts are applied? Light, air, and sun are no longer universally welcome. The spaces behind the climate envelope must be protected from solar gains and heat loss. Limited opening ratios, smart building technology, and algorithm-driven facade design have become the norm. In such scenarios, people are treated as disruptive elements, better kept passive. Anne Lacaton and Jean-Philippe Vassal show that another way is possible. Working with 51N4E in Brussels, Lacaton & Vassal recently extended a residential block in the Peterbos district using their familiar approach: adding new winter gardens. Transparent and translucent sliding panels alternate, while curtains provide shade or privacy when needed. The result is adaptable space that responds to changing conditions – yet always leaves the final decision to the human user. A drawn curtain can create a sense of withdrawal, but it can just as easily be opened again
Form:
journals and magazines
journals and magazines
Publication:
December 2025
December 2025
Subject:
Magazines
Magazines
Form:
books
books
Price:
$31.00
(available to order)
Summary:
As a specific form of architecture, the school is an amalgam of its function and its history. Though recognizable across cultures, the schoolhouse nevertheless retains the distinctive markings of different nations and eras. School is the first book to examine this institutional building’s modern growth on a global scale. Ian Grosvenor and Catherine Burke demonstrate(...)
$31.00
(available to order)
Summary:
As a specific form of architecture, the school is an amalgam of its function and its history. Though recognizable across cultures, the schoolhouse nevertheless retains the distinctive markings of different nations and eras. School is the first book to examine this institutional building’s modern growth on a global scale. Ian Grosvenor and Catherine Burke demonstrate(...)
Subject:
Commercial interiors, Building types
Commercial interiors, Building types
Publication:
November 2006, London
November 2006, London
Title:
School
Actions:
Price:
$31.00
(available to order)
Summary:
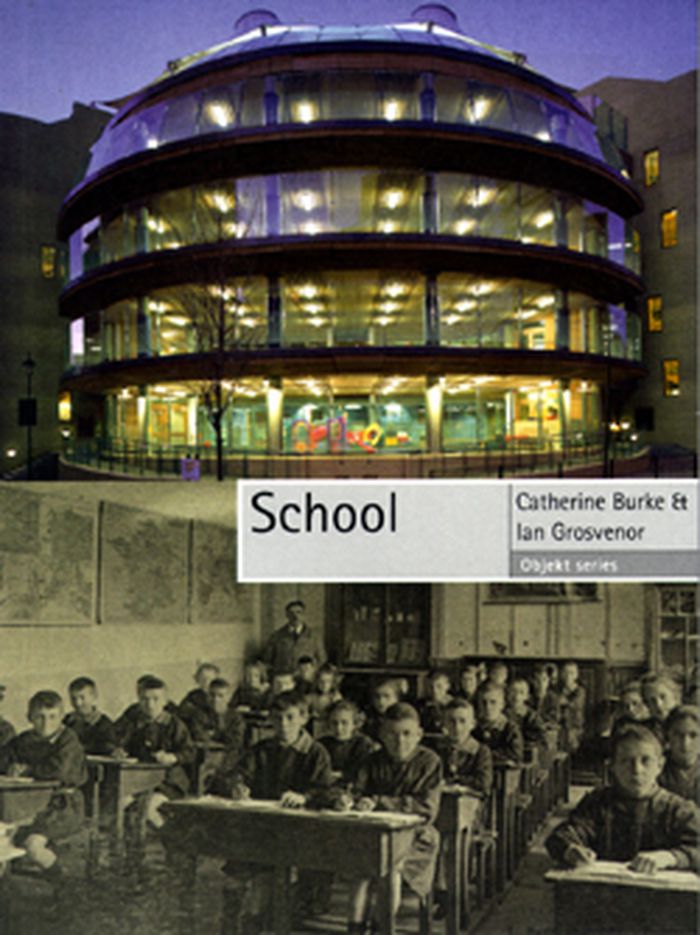
As a specific form of architecture, the school is an amalgam of its function and its history. Though recognizable across cultures, the schoolhouse nevertheless retains the distinctive markings of different nations and eras. School is the first book to examine this institutional building’s modern growth on a global scale. Ian Grosvenor and Catherine Burke demonstrate how school buildings help organize and manipulate time and space for teachers and students, using methods ranging from bells to lines to lesson plans. They reveal the ways in which schools, by their actual physical situation—surrounded by swathes of green or butting up against other urban structures, in neighborhoods stratified by class or segregated by race—make clear their place in society as fragmented sites of cultural memory and creation. The authors further consider how new technologies and continuing globalization will inevitably force us to rethink our notions of school—and school buildings. In the twenty-first century, these shifts represent a radically new context for education. School will provide stimulating reading for anyone interested in this extraordinary evolution of architecture and education. Ian Grosvenor is director of learning and teaching at the School of Education, University of Birmingham. Catherine Burke is lecturer in education in the School of Education, University of Leeds.
School
Actions:
Price:
$31.00
(available to order)
Summary:
As a specific form of architecture, the school is an amalgam of its function and its history. Though recognizable across cultures, the schoolhouse nevertheless retains the distinctive markings of different nations and eras. School is the first book to examine this institutional building’s modern growth on a global scale. Ian Grosvenor and Catherine Burke demonstrate how school buildings help organize and manipulate time and space for teachers and students, using methods ranging from bells to lines to lesson plans. They reveal the ways in which schools, by their actual physical situation—surrounded by swathes of green or butting up against other urban structures, in neighborhoods stratified by class or segregated by race—make clear their place in society as fragmented sites of cultural memory and creation. The authors further consider how new technologies and continuing globalization will inevitably force us to rethink our notions of school—and school buildings. In the twenty-first century, these shifts represent a radically new context for education. School will provide stimulating reading for anyone interested in this extraordinary evolution of architecture and education. Ian Grosvenor is director of learning and teaching at the School of Education, University of Birmingham. Catherine Burke is lecturer in education in the School of Education, University of Leeds.
Form:
books
books
Publication:
November 2006, London
November 2006, London
Subject:
Commercial interiors, Building types
Commercial interiors, Building types
Form:
books
books
Actions:
Price:
$99.95
(available to order)
Summary:
For decades Frederick Law Olmsted (1822–1903) designed parks and park systems across the United States, leaving an enduring legacy of designed public space that is enjoyed, studied, and protected today. His plans and professional correspondence offer a rich source for understanding his remarkable contribution to the quality of urban life in this country and the(...)
$99.95
(available to order)
Summary:
For decades Frederick Law Olmsted (1822–1903) designed parks and park systems across the United States, leaving an enduring legacy of designed public space that is enjoyed, studied, and protected today. His plans and professional correspondence offer a rich source for understanding his remarkable contribution to the quality of urban life in this country and the(...)
Subject:
Landscape Architecture, Monographs
Landscape Architecture, Monographs
Publication:
October 2006, Baltimore
October 2006, Baltimore
Title:
The papers of Frederick Law Olmsted : volume VII, parks, politics, and patronage 1874-1882
Actions:
Price:
$99.95
(available to order)
Summary:
For decades Frederick Law Olmsted (1822–1903) designed parks and park systems across the United States, leaving an enduring legacy of designed public space that is enjoyed, studied, and protected today. His plans and professional correspondence offer a rich source for understanding his remarkable contribution to the quality of urban life in this country and the development of the profession of landscape architecture. Olmsted's writings also provide a unique record of society and politics in post–Civil War America. Historians, landscape architects, conservationists, city planners, and citizens’ groups continue to turn to Olmsted for inspiration in their planning and protection of public open space in our cities. This latest and seventh volume of the Papers of Frederick Law Olmsted presents the record of his last years of residence in New York City. It includes reports on the design of Riverside and Morningside parks and Tompkins Square in Manhattan, as well as his comprehensive plan for the street system and rapid transit routes of the Bronx. It records his continuing work on Central Park and presents his final retrospective statement, “The Spoils of the Park.” In addition, volume seven contains an annotated version of the journal in which Olmsted recorded instances of political maneuvering and patronage politics in the years before his dismissal from the New York parks department in 1878. Later documents chronicle the early stages of his planning of the Boston park system—the Back Bay Fens, Arnold Arboretum, and Riverway. Other major commissions, each with its own political complications, were the grounds of the U.S. Capitol, the completion of the new state capitol in Albany, the designing of a park on Mount Royal in Montreal, and construction of the park system of Buffalo, New York. The volume also presents Olmsted’s commentary on issues of the times including federal Reconstruction policy and civil-service reform. The Olmsted Papers project is supported by the National Endowment for the Humanities, the National Historical Publications and Records Commission, the National Trust for the Humanities, the National Association for Olmsted Parks, as well as private foundations and individuals.
The papers of Frederick Law Olmsted : volume VII, parks, politics, and patronage 1874-1882
Actions:
Price:
$99.95
(available to order)
Summary:
For decades Frederick Law Olmsted (1822–1903) designed parks and park systems across the United States, leaving an enduring legacy of designed public space that is enjoyed, studied, and protected today. His plans and professional correspondence offer a rich source for understanding his remarkable contribution to the quality of urban life in this country and the development of the profession of landscape architecture. Olmsted's writings also provide a unique record of society and politics in post–Civil War America. Historians, landscape architects, conservationists, city planners, and citizens’ groups continue to turn to Olmsted for inspiration in their planning and protection of public open space in our cities. This latest and seventh volume of the Papers of Frederick Law Olmsted presents the record of his last years of residence in New York City. It includes reports on the design of Riverside and Morningside parks and Tompkins Square in Manhattan, as well as his comprehensive plan for the street system and rapid transit routes of the Bronx. It records his continuing work on Central Park and presents his final retrospective statement, “The Spoils of the Park.” In addition, volume seven contains an annotated version of the journal in which Olmsted recorded instances of political maneuvering and patronage politics in the years before his dismissal from the New York parks department in 1878. Later documents chronicle the early stages of his planning of the Boston park system—the Back Bay Fens, Arnold Arboretum, and Riverway. Other major commissions, each with its own political complications, were the grounds of the U.S. Capitol, the completion of the new state capitol in Albany, the designing of a park on Mount Royal in Montreal, and construction of the park system of Buffalo, New York. The volume also presents Olmsted’s commentary on issues of the times including federal Reconstruction policy and civil-service reform. The Olmsted Papers project is supported by the National Endowment for the Humanities, the National Historical Publications and Records Commission, the National Trust for the Humanities, the National Association for Olmsted Parks, as well as private foundations and individuals.
Form:
books
books
Publication:
October 2006, Baltimore
October 2006, Baltimore
Subject:
Landscape Architecture, Monographs
Landscape Architecture, Monographs
Form:
books
books
Title:
Paul Rudolph : the late work
Paul Rudolph : the late work
Actions:
Price:
$62.00
(available to order)
Summary:
The light- and breeze-filled modern houses in Florida of the 1950s -- featured in Paul Rudolph: The Florida Houses -- and the hard-lined silhouette of Yale's Art and Architecture Building (1962) are the two images that come to mind when one thinks of Paul Rudolph. Yet few people know the work of the last decades of his life, from the 1970s through the 90s. Published here(...)
$62.00
(available to order)
Summary:
The light- and breeze-filled modern houses in Florida of the 1950s -- featured in Paul Rudolph: The Florida Houses -- and the hard-lined silhouette of Yale's Art and Architecture Building (1962) are the two images that come to mind when one thinks of Paul Rudolph. Yet few people know the work of the last decades of his life, from the 1970s through the 90s. Published here(...)
Title:
Paul Rudolph : the late work
Actions:
Price:
$62.00
(available to order)
Summary:
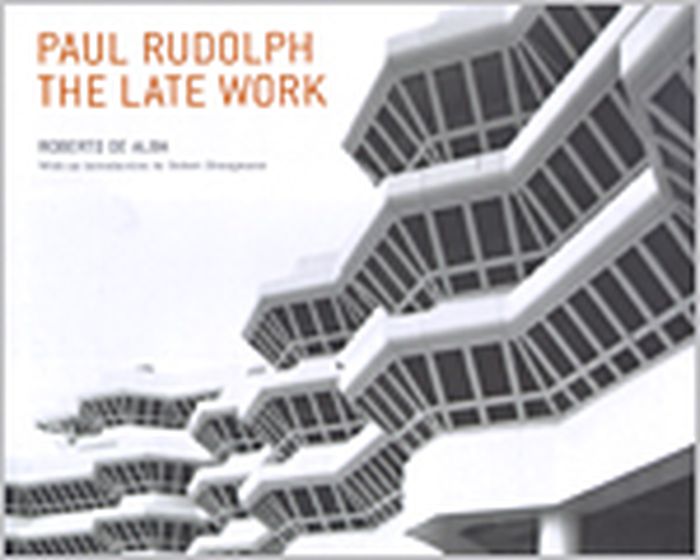
The light- and breeze-filled modern houses in Florida of the 1950s -- featured in Paul Rudolph: The Florida Houses -- and the hard-lined silhouette of Yale's Art and Architecture Building (1962) are the two images that come to mind when one thinks of Paul Rudolph. Yet few people know the work of the last decades of his life, from the 1970s through the 90s. Published here for the first time, Rudolph's final works are explored through his masterful pencil drawings, models, and photographs, as well as the last interview of his life with architect Peter Blake. In a book that considers these projects in the context of his early success, Roberto de Alba explores the architect's buildings designed from 1969 to 1996 and includes an astonishing variety of projects, many built, such as houses, towers, bungalows, chapels, corporate buildings, and urban plans of a monumental scale. All show the complicated interplay of space, light, and mass that are the trademarks of Rudolph's genius. Through de Alba's close contact with the architect before his death, Rudolph's own vision is conveyed in descriptive texts and accompanying images. Paul Rudolph: The Late Work is designed as a companion volume to The Florida Houses, and is the second in a planned three-volume set of the complete works of this legendary architect.
Paul Rudolph : the late work
Actions:
Price:
$62.00
(available to order)
Summary:
The light- and breeze-filled modern houses in Florida of the 1950s -- featured in Paul Rudolph: The Florida Houses -- and the hard-lined silhouette of Yale's Art and Architecture Building (1962) are the two images that come to mind when one thinks of Paul Rudolph. Yet few people know the work of the last decades of his life, from the 1970s through the 90s. Published here for the first time, Rudolph's final works are explored through his masterful pencil drawings, models, and photographs, as well as the last interview of his life with architect Peter Blake. In a book that considers these projects in the context of his early success, Roberto de Alba explores the architect's buildings designed from 1969 to 1996 and includes an astonishing variety of projects, many built, such as houses, towers, bungalows, chapels, corporate buildings, and urban plans of a monumental scale. All show the complicated interplay of space, light, and mass that are the trademarks of Rudolph's genius. Through de Alba's close contact with the architect before his death, Rudolph's own vision is conveyed in descriptive texts and accompanying images. Paul Rudolph: The Late Work is designed as a companion volume to The Florida Houses, and is the second in a planned three-volume set of the complete works of this legendary architect.
Form:
books
books
Publication:
February 2003, New York
February 2003, New York
Subject:
Architecture Monographs
Architecture Monographs


