


18242 Results
Form:
drawings
Quantity:
2 reprographic copy(ies)
drawings
Quantity:
2 reprographic copy(ies)
Actions:
Reference number:
ARCH265645
ARCH265645
People:
Title:
This group consist of a section and a plan for the Centaur Theatre in Montréal
Actions:
ARCH265645
This group consist of a section and a plan for the Centaur Theatre in Montréal
Actions:
ARCH265645
Form:
drawings
Quantity:
2 reprographic copy(ies)
drawings
Quantity:
2 reprographic copy(ies)
People:
Form:
drawings
drawings
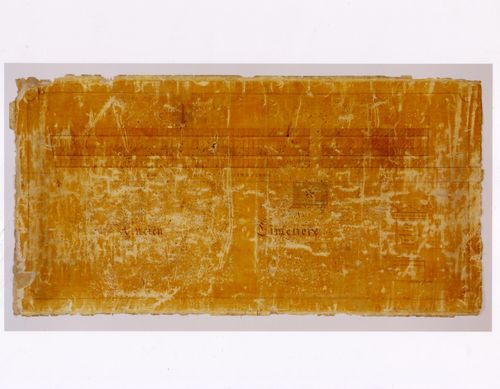
Actions:
Reference number:
AR1996:1001:196
AR1996:1001:196
People:
Subject:
architecture
architecture
Date:
1842
1842
Form:
drawings
drawings
Date:
1842
1842
People:
Subject:
architecture
architecture
Form:
photographs
photographs
Title:
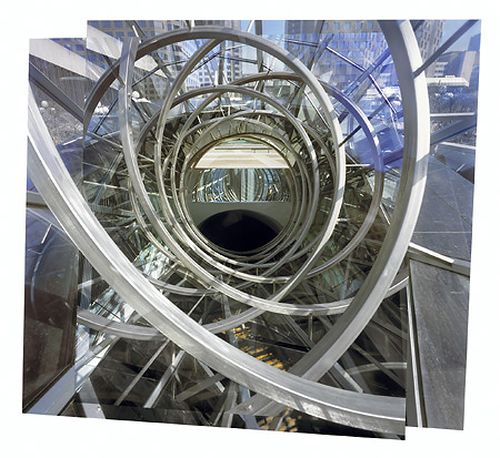
Photomontage showing interior views of a spiral structure at the Place des Arts, Montréal, Québec
Photomontage showing interior views of a spiral structure at the Place des Arts, Montréal, Québec
Actions:
Reference number:
PH2003:0151
Description:
Commissioned by the Canadian Centre for Architecture, Montréal, for "Tangent," 2002-2006
PH2003:0151
Description:
Commissioned by the Canadian Centre for Architecture, Montréal, for "Tangent," 2002-2006
People:
Subject:
architecture
architecture
Date:
2002
2002
Title:
Photomontage showing interior views of a spiral structure at the Place des Arts, Montréal, Québec
Actions:
PH2003:0151
Description:
Commissioned by the Canadian Centre for Architecture, Montréal, for "Tangent," 2002-2006
Photomontage showing interior views of a spiral structure at the Place des Arts, Montréal, Québec
Actions:
PH2003:0151
Description:
Commissioned by the Canadian Centre for Architecture, Montréal, for "Tangent," 2002-2006
Form:
photographs
photographs
Date:
2002
2002
People:
Subject:
architecture
architecture
Form:
photographs
photographs
Actions:
Reference number:
PH2003:0152
Description:
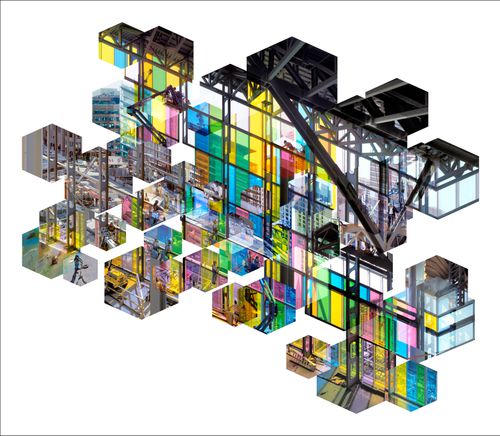
Commissioned by the Canadian Centre for Architecture, Montréal, for "Tangent," 2002-2006
PH2003:0152
Description:
Commissioned by the Canadian Centre for Architecture, Montréal, for "Tangent," 2002-2006
People:
Subject:
architecture
architecture
Date:
2002
2002
Title:
Photomontage showing partial views of the construction of the Palais des Congrès, Montréal, Québec, Canada
Actions:
PH2003:0152
Description:
Commissioned by the Canadian Centre for Architecture, Montréal, for "Tangent," 2002-2006
Photomontage showing partial views of the construction of the Palais des Congrès, Montréal, Québec, Canada
Actions:
PH2003:0152
Description:
Commissioned by the Canadian Centre for Architecture, Montréal, for "Tangent," 2002-2006
Form:
photographs
photographs
Date:
2002
2002
People:
Subject:
architecture
architecture
Form:
drawings
drawings
Actions:
Reference number:
AP099.S3.D3.001
AP099.S3.D3.001
People:
Subject:
architecture
architecture
Date:
1842
1842
Form:
drawings
drawings
Date:
1842
1842
People:
Subject:
architecture
architecture
Form:
photographs
photographs
![View of the Condora Ice Castle, Winter Carnival [?] of 1885, Montréal, Québec](/img-collection/BVOUNl2Wz5iHa0E3_VmXY8NRA4Q=/500x649/10587.jpg)
Actions:
Reference number:
PH1980:1265
PH1980:1265
People:
Subject:
temporary architecture
temporary architecture
Date:
1885
1885
Title:
View of the Condora Ice Castle, Winter Carnival [?] of 1885, Montréal, Québec
Actions:
PH1980:1265
View of the Condora Ice Castle, Winter Carnival [?] of 1885, Montréal, Québec
Actions:
PH1980:1265
Form:
photographs
photographs
Date:
1885
1885
People:
Subject:
temporary architecture
temporary architecture
Form:
photographs
photographs
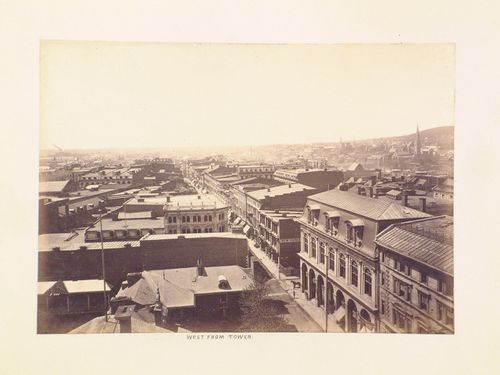
Reference number:
PH1980:1269
PH1980:1269
People:
Subject:
architecture
architecture
Date:
1860-1900
1860-1900
Form:
photographs
photographs
Date:
1860-1900
1860-1900
People:
Subject:
architecture
architecture
Form:
drawings
drawings
Actions:
Reference number:
DR1994:0030:002
DR1994:0030:002
People:
Date:
1993-1994
1993-1994
Title:
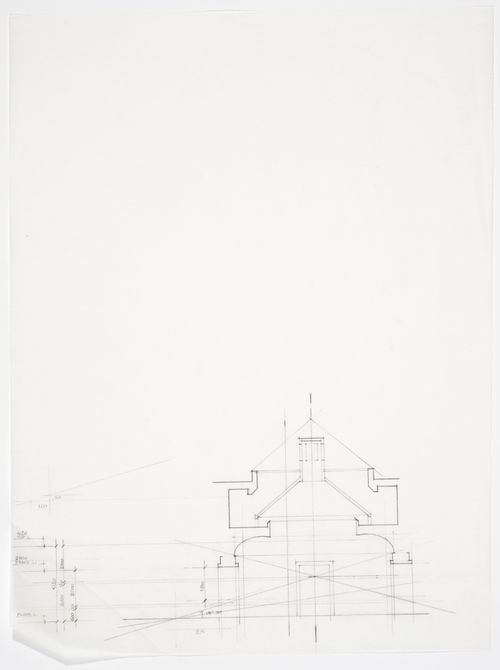
Cities of Artificial Excavation, Montréal: section through CCA gallery for the installation
Actions:
DR1994:0030:002
Cities of Artificial Excavation, Montréal: section through CCA gallery for the installation
Actions:
DR1994:0030:002
Form:
drawings
drawings
Date:
1993-1994
1993-1994
People:
Form:
photographs
photographs
Actions:
Reference number:
ARCH255740
ARCH255740
People:
Date:
ca. 1964
ca. 1964
Title:
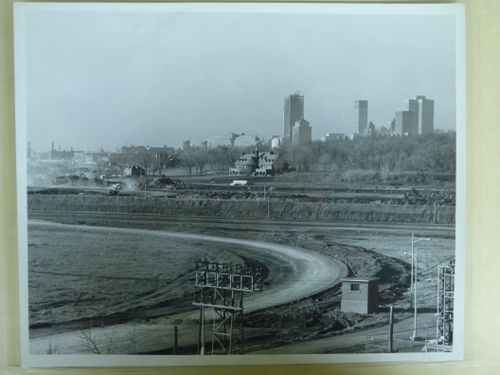
View of the Hélène de Champlain from the construction site, Montréal, Québec
Actions:
ARCH255740
View of the Hélène de Champlain from the construction site, Montréal, Québec
Actions:
ARCH255740
Form:
photographs
photographs
Date:
ca. 1964
ca. 1964
People:
Form:
photographs
photographs
Actions:
Reference number:
ARCH255884
ARCH255884
People:
Date:
1967?
1967?
Form:
photographs
photographs
Date:
1967?
1967?
People:


