


3836 Results
Form:
books
books
Actions:
Price:
$9.95
(available to order)
Summary:
The use of glass as a building material was encouraged in particular by garden design, as the protection of exotic plants required the construction of greenhouses and orangeries. In a record time of just five months, Joseph Paxton, himself a garden designer, put up the Crystal Palace in London's Hyde Park for the Great Exhibition of 1851. A totally glazed exhibition hall,(...)
$9.95
(available to order)
Summary:
The use of glass as a building material was encouraged in particular by garden design, as the protection of exotic plants required the construction of greenhouses and orangeries. In a record time of just five months, Joseph Paxton, himself a garden designer, put up the Crystal Palace in London's Hyde Park for the Great Exhibition of 1851. A totally glazed exhibition hall,(...)
Publication:
October 2008, Köln
October 2008, Köln
Title:
Architecture materials glass verre glas
Actions:
Price:
$9.95
(available to order)
Summary:
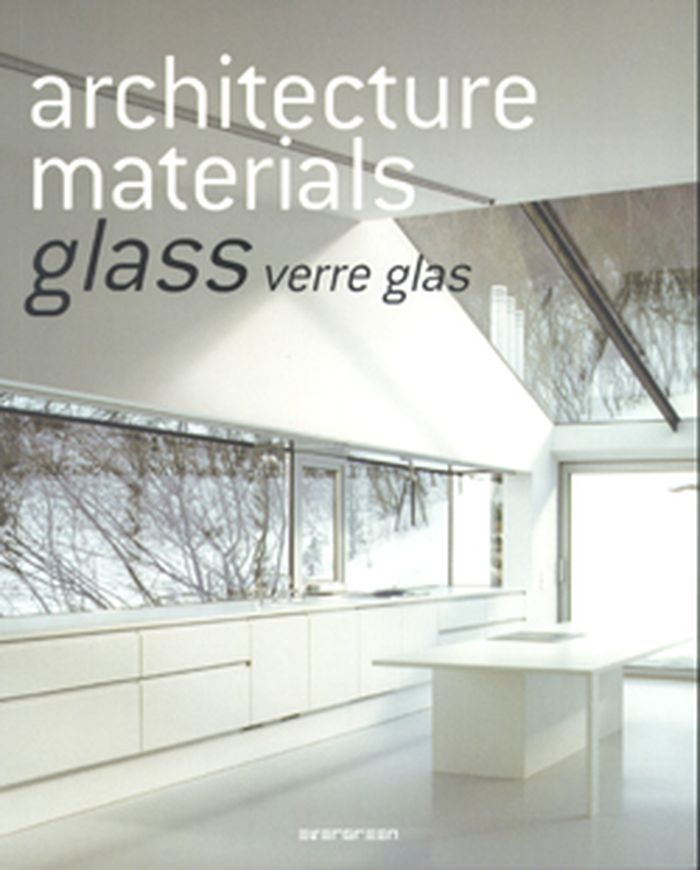
The use of glass as a building material was encouraged in particular by garden design, as the protection of exotic plants required the construction of greenhouses and orangeries. In a record time of just five months, Joseph Paxton, himself a garden designer, put up the Crystal Palace in London's Hyde Park for the Great Exhibition of 1851. A totally glazed exhibition hall, of gigantic proportions by the standards of the time, it was a milestone in the history of building in glass. The result was a totally new spatial quality and a new aesthetic, as interior and exterior could now enter into a quite unique mutual relationship. Since then, architecture without glass has been inconceivable, and glass has been used as a construction material by renowned architects worldwide for industrial buildings and private houses. Glass masterpieces, erected in particular in combination with other materials, for example, wood, stone or steel, demonstrate the potential and variety of glass architecture.
Architecture materials glass verre glas
Actions:
Price:
$9.95
(available to order)
Summary:
The use of glass as a building material was encouraged in particular by garden design, as the protection of exotic plants required the construction of greenhouses and orangeries. In a record time of just five months, Joseph Paxton, himself a garden designer, put up the Crystal Palace in London's Hyde Park for the Great Exhibition of 1851. A totally glazed exhibition hall, of gigantic proportions by the standards of the time, it was a milestone in the history of building in glass. The result was a totally new spatial quality and a new aesthetic, as interior and exterior could now enter into a quite unique mutual relationship. Since then, architecture without glass has been inconceivable, and glass has been used as a construction material by renowned architects worldwide for industrial buildings and private houses. Glass masterpieces, erected in particular in combination with other materials, for example, wood, stone or steel, demonstrate the potential and variety of glass architecture.
Form:
books
books
Publication:
October 2008, Köln
October 2008, Köln
Form:
books
books
Actions:
Price:
$73.00
(available to order)
Summary:
Since at least Tudor times there have been architectural salvages : panelling, chimney pieces, doorways, or any fixtures and fittings might be removed from an old interior to be replaced by more fashionable ones. Not surprisingly a trade developed and architects, builders, masons, and sculptors sought out these salvages. By 1820 there was a growing profession of brokers(...)
$73.00
(available to order)
Summary:
Since at least Tudor times there have been architectural salvages : panelling, chimney pieces, doorways, or any fixtures and fittings might be removed from an old interior to be replaced by more fashionable ones. Not surprisingly a trade developed and architects, builders, masons, and sculptors sought out these salvages. By 1820 there was a growing profession of brokers(...)
Publication:
August 2007, New Haven, London
August 2007, New Haven, London
Title:
Moving rooms : the trade in architectural salvages
Actions:
Price:
$73.00
(available to order)
Summary:
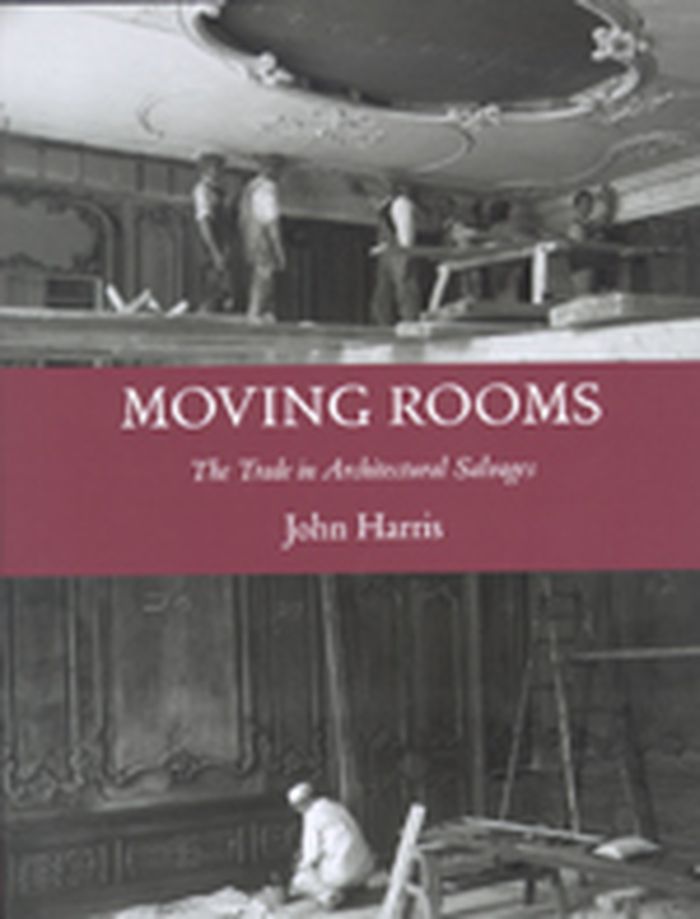
Since at least Tudor times there have been architectural salvages : panelling, chimney pieces, doorways, or any fixtures and fittings might be removed from an old interior to be replaced by more fashionable ones. Not surprisingly a trade developed and architects, builders, masons, and sculptors sought out these salvages. By 1820 there was a growing profession of brokers and dealers in London, and a century later antique shops were commonplace throughout England. This fascinating book documents the break-up, sale, and re-use of salvages in Britain and America, where the fashion for so-called "Period Rooms" became a mainstay of the transatlantic trade. Much appreciated by museum visitors, period rooms have become something of a scholarly embarrassment, as research reveals that many were assembled from a variety of sources. One American embraced the trade as no other - the larger-than-life William Randolph Hearst - who purchased tens of thousands of architectural salvages between 1900 and 1935.
Moving rooms : the trade in architectural salvages
Actions:
Price:
$73.00
(available to order)
Summary:
Since at least Tudor times there have been architectural salvages : panelling, chimney pieces, doorways, or any fixtures and fittings might be removed from an old interior to be replaced by more fashionable ones. Not surprisingly a trade developed and architects, builders, masons, and sculptors sought out these salvages. By 1820 there was a growing profession of brokers and dealers in London, and a century later antique shops were commonplace throughout England. This fascinating book documents the break-up, sale, and re-use of salvages in Britain and America, where the fashion for so-called "Period Rooms" became a mainstay of the transatlantic trade. Much appreciated by museum visitors, period rooms have become something of a scholarly embarrassment, as research reveals that many were assembled from a variety of sources. One American embraced the trade as no other - the larger-than-life William Randolph Hearst - who purchased tens of thousands of architectural salvages between 1900 and 1935.
Form:
books
books
Publication:
August 2007, New Haven, London
August 2007, New Haven, London
Form:
books
books
Actions:
Price:
$18.95
(available in store)
Summary:
The creative forms of literature and architecture appear to be distinct, one constructing a world on the page, the other producing the world in which we live. It is a conscious act to read literature, but the effects of architecture can pass by unnoticed. Yet, despite such obvious differences, writers and architects share a dynamic with their readers and visitors that is(...)
$18.95
(available in store)
Summary:
The creative forms of literature and architecture appear to be distinct, one constructing a world on the page, the other producing the world in which we live. It is a conscious act to read literature, but the effects of architecture can pass by unnoticed. Yet, despite such obvious differences, writers and architects share a dynamic with their readers and visitors that is(...)
Subject:
Architectural Theory
Architectural Theory
Publication:
April 2008, Minneapolis
April 2008, Minneapolis
Title:
Writing and seeing architecture
Actions:
Price:
$18.95
(available in store)
Summary:
The creative forms of literature and architecture appear to be distinct, one constructing a world on the page, the other producing the world in which we live. It is a conscious act to read literature, but the effects of architecture can pass by unnoticed. Yet, despite such obvious differences, writers and architects share a dynamic with their readers and visitors that is unpredictably similar. Writing and Seeing Architecture unveils a candid conversation between Christian de Portzamparc, celebrated French architect, and influential theorist Philippe Sollers that challenges us to see the analogous nature of writing and architecture. Their fascinating discussion offers a renewal of visionary architectural thinking by invoking past literary ideals that sought to liberate society through the reinvention of writing itself. Urging that new rules be set for each creation rather than resorting to limitations of the capitalist society, the authors’ daring confrontation of the interactions between writing and designing a space forcefully demonstrates the importance of intellectuals and practitioners intervening in the public sphere.
Writing and seeing architecture
Actions:
Price:
$18.95
(available in store)
Summary:
The creative forms of literature and architecture appear to be distinct, one constructing a world on the page, the other producing the world in which we live. It is a conscious act to read literature, but the effects of architecture can pass by unnoticed. Yet, despite such obvious differences, writers and architects share a dynamic with their readers and visitors that is unpredictably similar. Writing and Seeing Architecture unveils a candid conversation between Christian de Portzamparc, celebrated French architect, and influential theorist Philippe Sollers that challenges us to see the analogous nature of writing and architecture. Their fascinating discussion offers a renewal of visionary architectural thinking by invoking past literary ideals that sought to liberate society through the reinvention of writing itself. Urging that new rules be set for each creation rather than resorting to limitations of the capitalist society, the authors’ daring confrontation of the interactions between writing and designing a space forcefully demonstrates the importance of intellectuals and practitioners intervening in the public sphere.
Form:
books
books
Publication:
April 2008, Minneapolis
April 2008, Minneapolis
Subject:
Architectural Theory
Architectural Theory
Form:
books
books
Actions:
Price:
$54.95
(available to order)
Summary:
The Open Call in Flanders (the Dutch-speaking, northern part of Belgium) is more than just another architecture competition: any governmental agency or public institution can choose to work with an Open Call for any given construction project. Since its invention by the first Flemish Government Architect Bob Van Reeth in 2000, more than 700 assignments have been published(...)
$54.95
(available to order)
Summary:
The Open Call in Flanders (the Dutch-speaking, northern part of Belgium) is more than just another architecture competition: any governmental agency or public institution can choose to work with an Open Call for any given construction project. Since its invention by the first Flemish Government Architect Bob Van Reeth in 2000, more than 700 assignments have been published(...)
Subject:
Architecture since 1900, Europe
Architecture since 1900, Europe
Publication:
February 2022
February 2022
Title:
Celebrating public architecture: Buildings from the Open Call in Flanders 2000-2021
Actions:
Price:
$54.95
(available to order)
Summary:
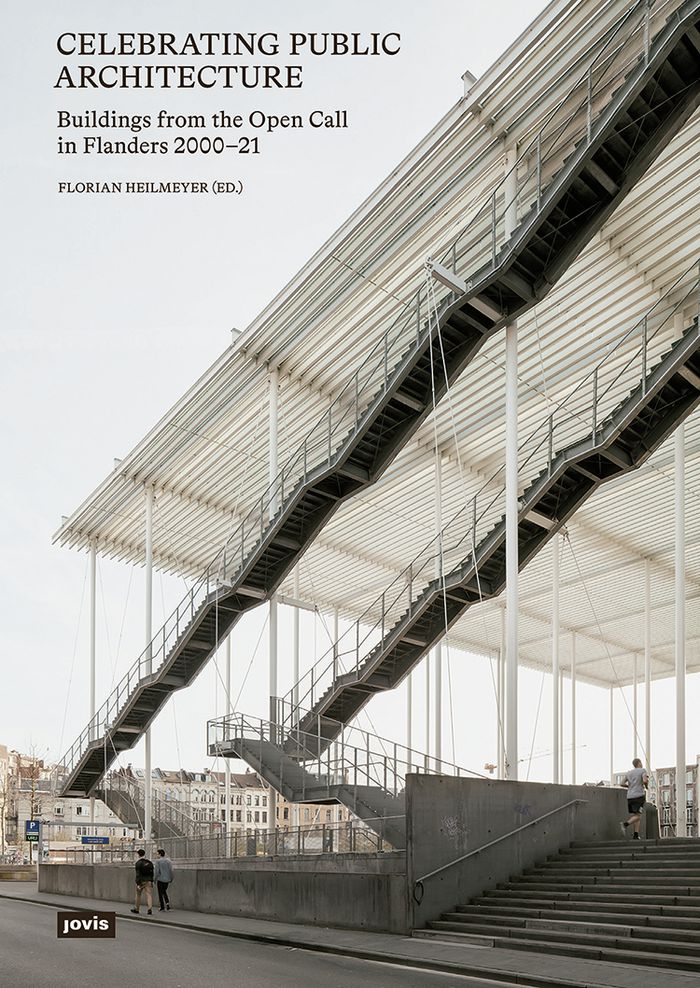
The Open Call in Flanders (the Dutch-speaking, northern part of Belgium) is more than just another architecture competition: any governmental agency or public institution can choose to work with an Open Call for any given construction project. Since its invention by the first Flemish Government Architect Bob Van Reeth in 2000, more than 700 assignments have been published in this procedure, resulting in almost 350 completed public architectural and infrastructural projects so far. This volume compiles 70 of these, from all over Flanders—from its west coast to the Dutch border in the east—to illustrate the astounding quality of these projects. They prove that public architecture can be daring, thought-provoking, cooperative, and well-done at the same time. The book takes an extensive look at how this procedure works, how it is received by architects, politicians, and clients—and ultimately, at the outstanding public architecture in Flanders as an example for other countries to study closely.
Celebrating public architecture: Buildings from the Open Call in Flanders 2000-2021
Actions:
Price:
$54.95
(available to order)
Summary:
The Open Call in Flanders (the Dutch-speaking, northern part of Belgium) is more than just another architecture competition: any governmental agency or public institution can choose to work with an Open Call for any given construction project. Since its invention by the first Flemish Government Architect Bob Van Reeth in 2000, more than 700 assignments have been published in this procedure, resulting in almost 350 completed public architectural and infrastructural projects so far. This volume compiles 70 of these, from all over Flanders—from its west coast to the Dutch border in the east—to illustrate the astounding quality of these projects. They prove that public architecture can be daring, thought-provoking, cooperative, and well-done at the same time. The book takes an extensive look at how this procedure works, how it is received by architects, politicians, and clients—and ultimately, at the outstanding public architecture in Flanders as an example for other countries to study closely.
Form:
books
books
Publication:
February 2022
February 2022
Subject:
Architecture since 1900, Europe
Architecture since 1900, Europe
Form:
books
books
Actions:
Price:
$50.00
(available to order)
Summary:
Nestled in British Columbia between the Rocky Mountains and the sea, Canada’s Pacific Northwest is home to interior designers and architects with their eyes on the outdoors, a varied population, and the future. In this book, design writer Julia Dilworth talks to them about their motivations and how they work, and showcases their projects, in full-colour photographs and(...)
$50.00
(available to order)
Summary:
Nestled in British Columbia between the Rocky Mountains and the sea, Canada’s Pacific Northwest is home to interior designers and architects with their eyes on the outdoors, a varied population, and the future. In this book, design writer Julia Dilworth talks to them about their motivations and how they work, and showcases their projects, in full-colour photographs and(...)
Title:
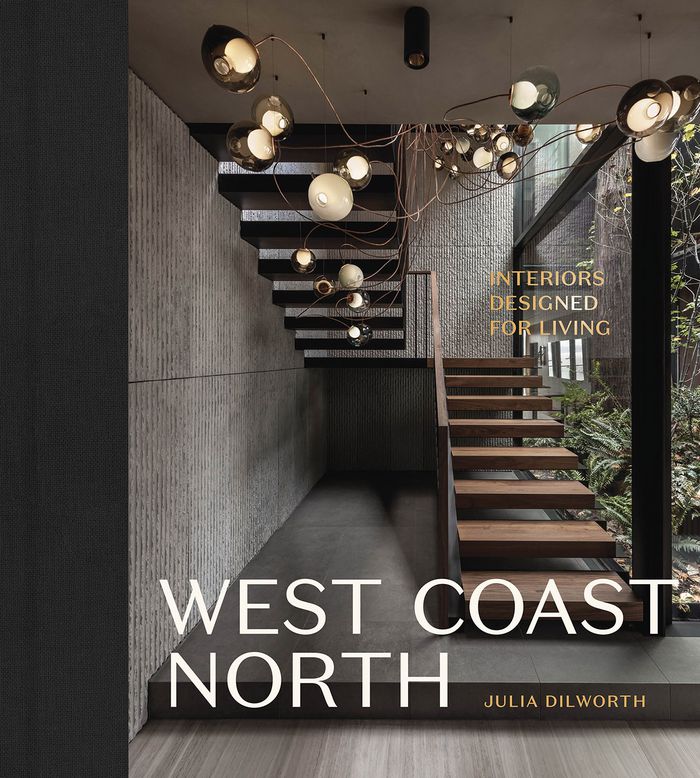
West Coast North: Interiors designed for living
Actions:
Price:
$50.00
(available to order)
Summary:
Nestled in British Columbia between the Rocky Mountains and the sea, Canada’s Pacific Northwest is home to interior designers and architects with their eyes on the outdoors, a varied population, and the future. In this book, design writer Julia Dilworth talks to them about their motivations and how they work, and showcases their projects, in full-colour photographs and their own words. The 29 firms profiled bring varied backgrounds and approaches to projects from old-home renos to new builds and from rooms and apartments to breweries, working closely with their clients and other firms. With a characteristic West Coast concern for the environment, they’re keeping old builds out of landfills and bringing the beauty of the outside world inside, through windows, materials, and colour palettes. They’re inspired by local craftspeople and artists and by design from far flung places—the places from which the world has gathered on Canada’s West Coast.
West Coast North: Interiors designed for living
Actions:
Price:
$50.00
(available to order)
Summary:
Nestled in British Columbia between the Rocky Mountains and the sea, Canada’s Pacific Northwest is home to interior designers and architects with their eyes on the outdoors, a varied population, and the future. In this book, design writer Julia Dilworth talks to them about their motivations and how they work, and showcases their projects, in full-colour photographs and their own words. The 29 firms profiled bring varied backgrounds and approaches to projects from old-home renos to new builds and from rooms and apartments to breweries, working closely with their clients and other firms. With a characteristic West Coast concern for the environment, they’re keeping old builds out of landfills and bringing the beauty of the outside world inside, through windows, materials, and colour palettes. They’re inspired by local craftspeople and artists and by design from far flung places—the places from which the world has gathered on Canada’s West Coast.
Form:
books
books
Publication:
October 2022
October 2022
Subject:
Interior Design
Interior Design
Form:
books
books
Actions:
Price:
$38.95
(available to order)
Summary:
In this book, Timothy Hyde considers the role of aesthetic judgment in architectural debates and their resulting social effects across three centuries of British architectural history. From eighteenth-century ideas about Stonehenge to Prince Charles’s opinions about the National Gallery, Hyde uncovers a new story of aesthetic judgment, where arguments about architectural(...)
$38.95
(available to order)
Summary:
In this book, Timothy Hyde considers the role of aesthetic judgment in architectural debates and their resulting social effects across three centuries of British architectural history. From eighteenth-century ideas about Stonehenge to Prince Charles’s opinions about the National Gallery, Hyde uncovers a new story of aesthetic judgment, where arguments about architectural(...)
Title:
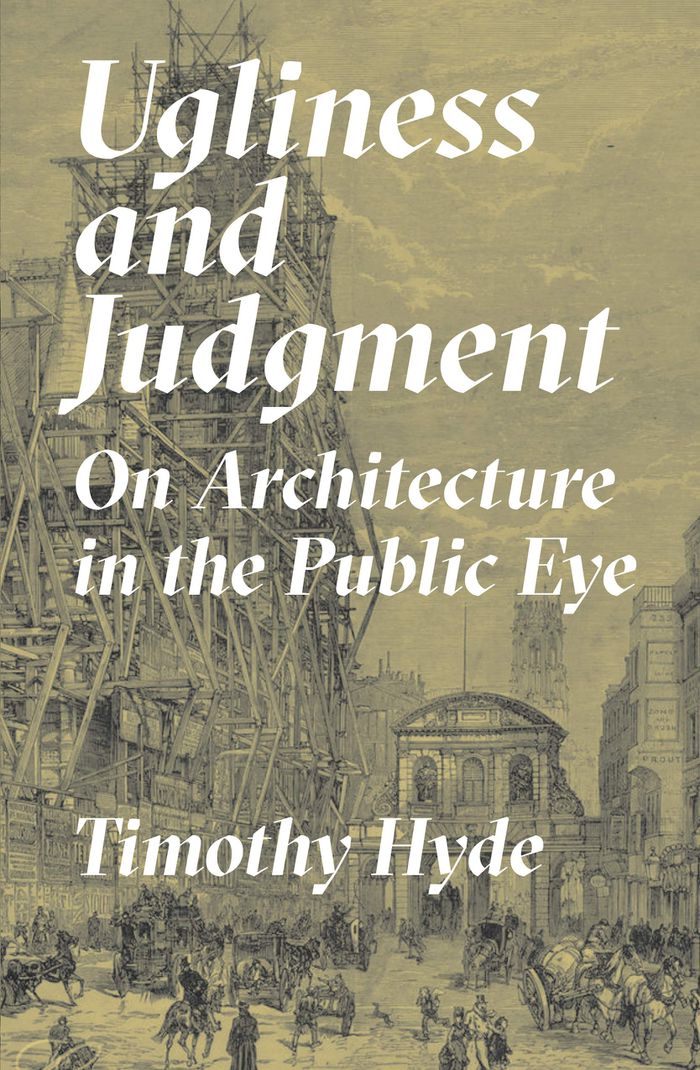
Ugliness and judgment: On architecture in the public eye
Actions:
Price:
$38.95
(available to order)
Summary:
In this book, Timothy Hyde considers the role of aesthetic judgment in architectural debates and their resulting social effects across three centuries of British architectural history. From eighteenth-century ideas about Stonehenge to Prince Charles’s opinions about the National Gallery, Hyde uncovers a new story of aesthetic judgment, where arguments about architectural ugliness do not pertain solely to buildings or assessments of style, but intrude into other spheres of civil society. Hyde explores how accidental and willful conditions of ugliness have been debated in parliamentary committees, courtrooms, and public inquiries. He recounts how architects such as Christopher Wren, John Soane, James Stirling, and Ludwig Mies van der Rohe have been summoned by tribunals of aesthetic judgment. With his novel scrutiny of lawsuits for libel, changing paradigms of nuisance law, and conventions of monarchical privilege, he shows how aesthetic judgments have become entangled in wider assessments of art, science, religion, political economy, and the state.
Ugliness and judgment: On architecture in the public eye
Actions:
Price:
$38.95
(available to order)
Summary:
In this book, Timothy Hyde considers the role of aesthetic judgment in architectural debates and their resulting social effects across three centuries of British architectural history. From eighteenth-century ideas about Stonehenge to Prince Charles’s opinions about the National Gallery, Hyde uncovers a new story of aesthetic judgment, where arguments about architectural ugliness do not pertain solely to buildings or assessments of style, but intrude into other spheres of civil society. Hyde explores how accidental and willful conditions of ugliness have been debated in parliamentary committees, courtrooms, and public inquiries. He recounts how architects such as Christopher Wren, John Soane, James Stirling, and Ludwig Mies van der Rohe have been summoned by tribunals of aesthetic judgment. With his novel scrutiny of lawsuits for libel, changing paradigms of nuisance law, and conventions of monarchical privilege, he shows how aesthetic judgments have become entangled in wider assessments of art, science, religion, political economy, and the state.
Form:
books
books
Publication:
January 2023
January 2023
Subject:
Architectural Theory
Architectural Theory
Form:
books
books
Actions:
Price:
$65.00
(available in store)
Summary:
Bertrand Goldberg (1913-1997) was a visionary Chicago architect whose designs for housing, urban planning, and industrial design made a distinctive mark in the modern era. This handsome publication, the first to focus in-depth on the entirety of Goldberg's life and work, traces his development from his early Bauhaus training to his notable architectural achievements.(...)
$65.00
(available in store)
Summary:
Bertrand Goldberg (1913-1997) was a visionary Chicago architect whose designs for housing, urban planning, and industrial design made a distinctive mark in the modern era. This handsome publication, the first to focus in-depth on the entirety of Goldberg's life and work, traces his development from his early Bauhaus training to his notable architectural achievements.(...)
Title:
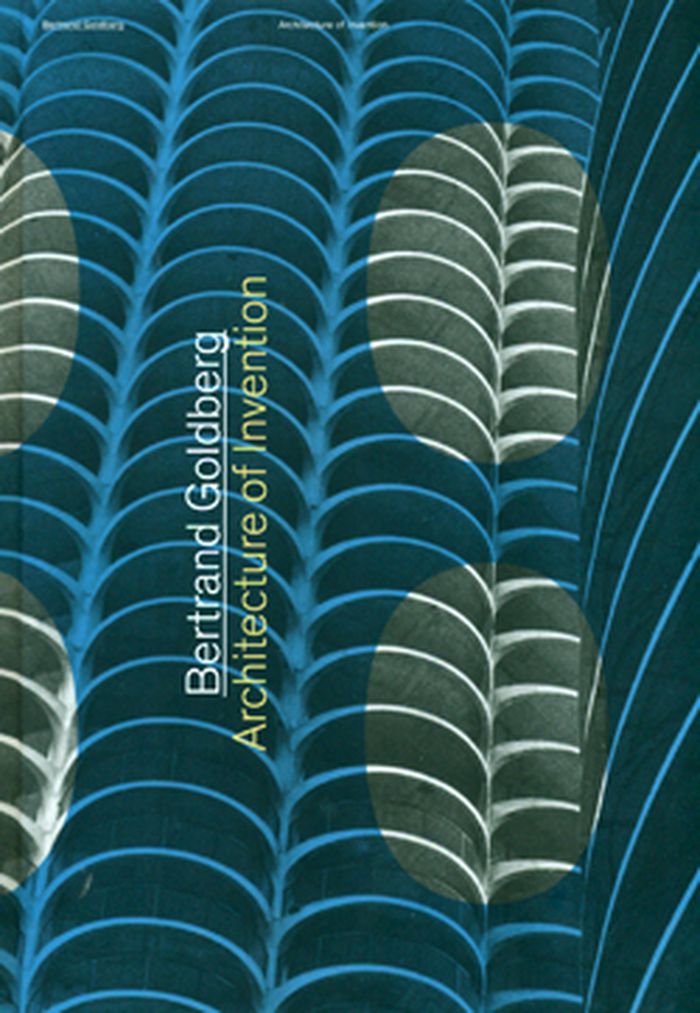
Bertrand Goldberg: architecture of invention
Actions:
Price:
$65.00
(available in store)
Summary:
Bertrand Goldberg (1913-1997) was a visionary Chicago architect whose designs for housing, urban planning, and industrial design made a distinctive mark in the modern era. This handsome publication, the first to focus in-depth on the entirety of Goldberg's life and work, traces his development from his early Bauhaus training to his notable architectural achievements. Featuring previously unpublished material, it also includes Goldberg's plans for unrealized projects as well as his collaborations with other prominent modern architects, such as Ludwig Mies van der Rohe and Buckminster Fuller. Goldberg's interest in the social dimension of architecture was reflected in many of his cutting-edge designs. In 1959, he conceived the plan for his most iconic structure, the sixty-story Marina City residential towers, in the heart of downtown Chicago. He created a number of hospitals that offered a new paradigm for how patients and staff interacted within the space. Goldberg's progressive designs also extended to schools, prefabricated structures, and furniture.
Bertrand Goldberg: architecture of invention
Actions:
Price:
$65.00
(available in store)
Summary:
Bertrand Goldberg (1913-1997) was a visionary Chicago architect whose designs for housing, urban planning, and industrial design made a distinctive mark in the modern era. This handsome publication, the first to focus in-depth on the entirety of Goldberg's life and work, traces his development from his early Bauhaus training to his notable architectural achievements. Featuring previously unpublished material, it also includes Goldberg's plans for unrealized projects as well as his collaborations with other prominent modern architects, such as Ludwig Mies van der Rohe and Buckminster Fuller. Goldberg's interest in the social dimension of architecture was reflected in many of his cutting-edge designs. In 1959, he conceived the plan for his most iconic structure, the sixty-story Marina City residential towers, in the heart of downtown Chicago. He created a number of hospitals that offered a new paradigm for how patients and staff interacted within the space. Goldberg's progressive designs also extended to schools, prefabricated structures, and furniture.
Form:
books
books
Publication:
October 2011
October 2011
Subject:
Architecture Monographs
Architecture Monographs
Form:
books
books
Actions:
Price:
$45.00
(available to order)
Summary:
A richly illustrated monograph dedicated to one of the most attractive and influential figures of contemporary creation. Loie Fuller was one of the leading and most influential figures of the twentieth-century art scene. Her persona, choreographies, and technical innovations have exerted a strong influence on the conceptual theories and achievements of choreographers,(...)
$45.00
(available to order)
Summary:
A richly illustrated monograph dedicated to one of the most attractive and influential figures of contemporary creation. Loie Fuller was one of the leading and most influential figures of the twentieth-century art scene. Her persona, choreographies, and technical innovations have exerted a strong influence on the conceptual theories and achievements of choreographers,(...)
Title:
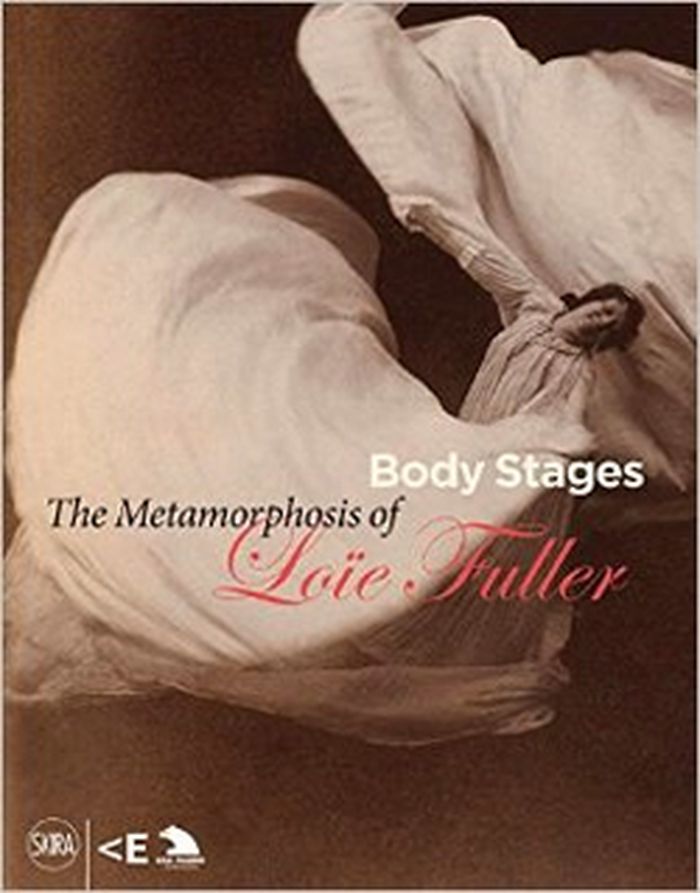
Body stages : the metamorphosis of Loïe Fuller
Actions:
Price:
$45.00
(available to order)
Summary:
A richly illustrated monograph dedicated to one of the most attractive and influential figures of contemporary creation. Loie Fuller was one of the leading and most influential figures of the twentieth-century art scene. Her persona, choreographies, and technical innovations have exerted a strong influence on the conceptual theories and achievements of choreographers, producers, theater and film directors, painters, sculptors, architects, and other performance artists of our times. Loie Fuller played a decisive role in the art nouveau movement, she was the muse who inspired the Electricity Pavilion in 1900, and she orchestrated the first shows, in the contemporary sense of the word, in France. Through a number of photographs, paintings, sculptures, and documents, this volume attempts to unravel the various strands of her extravagant life, to chart her dedication to the performance arts, and to demonstrate her incredible technical inventiveness-in short, to provide an insight into one of the most attractive and influential figures of contemporary creation.
Body stages : the metamorphosis of Loïe Fuller
Actions:
Price:
$45.00
(available to order)
Summary:
A richly illustrated monograph dedicated to one of the most attractive and influential figures of contemporary creation. Loie Fuller was one of the leading and most influential figures of the twentieth-century art scene. Her persona, choreographies, and technical innovations have exerted a strong influence on the conceptual theories and achievements of choreographers, producers, theater and film directors, painters, sculptors, architects, and other performance artists of our times. Loie Fuller played a decisive role in the art nouveau movement, she was the muse who inspired the Electricity Pavilion in 1900, and she orchestrated the first shows, in the contemporary sense of the word, in France. Through a number of photographs, paintings, sculptures, and documents, this volume attempts to unravel the various strands of her extravagant life, to chart her dedication to the performance arts, and to demonstrate her incredible technical inventiveness-in short, to provide an insight into one of the most attractive and influential figures of contemporary creation.
Form:
books
books
Publication:
October 2014
October 2014
Subject:
Contemporary Art Monographs
Contemporary Art Monographs
Form:
books
books
Actions:
Holdings:
Description:
139 pages : illustrations (chiefly color), portraits ; 31 cm
Description:
139 pages : illustrations (chiefly color), portraits ; 31 cm
Author:
Subject:
Publication:
Hornu : Musée des Arts Contemporains, ©2018.
Hornu : Musée des Arts Contemporains, ©2018.
Title:
Musées pour cible / Yto Barrada [and twelve others] ; éditeur responsable, Claude Durieux.
Actions:
Holdings:
Description:
139 pages : illustrations (chiefly color), portraits ; 31 cm
Musées pour cible / Yto Barrada [and twelve others] ; éditeur responsable, Claude Durieux.
Actions:
Holdings:
Description:
139 pages : illustrations (chiefly color), portraits ; 31 cm
Form:
books
books
Publication:
Hornu : Musée des Arts Contemporains, ©2018.
Hornu : Musée des Arts Contemporains, ©2018.
Author:
Subject:
Form:
archives
archives
Actions:
Holdings:
Description:
143,342 digital files (517.39 GB), 24.24 linear meters of textual records, 17,086 photographic materials, 1125 drawings, 195 ephemera, 59 périodiques, 50 audio cassettes,...
Description:
143,342 digital files (517.39 GB), 24.24 linear meters of textual records, 17,086 photographic materials, 1125 drawings, 195 ephemera, 59 périodiques, 50 audio cassettes,...
Author:
Subject:
Title:
Jean-Louis Cohen fonds, 1968-2023
Actions:
Holdings:
Description:
143,342 digital files (517.39 GB), 24.24 linear meters of textual records, 17,086 photographic materials, 1125 drawings, 195 ephemera, 59 périodiques, 50 audio cassettes,...
Jean-Louis Cohen fonds, 1968-2023
Actions:
Holdings:
Description:
143,342 digital files (517.39 GB), 24.24 linear meters of textual records, 17,086 photographic materials, 1125 drawings, 195 ephemera, 59 périodiques, 50 audio cassettes,...
Form:
archives
archives
Author:
Subject:


