


5183 Results
Form:
books
books
Actions:
Price:
$44.00
(available to order)
Summary:
Jean Prouvé designed "The Tropical House" in 1949 as a prototype for inexpensive, easily assembled housing to transport to France's African colonies. Fabricated in the designer's French workshops, the components for the house were completed in 1951 and flown disassembled to Africa. The house was erected in the town of Brazzaville, Congo, where it remained for nearly 50(...)
$44.00
(available to order)
Summary:
Jean Prouvé designed "The Tropical House" in 1949 as a prototype for inexpensive, easily assembled housing to transport to France's African colonies. Fabricated in the designer's French workshops, the components for the house were completed in 1951 and flown disassembled to Africa. The house was erected in the town of Brazzaville, Congo, where it remained for nearly 50(...)
Title:
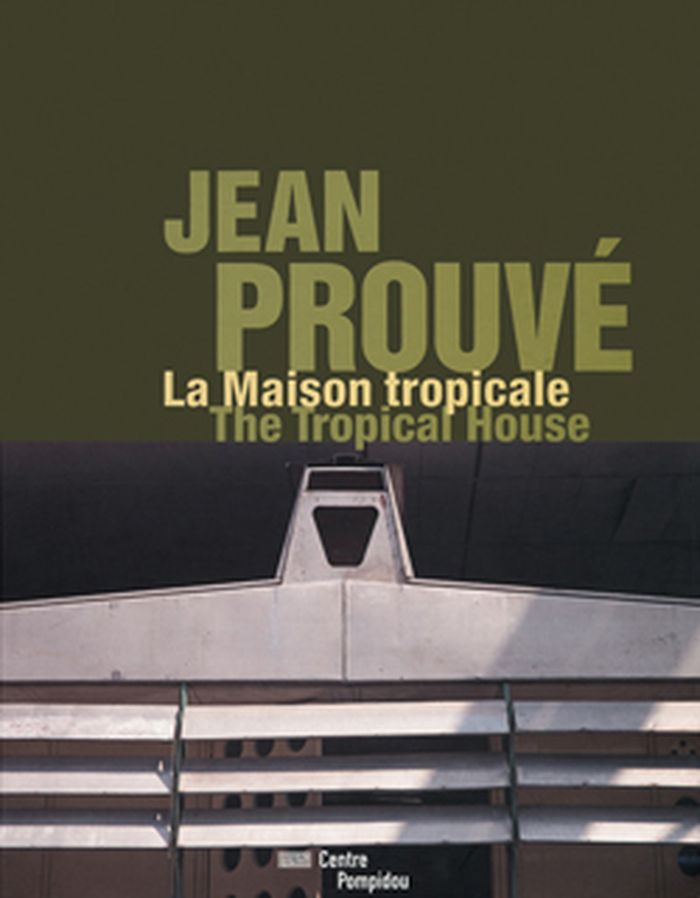
Jean Prouvé: The Tropical House/ La Maison tropicale
Actions:
Price:
$44.00
(available to order)
Summary:
Jean Prouvé designed "The Tropical House" in 1949 as a prototype for inexpensive, easily assembled housing to transport to France's African colonies. Fabricated in the designer's French workshops, the components for the house were completed in 1951 and flown disassembled to Africa. The house was erected in the town of Brazzaville, Congo, where it remained for nearly 50 years. Jean Prouvé: Tropical House is an in-depth look at the early French modernist's applied theories of prefabricated architecture. Copiously illustrated, this book studies the development of Prouvé's demountable buildings and houses and includes never-before-seen archival materials from the extensive collections of the Centre Pompidou and the designer's estate. The final chapter traces architectural historian Robert Rubin's voyage of discovery as he restored and prepared an exhibition of this iconic experiment in prefabricated housing, along with an appendix of press articles from the period to position the work in its contemporary context.
Jean Prouvé: The Tropical House/ La Maison tropicale
Actions:
Price:
$44.00
(available to order)
Summary:
Jean Prouvé designed "The Tropical House" in 1949 as a prototype for inexpensive, easily assembled housing to transport to France's African colonies. Fabricated in the designer's French workshops, the components for the house were completed in 1951 and flown disassembled to Africa. The house was erected in the town of Brazzaville, Congo, where it remained for nearly 50 years. Jean Prouvé: Tropical House is an in-depth look at the early French modernist's applied theories of prefabricated architecture. Copiously illustrated, this book studies the development of Prouvé's demountable buildings and houses and includes never-before-seen archival materials from the extensive collections of the Centre Pompidou and the designer's estate. The final chapter traces architectural historian Robert Rubin's voyage of discovery as he restored and prepared an exhibition of this iconic experiment in prefabricated housing, along with an appendix of press articles from the period to position the work in its contemporary context.
Form:
books
books
Publication:
March 2011
March 2011
Subject:
Architecture Monographs
Architecture Monographs
Form:
books
books
Actions:
Holdings:
Description:
xv, [13]-378 pages illustrations, plates, plans, frontispiece 19 cm
Description:
xv, [13]-378 pages illustrations, plates, plans, frontispiece 19 cm
Subject:
Publication:
New York, Orange Judd, [1852]
New York, Orange Judd, [1852]
Title:
Rural architecture. Being a complete description of farm houses, cottages, and out buildings, comprising wood houses, workshops ... &c. Also, the best method of conducting water into cattle yards and houses. By Lewis F. Allen.
Actions:
Holdings:
Description:
xv, [13]-378 pages illustrations, plates, plans, frontispiece 19 cm
Rural architecture. Being a complete description of farm houses, cottages, and out buildings, comprising wood houses, workshops ... &c. Also, the best method of conducting water into cattle yards and houses. By Lewis F. Allen.
Actions:
Holdings:
Description:
xv, [13]-378 pages illustrations, plates, plans, frontispiece 19 cm
Form:
books
books
Publication:
New York, Orange Judd, [1852]
New York, Orange Judd, [1852]
Form:
books
books
Actions:
Holdings:
Description:
93 pages ; 21 cm.
Description:
93 pages ; 21 cm.
Subject:
Publication:
Stuttgart : IRB-Verlag, [1995]
Stuttgart : IRB-Verlag, [1995]
Title:
Architektenhäuser : Beispiele in der Bundesrepublik Deutschland / [redaktionelle Bearbeitung, Ulrike Stark].
Actions:
Holdings:
Description:
93 pages ; 21 cm.
Architektenhäuser : Beispiele in der Bundesrepublik Deutschland / [redaktionelle Bearbeitung, Ulrike Stark].
Actions:
Holdings:
Description:
93 pages ; 21 cm.
Form:
books
books
Publication:
Stuttgart : IRB-Verlag, [1995]
Stuttgart : IRB-Verlag, [1995]
Form:
books
books
Actions:
Holdings:
Description:
32 pages : illustrations (some color), map, plan, portraits ; 14 x 22 cm
Description:
32 pages : illustrations (some color), map, plan, portraits ; 14 x 22 cm
Author:
Subject:
Publication:
Derby : English Life Publications, [1989?]
Derby : English Life Publications, [1989?]
Title:
Ragley Hall : an illustrated survey of the historic Warwickshire home of the Conway Seymour family / history and description of contents by the Marquess of Hertford ; general editor, Charles H. Wood.
Actions:
Holdings:
Description:
32 pages : illustrations (some color), map, plan, portraits ; 14 x 22 cm
Ragley Hall : an illustrated survey of the historic Warwickshire home of the Conway Seymour family / history and description of contents by the Marquess of Hertford ; general editor, Charles H. Wood.
Actions:
Holdings:
Description:
32 pages : illustrations (some color), map, plan, portraits ; 14 x 22 cm
Form:
books
books
Publication:
Derby : English Life Publications, [1989?]
Derby : English Life Publications, [1989?]
Form:
books
books
Actions:
Holdings:
Description:
80 pages : illustrations (some color) ; 31 cm
Description:
80 pages : illustrations (some color) ; 31 cm
Subject:
- Wright, Frank Lloyd, 1867-1959 Criticism and interpretation.,
- Wright, Frank Lloyd, 1867-1959.,
- Wright, Frank Lloyd, (1867-1959),
- Dana House (Springfield, Ill.),
- Prairie school (Architecture) Illinois Springfield.,
- Prairie houses (Architecture) Illinois Springfield.,
- Buildings,
- Prairie school (Architecture),
- Bildband,
- Dwellings Illinois.,
- Architects United States 20th century.,
- Maisons de la Prairie (architecture) États-Unis Springfield (Ill.),
- Maisons d'architectes.,
- Springfield (Ill.) Buildings, structures, etc.,
- Illinois Springfield,
- Dana House,
- Springfield (Ill.) Dana House.,
- Residences,
- Illinois,
- Criticism, interpretation, etc.,
- Books.
(See more)
Publication:
London : Academy Editions ; New York, NY : Distributed in the USA by St. Martin's Press, 1995.
London : Academy Editions ; New York, NY : Distributed in the USA by St. Martin's Press, 1995.
Title:
Dana House : Frank Lloyd Wright / Thomas A. Heinz.
Actions:
Holdings:
Description:
80 pages : illustrations (some color) ; 31 cm
Dana House : Frank Lloyd Wright / Thomas A. Heinz.
Actions:
Holdings:
Description:
80 pages : illustrations (some color) ; 31 cm
Form:
books
books
Publication:
London : Academy Editions ; New York, NY : Distributed in the USA by St. Martin's Press, 1995.
London : Academy Editions ; New York, NY : Distributed in the USA by St. Martin's Press, 1995.
Subject:
- Wright, Frank Lloyd, 1867-1959 Criticism and interpretation.,
- Wright, Frank Lloyd, 1867-1959.,
- Wright, Frank Lloyd, (1867-1959),
- Dana House (Springfield, Ill.),
- Prairie school (Architecture) Illinois Springfield.,
- Prairie houses (Architecture) Illinois Springfield.,
- Buildings,
- Prairie school (Architecture),
- Bildband,
- Dwellings Illinois.,
- Architects United States 20th century.,
- Maisons de la Prairie (architecture) États-Unis Springfield (Ill.),
- Maisons d'architectes.,
- Springfield (Ill.) Buildings, structures, etc.,
- Illinois Springfield,
- Dana House,
- Springfield (Ill.) Dana House.,
- Residences,
- Illinois,
- Criticism, interpretation, etc.,
- Books.
(See more)
Form:
books
books
Title:
Apartments and dormitories.
Apartments and dormitories.
Actions:
Holdings:
Description:
vii, 232 pages illustrations, plans 30 cm
Description:
vii, 232 pages illustrations, plans 30 cm
Subject:
- Apartment houses.,
- Dormitories.,
- Architecture, Domestic Designs and plans.,
- Immeubles d'habitation.,
- Étudiants, Maisons d',
- Architecture domestique Dessins et plans.,
- Résidences d'étudiants.,
- dormitories (buildings),
- Architecture, Domestic,
- Designs and plans.,
- Architectural drawings
(See more)
Publication:
[New York] F.W. Dodge Corp., ©1958.
[New York] F.W. Dodge Corp., ©1958.
Title:
Apartments and dormitories.
Actions:
Holdings:
Description:
vii, 232 pages illustrations, plans 30 cm
Apartments and dormitories.
Actions:
Holdings:
Description:
vii, 232 pages illustrations, plans 30 cm
Form:
books
books
Publication:
[New York] F.W. Dodge Corp., ©1958.
[New York] F.W. Dodge Corp., ©1958.
Subject:
- Apartment houses.,
- Dormitories.,
- Architecture, Domestic Designs and plans.,
- Immeubles d'habitation.,
- Étudiants, Maisons d',
- Architecture domestique Dessins et plans.,
- Résidences d'étudiants.,
- dormitories (buildings),
- Architecture, Domestic,
- Designs and plans.,
- Architectural drawings
(See more)
Form:
journals and magazines
journals and magazines
Title:
Casas ibéricas.
Casas ibéricas.
Actions:
Holdings:
Description:
volumes : illustrations (some color), plans, portraits ; 24 x 26 cm
Description:
volumes : illustrations (some color), plans, portraits ; 24 x 26 cm
Subject:
- Architecture, Domestic Spain Periodicals.,
- Housing, Single family Spain Periodicals.,
- Architecture Spain 20th century Periodicals.,
- Maisons individuelles Espagne Périodiques.,
- Architecture Espagne 20e siècle Périodiques.,
- Architecture.,
- Architecture, Domestic.,
- Housing, Single family.,
- Spain.,
- Periodicals.
(See more)
Publication:
Madrid : Asppan, 1991-
Madrid : Asppan, 1991-
Title:
Casas ibéricas.
Actions:
Holdings:
Description:
volumes : illustrations (some color), plans, portraits ; 24 x 26 cm
Casas ibéricas.
Actions:
Holdings:
Description:
volumes : illustrations (some color), plans, portraits ; 24 x 26 cm
Form:
journals and magazines
journals and magazines
Publication:
Madrid : Asppan, 1991-
Madrid : Asppan, 1991-
Subject:
- Architecture, Domestic Spain Periodicals.,
- Housing, Single family Spain Periodicals.,
- Architecture Spain 20th century Periodicals.,
- Maisons individuelles Espagne Périodiques.,
- Architecture Espagne 20e siècle Périodiques.,
- Architecture.,
- Architecture, Domestic.,
- Housing, Single family.,
- Spain.,
- Periodicals.
(See more)
Form:
books
books
Actions:
Holdings:
Description:
77 pages : illustrations (some color) ; 15 x 21 cm
Description:
77 pages : illustrations (some color) ; 15 x 21 cm
Subject:
- Half-timbered houses France Auge Valley Pictorial works.,
- Country homes France Auge Valley Pictorial works.,
- Manors France Auge Valley Pictorial works.,
- Automobile travel France Auge Valley Guidebooks.,
- Maisons à colombage France Auge, Pays d' Ouvrages illustrés.,
- Voyages en automobile France Auge, Pays d' Guides.,
- Maisons de campagne France Auge, Pays d' Ouvrages illustrés.,
- Manoirs France Auge, Pays d' Ouvrages illustrés.,
- Automobile travel,
- Country homes,
- Half-timbered houses,
- Manors,
- Auge Valley (France) Pictorial works.,
- Auge, Pays d' (France) Ouvrages illustrés.,
- France Auge Valley,
- Guidebooks,
- Illustrated works
(See more)
Publication:
[Condé-sur-Noireau] : Editions Corlet, ©1986.
[Condé-sur-Noireau] : Editions Corlet, ©1986.
Title:
Les manoirs du pays d'Auge : richesses de Normandie / Philippe Déterville ; traductions de Sophie Langlois.
Actions:
Holdings:
Description:
77 pages : illustrations (some color) ; 15 x 21 cm
Les manoirs du pays d'Auge : richesses de Normandie / Philippe Déterville ; traductions de Sophie Langlois.
Actions:
Holdings:
Description:
77 pages : illustrations (some color) ; 15 x 21 cm
Form:
books
books
Publication:
[Condé-sur-Noireau] : Editions Corlet, ©1986.
[Condé-sur-Noireau] : Editions Corlet, ©1986.
Subject:
- Half-timbered houses France Auge Valley Pictorial works.,
- Country homes France Auge Valley Pictorial works.,
- Manors France Auge Valley Pictorial works.,
- Automobile travel France Auge Valley Guidebooks.,
- Maisons à colombage France Auge, Pays d' Ouvrages illustrés.,
- Voyages en automobile France Auge, Pays d' Guides.,
- Maisons de campagne France Auge, Pays d' Ouvrages illustrés.,
- Manoirs France Auge, Pays d' Ouvrages illustrés.,
- Automobile travel,
- Country homes,
- Half-timbered houses,
- Manors,
- Auge Valley (France) Pictorial works.,
- Auge, Pays d' (France) Ouvrages illustrés.,
- France Auge Valley,
- Guidebooks,
- Illustrated works
(See more)
Form:
books
books
Actions:
Holdings:
Description:
15 pages : illustrations, plans ; 19 cm
Description:
15 pages : illustrations, plans ; 19 cm
Subject:
Publication:
[Leipzig] : Herausgegeben und verlegt von Architekt F.W. Ernst Riedel, 1915.
[Leipzig] : Herausgegeben und verlegt von Architekt F.W. Ernst Riedel, 1915.
Title:
Eigenheimbauten des Architekten F.W. Ernst Riedel, Leipzig-Schleussig.
Actions:
Holdings:
Description:
15 pages : illustrations, plans ; 19 cm
Eigenheimbauten des Architekten F.W. Ernst Riedel, Leipzig-Schleussig.
Actions:
Holdings:
Description:
15 pages : illustrations, plans ; 19 cm
Form:
books
books
Publication:
[Leipzig] : Herausgegeben und verlegt von Architekt F.W. Ernst Riedel, 1915.
[Leipzig] : Herausgegeben und verlegt von Architekt F.W. Ernst Riedel, 1915.
Subject:
Form:
books
books
Actions:
Holdings:
Description:
57, [2] pages ; 25 cm
Description:
57, [2] pages ; 25 cm
Author:
Subject:
Publication:
Moskva : T︠S︡entralʹnai︠a︡ nauchno-teknicheskai︠a︡ biblioteka po stroitelʹstvu i arkhitekture, 1979.
Moskva : T︠S︡entralʹnai︠a︡ nauchno-teknicheskai︠a︡ biblioteka po stroitelʹstvu i arkhitekture, 1979.
Form:
books
books
Publication:
Moskva : T︠S︡entralʹnai︠a︡ nauchno-teknicheskai︠a︡ biblioteka po stroitelʹstvu i arkhitekture, 1979.
Moskva : T︠S︡entralʹnai︠a︡ nauchno-teknicheskai︠a︡ biblioteka po stroitelʹstvu i arkhitekture, 1979.


