


18242 Results
Form:
drawings
drawings
Actions:
Reference number:
AR1996:1001:282
AR1996:1001:282
People:
Subject:
architecture
architecture
Date:
21 November 1929
21 November 1929
Title:
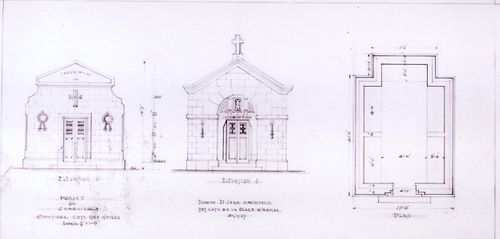
Plan and elevations for ossuaries for Cimetière Notre-Dame des Neiges, Montréal
Actions:
AR1996:1001:282
Plan and elevations for ossuaries for Cimetière Notre-Dame des Neiges, Montréal
Actions:
AR1996:1001:282
Form:
drawings
drawings
Date:
21 November 1929
21 November 1929
People:
Subject:
architecture
architecture
Form:
photographs
photographs

Actions:
Reference number:
PH1989:0016
PH1989:0016
People:
Subject:
architecture, landscape architecture, sculpture
architecture, landscape architecture, sculpture
Date:
December 1988
December 1988
Title:
View of the construction from the southwest, CCA garden, Montréal, Québec, Canada
Actions:
PH1989:0016
View of the construction from the southwest, CCA garden, Montréal, Québec, Canada
Actions:
PH1989:0016
Form:
photographs
photographs
Date:
December 1988
December 1988
People:
Subject:
architecture, landscape architecture, sculpture
architecture, landscape architecture, sculpture
Form:
photographs
photographs
Actions:
Reference number:
PH1991:0190
PH1991:0190
People:
Date:
January 1990
January 1990
Title:
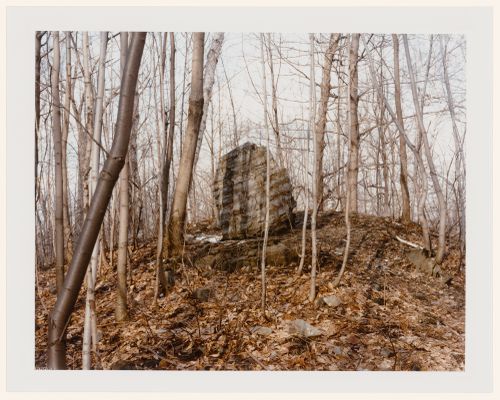
Viewing Olmsted: View of Rock in the woods, Mont Royal, Montréal, Québec
Actions:
PH1991:0190
Viewing Olmsted: View of Rock in the woods, Mont Royal, Montréal, Québec
Actions:
PH1991:0190
Form:
photographs
photographs
Date:
January 1990
January 1990
People:
Form:
drawings
drawings
Actions:
Reference number:
AR1996:1001:081
AR1996:1001:081
People:
Subject:
architecture
architecture
Date:
1823-1829
1823-1829
Title:
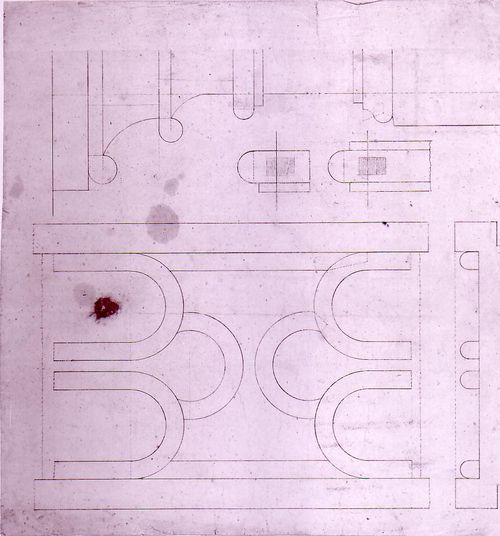
Plans, elevations and section for decorative details for Notre-Dame de Montréal
Actions:
AR1996:1001:081
Plans, elevations and section for decorative details for Notre-Dame de Montréal
Actions:
AR1996:1001:081
Form:
drawings
drawings
Date:
1823-1829
1823-1829
People:
Subject:
architecture
architecture
Form:
books
books
Actions:
Reference number:
ARCH262055
ARCH262055
People:
Date:
1967
1967
Form:
books
books
Date:
1967
1967
People:
Form:
photographs
photographs
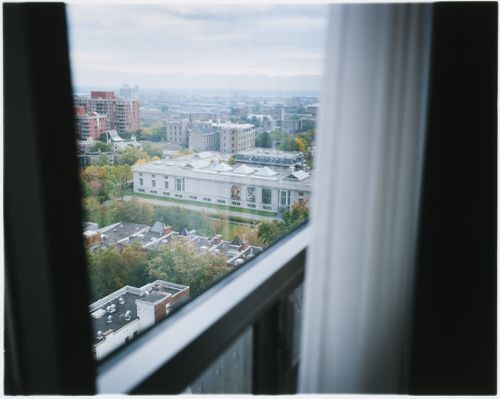
Actions:
Reference number:
PH2008:0004:031
PH2008:0004:031
People:
Date:
28 September 2007
28 September 2007
Title:
View of the Canadian Centre for Architecture from a window of Hôtel du Fort, Montréal
Actions:
PH2008:0004:031
View of the Canadian Centre for Architecture from a window of Hôtel du Fort, Montréal
Actions:
PH2008:0004:031
Form:
photographs
photographs
Date:
28 September 2007
28 September 2007
People:
Form:
photographs
photographs
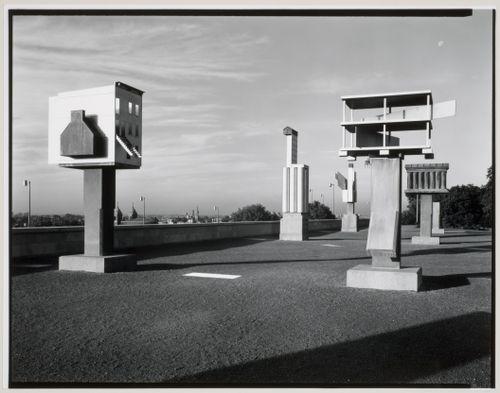
Actions:
Reference number:
PH1990:0142
PH1990:0142
People:
Subject:
architecture, landscape architecture, sculpture
architecture, landscape architecture, sculpture
Date:
12 June 1990
12 June 1990
Form:
photographs
photographs
Date:
12 June 1990
12 June 1990
People:
Subject:
architecture, landscape architecture, sculpture
architecture, landscape architecture, sculpture
Form:
works of art
works of art
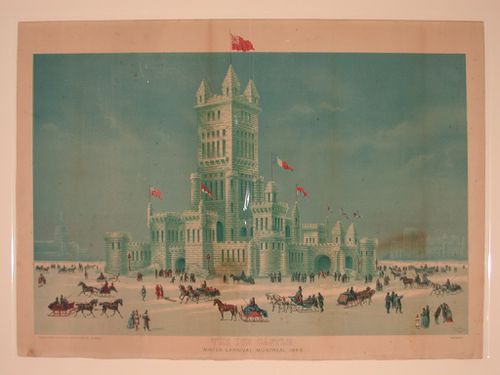
Actions:
Reference number:
DR1986:0333
DR1986:0333
People:
Date:
1889
1889
Title:
The Ice Castle - Winter Carnival Montreal 1880 (supplement Montreal Star Carnival Number)
Actions:
DR1986:0333
The Ice Castle - Winter Carnival Montreal 1880 (supplement Montreal Star Carnival Number)
Actions:
DR1986:0333
Form:
works of art
works of art
Date:
1889
1889
People:
Form:
photographs
photographs
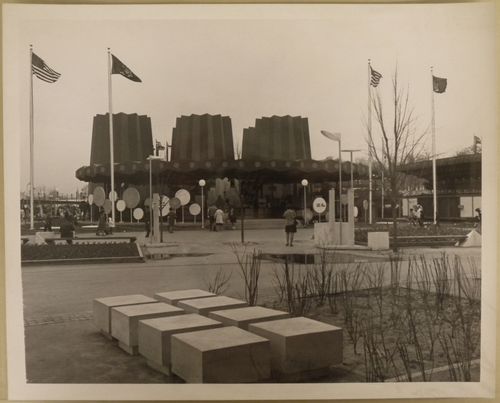
Actions:
Reference number:
ARCH256147
ARCH256147
People:
Date:
1967
1967
Form:
photographs
photographs
Date:
1967
1967
People:
Form:
drawings
drawings
Actions:
Reference number:
ARCH3782
Description:
Portes de vestibule en bois doublé de bronze (dessin 93-1) / McFarlane-Douglas Co., Ottawa. Détails des plafonniers au rez-de-chaussée et au 2e étage (dessin 825-B-2) / Canadian Metal Window & Steel Products, Toronto. Châssis circulaire en bronze au-dessus des portes pivotantes (dessin 6830-C-1318) / The Robert Mitchell Co., Montréal. Détails des portes pivotantes / The Metal Shingle & Siding Co., Montréal. Copie à la mine de plomb d'un dessin d'atelier des puits de lumière.
ARCH3782
Description:
Portes de vestibule en bois doublé de bronze (dessin 93-1) / McFarlane-Douglas Co., Ottawa. Détails des plafonniers au rez-de-chaussée et au 2e étage (dessin 825-B-2) / Canadian Metal Window & Steel Products, Toronto. Châssis circulaire en bronze au-dessus des portes pivotantes (dessin 6830-C-1318) / The Robert Mitchell Co., Montréal. Détails des portes pivotantes / The Metal Shingle & Siding Co., Montréal. Copie à la mine de plomb d'un dessin d'atelier des puits de lumière.
People:
Date:
1925-1926
1925-1926
Title:
Détails et plans d'étage, Chambre de Commerce, rue Saint-Jacques, Montréal, Québec
Actions:
ARCH3782
Description:
Portes de vestibule en bois doublé de bronze (dessin 93-1) / McFarlane-Douglas Co., Ottawa. Détails des plafonniers au rez-de-chaussée et au 2e étage (dessin 825-B-2) / Canadian Metal Window & Steel Products, Toronto. Châssis circulaire en bronze au-dessus des portes pivotantes (dessin 6830-C-1318) / The Robert Mitchell Co., Montréal. Détails des portes pivotantes / The Metal Shingle & Siding Co., Montréal. Copie à la mine de plomb d'un dessin d'atelier des puits de lumière.
Détails et plans d'étage, Chambre de Commerce, rue Saint-Jacques, Montréal, Québec
Actions:
ARCH3782
Description:
Portes de vestibule en bois doublé de bronze (dessin 93-1) / McFarlane-Douglas Co., Ottawa. Détails des plafonniers au rez-de-chaussée et au 2e étage (dessin 825-B-2) / Canadian Metal Window & Steel Products, Toronto. Châssis circulaire en bronze au-dessus des portes pivotantes (dessin 6830-C-1318) / The Robert Mitchell Co., Montréal. Détails des portes pivotantes / The Metal Shingle & Siding Co., Montréal. Copie à la mine de plomb d'un dessin d'atelier des puits de lumière.
Form:
drawings
drawings
Date:
1925-1926
1925-1926
People:


