


10714 Results
Level of archival description:
Project
Project
Title:
Anglia
Anglia
Reference number:
AP144.S2.D148
Description:
File documents an unexecuted project for an office building for British Railways, possibly intended to serve as headquarters for their operations in the East Anglia region of England. The project was possibly intended to be built near or as a part or extension of the railway station proposed in the Strate (2) project (AP144.S2.D147). Material in this file was produced in 1962, 1971, 1985 and 1988. File contains conceptual drawings, reference drawings, models, and photographic materials.
AP144.S2.D148
Description:
File documents an unexecuted project for an office building for British Railways, possibly intended to serve as headquarters for their operations in the East Anglia region of England. The project was possibly intended to be built near or as a part or extension of the railway station proposed in the Strate (2) project (AP144.S2.D147). Material in this file was produced in 1962, 1971, 1985 and 1988. File contains conceptual drawings, reference drawings, models, and photographic materials.
People:
Date:
1988
1988
Title:
Anglia
Actions:
AP144.S2.D148
Description:
File documents an unexecuted project for an office building for British Railways, possibly intended to serve as headquarters for their operations in the East Anglia region of England. The project was possibly intended to be built near or as a part or extension of the railway station proposed in the Strate (2) project (AP144.S2.D147). Material in this file was produced in 1962, 1971, 1985 and 1988. File contains conceptual drawings, reference drawings, models, and photographic materials.
Anglia
Actions:
AP144.S2.D148
Description:
File documents an unexecuted project for an office building for British Railways, possibly intended to serve as headquarters for their operations in the East Anglia region of England. The project was possibly intended to be built near or as a part or extension of the railway station proposed in the Strate (2) project (AP144.S2.D147). Material in this file was produced in 1962, 1971, 1985 and 1988. File contains conceptual drawings, reference drawings, models, and photographic materials.
Level of archival description:
File 148
File 148
Date:
1988
1988
People:
Level of archival description:
Project
Project
Reference number:
AP140.S2.SS1.D75
Description:
File documents a premiated competition entry for an addition to the State Theatre scenery workshops in Stuttgart, Germany. The office of James Stirling, Michael Wilford and Associates was awarded the third prize in this competition. Material in this file was produced between 1985 and 1988. File contains reference, design development and presentation drawings. File also contains photographic materials, including several views of presentation model by John Donat Photography, as well as textual records.
AP140.S2.SS1.D75
Description:
File documents a premiated competition entry for an addition to the State Theatre scenery workshops in Stuttgart, Germany. The office of James Stirling, Michael Wilford and Associates was awarded the third prize in this competition. Material in this file was produced between 1985 and 1988. File contains reference, design development and presentation drawings. File also contains photographic materials, including several views of presentation model by John Donat Photography, as well as textual records.
People:
Date:
1985-1988
1985-1988
Title:
State Theatre Scenery Building Addition Competition, Stuttgart, Germany
Actions:
AP140.S2.SS1.D75
Description:
File documents a premiated competition entry for an addition to the State Theatre scenery workshops in Stuttgart, Germany. The office of James Stirling, Michael Wilford and Associates was awarded the third prize in this competition. Material in this file was produced between 1985 and 1988. File contains reference, design development and presentation drawings. File also contains photographic materials, including several views of presentation model by John Donat Photography, as well as textual records.
State Theatre Scenery Building Addition Competition, Stuttgart, Germany
Actions:
AP140.S2.SS1.D75
Description:
File documents a premiated competition entry for an addition to the State Theatre scenery workshops in Stuttgart, Germany. The office of James Stirling, Michael Wilford and Associates was awarded the third prize in this competition. Material in this file was produced between 1985 and 1988. File contains reference, design development and presentation drawings. File also contains photographic materials, including several views of presentation model by John Donat Photography, as well as textual records.
Level of archival description:
File 75
File 75
Date:
1985-1988
1985-1988
People:
Level of archival description:
Sub-series
Sub-series
Actions:
Reference number:
AP178.S1.1988.PR07.SS3
Description:
This project subseries documents the restoration of the Câmara Chaves building in Lisbon, Portugal. While the records were held in the office’s archives this project was assigned the number 58/80 N 7. The office assigned the date 1991-1996 for this project. The Câmara Chaves building was part of Bloco A and identified as building 7 in Siza's reconstruction plan. Documenting this project subseries are sketches, studies, plans, elevations, working drawings and details. There are photographs, negatives, and slides that show the construction site and the building before, during and after construction. Textual materials include project documentation and details of the mechanical work. It is important to note that documentation about this project can also be found in subseries Master plans and exterior spaces work (AP178.S1.1988.PR07.SS1).
AP178.S1.1988.PR07.SS3
Description:
This project subseries documents the restoration of the Câmara Chaves building in Lisbon, Portugal. While the records were held in the office’s archives this project was assigned the number 58/80 N 7. The office assigned the date 1991-1996 for this project. The Câmara Chaves building was part of Bloco A and identified as building 7 in Siza's reconstruction plan. Documenting this project subseries are sketches, studies, plans, elevations, working drawings and details. There are photographs, negatives, and slides that show the construction site and the building before, during and after construction. Textual materials include project documentation and details of the mechanical work. It is important to note that documentation about this project can also be found in subseries Master plans and exterior spaces work (AP178.S1.1988.PR07.SS1).
People:
Date:
1988-2003
1988-2003
Title:
Câmara Chaves, Bloco A, Reconstrução do Chiado, Lisbon (1988-1998)
Actions:
AP178.S1.1988.PR07.SS3
Description:
This project subseries documents the restoration of the Câmara Chaves building in Lisbon, Portugal. While the records were held in the office’s archives this project was assigned the number 58/80 N 7. The office assigned the date 1991-1996 for this project. The Câmara Chaves building was part of Bloco A and identified as building 7 in Siza's reconstruction plan. Documenting this project subseries are sketches, studies, plans, elevations, working drawings and details. There are photographs, negatives, and slides that show the construction site and the building before, during and after construction. Textual materials include project documentation and details of the mechanical work. It is important to note that documentation about this project can also be found in subseries Master plans and exterior spaces work (AP178.S1.1988.PR07.SS1).
Câmara Chaves, Bloco A, Reconstrução do Chiado, Lisbon (1988-1998)
Actions:
AP178.S1.1988.PR07.SS3
Description:
This project subseries documents the restoration of the Câmara Chaves building in Lisbon, Portugal. While the records were held in the office’s archives this project was assigned the number 58/80 N 7. The office assigned the date 1991-1996 for this project. The Câmara Chaves building was part of Bloco A and identified as building 7 in Siza's reconstruction plan. Documenting this project subseries are sketches, studies, plans, elevations, working drawings and details. There are photographs, negatives, and slides that show the construction site and the building before, during and after construction. Textual materials include project documentation and details of the mechanical work. It is important to note that documentation about this project can also be found in subseries Master plans and exterior spaces work (AP178.S1.1988.PR07.SS1).
Level of archival description:
Project
Project
Date:
1988-2003
1988-2003
People:
Level of archival description:
Project
Project
Actions:
Reference number:
AP140.S2.SS1.D94
Description:
File documents an unexecuted project for the Poplar Dock Exhibition Centre in London, England, United Kingdom. The proposal includes the adaptive reuse of an existing office building. Material in this file was produced between 1989 and 1991. File contains a few reference and conceptual drawings, several design development drawings as well as presentation drawings. Photographic materials include views of a presentation model by John Donat Photography. File also contains textual records.
AP140.S2.SS1.D94
Description:
File documents an unexecuted project for the Poplar Dock Exhibition Centre in London, England, United Kingdom. The proposal includes the adaptive reuse of an existing office building. Material in this file was produced between 1989 and 1991. File contains a few reference and conceptual drawings, several design development drawings as well as presentation drawings. Photographic materials include views of a presentation model by John Donat Photography. File also contains textual records.
People:
Date:
1989-1991
1989-1991
Title:
Poplar Dock Exhibition Centre, London, England, United Kingdom
Actions:
AP140.S2.SS1.D94
Description:
File documents an unexecuted project for the Poplar Dock Exhibition Centre in London, England, United Kingdom. The proposal includes the adaptive reuse of an existing office building. Material in this file was produced between 1989 and 1991. File contains a few reference and conceptual drawings, several design development drawings as well as presentation drawings. Photographic materials include views of a presentation model by John Donat Photography. File also contains textual records.
Poplar Dock Exhibition Centre, London, England, United Kingdom
Actions:
AP140.S2.SS1.D94
Description:
File documents an unexecuted project for the Poplar Dock Exhibition Centre in London, England, United Kingdom. The proposal includes the adaptive reuse of an existing office building. Material in this file was produced between 1989 and 1991. File contains a few reference and conceptual drawings, several design development drawings as well as presentation drawings. Photographic materials include views of a presentation model by John Donat Photography. File also contains textual records.
Level of archival description:
File 94
File 94
Date:
1989-1991
1989-1991
People:
Form:
textual records
textual records
Actions:
Reference number:
ARCH259555
Description:
Offres de services, incluant de la correspondance avec les fournisseurs, avec C.D. Sutherland, Département des travaux publics d'Ottawa, des certificats de paiement, des ordres de modifications, des bleus pliés, des notes d'entrevues. Comprend aussi des devis d'immeubles à Ottawa et Kitchener (pour référence?) : Post Office, s.d; Confederation Building, 1928; Block D, 1934; Dominion Public Building, 1937.
ARCH259555
Description:
Offres de services, incluant de la correspondance avec les fournisseurs, avec C.D. Sutherland, Département des travaux publics d'Ottawa, des certificats de paiement, des ordres de modifications, des bleus pliés, des notes d'entrevues. Comprend aussi des devis d'immeubles à Ottawa et Kitchener (pour référence?) : Post Office, s.d; Confederation Building, 1928; Block D, 1934; Dominion Public Building, 1937.
People:
Date:
1934-1942
1934-1942
Title:
Offres de services, correspondance avec fournisseurs et consultants, notes et devis
Actions:
ARCH259555
Description:
Offres de services, incluant de la correspondance avec les fournisseurs, avec C.D. Sutherland, Département des travaux publics d'Ottawa, des certificats de paiement, des ordres de modifications, des bleus pliés, des notes d'entrevues. Comprend aussi des devis d'immeubles à Ottawa et Kitchener (pour référence?) : Post Office, s.d; Confederation Building, 1928; Block D, 1934; Dominion Public Building, 1937.
Offres de services, correspondance avec fournisseurs et consultants, notes et devis
Actions:
ARCH259555
Description:
Offres de services, incluant de la correspondance avec les fournisseurs, avec C.D. Sutherland, Département des travaux publics d'Ottawa, des certificats de paiement, des ordres de modifications, des bleus pliés, des notes d'entrevues. Comprend aussi des devis d'immeubles à Ottawa et Kitchener (pour référence?) : Post Office, s.d; Confederation Building, 1928; Block D, 1934; Dominion Public Building, 1937.
Form:
textual records
textual records
Date:
1934-1942
1934-1942
People:
Level of archival description:
Project
Project
Reference number:
AP178.S1.1965.PR06
Description:
This project series documents the Plano Urbanistico para a Marginal de Leça e Zona da Boa Nova in Matosinhos, Portugal. While the records were held in the office’s archives this project was assigned the number 22/60. In the past the office identified the project as number 113. The office assigned the dates 1965-1974 for this project. This project was part of an urban renewal program of Matosinhos. Originally, the Avenida Marginal de Leça da Palmeira was a ring road mainly used to access the beaches but it later became a central road to access north and east parts of the city. Traffic and lack of parking spaces became problematic. The project consisted of an urbanization plan for Leça da Palmeira and Boa Nova, a new design for the layout of the pipelines between the Port of Leixões and SACOR Refinery, and a new design for da Marginal street that improve access to the Ocean swimming pool and others facilities of the area. Drawings include topographic surveys, studies, sketches, plans and profiles. Textual materials include a building program, notes and correspondence between Siza, the city of Matosinhos, and SACOR. Photographic materials and slides document the project site and model. It is also important to note that several Siza's projects were built in this area and are present in some sketches of this project, including the Casa de Chá, Restaurante da Boa Nova, Ocean swimming pool, and Monumento ao poeta António Nobre.
AP178.S1.1965.PR06
Description:
This project series documents the Plano Urbanistico para a Marginal de Leça e Zona da Boa Nova in Matosinhos, Portugal. While the records were held in the office’s archives this project was assigned the number 22/60. In the past the office identified the project as number 113. The office assigned the dates 1965-1974 for this project. This project was part of an urban renewal program of Matosinhos. Originally, the Avenida Marginal de Leça da Palmeira was a ring road mainly used to access the beaches but it later became a central road to access north and east parts of the city. Traffic and lack of parking spaces became problematic. The project consisted of an urbanization plan for Leça da Palmeira and Boa Nova, a new design for the layout of the pipelines between the Port of Leixões and SACOR Refinery, and a new design for da Marginal street that improve access to the Ocean swimming pool and others facilities of the area. Drawings include topographic surveys, studies, sketches, plans and profiles. Textual materials include a building program, notes and correspondence between Siza, the city of Matosinhos, and SACOR. Photographic materials and slides document the project site and model. It is also important to note that several Siza's projects were built in this area and are present in some sketches of this project, including the Casa de Chá, Restaurante da Boa Nova, Ocean swimming pool, and Monumento ao poeta António Nobre.
People:
Date:
1960-1984
1960-1984
Title:
Plano Urbanístico para a Marginal de Leça e Zona da Boa Nova [Leça and Boa Nova coastal development plan], Leça da Palmeira, Matosinhos, Portugal (1966)
Actions:
AP178.S1.1965.PR06
Description:
This project series documents the Plano Urbanistico para a Marginal de Leça e Zona da Boa Nova in Matosinhos, Portugal. While the records were held in the office’s archives this project was assigned the number 22/60. In the past the office identified the project as number 113. The office assigned the dates 1965-1974 for this project. This project was part of an urban renewal program of Matosinhos. Originally, the Avenida Marginal de Leça da Palmeira was a ring road mainly used to access the beaches but it later became a central road to access north and east parts of the city. Traffic and lack of parking spaces became problematic. The project consisted of an urbanization plan for Leça da Palmeira and Boa Nova, a new design for the layout of the pipelines between the Port of Leixões and SACOR Refinery, and a new design for da Marginal street that improve access to the Ocean swimming pool and others facilities of the area. Drawings include topographic surveys, studies, sketches, plans and profiles. Textual materials include a building program, notes and correspondence between Siza, the city of Matosinhos, and SACOR. Photographic materials and slides document the project site and model. It is also important to note that several Siza's projects were built in this area and are present in some sketches of this project, including the Casa de Chá, Restaurante da Boa Nova, Ocean swimming pool, and Monumento ao poeta António Nobre.
Plano Urbanístico para a Marginal de Leça e Zona da Boa Nova [Leça and Boa Nova coastal development plan], Leça da Palmeira, Matosinhos, Portugal (1966)
Actions:
AP178.S1.1965.PR06
Description:
This project series documents the Plano Urbanistico para a Marginal de Leça e Zona da Boa Nova in Matosinhos, Portugal. While the records were held in the office’s archives this project was assigned the number 22/60. In the past the office identified the project as number 113. The office assigned the dates 1965-1974 for this project. This project was part of an urban renewal program of Matosinhos. Originally, the Avenida Marginal de Leça da Palmeira was a ring road mainly used to access the beaches but it later became a central road to access north and east parts of the city. Traffic and lack of parking spaces became problematic. The project consisted of an urbanization plan for Leça da Palmeira and Boa Nova, a new design for the layout of the pipelines between the Port of Leixões and SACOR Refinery, and a new design for da Marginal street that improve access to the Ocean swimming pool and others facilities of the area. Drawings include topographic surveys, studies, sketches, plans and profiles. Textual materials include a building program, notes and correspondence between Siza, the city of Matosinhos, and SACOR. Photographic materials and slides document the project site and model. It is also important to note that several Siza's projects were built in this area and are present in some sketches of this project, including the Casa de Chá, Restaurante da Boa Nova, Ocean swimming pool, and Monumento ao poeta António Nobre.
Level of archival description:
Project
Project
Date:
1960-1984
1960-1984
People:
Level of archival description:
Project
Project
Reference number:
AP178.S1.1998.PR03
Description:
This project series documents the Edifício Zaida Habitação e Comércio in Granada, Spain. While the records were held in the office’s archives this project was assigned the number 98/90. The office assigned the dates 1998-2006 to this project. The project was divided in three components, each represented in the following project subseries: the Zaida building (AP178.S1.1998.PR03.SS1), the Caja Rural de Granada (AP178.S1.1998.PR03.SS2) and the Casa Pátio (AP178.S1.1998.PR03.SS3). The project, realized with local architect Juan Domingo Santos, redeveloped three ajacent parcels of land that faced the Plaza Puerta Real. This included the demolition of the nineteenth century Zaida Hotel that existed on the site and the incorporation of an existing nineteenth century courtyard style home (Casa Pátio). The project was built in two phases, beginning with the Zaida building in phase 1 and continuing with the Casa Pátio in phase 2. The Zaida building was six-storeys with commerical and office spaces on the first three levels and residential dwellings on the upper three. The two bottom floors of the building's exterior were constructed from grey stone, while the top four storeys were white stucco. The bank branch Caja Rural de Granada was located on the ground level of the building. While the architect sought to save and preserve the Casa Pátio, eventually it had to be reinterpretted and attached to the main volume. It was integrated with the main building using the same white stucco exterior.
AP178.S1.1998.PR03
Description:
This project series documents the Edifício Zaida Habitação e Comércio in Granada, Spain. While the records were held in the office’s archives this project was assigned the number 98/90. The office assigned the dates 1998-2006 to this project. The project was divided in three components, each represented in the following project subseries: the Zaida building (AP178.S1.1998.PR03.SS1), the Caja Rural de Granada (AP178.S1.1998.PR03.SS2) and the Casa Pátio (AP178.S1.1998.PR03.SS3). The project, realized with local architect Juan Domingo Santos, redeveloped three ajacent parcels of land that faced the Plaza Puerta Real. This included the demolition of the nineteenth century Zaida Hotel that existed on the site and the incorporation of an existing nineteenth century courtyard style home (Casa Pátio). The project was built in two phases, beginning with the Zaida building in phase 1 and continuing with the Casa Pátio in phase 2. The Zaida building was six-storeys with commerical and office spaces on the first three levels and residential dwellings on the upper three. The two bottom floors of the building's exterior were constructed from grey stone, while the top four storeys were white stucco. The bank branch Caja Rural de Granada was located on the ground level of the building. While the architect sought to save and preserve the Casa Pátio, eventually it had to be reinterpretted and attached to the main volume. It was integrated with the main building using the same white stucco exterior.
People:
Date:
1989-2006
1989-2006
Title:
Edifício Zaida [Zaida Building and Courtyard House], Granada, Spain (1998-2006)
Actions:
AP178.S1.1998.PR03
Description:
This project series documents the Edifício Zaida Habitação e Comércio in Granada, Spain. While the records were held in the office’s archives this project was assigned the number 98/90. The office assigned the dates 1998-2006 to this project. The project was divided in three components, each represented in the following project subseries: the Zaida building (AP178.S1.1998.PR03.SS1), the Caja Rural de Granada (AP178.S1.1998.PR03.SS2) and the Casa Pátio (AP178.S1.1998.PR03.SS3). The project, realized with local architect Juan Domingo Santos, redeveloped three ajacent parcels of land that faced the Plaza Puerta Real. This included the demolition of the nineteenth century Zaida Hotel that existed on the site and the incorporation of an existing nineteenth century courtyard style home (Casa Pátio). The project was built in two phases, beginning with the Zaida building in phase 1 and continuing with the Casa Pátio in phase 2. The Zaida building was six-storeys with commerical and office spaces on the first three levels and residential dwellings on the upper three. The two bottom floors of the building's exterior were constructed from grey stone, while the top four storeys were white stucco. The bank branch Caja Rural de Granada was located on the ground level of the building. While the architect sought to save and preserve the Casa Pátio, eventually it had to be reinterpretted and attached to the main volume. It was integrated with the main building using the same white stucco exterior.
Edifício Zaida [Zaida Building and Courtyard House], Granada, Spain (1998-2006)
Actions:
AP178.S1.1998.PR03
Description:
This project series documents the Edifício Zaida Habitação e Comércio in Granada, Spain. While the records were held in the office’s archives this project was assigned the number 98/90. The office assigned the dates 1998-2006 to this project. The project was divided in three components, each represented in the following project subseries: the Zaida building (AP178.S1.1998.PR03.SS1), the Caja Rural de Granada (AP178.S1.1998.PR03.SS2) and the Casa Pátio (AP178.S1.1998.PR03.SS3). The project, realized with local architect Juan Domingo Santos, redeveloped three ajacent parcels of land that faced the Plaza Puerta Real. This included the demolition of the nineteenth century Zaida Hotel that existed on the site and the incorporation of an existing nineteenth century courtyard style home (Casa Pátio). The project was built in two phases, beginning with the Zaida building in phase 1 and continuing with the Casa Pátio in phase 2. The Zaida building was six-storeys with commerical and office spaces on the first three levels and residential dwellings on the upper three. The two bottom floors of the building's exterior were constructed from grey stone, while the top four storeys were white stucco. The bank branch Caja Rural de Granada was located on the ground level of the building. While the architect sought to save and preserve the Casa Pátio, eventually it had to be reinterpretted and attached to the main volume. It was integrated with the main building using the same white stucco exterior.
Level of archival description:
Project
Project
Date:
1989-2006
1989-2006
People:
Level of archival description:
Project
Project
Reference number:
AP056.S1.1992.PR03
Description:
This project series documents interior design work for Creative Copy and Design in Toronto in 1992. The office identified the project number as 9203. This project consisted of interiors for the high resolution imaging company, Creative Copy and Design, located on the ground floor of King James Place at 145 King Street East. The office was made up of an unfinished ground floor and existing mezzanine at the back, totalling 2630 square feet. The ground floor interiors consisted mainly of the reception area, which was visible from the sidewalk through the office's glass storefront. The reception area was comprised of two long, boomerang-shaped counters, and one rectangular counter behind them, made of wood with plastic laminate tops. The wood was stained to match the corrugated wood wall that ran the length of the room, directly behind the three counters. A large, ellipse-shaped lighting fixture made from fibre glass panels and steel stud framing was a prominent feature above the reception area. Bathrooms and a processing area were located behind the wall, as well as a stair case leading to the mezzanine, which contained work stations and an additional processing area. The program also included electrical and mechanical installation. The project is recorded through drawings and photographs dating from 1992. The drawings consist of sketches, a floor plan, and a set of construction drawings with specifications and schedules. The photographs show the completed project.
AP056.S1.1992.PR03
Description:
This project series documents interior design work for Creative Copy and Design in Toronto in 1992. The office identified the project number as 9203. This project consisted of interiors for the high resolution imaging company, Creative Copy and Design, located on the ground floor of King James Place at 145 King Street East. The office was made up of an unfinished ground floor and existing mezzanine at the back, totalling 2630 square feet. The ground floor interiors consisted mainly of the reception area, which was visible from the sidewalk through the office's glass storefront. The reception area was comprised of two long, boomerang-shaped counters, and one rectangular counter behind them, made of wood with plastic laminate tops. The wood was stained to match the corrugated wood wall that ran the length of the room, directly behind the three counters. A large, ellipse-shaped lighting fixture made from fibre glass panels and steel stud framing was a prominent feature above the reception area. Bathrooms and a processing area were located behind the wall, as well as a stair case leading to the mezzanine, which contained work stations and an additional processing area. The program also included electrical and mechanical installation. The project is recorded through drawings and photographs dating from 1992. The drawings consist of sketches, a floor plan, and a set of construction drawings with specifications and schedules. The photographs show the completed project.
People:
Date:
1992
1992
Title:
Creative Copy and Design, Toronto (1992)
Actions:
AP056.S1.1992.PR03
Description:
This project series documents interior design work for Creative Copy and Design in Toronto in 1992. The office identified the project number as 9203. This project consisted of interiors for the high resolution imaging company, Creative Copy and Design, located on the ground floor of King James Place at 145 King Street East. The office was made up of an unfinished ground floor and existing mezzanine at the back, totalling 2630 square feet. The ground floor interiors consisted mainly of the reception area, which was visible from the sidewalk through the office's glass storefront. The reception area was comprised of two long, boomerang-shaped counters, and one rectangular counter behind them, made of wood with plastic laminate tops. The wood was stained to match the corrugated wood wall that ran the length of the room, directly behind the three counters. A large, ellipse-shaped lighting fixture made from fibre glass panels and steel stud framing was a prominent feature above the reception area. Bathrooms and a processing area were located behind the wall, as well as a stair case leading to the mezzanine, which contained work stations and an additional processing area. The program also included electrical and mechanical installation. The project is recorded through drawings and photographs dating from 1992. The drawings consist of sketches, a floor plan, and a set of construction drawings with specifications and schedules. The photographs show the completed project.
Creative Copy and Design, Toronto (1992)
Actions:
AP056.S1.1992.PR03
Description:
This project series documents interior design work for Creative Copy and Design in Toronto in 1992. The office identified the project number as 9203. This project consisted of interiors for the high resolution imaging company, Creative Copy and Design, located on the ground floor of King James Place at 145 King Street East. The office was made up of an unfinished ground floor and existing mezzanine at the back, totalling 2630 square feet. The ground floor interiors consisted mainly of the reception area, which was visible from the sidewalk through the office's glass storefront. The reception area was comprised of two long, boomerang-shaped counters, and one rectangular counter behind them, made of wood with plastic laminate tops. The wood was stained to match the corrugated wood wall that ran the length of the room, directly behind the three counters. A large, ellipse-shaped lighting fixture made from fibre glass panels and steel stud framing was a prominent feature above the reception area. Bathrooms and a processing area were located behind the wall, as well as a stair case leading to the mezzanine, which contained work stations and an additional processing area. The program also included electrical and mechanical installation. The project is recorded through drawings and photographs dating from 1992. The drawings consist of sketches, a floor plan, and a set of construction drawings with specifications and schedules. The photographs show the completed project.
Level of archival description:
Project
Project
Date:
1992
1992
People:
Form:
photographs
photographs
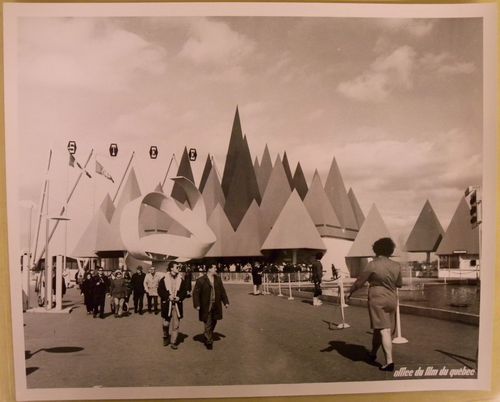
Actions:
Reference number:
ARCH256451
ARCH256451
People:
Date:
1967
1967
Form:
photographs
photographs
Date:
1967
1967
People:
Form:
photographs
photographs
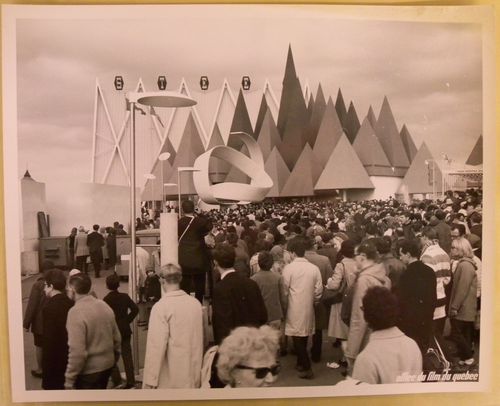
Actions:
Reference number:
ARCH256459
ARCH256459
People:
Date:
1967
1967
Form:
photographs
photographs
Date:
1967
1967
People:


