


29044 Results
Level of archival description:
Project
Project
Actions:
Reference number:
AP142.S1.D249
Description:
File documents an executed project for a convention and cultural centre in Montesilvano, Italy. Material in this file was produced in 1996 and 1997. File contains textual records, including sketches, drawings, correspondence, a building programme, specifications, a financial record, technical reports, labels for drawings, a schedule for drawings, and notes.
AP142.S1.D249
Description:
File documents an executed project for a convention and cultural centre in Montesilvano, Italy. Material in this file was produced in 1996 and 1997. File contains textual records, including sketches, drawings, correspondence, a building programme, specifications, a financial record, technical reports, labels for drawings, a schedule for drawings, and notes.
People:
Date:
1996-1997
1996-1997
Title:
Struttura polivalente per attività congressuali epositive culturali e ricreative
Actions:
AP142.S1.D249
Description:
File documents an executed project for a convention and cultural centre in Montesilvano, Italy. Material in this file was produced in 1996 and 1997. File contains textual records, including sketches, drawings, correspondence, a building programme, specifications, a financial record, technical reports, labels for drawings, a schedule for drawings, and notes.
Struttura polivalente per attività congressuali epositive culturali e ricreative
Actions:
AP142.S1.D249
Description:
File documents an executed project for a convention and cultural centre in Montesilvano, Italy. Material in this file was produced in 1996 and 1997. File contains textual records, including sketches, drawings, correspondence, a building programme, specifications, a financial record, technical reports, labels for drawings, a schedule for drawings, and notes.
Level of archival description:
File 249
File 249
Date:
1996-1997
1996-1997
People:
Level of archival description:
Project
Project
Reference number:
AP142.S1.D28
Description:
File documents an executed project for a housing complex in Milan, Italy. This residential complex of the Gallaratese neighbourhood is a linear structure of 182 meters long and 12 meters deep. Material in this file was produced approximately between 1969 and 1973. File contains design development drawings and presentation drawings.
AP142.S1.D28
Description:
File documents an executed project for a housing complex in Milan, Italy. This residential complex of the Gallaratese neighbourhood is a linear structure of 182 meters long and 12 meters deep. Material in this file was produced approximately between 1969 and 1973. File contains design development drawings and presentation drawings.
People:
Date:
[between 1969 and 1973]
[between 1969 and 1973]
Title:
Quartiere Gallaratese 2
Actions:
AP142.S1.D28
Description:
File documents an executed project for a housing complex in Milan, Italy. This residential complex of the Gallaratese neighbourhood is a linear structure of 182 meters long and 12 meters deep. Material in this file was produced approximately between 1969 and 1973. File contains design development drawings and presentation drawings.
Quartiere Gallaratese 2
Actions:
AP142.S1.D28
Description:
File documents an executed project for a housing complex in Milan, Italy. This residential complex of the Gallaratese neighbourhood is a linear structure of 182 meters long and 12 meters deep. Material in this file was produced approximately between 1969 and 1973. File contains design development drawings and presentation drawings.
Level of archival description:
File 28
File 28
Date:
[between 1969 and 1973]
[between 1969 and 1973]
People:
Level of archival description:
Project
Project
Reference number:
AP142.S1.D66
Description:
File documents an unexecuted project for the conversion of the 16th century Zitelle building into a university complex in Venice, Italy. Material in this file was produced between 1982 and 1986. File contains measured drawings, design drawings, and presentation drawings. File also contains textual records including correspondence and drawings.
AP142.S1.D66
Description:
File documents an unexecuted project for the conversion of the 16th century Zitelle building into a university complex in Venice, Italy. Material in this file was produced between 1982 and 1986. File contains measured drawings, design drawings, and presentation drawings. File also contains textual records including correspondence and drawings.
People:
Date:
1982-1986
1982-1986
Title:
Fabrica delle Zitelle alla Giudecca in Venezia
Actions:
AP142.S1.D66
Description:
File documents an unexecuted project for the conversion of the 16th century Zitelle building into a university complex in Venice, Italy. Material in this file was produced between 1982 and 1986. File contains measured drawings, design drawings, and presentation drawings. File also contains textual records including correspondence and drawings.
Fabrica delle Zitelle alla Giudecca in Venezia
Actions:
AP142.S1.D66
Description:
File documents an unexecuted project for the conversion of the 16th century Zitelle building into a university complex in Venice, Italy. Material in this file was produced between 1982 and 1986. File contains measured drawings, design drawings, and presentation drawings. File also contains textual records including correspondence and drawings.
Level of archival description:
File 66
File 66
Date:
1982-1986
1982-1986
People:
Form:
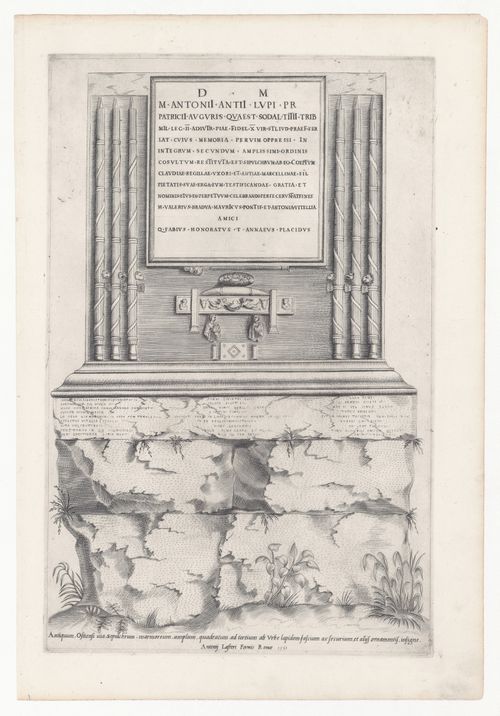
works of art
works of art
Actions:
Reference number:
DR1979:0284
DR1979:0284
People:
Subject:
sculpture
sculpture
Date:
printed 1551
printed 1551
Form:
works of art
works of art
Date:
printed 1551
printed 1551
People:
Subject:
sculpture
sculpture
Form:
works of art
works of art
Actions:
Reference number:
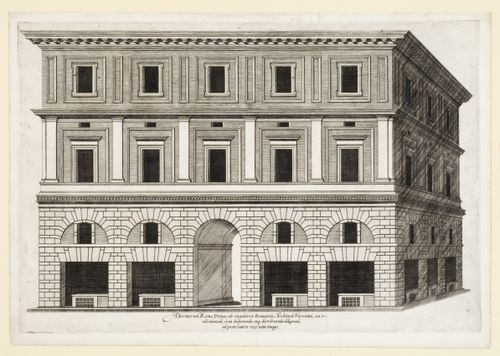
DR1979:0334
DR1979:0334
People:
Subject:
architecture
architecture
Date:
printed before 1570
printed before 1570
Form:
works of art
works of art
Date:
printed before 1570
printed before 1570
People:
Subject:
architecture
architecture
Level of archival description:
Project
Project
Title:
Cannaregio ovest
Cannaregio ovest
Actions:
Reference number:
AP142.S1.D56
Description:
File documents an unexecuted project for re-structuring the Cannaregio West district, in Venice, Italy. The project proposes a solution to the problem of access in Venice and recommands notably the construction of a monumental hotel along the Grand Canal. Material in this file was produced in approximately 1980. File contains presentation drawings.
AP142.S1.D56
Description:
File documents an unexecuted project for re-structuring the Cannaregio West district, in Venice, Italy. The project proposes a solution to the problem of access in Venice and recommands notably the construction of a monumental hotel along the Grand Canal. Material in this file was produced in approximately 1980. File contains presentation drawings.
People:
Date:
[ca. 1980]
[ca. 1980]
Title:
Cannaregio ovest
Actions:
AP142.S1.D56
Description:
File documents an unexecuted project for re-structuring the Cannaregio West district, in Venice, Italy. The project proposes a solution to the problem of access in Venice and recommands notably the construction of a monumental hotel along the Grand Canal. Material in this file was produced in approximately 1980. File contains presentation drawings.
Cannaregio ovest
Actions:
AP142.S1.D56
Description:
File documents an unexecuted project for re-structuring the Cannaregio West district, in Venice, Italy. The project proposes a solution to the problem of access in Venice and recommands notably the construction of a monumental hotel along the Grand Canal. Material in this file was produced in approximately 1980. File contains presentation drawings.
Level of archival description:
File 56
File 56
Date:
[ca. 1980]
[ca. 1980]
People:
Form:
archives
Level of archival description:
Collection
archives
Level of archival description:
Collection
Title:
Ciudad del Sol collection
Ciudad del Sol collection
Actions:
Reference number:
CD050
Synopsis:
This collection largely documents Pietro Roveda’s Ciudad del Sol project in Mexico from 1907 – 1913. The project was a planned community for workers – a community model that Roveda proposed to implement internationally. The project is documented through planning and presentation materials, reports, newspaper clippings, correspondence, limited drawings, and stationery items.
CD050
Synopsis:
This collection largely documents Pietro Roveda’s Ciudad del Sol project in Mexico from 1907 – 1913. The project was a planned community for workers – a community model that Roveda proposed to implement internationally. The project is documented through planning and presentation materials, reports, newspaper clippings, correspondence, limited drawings, and stationery items.
People:
Date:
1907 - 1913
1907 - 1913
Title:
Ciudad del Sol collection
Actions:
CD050
Synopsis:
This collection largely documents Pietro Roveda’s Ciudad del Sol project in Mexico from 1907 – 1913. The project was a planned community for workers – a community model that Roveda proposed to implement internationally. The project is documented through planning and presentation materials, reports, newspaper clippings, correspondence, limited drawings, and stationery items.
Ciudad del Sol collection
Actions:
CD050
Synopsis:
This collection largely documents Pietro Roveda’s Ciudad del Sol project in Mexico from 1907 – 1913. The project was a planned community for workers – a community model that Roveda proposed to implement internationally. The project is documented through planning and presentation materials, reports, newspaper clippings, correspondence, limited drawings, and stationery items.
Form:
archives
Level of archival description:
collection documentaire
archives
Level of archival description:
collection documentaire
Date:
1907 - 1913
1907 - 1913
People:
Form:
drawings
drawings
Reference number:
AP178.S2.1993.005
Description:
This sketchbook includes sketches for the Faculdade de Ciencias da Informacion in Santiago de Compostela, Spain, and for the Laboratório Showroom Habitação Dimensione Fuoco in San Donà di Piave, Italy. It also contains sketches of furniture, people, and possibly the Ffor the Habitação social cooperativa Casa Jovem in Guarda, Portugal.
AP178.S2.1993.005
Description:
This sketchbook includes sketches for the Faculdade de Ciencias da Informacion in Santiago de Compostela, Spain, and for the Laboratório Showroom Habitação Dimensione Fuoco in San Donà di Piave, Italy. It also contains sketches of furniture, people, and possibly the Ffor the Habitação social cooperativa Casa Jovem in Guarda, Portugal.
People:
Date:
August 1993
August 1993
Title:
Sketchbook 350: Santiago - Famaliçao - Guarda
Actions:
AP178.S2.1993.005
Description:
This sketchbook includes sketches for the Faculdade de Ciencias da Informacion in Santiago de Compostela, Spain, and for the Laboratório Showroom Habitação Dimensione Fuoco in San Donà di Piave, Italy. It also contains sketches of furniture, people, and possibly the Ffor the Habitação social cooperativa Casa Jovem in Guarda, Portugal.
Sketchbook 350: Santiago - Famaliçao - Guarda
Actions:
AP178.S2.1993.005
Description:
This sketchbook includes sketches for the Faculdade de Ciencias da Informacion in Santiago de Compostela, Spain, and for the Laboratório Showroom Habitação Dimensione Fuoco in San Donà di Piave, Italy. It also contains sketches of furniture, people, and possibly the Ffor the Habitação social cooperativa Casa Jovem in Guarda, Portugal.
Form:
drawings
drawings
Date:
August 1993
August 1993
People:
Form:
textual records
textual records
Actions:
Reference number:
AP197.S2.038
Description:
This box comprises of essays, articles and clippings that relate to architecture and various architects. Architects and subjects explored in this box include: new towns in Italy in the 1930s; Betandorp, Amsterdam's concrete garden suburb; towards a definition of style; Carlo Scarpa; Gevork Hartoonian; Steven Holl; and Frank Lloyd Wright.
AP197.S2.038
Description:
This box comprises of essays, articles and clippings that relate to architecture and various architects. Architects and subjects explored in this box include: new towns in Italy in the 1930s; Betandorp, Amsterdam's concrete garden suburb; towards a definition of style; Carlo Scarpa; Gevork Hartoonian; Steven Holl; and Frank Lloyd Wright.
People:
Date:
circa 1960-2015
circa 1960-2015
Title:
Unsorted essays, articles, and clippings about architecture and various architects
Actions:
AP197.S2.038
Description:
This box comprises of essays, articles and clippings that relate to architecture and various architects. Architects and subjects explored in this box include: new towns in Italy in the 1930s; Betandorp, Amsterdam's concrete garden suburb; towards a definition of style; Carlo Scarpa; Gevork Hartoonian; Steven Holl; and Frank Lloyd Wright.
Unsorted essays, articles, and clippings about architecture and various architects
Actions:
AP197.S2.038
Description:
This box comprises of essays, articles and clippings that relate to architecture and various architects. Architects and subjects explored in this box include: new towns in Italy in the 1930s; Betandorp, Amsterdam's concrete garden suburb; towards a definition of style; Carlo Scarpa; Gevork Hartoonian; Steven Holl; and Frank Lloyd Wright.
Form:
textual records
textual records
Date:
circa 1960-2015
circa 1960-2015
People:
Form:
drawings
drawings
Reference number:
AP178.S2.1994.007
Description:
This sketchbook includes sketches for the Ismaili Centre and Aga Khan Foundation in Lisbon, for the Multipurpose pavilion in Gondomar, as well as for the Universiade '97 sports complex in Palermo, Italy. It also contains notes for a presentation in Stuttgart and about the Portugal pavilion for the Expo’98 in Lisbon, Portugal.
AP178.S2.1994.007
Description:
This sketchbook includes sketches for the Ismaili Centre and Aga Khan Foundation in Lisbon, for the Multipurpose pavilion in Gondomar, as well as for the Universiade '97 sports complex in Palermo, Italy. It also contains notes for a presentation in Stuttgart and about the Portugal pavilion for the Expo’98 in Lisbon, Portugal.
People:
Date:
December 1994-January 1995
December 1994-January 1995
Title:
Sketchbook 385: Aga Khan - Alges - Palermo
Actions:
AP178.S2.1994.007
Description:
This sketchbook includes sketches for the Ismaili Centre and Aga Khan Foundation in Lisbon, for the Multipurpose pavilion in Gondomar, as well as for the Universiade '97 sports complex in Palermo, Italy. It also contains notes for a presentation in Stuttgart and about the Portugal pavilion for the Expo’98 in Lisbon, Portugal.
Sketchbook 385: Aga Khan - Alges - Palermo
Actions:
AP178.S2.1994.007
Description:
This sketchbook includes sketches for the Ismaili Centre and Aga Khan Foundation in Lisbon, for the Multipurpose pavilion in Gondomar, as well as for the Universiade '97 sports complex in Palermo, Italy. It also contains notes for a presentation in Stuttgart and about the Portugal pavilion for the Expo’98 in Lisbon, Portugal.
Form:
drawings
drawings
Date:
December 1994-January 1995
December 1994-January 1995
People:


