


6236 Results
Form:
books
books
Actions:
Holdings:
Description:
160 pages : illustrations (some color) ; 25 cm.
Description:
160 pages : illustrations (some color) ; 25 cm.
Author:
Subject:
- Architectural design.,
- Architecture Environmental aspects.,
- Architecture and society.,
- Architectural design Brazil.,
- Architecture Environmental aspects Brazil.,
- Architecture and society Brazil.,
- Design architectural.,
- Architecture Aspect de l'environnement.,
- Architecture et société.,
- Design architectural Brésil.,
- Architecture Aspect de l'environnement Brésil.,
- Architecture et société Brésil.,
- Brazil
(See more)
Publication:
London : Architectural Association, ©2009.
London : Architectural Association, ©2009.
Title:
Articulated grounds : mediating environment and culture / edited by Anne Save de Beaurecueil and Franklin Lee.
Actions:
Holdings:
Description:
160 pages : illustrations (some color) ; 25 cm.
Articulated grounds : mediating environment and culture / edited by Anne Save de Beaurecueil and Franklin Lee.
Actions:
Holdings:
Description:
160 pages : illustrations (some color) ; 25 cm.
Form:
books
books
Publication:
London : Architectural Association, ©2009.
London : Architectural Association, ©2009.
Subject:
- Architectural design.,
- Architecture Environmental aspects.,
- Architecture and society.,
- Architectural design Brazil.,
- Architecture Environmental aspects Brazil.,
- Architecture and society Brazil.,
- Design architectural.,
- Architecture Aspect de l'environnement.,
- Architecture et société.,
- Design architectural Brésil.,
- Architecture Aspect de l'environnement Brésil.,
- Architecture et société Brésil.,
- Brazil
(See more)
Form:
books
books
Actions:
Holdings:
Description:
107 pages : illustrations, plans ; 21 x 22 cm
Description:
107 pages : illustrations, plans ; 21 x 22 cm
Author:
Subject:
- Architecture Italy Venice Designs and plans.,
- Architecture Italy Venice History.,
- City planning Italy Venice.,
- Architecture, Domestic Italy Venice.,
- Architecture Italie Venise Dessins et plans.,
- Architecture Italie Venise Histoire.,
- Architecture,
- Architecture, Domestic,
- Buildings,
- City planning,
- Sacca San Biagio (Venice, Italy) Buildings, structures, etc.,
- La Giudecca (Venice, Italy) Buildings, structures, etc.,
- Italy Venice,
- Italy Venice La Giudecca,
- Student projects Italy Venice 2000-2010.,
- Urban planning Italy Venice 2000-2010.,
- Dwellings Italy Venice 2000-2010.,
- Architectural drawings,
- History
(See more)
Publication:
[Venice] : Venice Lagoon Foundation, [2003]
[Venice] : Venice Lagoon Foundation, [2003]
Title:
Progetti per la Giudecca : Venezia, Sacca San Biagio Ovest = Projects for the Giudecca : Venezia, Sacca San Biagio Ovest / a cura di Arthur H. Chen e Francesco Calzolaio.
Actions:
Holdings:
Description:
107 pages : illustrations, plans ; 21 x 22 cm
Progetti per la Giudecca : Venezia, Sacca San Biagio Ovest = Projects for the Giudecca : Venezia, Sacca San Biagio Ovest / a cura di Arthur H. Chen e Francesco Calzolaio.
Actions:
Holdings:
Description:
107 pages : illustrations, plans ; 21 x 22 cm
Form:
books
books
Publication:
[Venice] : Venice Lagoon Foundation, [2003]
[Venice] : Venice Lagoon Foundation, [2003]
Subject:
- Architecture Italy Venice Designs and plans.,
- Architecture Italy Venice History.,
- City planning Italy Venice.,
- Architecture, Domestic Italy Venice.,
- Architecture Italie Venise Dessins et plans.,
- Architecture Italie Venise Histoire.,
- Architecture,
- Architecture, Domestic,
- Buildings,
- City planning,
- Sacca San Biagio (Venice, Italy) Buildings, structures, etc.,
- La Giudecca (Venice, Italy) Buildings, structures, etc.,
- Italy Venice,
- Italy Venice La Giudecca,
- Student projects Italy Venice 2000-2010.,
- Urban planning Italy Venice 2000-2010.,
- Dwellings Italy Venice 2000-2010.,
- Architectural drawings,
- History
(See more)
Form:
books
books
Actions:
Price:
$78.95
(available to order)
Summary:
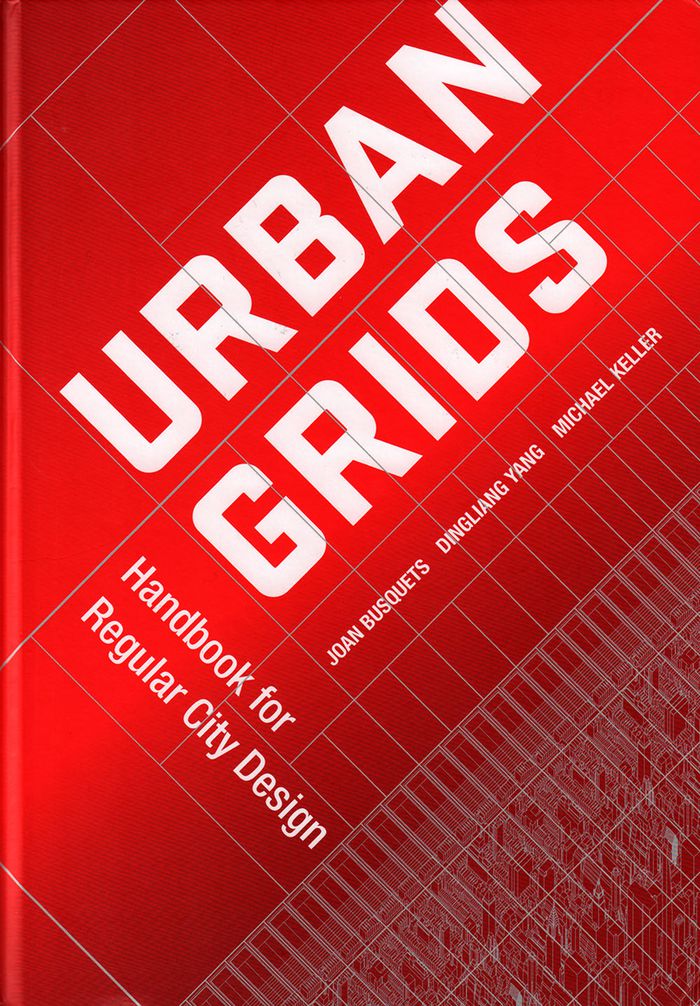
"Urban Grids: Handbook for Regular City Design" is the result of a five-year design research project undertaken by professor Joan Busquets and Dingliang Yang at the Harvard Graduate School of Design. The research that is the foundation for this publication emphasizes the value of open forms for city design, a publication that specifically insists that the grid has the(...)
$78.95
(available to order)
Summary:
"Urban Grids: Handbook for Regular City Design" is the result of a five-year design research project undertaken by professor Joan Busquets and Dingliang Yang at the Harvard Graduate School of Design. The research that is the foundation for this publication emphasizes the value of open forms for city design, a publication that specifically insists that the grid has the(...)
Title:
Urban grids: handbook for regular city design
Actions:
Price:
$78.95
(available to order)
Summary:
"Urban Grids: Handbook for Regular City Design" is the result of a five-year design research project undertaken by professor Joan Busquets and Dingliang Yang at the Harvard Graduate School of Design. The research that is the foundation for this publication emphasizes the value of open forms for city design, a publication that specifically insists that the grid has the unique capacity to absorb and channel urban transformation flexibly and productively. "Urban Grids" analyzes cities and urban projects that utilize the grid as the main structural device for allowing rational development, and goes further to propose speculative design projects capable of suggesting new urban paradigms drawn from the grid as a design tool.
Urban grids: handbook for regular city design
Actions:
Price:
$78.95
(available to order)
Summary:
"Urban Grids: Handbook for Regular City Design" is the result of a five-year design research project undertaken by professor Joan Busquets and Dingliang Yang at the Harvard Graduate School of Design. The research that is the foundation for this publication emphasizes the value of open forms for city design, a publication that specifically insists that the grid has the unique capacity to absorb and channel urban transformation flexibly and productively. "Urban Grids" analyzes cities and urban projects that utilize the grid as the main structural device for allowing rational development, and goes further to propose speculative design projects capable of suggesting new urban paradigms drawn from the grid as a design tool.
Form:
books
books
Publication:
March 2018
March 2018
Subject:
Urban Theory
Urban Theory
Form:
video
video
Actions:
Description:
1 online resource (1 video file (34 minutes)) : sound, color
Title:
Context & Catalyst / [presented by] John Lyall.
Actions:
Description:
1 online resource (1 video file (34 minutes)) : sound, color
Context & Catalyst / [presented by] John Lyall.
Actions:
Description:
1 online resource (1 video file (34 minutes)) : sound, color
Form:
video
video
Publication:
London, England : Pidgeon Digital, 1996.
London, England : Pidgeon Digital, 1996.
Form:
video
video
Actions:
Holdings:
Description:
1 videocassette (approximately 33 min.) : sound, color with black and white sequences
Description:
1 videocassette (approximately 33 min.) : sound, color with black and white sequences
Author:
Subject:
- Greenwald, Herbert S., 1915-1959.,
- Mies van der Rohe, Ludwig, 1886-1969.,
- Hilberseimer, Ludwig.,
- Caldwell, Alfred, 1903-1998.,
- City planning Michigan Detroit.,
- Landscape architecture Michigan Detroit.,
- Apartment houses Michigan Detroit.,
- Row houses Michigan Detroit.,
- Housing Michigan Detroit.,
- Architecture du paysage Michigan Detroit.,
- Habitations en bandes Michigan Detroit.,
- Immeubles d'habitation Michigan Detroit.,
- Apartment houses,
- Buildings,
- City planning,
- Housing,
- Landscape architecture,
- Row houses,
- Lafayette Park (Detroit, Mich.),
- Detroit (Mich.) Buildings, structures, etc.,
- Michigan Detroit,
- American Architects.,
- German Architects.,
- German Urban planners.,
- American Landscape architects.,
- Urban planning United States Michigan Detroit 1950-2000.,
- Landscape architecture United States Michigan Detroit 1950-2000.,
- Apartment houses United States Michigan Detroit 1950-2000.,
- Row houses United States Michigan Detroit 1950-2000.,
- Moderate income housing United States Michigan Detroit 1950-2000.,
- Videocassettes.
(See more)
Publication:
Chicago, IL : Lost and Found Productions, ©1999.
Chicago, IL : Lost and Found Productions, ©1999.
Title:
Creating community : Lafayette Park.
Actions:
Holdings:
Description:
1 videocassette (approximately 33 min.) : sound, color with black and white sequences
Creating community : Lafayette Park.
Actions:
Holdings:
Description:
1 videocassette (approximately 33 min.) : sound, color with black and white sequences
Form:
video
video
Publication:
Chicago, IL : Lost and Found Productions, ©1999.
Chicago, IL : Lost and Found Productions, ©1999.
Subject:
- Greenwald, Herbert S., 1915-1959.,
- Mies van der Rohe, Ludwig, 1886-1969.,
- Hilberseimer, Ludwig.,
- Caldwell, Alfred, 1903-1998.,
- City planning Michigan Detroit.,
- Landscape architecture Michigan Detroit.,
- Apartment houses Michigan Detroit.,
- Row houses Michigan Detroit.,
- Housing Michigan Detroit.,
- Architecture du paysage Michigan Detroit.,
- Habitations en bandes Michigan Detroit.,
- Immeubles d'habitation Michigan Detroit.,
- Apartment houses,
- Buildings,
- City planning,
- Housing,
- Landscape architecture,
- Row houses,
- Lafayette Park (Detroit, Mich.),
- Detroit (Mich.) Buildings, structures, etc.,
- Michigan Detroit,
- American Architects.,
- German Architects.,
- German Urban planners.,
- American Landscape architects.,
- Urban planning United States Michigan Detroit 1950-2000.,
- Landscape architecture United States Michigan Detroit 1950-2000.,
- Apartment houses United States Michigan Detroit 1950-2000.,
- Row houses United States Michigan Detroit 1950-2000.,
- Moderate income housing United States Michigan Detroit 1950-2000.,
- Videocassettes.
(See more)
Form:
books
books
Actions:
Holdings:
Description:
316 pages : illustrations (chiefly color), plans ; 25 cm
Description:
316 pages : illustrations (chiefly color), plans ; 25 cm
Author:
Subject:
- Kagan, Michel W.,
- Tall buildings Research.,
- Tall buildings Study and teaching.,
- Tall buildings Design and construction.,
- Architecture Study and teaching.,
- Architectural design.,
- Architectural models.,
- Immeubles de grande hauteur Recherche.,
- Immeubles de grande hauteur Étude et enseignement.,
- Architecture Étude et enseignement.,
- Design architectural.,
- Translations
(See more)
Publication:
Zurich : Park Books, [2025], ©2025
Zurich : Park Books, [2025], ©2025
Title:
The metropolitan tower : a pedagogical research initiated by Michel Kagan / edited by Nathalie Régnier-Kagan ; translated by Christian Hubert.
Actions:
Holdings:
Description:
316 pages : illustrations (chiefly color), plans ; 25 cm
The metropolitan tower : a pedagogical research initiated by Michel Kagan / edited by Nathalie Régnier-Kagan ; translated by Christian Hubert.
Actions:
Holdings:
Description:
316 pages : illustrations (chiefly color), plans ; 25 cm
Form:
books
books
Publication:
Zurich : Park Books, [2025], ©2025
Zurich : Park Books, [2025], ©2025
Subject:
- Kagan, Michel W.,
- Tall buildings Research.,
- Tall buildings Study and teaching.,
- Tall buildings Design and construction.,
- Architecture Study and teaching.,
- Architectural design.,
- Architectural models.,
- Immeubles de grande hauteur Recherche.,
- Immeubles de grande hauteur Étude et enseignement.,
- Architecture Étude et enseignement.,
- Design architectural.,
- Translations
(See more)
Form:
books
books
Actions:
Price:
$130.00
(available to order)
Summary:
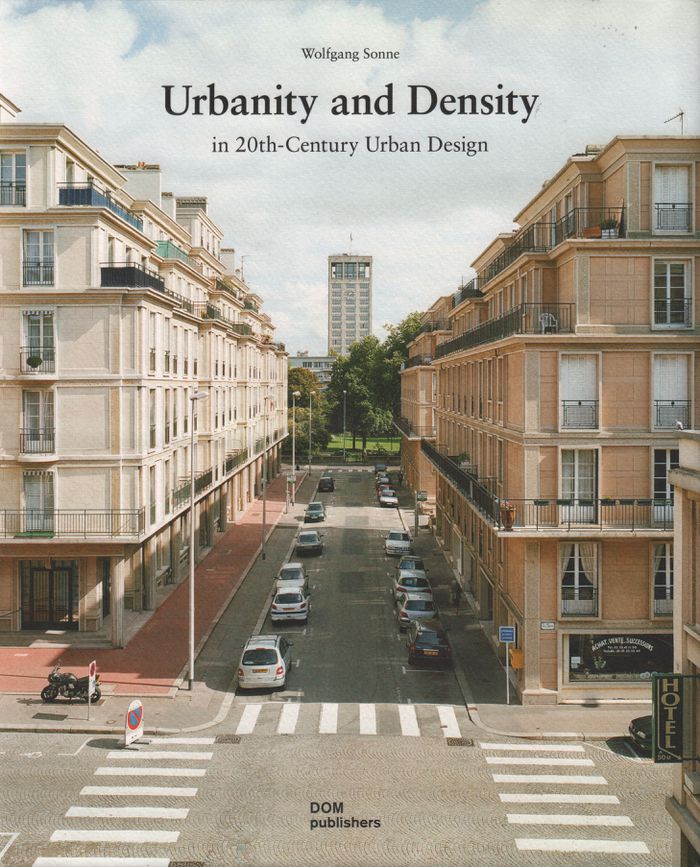
In the writing of urban design history of the twentieth century, functionalist and avant-garde models of the dissolution of the city are dominating. In contrast this book presents projects whose goal is the ideal of a dense and urbane city. Drawing on plans, built examples and theories of dense and urban cities and city districts in the twentieth century, modern examples(...)
$130.00
(available to order)
Summary:
In the writing of urban design history of the twentieth century, functionalist and avant-garde models of the dissolution of the city are dominating. In contrast this book presents projects whose goal is the ideal of a dense and urbane city. Drawing on plans, built examples and theories of dense and urban cities and city districts in the twentieth century, modern examples(...)
Title:
Urbanity and density in 20th century urban design
Actions:
Price:
$130.00
(available to order)
Summary:
In the writing of urban design history of the twentieth century, functionalist and avant-garde models of the dissolution of the city are dominating. In contrast this book presents projects whose goal is the ideal of a dense and urbane city. Drawing on plans, built examples and theories of dense and urban cities and city districts in the twentieth century, modern examples of urban design are analyzed and highlighted, which until now have been evaluated more as fringe phenomena. These include examples characterized by functional mixture, social openness, spatially defined public spaces, urban architecture, historical reference and a cultural understanding of the city. The book's new evaluation of modern urban design history creates opportunities for current planning by offering best-practice models, which better reflect the striving for urbanity and density.
Urbanity and density in 20th century urban design
Actions:
Price:
$130.00
(available to order)
Summary:
In the writing of urban design history of the twentieth century, functionalist and avant-garde models of the dissolution of the city are dominating. In contrast this book presents projects whose goal is the ideal of a dense and urbane city. Drawing on plans, built examples and theories of dense and urban cities and city districts in the twentieth century, modern examples of urban design are analyzed and highlighted, which until now have been evaluated more as fringe phenomena. These include examples characterized by functional mixture, social openness, spatially defined public spaces, urban architecture, historical reference and a cultural understanding of the city. The book's new evaluation of modern urban design history creates opportunities for current planning by offering best-practice models, which better reflect the striving for urbanity and density.
Form:
books
books
Publication:
August 2017
August 2017
Subject:
Urban Theory
Urban Theory
Form:
books
books
Actions:
Holdings:
Description:
280 pages : chiefly illustrations (chiefly color), plans ; 26 x 29 cm
Description:
280 pages : chiefly illustrations (chiefly color), plans ; 26 x 29 cm
Subject:
Publication:
München : Hirmer, ©2013.
München : Hirmer, ©2013.
Title:
Landschaftsarchitektur : Projekte + Wettbewerbe 1970-2010 = Landscape architecture : projects + competitions 1970-2010 / Peter Kluska ; [English translation, Jane Michael].
Actions:
Holdings:
Description:
280 pages : chiefly illustrations (chiefly color), plans ; 26 x 29 cm
Landschaftsarchitektur : Projekte + Wettbewerbe 1970-2010 = Landscape architecture : projects + competitions 1970-2010 / Peter Kluska ; [English translation, Jane Michael].
Actions:
Holdings:
Description:
280 pages : chiefly illustrations (chiefly color), plans ; 26 x 29 cm
Form:
books
books
Publication:
München : Hirmer, ©2013.
München : Hirmer, ©2013.
Form:
books
books
Actions:
Holdings:
Description:
104, 103 pages ; 18 cm
Description:
104, 103 pages ; 18 cm
Subject:
- Sustainable architecture.,
- Architecture, Modern 21st century Philosophy.,
- Architecture Philosophy.,
- Art and architecture.,
- Architecture Environmental aspects.,
- Architecture durable.,
- Architecture 21e siècle Philosophie.,
- Architecture Philosophie.,
- Art et architecture.,
- Architecture Aspect de l'environnement.,
- Architecture, Modern Philosophy.,
- Architecture 1990- ...,
- Design architectural 1990- ...
(See more)
Publication:
Orléans : HYX, [2016]
Orléans : HYX, [2016]
Title:
Pour une ar(t)chitecture subtile = The case for subtle ar(t)chitecture / Éric Cassar ; translated from French by Christine Cross.
Actions:
Holdings:
Description:
104, 103 pages ; 18 cm
Pour une ar(t)chitecture subtile = The case for subtle ar(t)chitecture / Éric Cassar ; translated from French by Christine Cross.
Actions:
Holdings:
Description:
104, 103 pages ; 18 cm
Form:
books
books
Publication:
Orléans : HYX, [2016]
Orléans : HYX, [2016]
Subject:
- Sustainable architecture.,
- Architecture, Modern 21st century Philosophy.,
- Architecture Philosophy.,
- Art and architecture.,
- Architecture Environmental aspects.,
- Architecture durable.,
- Architecture 21e siècle Philosophie.,
- Architecture Philosophie.,
- Art et architecture.,
- Architecture Aspect de l'environnement.,
- Architecture, Modern Philosophy.,
- Architecture 1990- ...,
- Design architectural 1990- ...
(See more)
Form:
books
books
Actions:
Holdings:
Description:
151 pages : illustrations (chiefly color), plans ; 25 cm
Description:
151 pages : illustrations (chiefly color), plans ; 25 cm
Author:
Subject:
- Architecture Czech Republic Litomyšl History.,
- Cities and towns Czech Republic Litomyšl History.,
- Architecture,
- Buildings,
- Cities and towns,
- Architecture Czech Republic History 20th century.,
- Architecture Czech Republic History 21st century.,
- Cities and towns Czech Republic History.,
- Architecture, Modern 21st century Designs and plans.,
- Litomyšl (Czech Republic) Buildings, structures, etc.,
- Czech Republic Litomyšl,
- History
(See more)
Publication:
München : Detail Business Information GmbH, [2019], ©2019
München : Detail Business Information GmbH, [2019], ©2019
Title:
Das Potenzial der kleinen Stadt Litomyšl / Autor, Florian Aicher ; Übersetzung, Stefan Widdes = The potential of the small city of Litomyšl / author, Florian Aicher ; translation, Stefan Widdes.
Actions:
Holdings:
Description:
151 pages : illustrations (chiefly color), plans ; 25 cm
Das Potenzial der kleinen Stadt Litomyšl / Autor, Florian Aicher ; Übersetzung, Stefan Widdes = The potential of the small city of Litomyšl / author, Florian Aicher ; translation, Stefan Widdes.
Actions:
Holdings:
Description:
151 pages : illustrations (chiefly color), plans ; 25 cm
Form:
books
books
Publication:
München : Detail Business Information GmbH, [2019], ©2019
München : Detail Business Information GmbH, [2019], ©2019
Subject:
- Architecture Czech Republic Litomyšl History.,
- Cities and towns Czech Republic Litomyšl History.,
- Architecture,
- Buildings,
- Cities and towns,
- Architecture Czech Republic History 20th century.,
- Architecture Czech Republic History 21st century.,
- Cities and towns Czech Republic History.,
- Architecture, Modern 21st century Designs and plans.,
- Litomyšl (Czech Republic) Buildings, structures, etc.,
- Czech Republic Litomyšl,
- History
(See more)


