


10698 Results
Form:
photographs
photographs
Actions:
Reference number:
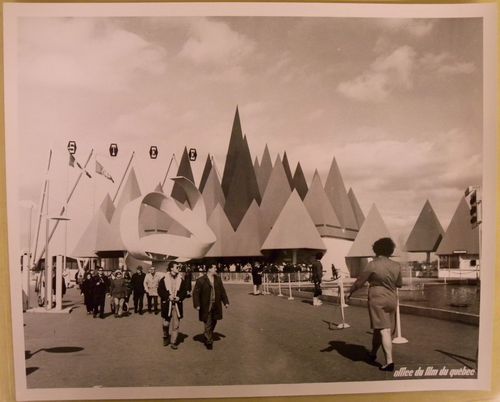
ARCH256451
ARCH256451
People:
Date:
1967
1967
Form:
photographs
photographs
Date:
1967
1967
People:
Form:
photographs
photographs
Actions:
Reference number:
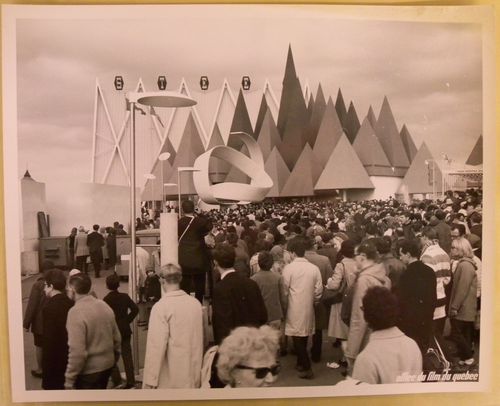
ARCH256459
ARCH256459
People:
Date:
1967
1967
Form:
photographs
photographs
Date:
1967
1967
People:
Form:
photographs
photographs
Actions:
Reference number:

ARCH255815
ARCH255815
People:
Date:
1967
1967
Form:
photographs
photographs
Date:
1967
1967
People:
Form:
photographs
photographs
Actions:
Reference number:
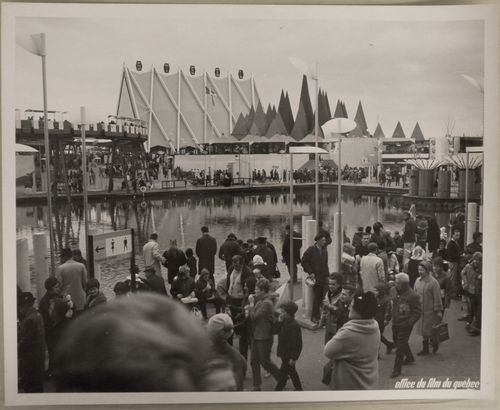
ARCH255856
ARCH255856
People:
Date:
1967
1967
Form:
photographs
photographs
Date:
1967
1967
People:
Form:
photographs
photographs

Actions:
Reference number:
ARCH256299
ARCH256299
People:
Date:
1967
1967
Form:
photographs
photographs
Date:
1967
1967
People:
Form:
photographs
photographs

Actions:
Reference number:
ARCH256314
ARCH256314
People:
Date:
1967
1967
Form:
photographs
photographs
Date:
1967
1967
People:
Form:
textual records
textual records
Actions:
Reference number:
ARCH183802
Description:
General File: Concerning mostly the organization of the competition. Preliminary projects and documents, memos, communiqués, copies of the brochure containing the description and conditions of the competition, documents prepared by lawyer Pierre-André Thémens dated January 21, 1999 concerning "riders" to include in the up-coming agreements (from the office of Robert Spickler, Associate Director of the CCA)
ARCH183802
Description:
General File: Concerning mostly the organization of the competition. Preliminary projects and documents, memos, communiqués, copies of the brochure containing the description and conditions of the competition, documents prepared by lawyer Pierre-André Thémens dated January 21, 1999 concerning "riders" to include in the up-coming agreements (from the office of Robert Spickler, Associate Director of the CCA)
People:
Date:
1996-1999
1996-1999
Title:
General file concerning mostly the organization of the competition
Actions:
ARCH183802
Description:
General File: Concerning mostly the organization of the competition. Preliminary projects and documents, memos, communiqués, copies of the brochure containing the description and conditions of the competition, documents prepared by lawyer Pierre-André Thémens dated January 21, 1999 concerning "riders" to include in the up-coming agreements (from the office of Robert Spickler, Associate Director of the CCA)
General file concerning mostly the organization of the competition
Actions:
ARCH183802
Description:
General File: Concerning mostly the organization of the competition. Preliminary projects and documents, memos, communiqués, copies of the brochure containing the description and conditions of the competition, documents prepared by lawyer Pierre-André Thémens dated January 21, 1999 concerning "riders" to include in the up-coming agreements (from the office of Robert Spickler, Associate Director of the CCA)
Form:
textual records
textual records
Date:
1996-1999
1996-1999
People:
Form:
drawings, textual records
drawings, textual records
Actions:
Reference number:
ARCH270747
Description:
Contains a project description, detail plans, reference materials on stainless steel, garage door and lighting for the facade of the Cityvips. Documents are in Spanish and English. Includes as well a textual record for the project of RENFE office building, Fuencarral, Madrid, Spain and estimates for Administrative Building, Ministry of the Interior, Canillas, Madrid (paper recycled from other projects).
ARCH270747
Description:
Contains a project description, detail plans, reference materials on stainless steel, garage door and lighting for the facade of the Cityvips. Documents are in Spanish and English. Includes as well a textual record for the project of RENFE office building, Fuencarral, Madrid, Spain and estimates for Administrative Building, Ministry of the Interior, Canillas, Madrid (paper recycled from other projects).
People:
Date:
1991
1991
Title:
A project description, detail plans, reference materials on stainless steel
Actions:
ARCH270747
Description:
Contains a project description, detail plans, reference materials on stainless steel, garage door and lighting for the facade of the Cityvips. Documents are in Spanish and English. Includes as well a textual record for the project of RENFE office building, Fuencarral, Madrid, Spain and estimates for Administrative Building, Ministry of the Interior, Canillas, Madrid (paper recycled from other projects).
A project description, detail plans, reference materials on stainless steel
Actions:
ARCH270747
Description:
Contains a project description, detail plans, reference materials on stainless steel, garage door and lighting for the facade of the Cityvips. Documents are in Spanish and English. Includes as well a textual record for the project of RENFE office building, Fuencarral, Madrid, Spain and estimates for Administrative Building, Ministry of the Interior, Canillas, Madrid (paper recycled from other projects).
Form:
drawings, textual records
drawings, textual records
Date:
1991
1991
People:
Level of archival description:
Project
Project
Actions:
Reference number:
AP173.S1.2008.D1
Description:
Series documents Lars Spuybroek's project for the invited competition for The Three Graces in Dubaï, United Arab Emirates, an hotel and office towers for Miznin/Tatweer with the Municipality of Dubaï. Project for which he shared the first prize. Material in this series was produced around 2008. The series contains presentation booklets for the project. This project may also include digital design material, which has yet to be processed and which will available for consultation in 2017.
AP173.S1.2008.D1
Description:
Series documents Lars Spuybroek's project for the invited competition for The Three Graces in Dubaï, United Arab Emirates, an hotel and office towers for Miznin/Tatweer with the Municipality of Dubaï. Project for which he shared the first prize. Material in this series was produced around 2008. The series contains presentation booklets for the project. This project may also include digital design material, which has yet to be processed and which will available for consultation in 2017.
People:
Date:
ca. 2008
ca. 2008
Title:
The Three Graces, Dubaï, United Arab Emirates (2008)
Actions:
AP173.S1.2008.D1
Description:
Series documents Lars Spuybroek's project for the invited competition for The Three Graces in Dubaï, United Arab Emirates, an hotel and office towers for Miznin/Tatweer with the Municipality of Dubaï. Project for which he shared the first prize. Material in this series was produced around 2008. The series contains presentation booklets for the project. This project may also include digital design material, which has yet to be processed and which will available for consultation in 2017.
The Three Graces, Dubaï, United Arab Emirates (2008)
Actions:
AP173.S1.2008.D1
Description:
Series documents Lars Spuybroek's project for the invited competition for The Three Graces in Dubaï, United Arab Emirates, an hotel and office towers for Miznin/Tatweer with the Municipality of Dubaï. Project for which he shared the first prize. Material in this series was produced around 2008. The series contains presentation booklets for the project. This project may also include digital design material, which has yet to be processed and which will available for consultation in 2017.
Level of archival description:
Project
Project
Date:
ca. 2008
ca. 2008
People:
Level of archival description:
Project
Project
Reference number:
AP206.S1.1996.PR04
Description:
This project series documents an art gallery for Sohan Qadri in Chachoke, India around 1996. Chachoke may refer to a town in India or the village of Chachoki in Phagwara, India. This project proposed a circular, tent-like structure with a roof that curved up to meet a round globe at its centre. A circular office volume was attached to the main gallery. The project is recorded through a plan and a section, likely dating from around 1996.
AP206.S1.1996.PR04
Description:
This project series documents an art gallery for Sohan Qadri in Chachoke, India around 1996. Chachoke may refer to a town in India or the village of Chachoki in Phagwara, India. This project proposed a circular, tent-like structure with a roof that curved up to meet a round globe at its centre. A circular office volume was attached to the main gallery. The project is recorded through a plan and a section, likely dating from around 1996.
People:
Date:
circa 1996
circa 1996
Title:
Art gallery for Sohan Qadri, Chachoke, India (circa 1996)
Actions:
AP206.S1.1996.PR04
Description:
This project series documents an art gallery for Sohan Qadri in Chachoke, India around 1996. Chachoke may refer to a town in India or the village of Chachoki in Phagwara, India. This project proposed a circular, tent-like structure with a roof that curved up to meet a round globe at its centre. A circular office volume was attached to the main gallery. The project is recorded through a plan and a section, likely dating from around 1996.
Art gallery for Sohan Qadri, Chachoke, India (circa 1996)
Actions:
AP206.S1.1996.PR04
Description:
This project series documents an art gallery for Sohan Qadri in Chachoke, India around 1996. Chachoke may refer to a town in India or the village of Chachoki in Phagwara, India. This project proposed a circular, tent-like structure with a roof that curved up to meet a round globe at its centre. A circular office volume was attached to the main gallery. The project is recorded through a plan and a section, likely dating from around 1996.
Level of archival description:
Project
Project
Date:
circa 1996
circa 1996
People:


