


11895 Results
Form:
photographs
photographs
Actions:
Reference number:
PH1986:1245
Description:
Commissioned by the Canadian Centre for Architecture, Montréal, for "Lachine Canal," 1985-1986.
PH1986:1245
Description:
Commissioned by the Canadian Centre for Architecture, Montréal, for "Lachine Canal," 1985-1986.
People:
Subject:
architecture
architecture
Date:
November 1985
November 1985
Title:
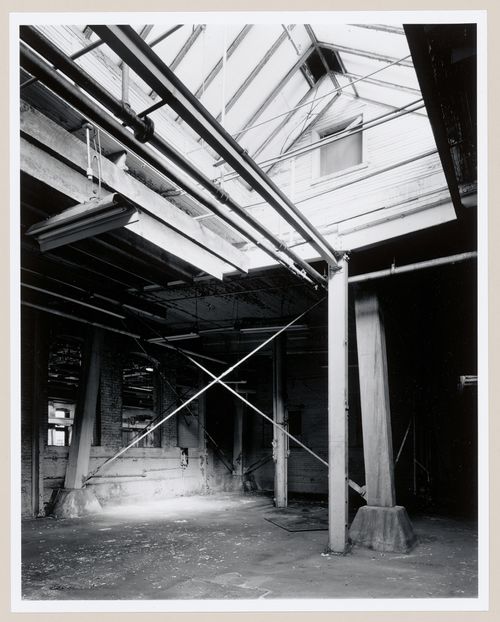
Interior view of the Canadian Switch & Spring Company Building showing the support structure for the water tower on the roof, Montréal, Québec
Actions:
PH1986:1245
Description:
Commissioned by the Canadian Centre for Architecture, Montréal, for "Lachine Canal," 1985-1986.
Interior view of the Canadian Switch & Spring Company Building showing the support structure for the water tower on the roof, Montréal, Québec
Actions:
PH1986:1245
Description:
Commissioned by the Canadian Centre for Architecture, Montréal, for "Lachine Canal," 1985-1986.
Form:
photographs
photographs
Date:
November 1985
November 1985
People:
Subject:
architecture
architecture
Form:
photographs
photographs
Actions:
Reference number:
PH1986:1246
Description:
Commissioned by the Canadian Centre for Architecture, Montréal, for "Lachine Canal," 1985-1986.
PH1986:1246
Description:
Commissioned by the Canadian Centre for Architecture, Montréal, for "Lachine Canal," 1985-1986.
People:
Subject:
architecture
architecture
Date:
November 1985
November 1985
Title:
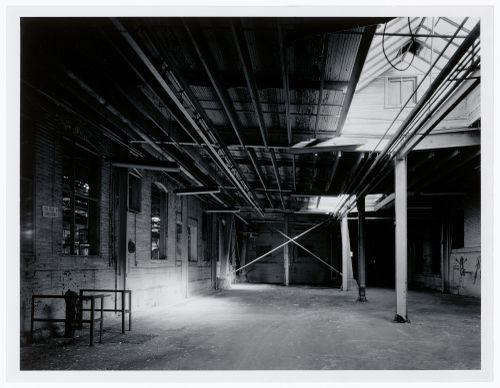
Interior view of the Canadian Switch & Spring Company Building showing the support structure for the water tower on the roof, Montréal, Québec
Actions:
PH1986:1246
Description:
Commissioned by the Canadian Centre for Architecture, Montréal, for "Lachine Canal," 1985-1986.
Interior view of the Canadian Switch & Spring Company Building showing the support structure for the water tower on the roof, Montréal, Québec
Actions:
PH1986:1246
Description:
Commissioned by the Canadian Centre for Architecture, Montréal, for "Lachine Canal," 1985-1986.
Form:
photographs
photographs
Date:
November 1985
November 1985
People:
Subject:
architecture
architecture
Form:
drawings
drawings
Actions:
Reference number:
DR1991:0023:005
Description:
- Blueprints DR1991:0023:001 - DR1991:0023:006 form a complete set for the 1950 design for the George Jacobsen House (contents of the set are listed on blueprint DR1991:0023:001). Blueprints DR1991:0023:001 - DR1991:0023:006 were probably attached at one time, since they have identical staple holes along the l. edge.
DR1991:0023:005
Description:
- Blueprints DR1991:0023:001 - DR1991:0023:006 form a complete set for the 1950 design for the George Jacobsen House (contents of the set are listed on blueprint DR1991:0023:001). Blueprints DR1991:0023:001 - DR1991:0023:006 were probably attached at one time, since they have identical staple holes along the l. edge.
People:
Subject:
architecture, interior design
architecture, interior design
Date:
printed between 2 December 1950 and 6 January 1951
printed between 2 December 1950 and 6 January 1951
Title:
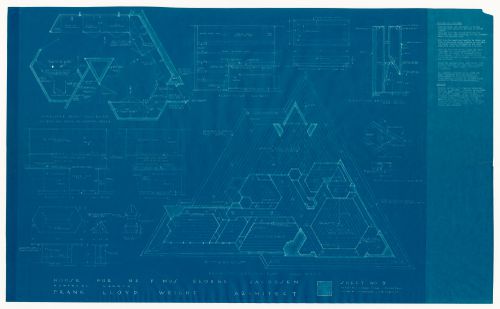
Plans, interior elevations, a section and details with specifications for the 1950 design for the Mr. & Mrs. George Jacobsen House, Hudson, Québec
Actions:
DR1991:0023:005
Description:
- Blueprints DR1991:0023:001 - DR1991:0023:006 form a complete set for the 1950 design for the George Jacobsen House (contents of the set are listed on blueprint DR1991:0023:001). Blueprints DR1991:0023:001 - DR1991:0023:006 were probably attached at one time, since they have identical staple holes along the l. edge.
Plans, interior elevations, a section and details with specifications for the 1950 design for the Mr. & Mrs. George Jacobsen House, Hudson, Québec
Actions:
DR1991:0023:005
Description:
- Blueprints DR1991:0023:001 - DR1991:0023:006 form a complete set for the 1950 design for the George Jacobsen House (contents of the set are listed on blueprint DR1991:0023:001). Blueprints DR1991:0023:001 - DR1991:0023:006 were probably attached at one time, since they have identical staple holes along the l. edge.
Form:
drawings
drawings
Date:
printed between 2 December 1950 and 6 January 1951
printed between 2 December 1950 and 6 January 1951
People:
Subject:
architecture, interior design
architecture, interior design
Form:
photographs
photographs
Actions:
Reference number:
PH1984:1203:001-086
PH1984:1203:001-086
People:
Subject:
architecture
architecture
Date:
between 1860 and 1887
between 1860 and 1887
Form:
photographs
photographs
Date:
between 1860 and 1887
between 1860 and 1887
People:
Subject:
architecture
architecture
Form:
photographs
photographs
Actions:
Reference number:
PH1987:0080:035
PH1987:0080:035
People:
Date:
1914-1916
1914-1916
Form:
photographs
photographs
Date:
1914-1916
1914-1916
People:
Form:
photographs
photographs
Actions:
Reference number:
PH1987:0080:046
PH1987:0080:046
People:
Date:
1914-1916
1914-1916
Form:
photographs
photographs
Date:
1914-1916
1914-1916
People:
Form:
photographs
photographs
Actions:
Reference number:
PH1998:0112:017
PH1998:0112:017
People:
Subject:
architecture
architecture
Date:
1965
1965
Form:
photographs
photographs
Date:
1965
1965
People:
Subject:
architecture
architecture
Form:
photographs
photographs
Actions:
Reference number:
PH1998:0112:020
PH1998:0112:020
People:
Subject:
architecture
architecture
Date:
1965
1965
Form:
photographs
photographs
Date:
1965
1965
People:
Subject:
architecture
architecture
Form:
photographs
photographs
Actions:
Reference number:
PH2000:0730
PH2000:0730
People:
Subject:
architecture, interior design
architecture, interior design
Date:
1964
1964
Form:
photographs
photographs
Date:
1964
1964
People:
Subject:
architecture, interior design
architecture, interior design
Form:
photographs
photographs
Actions:
Reference number:
PH2011:0004:017:002
PH2011:0004:017:002
People:
Date:
July 22, 1888
July 22, 1888
Title:
View of construction of interior of dome of the Dome du Palais des Arts Liberaux, Exposition Universelle de 1889, Paris, France
Actions:
PH2011:0004:017:002
View of construction of interior of dome of the Dome du Palais des Arts Liberaux, Exposition Universelle de 1889, Paris, France
Actions:
PH2011:0004:017:002
Form:
photographs
photographs
Date:
July 22, 1888
July 22, 1888
People:


