


37490 Results
Form:
archives
Level of archival description:
Fonds
archives
Level of archival description:
Fonds
Title:
Bernard Cache fonds
Bernard Cache fonds
Actions:
Reference number:
AP169
Synopsis:
Bernard Cache, fonds, 1991-2011, document the development and design process for the Objectile firm and its decorative panels and furniture. The records focus mostly on daily activities of the firm, the collaboration of principal Bernard Cache with TopSolid software, and his parallel academic work. The records consist solely of original born-digital material.
AP169
Synopsis:
Bernard Cache, fonds, 1991-2011, document the development and design process for the Objectile firm and its decorative panels and furniture. The records focus mostly on daily activities of the firm, the collaboration of principal Bernard Cache with TopSolid software, and his parallel academic work. The records consist solely of original born-digital material.
People:
Date:
1992-2011
1992-2011
Title:
Bernard Cache fonds
Actions:
AP169
Synopsis:
Bernard Cache, fonds, 1991-2011, document the development and design process for the Objectile firm and its decorative panels and furniture. The records focus mostly on daily activities of the firm, the collaboration of principal Bernard Cache with TopSolid software, and his parallel academic work. The records consist solely of original born-digital material.
Bernard Cache fonds
Actions:
AP169
Synopsis:
Bernard Cache, fonds, 1991-2011, document the development and design process for the Objectile firm and its decorative panels and furniture. The records focus mostly on daily activities of the firm, the collaboration of principal Bernard Cache with TopSolid software, and his parallel academic work. The records consist solely of original born-digital material.
Form:
archives
Level of archival description:
Fonds
archives
Level of archival description:
Fonds
Date:
1992-2011
1992-2011
People:
Level of archival description:
Project
Project
Title:
Mostra AR Parigi
Mostra AR Parigi
Actions:
Reference number:
AP142.S2.D4
Description:
File documents an exhibition on Aldo Rossi that was held in 1991 at the Centre Georges Pompidou, Paris, France, at Stichting de Beurs van Berlage, Amsterdam, Netherlands (1992), and at Berlinische Galerie, Berlin, Germany (1993), at Stedelijk Museum voor Actuele Kunst, Ghent, Belgium (1993). The exhibition travelled or was intended to travel to Brussels, Belgium, Santiago de Compostela, Spain, Moscow, Russia, New York City, United States, and Tokyo, Japan. Further research may confirm these and other sites for the exhibition. Material in this file was produced in 1991 and 1993. File contains textual records, including sketches, drawings, correspondence, architect's statements, estimates, appraisals, invoices, calculations, administrative records, financial records, price lists, clippings, business cards, memorandums, layouts, lists of exhibited works, a list of donated works, acquisitions lists, lists of lenders of works, lists of photographs for the catalogue, lists of projects by Aldo Rossi, a schedule for drawings, imprints and draft imprints, exhibition plans and layouts, invitations, an exhibition guide book, a pamphlet on the furniture of Aldo Rossi, a calendar, a bibliography, a biographical chronology, drafts and the published exhibition catalogue 'Aldo Rossi par Aldo Rossi, architecte', and material for Alberto Ferlenga's 'Aldo Rossi: Architetture 1988-1992', a floppy disk, drafts for the exhibition and exhibition catalogue, draft exhibition labels, a document label, a report, notes, photocopies of views of drawings, views of models, and views of completed projects, negatives, and photographs, including contact sheets, views of models, views of an exhibition showing drawings and models, and views of completed projects by Aldo Rossi.
AP142.S2.D4
Description:
File documents an exhibition on Aldo Rossi that was held in 1991 at the Centre Georges Pompidou, Paris, France, at Stichting de Beurs van Berlage, Amsterdam, Netherlands (1992), and at Berlinische Galerie, Berlin, Germany (1993), at Stedelijk Museum voor Actuele Kunst, Ghent, Belgium (1993). The exhibition travelled or was intended to travel to Brussels, Belgium, Santiago de Compostela, Spain, Moscow, Russia, New York City, United States, and Tokyo, Japan. Further research may confirm these and other sites for the exhibition. Material in this file was produced in 1991 and 1993. File contains textual records, including sketches, drawings, correspondence, architect's statements, estimates, appraisals, invoices, calculations, administrative records, financial records, price lists, clippings, business cards, memorandums, layouts, lists of exhibited works, a list of donated works, acquisitions lists, lists of lenders of works, lists of photographs for the catalogue, lists of projects by Aldo Rossi, a schedule for drawings, imprints and draft imprints, exhibition plans and layouts, invitations, an exhibition guide book, a pamphlet on the furniture of Aldo Rossi, a calendar, a bibliography, a biographical chronology, drafts and the published exhibition catalogue 'Aldo Rossi par Aldo Rossi, architecte', and material for Alberto Ferlenga's 'Aldo Rossi: Architetture 1988-1992', a floppy disk, drafts for the exhibition and exhibition catalogue, draft exhibition labels, a document label, a report, notes, photocopies of views of drawings, views of models, and views of completed projects, negatives, and photographs, including contact sheets, views of models, views of an exhibition showing drawings and models, and views of completed projects by Aldo Rossi.
People:
Date:
1991-1993
1991-1993
Title:
Mostra AR Parigi
Actions:
AP142.S2.D4
Description:
File documents an exhibition on Aldo Rossi that was held in 1991 at the Centre Georges Pompidou, Paris, France, at Stichting de Beurs van Berlage, Amsterdam, Netherlands (1992), and at Berlinische Galerie, Berlin, Germany (1993), at Stedelijk Museum voor Actuele Kunst, Ghent, Belgium (1993). The exhibition travelled or was intended to travel to Brussels, Belgium, Santiago de Compostela, Spain, Moscow, Russia, New York City, United States, and Tokyo, Japan. Further research may confirm these and other sites for the exhibition. Material in this file was produced in 1991 and 1993. File contains textual records, including sketches, drawings, correspondence, architect's statements, estimates, appraisals, invoices, calculations, administrative records, financial records, price lists, clippings, business cards, memorandums, layouts, lists of exhibited works, a list of donated works, acquisitions lists, lists of lenders of works, lists of photographs for the catalogue, lists of projects by Aldo Rossi, a schedule for drawings, imprints and draft imprints, exhibition plans and layouts, invitations, an exhibition guide book, a pamphlet on the furniture of Aldo Rossi, a calendar, a bibliography, a biographical chronology, drafts and the published exhibition catalogue 'Aldo Rossi par Aldo Rossi, architecte', and material for Alberto Ferlenga's 'Aldo Rossi: Architetture 1988-1992', a floppy disk, drafts for the exhibition and exhibition catalogue, draft exhibition labels, a document label, a report, notes, photocopies of views of drawings, views of models, and views of completed projects, negatives, and photographs, including contact sheets, views of models, views of an exhibition showing drawings and models, and views of completed projects by Aldo Rossi.
Mostra AR Parigi
Actions:
AP142.S2.D4
Description:
File documents an exhibition on Aldo Rossi that was held in 1991 at the Centre Georges Pompidou, Paris, France, at Stichting de Beurs van Berlage, Amsterdam, Netherlands (1992), and at Berlinische Galerie, Berlin, Germany (1993), at Stedelijk Museum voor Actuele Kunst, Ghent, Belgium (1993). The exhibition travelled or was intended to travel to Brussels, Belgium, Santiago de Compostela, Spain, Moscow, Russia, New York City, United States, and Tokyo, Japan. Further research may confirm these and other sites for the exhibition. Material in this file was produced in 1991 and 1993. File contains textual records, including sketches, drawings, correspondence, architect's statements, estimates, appraisals, invoices, calculations, administrative records, financial records, price lists, clippings, business cards, memorandums, layouts, lists of exhibited works, a list of donated works, acquisitions lists, lists of lenders of works, lists of photographs for the catalogue, lists of projects by Aldo Rossi, a schedule for drawings, imprints and draft imprints, exhibition plans and layouts, invitations, an exhibition guide book, a pamphlet on the furniture of Aldo Rossi, a calendar, a bibliography, a biographical chronology, drafts and the published exhibition catalogue 'Aldo Rossi par Aldo Rossi, architecte', and material for Alberto Ferlenga's 'Aldo Rossi: Architetture 1988-1992', a floppy disk, drafts for the exhibition and exhibition catalogue, draft exhibition labels, a document label, a report, notes, photocopies of views of drawings, views of models, and views of completed projects, negatives, and photographs, including contact sheets, views of models, views of an exhibition showing drawings and models, and views of completed projects by Aldo Rossi.
Level of archival description:
File 4
File 4
Date:
1991-1993
1991-1993
People:
Form:
photographs
photographs
Actions:
Reference number:
ARCH256013
Description:
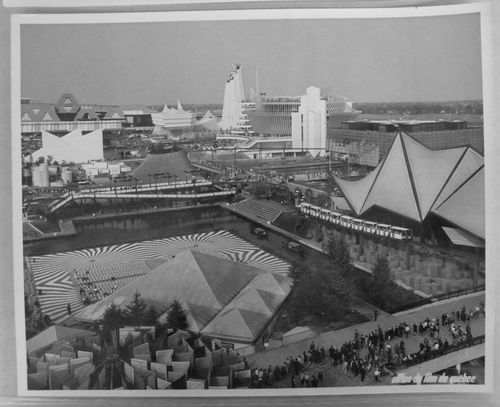
Front row (from left to right): - [Square]. Canada's Pavilion = Canadian Pavilion = Pavilion of Canada - Ontario Pavilion = Pavilion of the Province of Ontario Middle row (from left to right): - Pavilion of Monaco - Yugoslav Pavilion = Pavilion of Yugoslavia - Pavilion of Haiti = Haitian Pavilion - Pavilion of Western Canada = Pavilion of the Western Provinces - Pavilion of France = French Pavilion - Province of Quebec Pavilion = Quebec Pavilion = Pavilion of the Province of Quebec Back row (from left to right): - Expo-Express Station - Man the Producer Pavilion - Pavilion of Great Britain
ARCH256013
Description:
Front row (from left to right): - [Square]. Canada's Pavilion = Canadian Pavilion = Pavilion of Canada - Ontario Pavilion = Pavilion of the Province of Ontario Middle row (from left to right): - Pavilion of Monaco - Yugoslav Pavilion = Pavilion of Yugoslavia - Pavilion of Haiti = Haitian Pavilion - Pavilion of Western Canada = Pavilion of the Western Provinces - Pavilion of France = French Pavilion - Province of Quebec Pavilion = Quebec Pavilion = Pavilion of the Province of Quebec Back row (from left to right): - Expo-Express Station - Man the Producer Pavilion - Pavilion of Great Britain
People:
Date:
1967
1967
Title:
Partial view of the Île Notre-Dame site, Expo 67, Montréal, Québec
Actions:
ARCH256013
Description:
Front row (from left to right): - [Square]. Canada's Pavilion = Canadian Pavilion = Pavilion of Canada - Ontario Pavilion = Pavilion of the Province of Ontario Middle row (from left to right): - Pavilion of Monaco - Yugoslav Pavilion = Pavilion of Yugoslavia - Pavilion of Haiti = Haitian Pavilion - Pavilion of Western Canada = Pavilion of the Western Provinces - Pavilion of France = French Pavilion - Province of Quebec Pavilion = Quebec Pavilion = Pavilion of the Province of Quebec Back row (from left to right): - Expo-Express Station - Man the Producer Pavilion - Pavilion of Great Britain
Partial view of the Île Notre-Dame site, Expo 67, Montréal, Québec
Actions:
ARCH256013
Description:
Front row (from left to right): - [Square]. Canada's Pavilion = Canadian Pavilion = Pavilion of Canada - Ontario Pavilion = Pavilion of the Province of Ontario Middle row (from left to right): - Pavilion of Monaco - Yugoslav Pavilion = Pavilion of Yugoslavia - Pavilion of Haiti = Haitian Pavilion - Pavilion of Western Canada = Pavilion of the Western Provinces - Pavilion of France = French Pavilion - Province of Quebec Pavilion = Quebec Pavilion = Pavilion of the Province of Quebec Back row (from left to right): - Expo-Express Station - Man the Producer Pavilion - Pavilion of Great Britain
Form:
photographs
photographs
Date:
1967
1967
People:
Form:
photographs
photographs
Title:
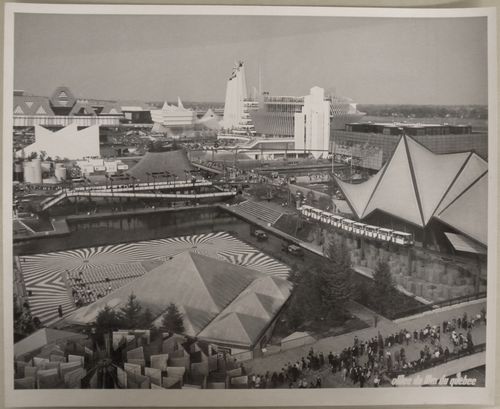
Partial view of the Île Notre-Dame site from the Canada's Pavilion, Expo 67, Montréal, Québec
Partial view of the Île Notre-Dame site from the Canada's Pavilion, Expo 67, Montréal, Québec
Actions:
Reference number:
ARCH256114
Description:
Front row (from left to right): - [Square]. Canada's Pavilion = Canadian Pavilion = Pavilion of Canada - Ontario Pavilion = Pavilion of the Province of Ontario Middle row (from left to right): - Pavilion of Monaco - Yugoslav Pavilion = Pavilion of Yugoslavia - Pavilion of Haiti = Haitian Pavilion - Pavilion of Western Canada = Pavilion of the Western Provinces - Pavilion of France = French Pavilion - Province of Quebec Pavilion = Quebec Pavilion = Pavilion of the Province of Quebec Back row (from left to right): - Expo-Express Station - Man the Producer Pavilion - Pavilion of Great Britain
ARCH256114
Description:
Front row (from left to right): - [Square]. Canada's Pavilion = Canadian Pavilion = Pavilion of Canada - Ontario Pavilion = Pavilion of the Province of Ontario Middle row (from left to right): - Pavilion of Monaco - Yugoslav Pavilion = Pavilion of Yugoslavia - Pavilion of Haiti = Haitian Pavilion - Pavilion of Western Canada = Pavilion of the Western Provinces - Pavilion of France = French Pavilion - Province of Quebec Pavilion = Quebec Pavilion = Pavilion of the Province of Quebec Back row (from left to right): - Expo-Express Station - Man the Producer Pavilion - Pavilion of Great Britain
People:
Date:
1967
1967
Title:
Partial view of the Île Notre-Dame site from the Canada's Pavilion, Expo 67, Montréal, Québec
Actions:
ARCH256114
Description:
Front row (from left to right): - [Square]. Canada's Pavilion = Canadian Pavilion = Pavilion of Canada - Ontario Pavilion = Pavilion of the Province of Ontario Middle row (from left to right): - Pavilion of Monaco - Yugoslav Pavilion = Pavilion of Yugoslavia - Pavilion of Haiti = Haitian Pavilion - Pavilion of Western Canada = Pavilion of the Western Provinces - Pavilion of France = French Pavilion - Province of Quebec Pavilion = Quebec Pavilion = Pavilion of the Province of Quebec Back row (from left to right): - Expo-Express Station - Man the Producer Pavilion - Pavilion of Great Britain
Partial view of the Île Notre-Dame site from the Canada's Pavilion, Expo 67, Montréal, Québec
Actions:
ARCH256114
Description:
Front row (from left to right): - [Square]. Canada's Pavilion = Canadian Pavilion = Pavilion of Canada - Ontario Pavilion = Pavilion of the Province of Ontario Middle row (from left to right): - Pavilion of Monaco - Yugoslav Pavilion = Pavilion of Yugoslavia - Pavilion of Haiti = Haitian Pavilion - Pavilion of Western Canada = Pavilion of the Western Provinces - Pavilion of France = French Pavilion - Province of Quebec Pavilion = Quebec Pavilion = Pavilion of the Province of Quebec Back row (from left to right): - Expo-Express Station - Man the Producer Pavilion - Pavilion of Great Britain
Form:
photographs
photographs
Date:
1967
1967
People:
Form:
archives
Level of archival description:
Fonds
archives
Level of archival description:
Fonds
Title:
Gene Summers fonds
Gene Summers fonds
Reference number:
AP114
Synopsis:
The Gene Summers fonds documents primarily the later part of Gene Summers' career as an architect, developer, artist and art collector. Summer's early work with the Office of Mies van der Rohe and C.F. Murphy Associates is summarily represented by notes, sketches and photographs.
AP114
Synopsis:
The Gene Summers fonds documents primarily the later part of Gene Summers' career as an architect, developer, artist and art collector. Summer's early work with the Office of Mies van der Rohe and C.F. Murphy Associates is summarily represented by notes, sketches and photographs.
People:
Date:
1957 - 2004
1957 - 2004
Title:
Gene Summers fonds
Actions:
AP114
Synopsis:
The Gene Summers fonds documents primarily the later part of Gene Summers' career as an architect, developer, artist and art collector. Summer's early work with the Office of Mies van der Rohe and C.F. Murphy Associates is summarily represented by notes, sketches and photographs.
Gene Summers fonds
Actions:
AP114
Synopsis:
The Gene Summers fonds documents primarily the later part of Gene Summers' career as an architect, developer, artist and art collector. Summer's early work with the Office of Mies van der Rohe and C.F. Murphy Associates is summarily represented by notes, sketches and photographs.
Form:
archives
Level of archival description:
Fonds
archives
Level of archival description:
Fonds
Date:
1957 - 2004
1957 - 2004
People:
Form:
archives
Level of archival description:
Collection
archives
Level of archival description:
Collection
Title:
Ciudad del Sol collection
Ciudad del Sol collection
Actions:
Reference number:
CD050
Synopsis:
This collection largely documents Pietro Roveda’s Ciudad del Sol project in Mexico from 1907 – 1913. The project was a planned community for workers – a community model that Roveda proposed to implement internationally. The project is documented through planning and presentation materials, reports, newspaper clippings, correspondence, limited drawings, and stationery items.
CD050
Synopsis:
This collection largely documents Pietro Roveda’s Ciudad del Sol project in Mexico from 1907 – 1913. The project was a planned community for workers – a community model that Roveda proposed to implement internationally. The project is documented through planning and presentation materials, reports, newspaper clippings, correspondence, limited drawings, and stationery items.
People:
Date:
1907 - 1913
1907 - 1913
Title:
Ciudad del Sol collection
Actions:
CD050
Synopsis:
This collection largely documents Pietro Roveda’s Ciudad del Sol project in Mexico from 1907 – 1913. The project was a planned community for workers – a community model that Roveda proposed to implement internationally. The project is documented through planning and presentation materials, reports, newspaper clippings, correspondence, limited drawings, and stationery items.
Ciudad del Sol collection
Actions:
CD050
Synopsis:
This collection largely documents Pietro Roveda’s Ciudad del Sol project in Mexico from 1907 – 1913. The project was a planned community for workers – a community model that Roveda proposed to implement internationally. The project is documented through planning and presentation materials, reports, newspaper clippings, correspondence, limited drawings, and stationery items.
Form:
archives
Level of archival description:
collection documentaire
archives
Level of archival description:
collection documentaire
Date:
1907 - 1913
1907 - 1913
People:
Form:
textual records
textual records
Title:
Copies des contrats
Copies des contrats
Actions:
Reference number:
ARCH258591
Description:
Copies des contrats et testaments, incluant des demandes de renseignements, des coupures de presse, des factures, parmi les projets: Résidence de Fred Béique; Église Saint-Ambroise; Église Saint-Louis-de-France; Hôpital Bourg Maria; Imprimerie Nationale; Grand Séminaire de Québec; Hôtel-Dieu de Sorel; Institut de Microbiologie et d'Hygiène de l'Université de Montréal; Cour Suprême. Comprend aussi un classeur à anneaux dite « Liste des construction » avec les numéros des projets et listes de dessins.
ARCH258591
Description:
Copies des contrats et testaments, incluant des demandes de renseignements, des coupures de presse, des factures, parmi les projets: Résidence de Fred Béique; Église Saint-Ambroise; Église Saint-Louis-de-France; Hôpital Bourg Maria; Imprimerie Nationale; Grand Séminaire de Québec; Hôtel-Dieu de Sorel; Institut de Microbiologie et d'Hygiène de l'Université de Montréal; Cour Suprême. Comprend aussi un classeur à anneaux dite « Liste des construction » avec les numéros des projets et listes de dessins.
People:
Date:
1927-1977
1927-1977
Title:
Copies des contrats
Actions:
ARCH258591
Description:
Copies des contrats et testaments, incluant des demandes de renseignements, des coupures de presse, des factures, parmi les projets: Résidence de Fred Béique; Église Saint-Ambroise; Église Saint-Louis-de-France; Hôpital Bourg Maria; Imprimerie Nationale; Grand Séminaire de Québec; Hôtel-Dieu de Sorel; Institut de Microbiologie et d'Hygiène de l'Université de Montréal; Cour Suprême. Comprend aussi un classeur à anneaux dite « Liste des construction » avec les numéros des projets et listes de dessins.
Copies des contrats
Actions:
ARCH258591
Description:
Copies des contrats et testaments, incluant des demandes de renseignements, des coupures de presse, des factures, parmi les projets: Résidence de Fred Béique; Église Saint-Ambroise; Église Saint-Louis-de-France; Hôpital Bourg Maria; Imprimerie Nationale; Grand Séminaire de Québec; Hôtel-Dieu de Sorel; Institut de Microbiologie et d'Hygiène de l'Université de Montréal; Cour Suprême. Comprend aussi un classeur à anneaux dite « Liste des construction » avec les numéros des projets et listes de dessins.
Form:
textual records
textual records
Date:
1927-1977
1927-1977
People:
Form:
drawings, textual records, works of art
Quantity:
2 album(s)
drawings, textual records, works of art
Quantity:
2 album(s)
Actions:
Reference number:
DR1974:0002:037:001-031
Description:
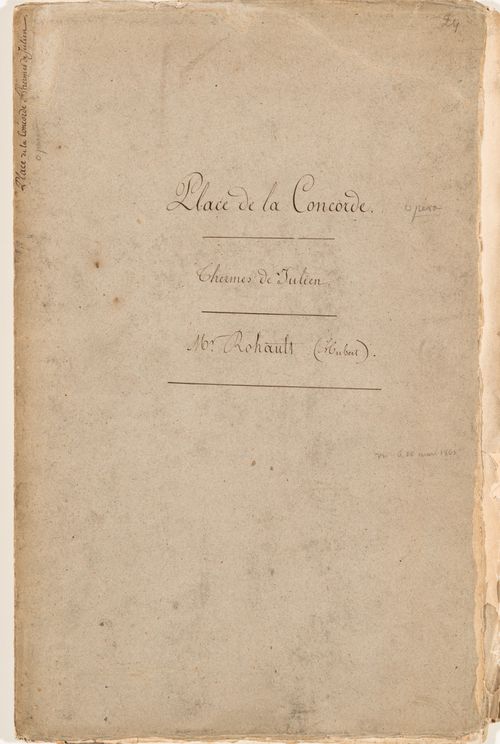
- This album contains drawings, prints and manuscripts chiefly related to two projects: the restoration of the Thermes de Julien and the development of the place de la Concorde, then known as place Louis XV. The ruins of the baths are documented in five drawings by Hubert Rohault de Fleury. The portfolio of manuscripts includes letters from the "Préfecture du Départment de la Seine" appointing Hubert Rohault de Fleury and Etienne Goddes to direct the restoration of the baths, a report by Rohault de Fleury and Goddes, and subsequent letters. The report includes a description of the baths, historical research, suggestions for earth removal and the purchase of adjacent buildings to be demolished. Both proposals made by Hubert Rohault de Fleury to the "Ministre de l'interior" for place Louis XV include central fountains and streets bisecting the square into four quadrants, each with fenced lawns and central fountains. One proposal shows the outer corner of each quadrant bordered by colonnades and loggias overlooking the "jardins des Tuileries", while the other proposal shows promenades bordered by a row of sculptures (DR1974:0002:037:004 - DR1974:0002:037:013). Also by Hubert Rohault de Fleury are several sketches for urban squares and five sketches for fountains, probably for place Louis XV (DR1974:0002:037:003, DR1974:0002:037:014 R/V - DR1974:0002:037:018 R/V). Projects by other architects for place Louis XV in the album include: a print by an unknown engraver of a project by Poyet for place Louis XV, including an opera house; engravings by Ollivier and Hibon of plans and fountains for place Louis XVI by Destouches and by Lusson; a lithograph by Roux of an obelisk with a fountain, probably a proposal for the base of the obelisk from Luxor. - Material unrelated to the Thermes de Julien and place Louis XV in this album includes one sheet of sketches of plans and elevations of unidentified buildings (DR1974:0002:037:001:045 R/V) and a plan showing the location of trees on the edge of place du Cirque Olympique, Paris (DR1974:0002:037:025). In addition to place Louis XVI, the engravings by Hibon and Ollivier depict a fountain for the ville de Toulouse designed by either Etienne Jacques or Etienne Jules Tierry and details of the acanthus foliage finial of the "Lanterne de Démosthénes", often known as the Choragic monument of Lysicrates, Greece (DR1974:0002:037:020 and DR1974:0002:037:021).
DR1974:0002:037:001-031
Description:
- This album contains drawings, prints and manuscripts chiefly related to two projects: the restoration of the Thermes de Julien and the development of the place de la Concorde, then known as place Louis XV. The ruins of the baths are documented in five drawings by Hubert Rohault de Fleury. The portfolio of manuscripts includes letters from the "Préfecture du Départment de la Seine" appointing Hubert Rohault de Fleury and Etienne Goddes to direct the restoration of the baths, a report by Rohault de Fleury and Goddes, and subsequent letters. The report includes a description of the baths, historical research, suggestions for earth removal and the purchase of adjacent buildings to be demolished. Both proposals made by Hubert Rohault de Fleury to the "Ministre de l'interior" for place Louis XV include central fountains and streets bisecting the square into four quadrants, each with fenced lawns and central fountains. One proposal shows the outer corner of each quadrant bordered by colonnades and loggias overlooking the "jardins des Tuileries", while the other proposal shows promenades bordered by a row of sculptures (DR1974:0002:037:004 - DR1974:0002:037:013). Also by Hubert Rohault de Fleury are several sketches for urban squares and five sketches for fountains, probably for place Louis XV (DR1974:0002:037:003, DR1974:0002:037:014 R/V - DR1974:0002:037:018 R/V). Projects by other architects for place Louis XV in the album include: a print by an unknown engraver of a project by Poyet for place Louis XV, including an opera house; engravings by Ollivier and Hibon of plans and fountains for place Louis XVI by Destouches and by Lusson; a lithograph by Roux of an obelisk with a fountain, probably a proposal for the base of the obelisk from Luxor. - Material unrelated to the Thermes de Julien and place Louis XV in this album includes one sheet of sketches of plans and elevations of unidentified buildings (DR1974:0002:037:001:045 R/V) and a plan showing the location of trees on the edge of place du Cirque Olympique, Paris (DR1974:0002:037:025). In addition to place Louis XVI, the engravings by Hibon and Ollivier depict a fountain for the ville de Toulouse designed by either Etienne Jacques or Etienne Jules Tierry and details of the acanthus foliage finial of the "Lanterne de Démosthénes", often known as the Choragic monument of Lysicrates, Greece (DR1974:0002:037:020 and DR1974:0002:037:021).
People:
Subject:
architecture, urban planning
architecture, urban planning
Date:
1754-1875
1754-1875
Title:
Album of drawings, prints and documents for place de la Concorde and the restoration of the Thermes de Julien, Paris
Actions:
DR1974:0002:037:001-031
Description:
- This album contains drawings, prints and manuscripts chiefly related to two projects: the restoration of the Thermes de Julien and the development of the place de la Concorde, then known as place Louis XV. The ruins of the baths are documented in five drawings by Hubert Rohault de Fleury. The portfolio of manuscripts includes letters from the "Préfecture du Départment de la Seine" appointing Hubert Rohault de Fleury and Etienne Goddes to direct the restoration of the baths, a report by Rohault de Fleury and Goddes, and subsequent letters. The report includes a description of the baths, historical research, suggestions for earth removal and the purchase of adjacent buildings to be demolished. Both proposals made by Hubert Rohault de Fleury to the "Ministre de l'interior" for place Louis XV include central fountains and streets bisecting the square into four quadrants, each with fenced lawns and central fountains. One proposal shows the outer corner of each quadrant bordered by colonnades and loggias overlooking the "jardins des Tuileries", while the other proposal shows promenades bordered by a row of sculptures (DR1974:0002:037:004 - DR1974:0002:037:013). Also by Hubert Rohault de Fleury are several sketches for urban squares and five sketches for fountains, probably for place Louis XV (DR1974:0002:037:003, DR1974:0002:037:014 R/V - DR1974:0002:037:018 R/V). Projects by other architects for place Louis XV in the album include: a print by an unknown engraver of a project by Poyet for place Louis XV, including an opera house; engravings by Ollivier and Hibon of plans and fountains for place Louis XVI by Destouches and by Lusson; a lithograph by Roux of an obelisk with a fountain, probably a proposal for the base of the obelisk from Luxor. - Material unrelated to the Thermes de Julien and place Louis XV in this album includes one sheet of sketches of plans and elevations of unidentified buildings (DR1974:0002:037:001:045 R/V) and a plan showing the location of trees on the edge of place du Cirque Olympique, Paris (DR1974:0002:037:025). In addition to place Louis XVI, the engravings by Hibon and Ollivier depict a fountain for the ville de Toulouse designed by either Etienne Jacques or Etienne Jules Tierry and details of the acanthus foliage finial of the "Lanterne de Démosthénes", often known as the Choragic monument of Lysicrates, Greece (DR1974:0002:037:020 and DR1974:0002:037:021).
Album of drawings, prints and documents for place de la Concorde and the restoration of the Thermes de Julien, Paris
Actions:
DR1974:0002:037:001-031
Description:
- This album contains drawings, prints and manuscripts chiefly related to two projects: the restoration of the Thermes de Julien and the development of the place de la Concorde, then known as place Louis XV. The ruins of the baths are documented in five drawings by Hubert Rohault de Fleury. The portfolio of manuscripts includes letters from the "Préfecture du Départment de la Seine" appointing Hubert Rohault de Fleury and Etienne Goddes to direct the restoration of the baths, a report by Rohault de Fleury and Goddes, and subsequent letters. The report includes a description of the baths, historical research, suggestions for earth removal and the purchase of adjacent buildings to be demolished. Both proposals made by Hubert Rohault de Fleury to the "Ministre de l'interior" for place Louis XV include central fountains and streets bisecting the square into four quadrants, each with fenced lawns and central fountains. One proposal shows the outer corner of each quadrant bordered by colonnades and loggias overlooking the "jardins des Tuileries", while the other proposal shows promenades bordered by a row of sculptures (DR1974:0002:037:004 - DR1974:0002:037:013). Also by Hubert Rohault de Fleury are several sketches for urban squares and five sketches for fountains, probably for place Louis XV (DR1974:0002:037:003, DR1974:0002:037:014 R/V - DR1974:0002:037:018 R/V). Projects by other architects for place Louis XV in the album include: a print by an unknown engraver of a project by Poyet for place Louis XV, including an opera house; engravings by Ollivier and Hibon of plans and fountains for place Louis XVI by Destouches and by Lusson; a lithograph by Roux of an obelisk with a fountain, probably a proposal for the base of the obelisk from Luxor. - Material unrelated to the Thermes de Julien and place Louis XV in this album includes one sheet of sketches of plans and elevations of unidentified buildings (DR1974:0002:037:001:045 R/V) and a plan showing the location of trees on the edge of place du Cirque Olympique, Paris (DR1974:0002:037:025). In addition to place Louis XVI, the engravings by Hibon and Ollivier depict a fountain for the ville de Toulouse designed by either Etienne Jacques or Etienne Jules Tierry and details of the acanthus foliage finial of the "Lanterne de Démosthénes", often known as the Choragic monument of Lysicrates, Greece (DR1974:0002:037:020 and DR1974:0002:037:021).
Form:
drawings, textual records, works of art
Quantity:
2 album(s)
drawings, textual records, works of art
Quantity:
2 album(s)
Date:
1754-1875
1754-1875
People:
Subject:
architecture, urban planning
architecture, urban planning
Form:
drawings
Quantity:
16 drawing(s)
drawings
Quantity:
16 drawing(s)
Actions:
Reference number:
ARCH267675
Description:
Some sketches are annotated by the artist. It is likely that the sketches depict dwellings in France. Further research is required. Also contains: - A note outlining the properties of French family homes titled: "MAISON FAMILIALE 8 x 8". - A notes concerning the construction of an unidentified pavilion with ten bedrooms titled: "PAVILLON 10 CHAMBRES / NOTE JEANNERET". - A reprographic copy of an undated plan and elevation for an unidentified club. The document is labeled: "CLUB. 12.00 x 8.00 + UN PORTIQUE / CUISINE. VESTIAIRES. TOILETTES. REFECT. / 32 PLACES. SALLE DE REUNION 42 PL.".
ARCH267675
Description:
Some sketches are annotated by the artist. It is likely that the sketches depict dwellings in France. Further research is required. Also contains: - A note outlining the properties of French family homes titled: "MAISON FAMILIALE 8 x 8". - A notes concerning the construction of an unidentified pavilion with ten bedrooms titled: "PAVILLON 10 CHAMBRES / NOTE JEANNERET". - A reprographic copy of an undated plan and elevation for an unidentified club. The document is labeled: "CLUB. 12.00 x 8.00 + UN PORTIQUE / CUISINE. VESTIAIRES. TOILETTES. REFECT. / 32 PLACES. SALLE DE REUNION 42 PL.".
People:
Date:
1940s
1940s
Title:
Thirteen sketches by Pierre Jeanneret depicting studies for dwelling(s) and other building(s), including plans, facades, details, and fixtures, as well as furniture.
Actions:
ARCH267675
Description:
Some sketches are annotated by the artist. It is likely that the sketches depict dwellings in France. Further research is required. Also contains: - A note outlining the properties of French family homes titled: "MAISON FAMILIALE 8 x 8". - A notes concerning the construction of an unidentified pavilion with ten bedrooms titled: "PAVILLON 10 CHAMBRES / NOTE JEANNERET". - A reprographic copy of an undated plan and elevation for an unidentified club. The document is labeled: "CLUB. 12.00 x 8.00 + UN PORTIQUE / CUISINE. VESTIAIRES. TOILETTES. REFECT. / 32 PLACES. SALLE DE REUNION 42 PL.".
Thirteen sketches by Pierre Jeanneret depicting studies for dwelling(s) and other building(s), including plans, facades, details, and fixtures, as well as furniture.
Actions:
ARCH267675
Description:
Some sketches are annotated by the artist. It is likely that the sketches depict dwellings in France. Further research is required. Also contains: - A note outlining the properties of French family homes titled: "MAISON FAMILIALE 8 x 8". - A notes concerning the construction of an unidentified pavilion with ten bedrooms titled: "PAVILLON 10 CHAMBRES / NOTE JEANNERET". - A reprographic copy of an undated plan and elevation for an unidentified club. The document is labeled: "CLUB. 12.00 x 8.00 + UN PORTIQUE / CUISINE. VESTIAIRES. TOILETTES. REFECT. / 32 PLACES. SALLE DE REUNION 42 PL.".
Form:
drawings
Quantity:
16 drawing(s)
drawings
Quantity:
16 drawing(s)
Date:
1940s
1940s
People:
Form:
drawings
drawings
Actions:
Reference number:
DR1978:0014:010
Description:
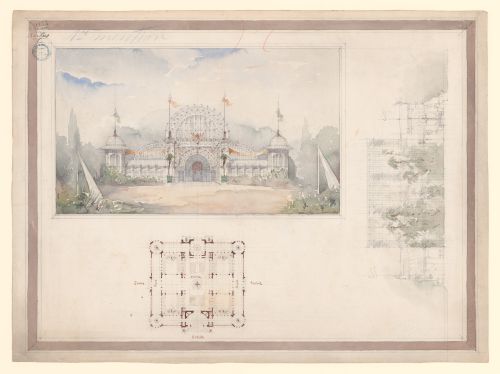
- A student project for a glass exhibition building entitled "Exp[osition] d'Horticulture" and described in elevation, plan, and section. The plan shows a square structure with circular pavilions in the corners and entrances in the middle of each side. The elevation (showing the principal façade) indicates that the main hall is a tripartite structure with a tall, barrel-vaulted mid-section flanked by two lower, semi-barrel-vaulted sections. This main hall is encased by a one-storey gallery connecting the four pavilions in the corners.
DR1978:0014:010
Description:
- A student project for a glass exhibition building entitled "Exp[osition] d'Horticulture" and described in elevation, plan, and section. The plan shows a square structure with circular pavilions in the corners and entrances in the middle of each side. The elevation (showing the principal façade) indicates that the main hall is a tripartite structure with a tall, barrel-vaulted mid-section flanked by two lower, semi-barrel-vaulted sections. This main hall is encased by a one-storey gallery connecting the four pavilions in the corners.
People:
Subject:
architecture
architecture
Date:
1887
1887
Title:
Student project for an exhibition greenhouse
Actions:
DR1978:0014:010
Description:
- A student project for a glass exhibition building entitled "Exp[osition] d'Horticulture" and described in elevation, plan, and section. The plan shows a square structure with circular pavilions in the corners and entrances in the middle of each side. The elevation (showing the principal façade) indicates that the main hall is a tripartite structure with a tall, barrel-vaulted mid-section flanked by two lower, semi-barrel-vaulted sections. This main hall is encased by a one-storey gallery connecting the four pavilions in the corners.
Student project for an exhibition greenhouse
Actions:
DR1978:0014:010
Description:
- A student project for a glass exhibition building entitled "Exp[osition] d'Horticulture" and described in elevation, plan, and section. The plan shows a square structure with circular pavilions in the corners and entrances in the middle of each side. The elevation (showing the principal façade) indicates that the main hall is a tripartite structure with a tall, barrel-vaulted mid-section flanked by two lower, semi-barrel-vaulted sections. This main hall is encased by a one-storey gallery connecting the four pavilions in the corners.
Form:
drawings
drawings
Date:
1887
1887
People:
Subject:
architecture
architecture


