


29044 Results
Level of archival description:
Project
Project
Reference number:
AP142.S1.D18
Description:
File documents a partially executed project for a public piazza bordering the city hall of Segrate, Italy. The design emphasizes the play of shadows and the use of primary forms. The fountain represents a monument to the partisans of World War II. Material in this file was produced in approximately 1965. File contains design development drawings and presentation drawings.
AP142.S1.D18
Description:
File documents a partially executed project for a public piazza bordering the city hall of Segrate, Italy. The design emphasizes the play of shadows and the use of primary forms. The fountain represents a monument to the partisans of World War II. Material in this file was produced in approximately 1965. File contains design development drawings and presentation drawings.
People:
Date:
[ca. 1965]
[ca. 1965]
Title:
Piazza del municipio e fontana monumentale a Segrate
Actions:
AP142.S1.D18
Description:
File documents a partially executed project for a public piazza bordering the city hall of Segrate, Italy. The design emphasizes the play of shadows and the use of primary forms. The fountain represents a monument to the partisans of World War II. Material in this file was produced in approximately 1965. File contains design development drawings and presentation drawings.
Piazza del municipio e fontana monumentale a Segrate
Actions:
AP142.S1.D18
Description:
File documents a partially executed project for a public piazza bordering the city hall of Segrate, Italy. The design emphasizes the play of shadows and the use of primary forms. The fountain represents a monument to the partisans of World War II. Material in this file was produced in approximately 1965. File contains design development drawings and presentation drawings.
Level of archival description:
File 18
File 18
Date:
[ca. 1965]
[ca. 1965]
People:
Level of archival description:
Project
Project
Actions:
Reference number:
AP142.S1.D183
Description:
File documents an unexecuted project for residential and commercial buildings in Cassano Magnago, Italy. Material in this file was produced between 1991 and 1993. File contains a conceptual drawing and presentation drawings. File also contains textual records, including sketches, drawings, photographs, correspondence, a proposal, calculations, a building permit, labels for drawings, and lists of drawings.
AP142.S1.D183
Description:
File documents an unexecuted project for residential and commercial buildings in Cassano Magnago, Italy. Material in this file was produced between 1991 and 1993. File contains a conceptual drawing and presentation drawings. File also contains textual records, including sketches, drawings, photographs, correspondence, a proposal, calculations, a building permit, labels for drawings, and lists of drawings.
People:
Date:
1991-1993
1991-1993
Title:
Cassano Magnago Piazza Libertá
Actions:
AP142.S1.D183
Description:
File documents an unexecuted project for residential and commercial buildings in Cassano Magnago, Italy. Material in this file was produced between 1991 and 1993. File contains a conceptual drawing and presentation drawings. File also contains textual records, including sketches, drawings, photographs, correspondence, a proposal, calculations, a building permit, labels for drawings, and lists of drawings.
Cassano Magnago Piazza Libertá
Actions:
AP142.S1.D183
Description:
File documents an unexecuted project for residential and commercial buildings in Cassano Magnago, Italy. Material in this file was produced between 1991 and 1993. File contains a conceptual drawing and presentation drawings. File also contains textual records, including sketches, drawings, photographs, correspondence, a proposal, calculations, a building permit, labels for drawings, and lists of drawings.
Level of archival description:
File 183
File 183
Date:
1991-1993
1991-1993
People:
Level of archival description:
Project
Project
Title:
Scuola media a San Sabba
Scuola media a San Sabba
Reference number:
AP142.S1.D21
Description:
File documents an executed project organized by the Istituto per lo sviluppo dell'edilizia sociale (ISES) for a college school in the San Sabba neighbourhood, Trieste, Italy. Material in this file was produced between 1968 and 1972. File contains design development drawings and presentation drawings. File also contains textual records, including correspondence, drawings and photomontages.
AP142.S1.D21
Description:
File documents an executed project organized by the Istituto per lo sviluppo dell'edilizia sociale (ISES) for a college school in the San Sabba neighbourhood, Trieste, Italy. Material in this file was produced between 1968 and 1972. File contains design development drawings and presentation drawings. File also contains textual records, including correspondence, drawings and photomontages.
People:
Date:
1968-1972
1968-1972
Title:
Scuola media a San Sabba
Actions:
AP142.S1.D21
Description:
File documents an executed project organized by the Istituto per lo sviluppo dell'edilizia sociale (ISES) for a college school in the San Sabba neighbourhood, Trieste, Italy. Material in this file was produced between 1968 and 1972. File contains design development drawings and presentation drawings. File also contains textual records, including correspondence, drawings and photomontages.
Scuola media a San Sabba
Actions:
AP142.S1.D21
Description:
File documents an executed project organized by the Istituto per lo sviluppo dell'edilizia sociale (ISES) for a college school in the San Sabba neighbourhood, Trieste, Italy. Material in this file was produced between 1968 and 1972. File contains design development drawings and presentation drawings. File also contains textual records, including correspondence, drawings and photomontages.
Level of archival description:
File 21
File 21
Date:
1968-1972
1968-1972
People:
Form:
photographs
photographs
Actions:
Reference number:
ARCH256015
Description:
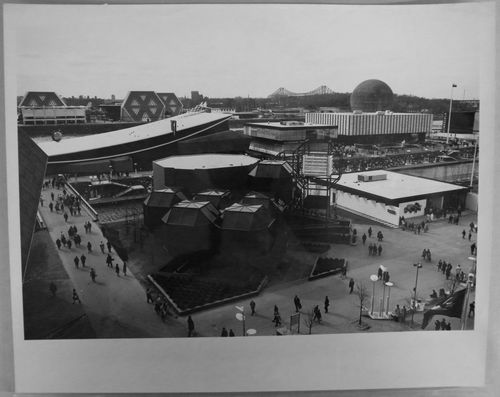
Front row (left to right): Notre-Dame Island: - CN Pavilion = C.N.R. Pavilion = Canadian National Pavilion; - Kodak Pavilion = Canadian Kodak Pavilion. Middle row (left to right): Notre-Dame Island: - Pavilion of Italy = Italian Pavilion; - Czechoslovak National Pavilion = Pavilion of Czechoslovakia; - Venezuelan Pavilion = Pavilion of Venezuela; Back row (left to right): Sainte-Hélène Island: - Man the Explorer Pavilion; - Pavilion of the United States = American Pavilion = USA Pavilion.
ARCH256015
Description:
Front row (left to right): Notre-Dame Island: - CN Pavilion = C.N.R. Pavilion = Canadian National Pavilion; - Kodak Pavilion = Canadian Kodak Pavilion. Middle row (left to right): Notre-Dame Island: - Pavilion of Italy = Italian Pavilion; - Czechoslovak National Pavilion = Pavilion of Czechoslovakia; - Venezuelan Pavilion = Pavilion of Venezuela; Back row (left to right): Sainte-Hélène Island: - Man the Explorer Pavilion; - Pavilion of the United States = American Pavilion = USA Pavilion.
People:
Date:
1967
1967
Title:
Partial view of the Île Notre-Dame site, Expo 67, Montréal, Québec
Actions:
ARCH256015
Description:
Front row (left to right): Notre-Dame Island: - CN Pavilion = C.N.R. Pavilion = Canadian National Pavilion; - Kodak Pavilion = Canadian Kodak Pavilion. Middle row (left to right): Notre-Dame Island: - Pavilion of Italy = Italian Pavilion; - Czechoslovak National Pavilion = Pavilion of Czechoslovakia; - Venezuelan Pavilion = Pavilion of Venezuela; Back row (left to right): Sainte-Hélène Island: - Man the Explorer Pavilion; - Pavilion of the United States = American Pavilion = USA Pavilion.
Partial view of the Île Notre-Dame site, Expo 67, Montréal, Québec
Actions:
ARCH256015
Description:
Front row (left to right): Notre-Dame Island: - CN Pavilion = C.N.R. Pavilion = Canadian National Pavilion; - Kodak Pavilion = Canadian Kodak Pavilion. Middle row (left to right): Notre-Dame Island: - Pavilion of Italy = Italian Pavilion; - Czechoslovak National Pavilion = Pavilion of Czechoslovakia; - Venezuelan Pavilion = Pavilion of Venezuela; Back row (left to right): Sainte-Hélène Island: - Man the Explorer Pavilion; - Pavilion of the United States = American Pavilion = USA Pavilion.
Form:
photographs
photographs
Date:
1967
1967
People:
Level of archival description:
Project
Project
Actions:
Reference number:
AP142.S1.D242
Description:
File documents an unexecuted project for new facilities at the Bovisa campus of the Politecnico di Milano in Milan, Italy. The project included the conversion of existing buildings. Material in this file was produced in 1995. File contains presentation drawings. File also contains textual records, including a sketch, drawings, an architect's statement, a technical report, a schedule, and notes.
AP142.S1.D242
Description:
File documents an unexecuted project for new facilities at the Bovisa campus of the Politecnico di Milano in Milan, Italy. The project included the conversion of existing buildings. Material in this file was produced in 1995. File contains presentation drawings. File also contains textual records, including a sketch, drawings, an architect's statement, a technical report, a schedule, and notes.
People:
Date:
1995
1995
Title:
Nuovo politecnico alla Bovisa, Milano
Actions:
AP142.S1.D242
Description:
File documents an unexecuted project for new facilities at the Bovisa campus of the Politecnico di Milano in Milan, Italy. The project included the conversion of existing buildings. Material in this file was produced in 1995. File contains presentation drawings. File also contains textual records, including a sketch, drawings, an architect's statement, a technical report, a schedule, and notes.
Nuovo politecnico alla Bovisa, Milano
Actions:
AP142.S1.D242
Description:
File documents an unexecuted project for new facilities at the Bovisa campus of the Politecnico di Milano in Milan, Italy. The project included the conversion of existing buildings. Material in this file was produced in 1995. File contains presentation drawings. File also contains textual records, including a sketch, drawings, an architect's statement, a technical report, a schedule, and notes.
Level of archival description:
File 242
File 242
Date:
1995
1995
People:
Level of archival description:
Project
Project
Title:
Pentagono Immobiliare
Pentagono Immobiliare
Actions:
Reference number:
AP142.S1.D274
Description:
File documents an unexecuted project for a residential building complex in Urgnano, Italy. Material in this file was produced in 1995. File contains a design development drawing and presentation drawings. File also contains textual records, including sketches, drawings, a map, photographs, correspondence, standards, contract documents, a label for drawings, a photocopy of views of buildings, and notes.
AP142.S1.D274
Description:
File documents an unexecuted project for a residential building complex in Urgnano, Italy. Material in this file was produced in 1995. File contains a design development drawing and presentation drawings. File also contains textual records, including sketches, drawings, a map, photographs, correspondence, standards, contract documents, a label for drawings, a photocopy of views of buildings, and notes.
People:
Date:
1995
1995
Title:
Pentagono Immobiliare
Actions:
AP142.S1.D274
Description:
File documents an unexecuted project for a residential building complex in Urgnano, Italy. Material in this file was produced in 1995. File contains a design development drawing and presentation drawings. File also contains textual records, including sketches, drawings, a map, photographs, correspondence, standards, contract documents, a label for drawings, a photocopy of views of buildings, and notes.
Pentagono Immobiliare
Actions:
AP142.S1.D274
Description:
File documents an unexecuted project for a residential building complex in Urgnano, Italy. Material in this file was produced in 1995. File contains a design development drawing and presentation drawings. File also contains textual records, including sketches, drawings, a map, photographs, correspondence, standards, contract documents, a label for drawings, a photocopy of views of buildings, and notes.
Level of archival description:
File 274
File 274
Date:
1995
1995
People:
Level of archival description:
Project
Project
Title:
Teatro del Mondo
Teatro del Mondo
Reference number:
AP142.S1.D47
Description:
File documents the executed project of the Teatro del Mondo, a floating theater designed for the Biennale di Venezia held in 1980 in Venice, Italy. The theatre made a crossing from Venice to Dubrovnik before being dismantled. Material in this file was produced between 1979 and 1980. File contains conceptual drawings, design development drawings and presentation drawings.
AP142.S1.D47
Description:
File documents the executed project of the Teatro del Mondo, a floating theater designed for the Biennale di Venezia held in 1980 in Venice, Italy. The theatre made a crossing from Venice to Dubrovnik before being dismantled. Material in this file was produced between 1979 and 1980. File contains conceptual drawings, design development drawings and presentation drawings.
People:
Date:
1979-1980
1979-1980
Title:
Teatro del Mondo
Actions:
AP142.S1.D47
Description:
File documents the executed project of the Teatro del Mondo, a floating theater designed for the Biennale di Venezia held in 1980 in Venice, Italy. The theatre made a crossing from Venice to Dubrovnik before being dismantled. Material in this file was produced between 1979 and 1980. File contains conceptual drawings, design development drawings and presentation drawings.
Teatro del Mondo
Actions:
AP142.S1.D47
Description:
File documents the executed project of the Teatro del Mondo, a floating theater designed for the Biennale di Venezia held in 1980 in Venice, Italy. The theatre made a crossing from Venice to Dubrovnik before being dismantled. Material in this file was produced between 1979 and 1980. File contains conceptual drawings, design development drawings and presentation drawings.
Level of archival description:
File 47
File 47
Date:
1979-1980
1979-1980
People:
Level of archival description:
Project
Project
Title:
Area Fiera-Catena a Mantova
Area Fiera-Catena a Mantova
Reference number:
AP142.S1.D49
Description:
File documents an unexecuted project for the renewal of the Fiera-Catena area in Mantua, Italy. Material in this file was produced in 1982. File contains copies of 18th and 19th century maps, design development drawings, presentation drawings and site plans photographs. File also contains textual records, including an architect's report, a competition entry and drawings.
AP142.S1.D49
Description:
File documents an unexecuted project for the renewal of the Fiera-Catena area in Mantua, Italy. Material in this file was produced in 1982. File contains copies of 18th and 19th century maps, design development drawings, presentation drawings and site plans photographs. File also contains textual records, including an architect's report, a competition entry and drawings.
People:
Date:
1982
1982
Title:
Area Fiera-Catena a Mantova
Actions:
AP142.S1.D49
Description:
File documents an unexecuted project for the renewal of the Fiera-Catena area in Mantua, Italy. Material in this file was produced in 1982. File contains copies of 18th and 19th century maps, design development drawings, presentation drawings and site plans photographs. File also contains textual records, including an architect's report, a competition entry and drawings.
Area Fiera-Catena a Mantova
Actions:
AP142.S1.D49
Description:
File documents an unexecuted project for the renewal of the Fiera-Catena area in Mantua, Italy. Material in this file was produced in 1982. File contains copies of 18th and 19th century maps, design development drawings, presentation drawings and site plans photographs. File also contains textual records, including an architect's report, a competition entry and drawings.
Level of archival description:
File 49
File 49
Date:
1982
1982
People:
Form:
photographs
photographs
Title:
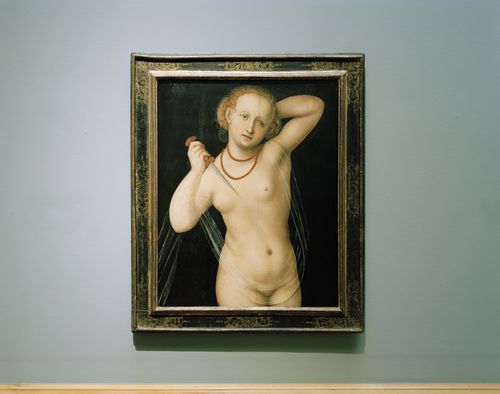
Questioning Pictures: Photograph of Lucretia, a painting by Lucas Cranach the Elder, ca.1535-40
Questioning Pictures: Photograph of Lucretia, a painting by Lucas Cranach the Elder, ca.1535-40
Actions:
Reference number:
PH2018:0005:001
Description:
Photograph by Stefano Graziani of the following work: Lucas Cranach the Elder, Lucretia, c. 1535-40 oil on wood, 79 x 64 cm, Kunstmuseum Basel, purchased 1934, inv. 1628 Questioning Pictures is a 36 photograph project commissioned by Fondazione Prada, Milan. Artist Stefano Graziani investigates archival and conservation systems in a number of museums. Through photographing museum objects, Graziani, focusing on the relationship between photographs, the museum objects and the power structures at play within institutions. The museums include the Canadian Centre for Architecture (CCA) in Montréal, Canada; Sir John Soane’s Museum in London, UK; the Kunstmuseum Basel, Switzerland; Museum Insel Hombroich in Neuss, Germany; the Museo di Castelvecchio in Verona, Italy; and the Plaster Cast Gallery at Museo Canova in Possagno, Italy.
PH2018:0005:001
Description:
Photograph by Stefano Graziani of the following work: Lucas Cranach the Elder, Lucretia, c. 1535-40 oil on wood, 79 x 64 cm, Kunstmuseum Basel, purchased 1934, inv. 1628 Questioning Pictures is a 36 photograph project commissioned by Fondazione Prada, Milan. Artist Stefano Graziani investigates archival and conservation systems in a number of museums. Through photographing museum objects, Graziani, focusing on the relationship between photographs, the museum objects and the power structures at play within institutions. The museums include the Canadian Centre for Architecture (CCA) in Montréal, Canada; Sir John Soane’s Museum in London, UK; the Kunstmuseum Basel, Switzerland; Museum Insel Hombroich in Neuss, Germany; the Museo di Castelvecchio in Verona, Italy; and the Plaster Cast Gallery at Museo Canova in Possagno, Italy.
People:
Date:
2017
2017
Title:
Questioning Pictures: Photograph of Lucretia, a painting by Lucas Cranach the Elder, ca.1535-40
Actions:
PH2018:0005:001
Description:
Photograph by Stefano Graziani of the following work: Lucas Cranach the Elder, Lucretia, c. 1535-40 oil on wood, 79 x 64 cm, Kunstmuseum Basel, purchased 1934, inv. 1628 Questioning Pictures is a 36 photograph project commissioned by Fondazione Prada, Milan. Artist Stefano Graziani investigates archival and conservation systems in a number of museums. Through photographing museum objects, Graziani, focusing on the relationship between photographs, the museum objects and the power structures at play within institutions. The museums include the Canadian Centre for Architecture (CCA) in Montréal, Canada; Sir John Soane’s Museum in London, UK; the Kunstmuseum Basel, Switzerland; Museum Insel Hombroich in Neuss, Germany; the Museo di Castelvecchio in Verona, Italy; and the Plaster Cast Gallery at Museo Canova in Possagno, Italy.
Questioning Pictures: Photograph of Lucretia, a painting by Lucas Cranach the Elder, ca.1535-40
Actions:
PH2018:0005:001
Description:
Photograph by Stefano Graziani of the following work: Lucas Cranach the Elder, Lucretia, c. 1535-40 oil on wood, 79 x 64 cm, Kunstmuseum Basel, purchased 1934, inv. 1628 Questioning Pictures is a 36 photograph project commissioned by Fondazione Prada, Milan. Artist Stefano Graziani investigates archival and conservation systems in a number of museums. Through photographing museum objects, Graziani, focusing on the relationship between photographs, the museum objects and the power structures at play within institutions. The museums include the Canadian Centre for Architecture (CCA) in Montréal, Canada; Sir John Soane’s Museum in London, UK; the Kunstmuseum Basel, Switzerland; Museum Insel Hombroich in Neuss, Germany; the Museo di Castelvecchio in Verona, Italy; and the Plaster Cast Gallery at Museo Canova in Possagno, Italy.
Form:
photographs
photographs
Date:
2017
2017
People:
Level of archival description:
Project
Project
Actions:
Reference number:
AP142.S1.D79
Description:
File documents an executed project for a commercial and residential building on Giulio Cesare Boulevard, in Turin, Italy. Accommodating the Doira s.r.l. offices, this building is adjacent to Aldo Rossi "Casa Aurora". Material in this file was produced between 1984 and 1992. File contains presentation drawings and textual records, including correspondence, financial records, drawings, sketches and photographic material.
AP142.S1.D79
Description:
File documents an executed project for a commercial and residential building on Giulio Cesare Boulevard, in Turin, Italy. Accommodating the Doira s.r.l. offices, this building is adjacent to Aldo Rossi "Casa Aurora". Material in this file was produced between 1984 and 1992. File contains presentation drawings and textual records, including correspondence, financial records, drawings, sketches and photographic material.
People:
Date:
1984-1992
1984-1992
Title:
Palazzo di corso Giulio Cesare da destinazione uffici e residenziale
Actions:
AP142.S1.D79
Description:
File documents an executed project for a commercial and residential building on Giulio Cesare Boulevard, in Turin, Italy. Accommodating the Doira s.r.l. offices, this building is adjacent to Aldo Rossi "Casa Aurora". Material in this file was produced between 1984 and 1992. File contains presentation drawings and textual records, including correspondence, financial records, drawings, sketches and photographic material.
Palazzo di corso Giulio Cesare da destinazione uffici e residenziale
Actions:
AP142.S1.D79
Description:
File documents an executed project for a commercial and residential building on Giulio Cesare Boulevard, in Turin, Italy. Accommodating the Doira s.r.l. offices, this building is adjacent to Aldo Rossi "Casa Aurora". Material in this file was produced between 1984 and 1992. File contains presentation drawings and textual records, including correspondence, financial records, drawings, sketches and photographic material.
Level of archival description:
File 79
File 79
Date:
1984-1992
1984-1992
People:


