


11895 Results
Form:
photographs
photographs
Actions:
Reference number:
PH1999:0038:006
PH1999:0038:006
People:
Subject:
architecture
architecture
Date:
1963
1963
Form:
photographs
photographs
Date:
1963
1963
People:
Subject:
architecture
architecture
Form:
photographs
photographs
Actions:
Reference number:
AP140.S2.SS1.D60.SD1.P178
AP140.S2.SS1.D60.SD1.P178
People:
Date:
circa 1978-1990
circa 1978-1990
Title:
Views of building site by photographer Mary Shand (Lady Mary Stirling), including interior views of Clore Gallery, London, United Kingdom
Actions:
AP140.S2.SS1.D60.SD1.P178
Views of building site by photographer Mary Shand (Lady Mary Stirling), including interior views of Clore Gallery, London, United Kingdom
Actions:
AP140.S2.SS1.D60.SD1.P178
Form:
photographs
photographs
Date:
circa 1978-1990
circa 1978-1990
People:
Form:
drawings
drawings
Actions:
Reference number:
AP140.S2.SS1.D80.P32
AP140.S2.SS1.D80.P32
People:
Date:
circa 1987-1996
circa 1987-1996
Form:
drawings
drawings
Date:
circa 1987-1996
circa 1987-1996
People:
Form:
drawings
drawings
Actions:
Reference number:
AP140.S2.SS1.D60.SD1.P51
AP140.S2.SS1.D60.SD1.P51
People:
Date:
circa 1978-1990
circa 1978-1990
Form:
drawings
drawings
Date:
circa 1978-1990
circa 1978-1990
People:
Form:
photographs
photographs
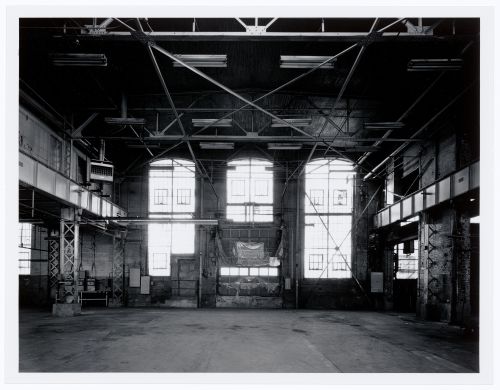
Actions:
Reference number:
PH1986:1244
Description:
Commissioned by the Canadian Centre for Architecture, Montréal, for "Lachine Canal," 1985-1986.
PH1986:1244
Description:
Commissioned by the Canadian Centre for Architecture, Montréal, for "Lachine Canal," 1985-1986.
People:
Subject:
architecture
architecture
Date:
November 1985
November 1985
Title:
Interior view of the main floor of the Canadian Switch & Spring Company Building from the second storey observation corridor, Montréal, Québec
Actions:
PH1986:1244
Description:
Commissioned by the Canadian Centre for Architecture, Montréal, for "Lachine Canal," 1985-1986.
Interior view of the main floor of the Canadian Switch & Spring Company Building from the second storey observation corridor, Montréal, Québec
Actions:
PH1986:1244
Description:
Commissioned by the Canadian Centre for Architecture, Montréal, for "Lachine Canal," 1985-1986.
Form:
photographs
photographs
Date:
November 1985
November 1985
People:
Subject:
architecture
architecture
Form:
photographs
photographs
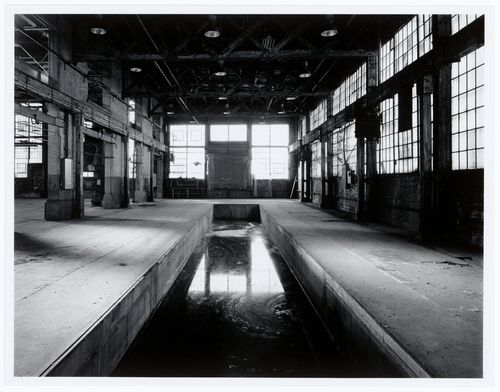
Actions:
Reference number:
PH1986:1247
Description:
Commissioned by the Canadian Centre for Architecture, Montréal, for "Lachine Canal," 1985-1986.
PH1986:1247
Description:
Commissioned by the Canadian Centre for Architecture, Montréal, for "Lachine Canal," 1985-1986.
People:
Subject:
architecture
architecture
Date:
November 1985
November 1985
Title:
Interior view of the Canadian Switch & Spring Company Building showing the former pit (now a catchment for waste water), Montréal, Québec
Actions:
PH1986:1247
Description:
Commissioned by the Canadian Centre for Architecture, Montréal, for "Lachine Canal," 1985-1986.
Interior view of the Canadian Switch & Spring Company Building showing the former pit (now a catchment for waste water), Montréal, Québec
Actions:
PH1986:1247
Description:
Commissioned by the Canadian Centre for Architecture, Montréal, for "Lachine Canal," 1985-1986.
Form:
photographs
photographs
Date:
November 1985
November 1985
People:
Subject:
architecture
architecture
Form:
photographs
photographs
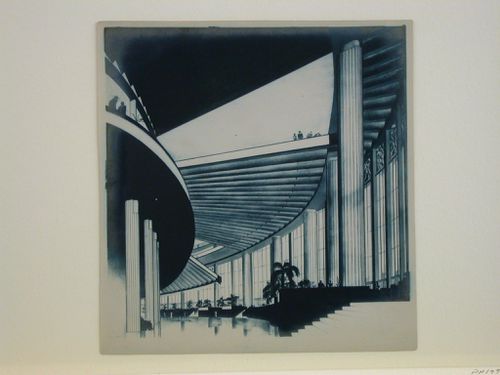
Actions:
Reference number:
PH1998:0006:076
Description:
- Photographs PH1998:0006:001-076 show models and drawings for three different projects for a "synthetic theater" in Sverdlovsk, Soviet Union, by Fridman and Glushchenko. Photographs for the three projects include: first project - a clay [?] model (PH1998:0006:001-008), a glass and metal [?] model (PH1998:0006:009-011), a cardboard [?] model (PH1998:0006:012-014), and drawings (PH1998:0006:015-024); second project - two models (PH1998:0006:025 and PH1998:0006:026-033) and drawings (PH1998:0006:034-035); and the final project - a model (PH1998:0006:036-041), drawings (PH1998:0006:042-057), a variant model with an alternate decorative scheme (PH1998:0006:058-075), and a perspective drawing for the lobby (PH1998:0006:076).
PH1998:0006:076
Description:
- Photographs PH1998:0006:001-076 show models and drawings for three different projects for a "synthetic theater" in Sverdlovsk, Soviet Union, by Fridman and Glushchenko. Photographs for the three projects include: first project - a clay [?] model (PH1998:0006:001-008), a glass and metal [?] model (PH1998:0006:009-011), a cardboard [?] model (PH1998:0006:012-014), and drawings (PH1998:0006:015-024); second project - two models (PH1998:0006:025 and PH1998:0006:026-033) and drawings (PH1998:0006:034-035); and the final project - a model (PH1998:0006:036-041), drawings (PH1998:0006:042-057), a variant model with an alternate decorative scheme (PH1998:0006:058-075), and a perspective drawing for the lobby (PH1998:0006:076).
People:
Subject:
architecture
architecture
Date:
after 1932
after 1932
Title:
Photograph of an interior perspective drawing for the final round of competition for a "synthetic theater" in Sverdlovsk, Soviet Union (now Ekaterinburg, Russia)
Actions:
PH1998:0006:076
Description:
- Photographs PH1998:0006:001-076 show models and drawings for three different projects for a "synthetic theater" in Sverdlovsk, Soviet Union, by Fridman and Glushchenko. Photographs for the three projects include: first project - a clay [?] model (PH1998:0006:001-008), a glass and metal [?] model (PH1998:0006:009-011), a cardboard [?] model (PH1998:0006:012-014), and drawings (PH1998:0006:015-024); second project - two models (PH1998:0006:025 and PH1998:0006:026-033) and drawings (PH1998:0006:034-035); and the final project - a model (PH1998:0006:036-041), drawings (PH1998:0006:042-057), a variant model with an alternate decorative scheme (PH1998:0006:058-075), and a perspective drawing for the lobby (PH1998:0006:076).
Photograph of an interior perspective drawing for the final round of competition for a "synthetic theater" in Sverdlovsk, Soviet Union (now Ekaterinburg, Russia)
Actions:
PH1998:0006:076
Description:
- Photographs PH1998:0006:001-076 show models and drawings for three different projects for a "synthetic theater" in Sverdlovsk, Soviet Union, by Fridman and Glushchenko. Photographs for the three projects include: first project - a clay [?] model (PH1998:0006:001-008), a glass and metal [?] model (PH1998:0006:009-011), a cardboard [?] model (PH1998:0006:012-014), and drawings (PH1998:0006:015-024); second project - two models (PH1998:0006:025 and PH1998:0006:026-033) and drawings (PH1998:0006:034-035); and the final project - a model (PH1998:0006:036-041), drawings (PH1998:0006:042-057), a variant model with an alternate decorative scheme (PH1998:0006:058-075), and a perspective drawing for the lobby (PH1998:0006:076).
Form:
photographs
photographs
Date:
after 1932
after 1932
People:
Subject:
architecture
architecture
Form:
photographs
photographs

Actions:
Reference number:
PH1981:0397:049
PH1981:0397:049
People:
Subject:
architecture, interior design
architecture, interior design
Date:
1889-1891
1889-1891
Form:
photographs
photographs
Date:
1889-1891
1889-1891
People:
Subject:
architecture, interior design
architecture, interior design
Form:
photographs
photographs
Actions:
Reference number:
PH1987:1120
Description:
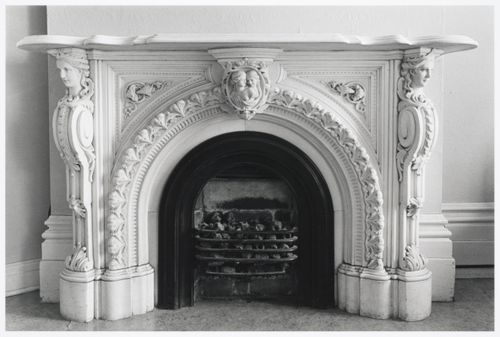
- The room in this photograph is probably the easternmost front room in the west part of Shaughnessy House (now the Grand Salon ?), Montréal, Québec.
PH1987:1120
Description:
- The room in this photograph is probably the easternmost front room in the west part of Shaughnessy House (now the Grand Salon ?), Montréal, Québec.
People:
Subject:
architecture
architecture
Date:
16 May 1973
16 May 1973
Title:
Interior view of the marble fireplace in a front room in the west part of Shaughnessy House (now the Grand Salon ?), Montréal, Québec
Actions:
PH1987:1120
Description:
- The room in this photograph is probably the easternmost front room in the west part of Shaughnessy House (now the Grand Salon ?), Montréal, Québec.
Interior view of the marble fireplace in a front room in the west part of Shaughnessy House (now the Grand Salon ?), Montréal, Québec
Actions:
PH1987:1120
Description:
- The room in this photograph is probably the easternmost front room in the west part of Shaughnessy House (now the Grand Salon ?), Montréal, Québec.
Form:
photographs
photographs
Date:
16 May 1973
16 May 1973
People:
Subject:
architecture
architecture
Form:
photographs
photographs
Actions:
Reference number:
PH1986:1223
Description:
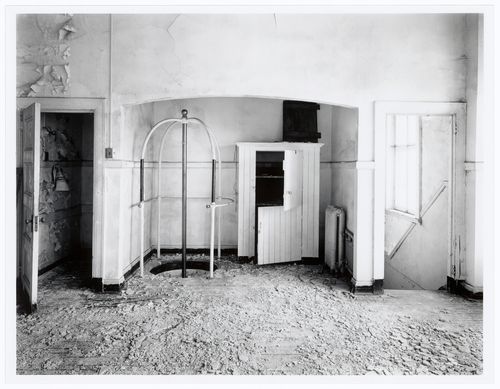
Commissioned by the Canadian Centre for Architecture, Montréal, for "Lachine Canal," 1985-1986.
PH1986:1223
Description:
Commissioned by the Canadian Centre for Architecture, Montréal, for "Lachine Canal," 1985-1986.
People:
Subject:
architecture
architecture
Date:
August 1985
August 1985
Title:
Interior view of the top of the sliding pole on the third floor of Fire Station no. 21, 1200 Mill Street, Montréal, Québec
Actions:
PH1986:1223
Description:
Commissioned by the Canadian Centre for Architecture, Montréal, for "Lachine Canal," 1985-1986.
Interior view of the top of the sliding pole on the third floor of Fire Station no. 21, 1200 Mill Street, Montréal, Québec
Actions:
PH1986:1223
Description:
Commissioned by the Canadian Centre for Architecture, Montréal, for "Lachine Canal," 1985-1986.
Form:
photographs
photographs
Date:
August 1985
August 1985
People:
Subject:
architecture
architecture


