


26739 Results
Form:
drawings
drawings
Actions:
Reference number:
DR1974:0002:007:040
DR1974:0002:007:040
People:
Subject:
architecture
architecture
Date:
early 19th century
early 19th century
Title:
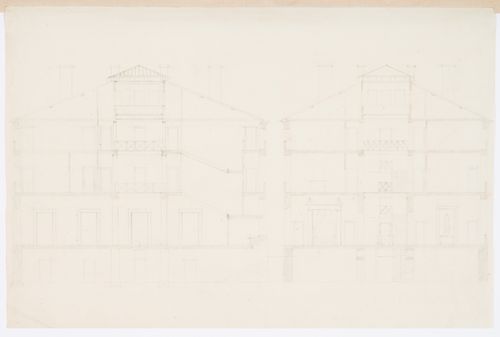
Project for an unidentified country house with a central skylight: Sections
Actions:
DR1974:0002:007:040
Project for an unidentified country house with a central skylight: Sections
Actions:
DR1974:0002:007:040
Form:
drawings
drawings
Date:
early 19th century
early 19th century
People:
Subject:
architecture
architecture
Form:
textual records
textual records
Reference number:
DR1974:0002:007:044 R/V
DR1974:0002:007:044 R/V
People:
Subject:
architecture
architecture
Date:
ca. 1811
ca. 1811
Title:
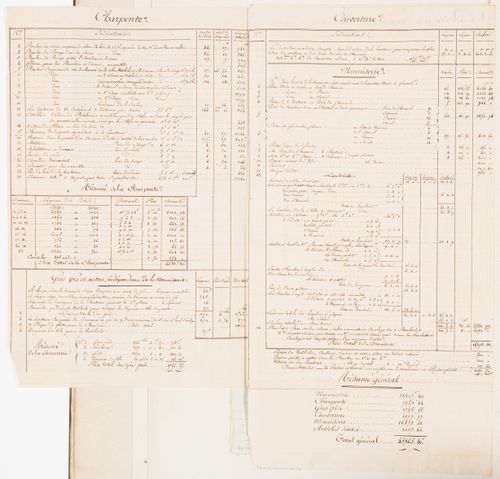
Cost estimate for the stonework for a two-storey country house
Actions:
DR1974:0002:007:044 R/V
Cost estimate for the stonework for a two-storey country house
Actions:
DR1974:0002:007:044 R/V
Form:
textual records
textual records
Date:
ca. 1811
ca. 1811
People:
Subject:
architecture
architecture
Form:
drawings
drawings
Reference number:
DR1974:0002:034:021
DR1974:0002:034:021
People:
Subject:
architecture
architecture
Date:
between 1836 and 1840
between 1836 and 1840
Title:
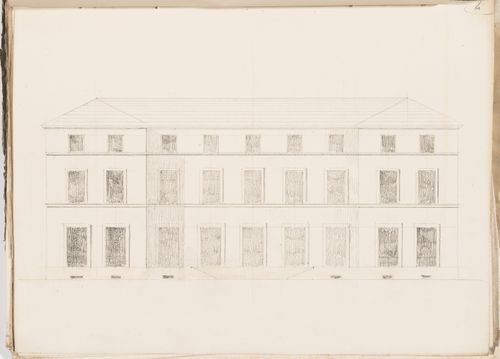
Project no. 4 for a country house for comte Treilhard: Elevation
Actions:
DR1974:0002:034:021
Project no. 4 for a country house for comte Treilhard: Elevation
Actions:
DR1974:0002:034:021
Form:
drawings
drawings
Date:
between 1836 and 1840
between 1836 and 1840
People:
Subject:
architecture
architecture
Form:
drawings
drawings
Reference number:
DR1974:0002:034:027
DR1974:0002:034:027
People:
Subject:
architecture
architecture
Date:
between 1836 and 1840
between 1836 and 1840
Title:
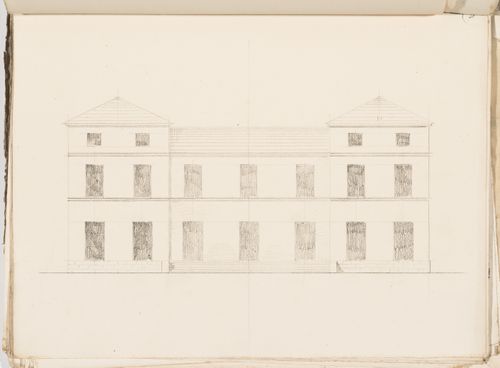
Project no. 5 for a country house for comte Treilhard: Elevation
Actions:
DR1974:0002:034:027
Project no. 5 for a country house for comte Treilhard: Elevation
Actions:
DR1974:0002:034:027
Form:
drawings
drawings
Date:
between 1836 and 1840
between 1836 and 1840
People:
Subject:
architecture
architecture
Form:
drawings
drawings
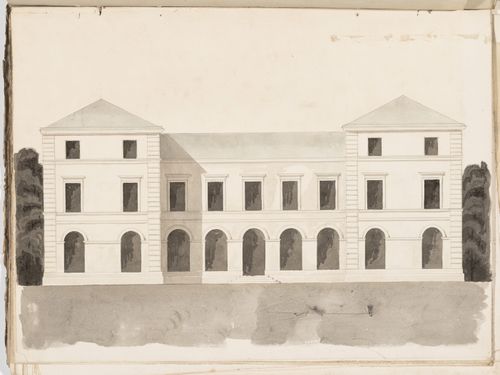
Reference number:
DR1974:0002:034:039
DR1974:0002:034:039
People:
Subject:
architecture
architecture
Date:
between 1836 and 1840
between 1836 and 1840
Title:
Project no. 7 for a country house for comte Treilhard: Elevation
Actions:
DR1974:0002:034:039
Project no. 7 for a country house for comte Treilhard: Elevation
Actions:
DR1974:0002:034:039
Form:
drawings
drawings
Date:
between 1836 and 1840
between 1836 and 1840
People:
Subject:
architecture
architecture
Form:
drawings
drawings
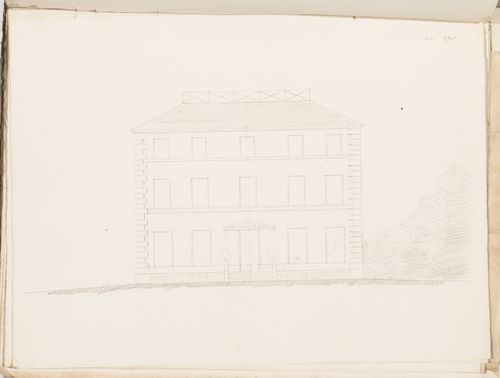
Reference number:
DR1974:0002:034:050
DR1974:0002:034:050
People:
Subject:
architecture
architecture
Date:
between 1836 and 1840
between 1836 and 1840
Title:
Project no. 8 for a country house for comte Treilhard: Elevation
Actions:
DR1974:0002:034:050
Project no. 8 for a country house for comte Treilhard: Elevation
Actions:
DR1974:0002:034:050
Form:
drawings
drawings
Date:
between 1836 and 1840
between 1836 and 1840
People:
Subject:
architecture
architecture
Form:
drawings
drawings
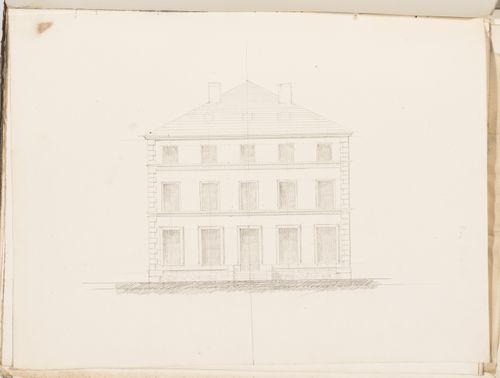
Reference number:
DR1974:0002:034:051
DR1974:0002:034:051
People:
Subject:
architecture
architecture
Date:
between 1836 and 1840
between 1836 and 1840
Title:
Project no. 8 for a country house for comte Treilhard: Elevation
Actions:
DR1974:0002:034:051
Project no. 8 for a country house for comte Treilhard: Elevation
Actions:
DR1974:0002:034:051
Form:
drawings
drawings
Date:
between 1836 and 1840
between 1836 and 1840
People:
Subject:
architecture
architecture
Form:
drawings
drawings
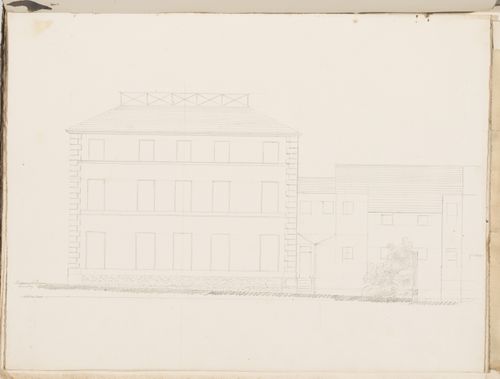
Reference number:
DR1974:0002:034:052
DR1974:0002:034:052
People:
Subject:
architecture
architecture
Date:
between 1836 and 1840
between 1836 and 1840
Title:
Project no. 8 for a country house for comte Treilhard: Elevation
Actions:
DR1974:0002:034:052
Project no. 8 for a country house for comte Treilhard: Elevation
Actions:
DR1974:0002:034:052
Form:
drawings
drawings
Date:
between 1836 and 1840
between 1836 and 1840
People:
Subject:
architecture
architecture
Form:
drawings
drawings
Reference number:
DR1974:0002:034:072
DR1974:0002:034:072
People:
Subject:
architecture
architecture
Date:
between 1836 and 1840
between 1836 and 1840
Form:
drawings
drawings
Date:
between 1836 and 1840
between 1836 and 1840
People:
Subject:
architecture
architecture
Form:
drawings
drawings
Reference number:
DR1974:0002:034:075
DR1974:0002:034:075
People:
Subject:
architecture
architecture
Date:
between 1836 and 1840
between 1836 and 1840
Form:
drawings
drawings
Date:
between 1836 and 1840
between 1836 and 1840
People:
Subject:
architecture
architecture


