


4053 Results
Form:
books
books
Actions:
Holdings:
Description:
223 pages : illustrations (some color), plans ; 31 cm
Description:
223 pages : illustrations (some color), plans ; 31 cm
Author:
Subject:
Publication:
Stuttgart : Edition Axel Menges, ©2007.
Stuttgart : Edition Axel Menges, ©2007.
Title:
Reinhard Gieselmann : on the search of style = auf der Suche nach Stil / with an essay by Gerhard Kabierske ; [translation into English: Ilze Klavina].
Actions:
Holdings:
Description:
223 pages : illustrations (some color), plans ; 31 cm
Reinhard Gieselmann : on the search of style = auf der Suche nach Stil / with an essay by Gerhard Kabierske ; [translation into English: Ilze Klavina].
Actions:
Holdings:
Description:
223 pages : illustrations (some color), plans ; 31 cm
Form:
books
books
Publication:
Stuttgart : Edition Axel Menges, ©2007.
Stuttgart : Edition Axel Menges, ©2007.
Author:
Subject:
Form:
books
books
Actions:
Price:
$47.95
(available to order)
Summary:
Architect Frida Escobedo’s (b. 1979) designs for public spaces have received global accolades. In 2022, she was commissioned to design the new Oscar L. Tang and H.M. Agnes Hsu-Tang Wing for Modern and Contemporary Art at The Metropolitan Museum of Art. Suspended Moment is the first overall survey of her career to-date including her award-winning structures that treat(...)
$47.95
(available to order)
Summary:
Architect Frida Escobedo’s (b. 1979) designs for public spaces have received global accolades. In 2022, she was commissioned to design the new Oscar L. Tang and H.M. Agnes Hsu-Tang Wing for Modern and Contemporary Art at The Metropolitan Museum of Art. Suspended Moment is the first overall survey of her career to-date including her award-winning structures that treat(...)
Subject:
Architecture Monographs
Architecture Monographs
Publication:
April 2025
April 2025
Title:
Suspended moment: The architecture of Frida Escobedo
Actions:
Price:
$47.95
(available to order)
Summary:
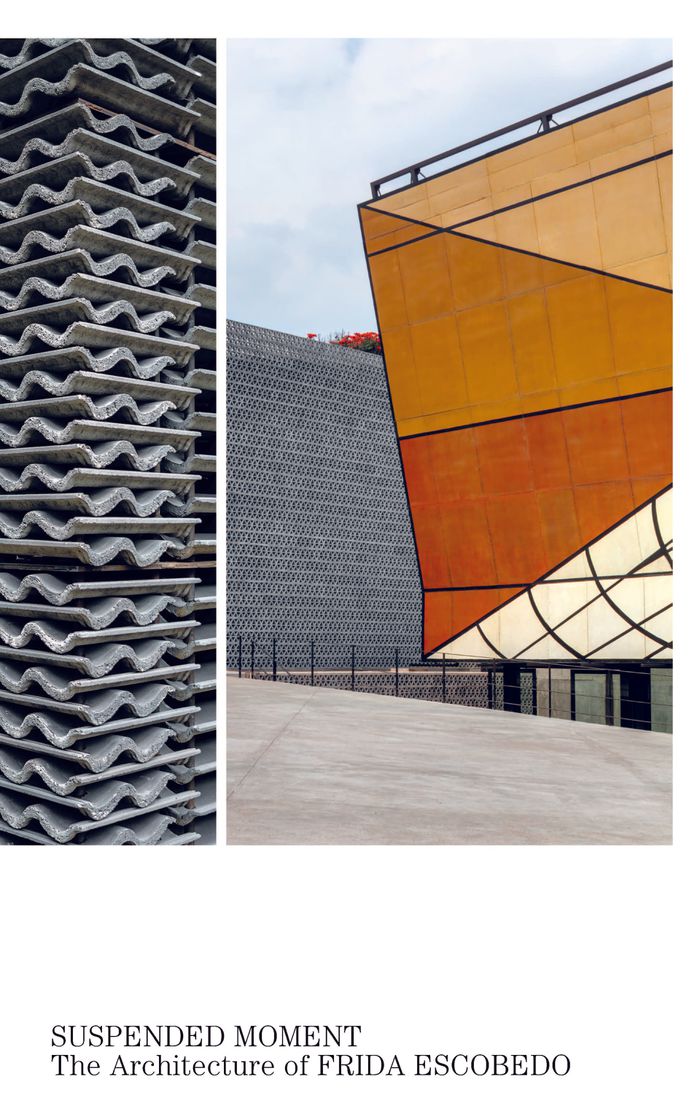
Architect Frida Escobedo’s (b. 1979) designs for public spaces have received global accolades. In 2022, she was commissioned to design the new Oscar L. Tang and H.M. Agnes Hsu-Tang Wing for Modern and Contemporary Art at The Metropolitan Museum of Art. Suspended Moment is the first overall survey of her career to-date including her award-winning structures that treat space as a language—layered, responsive, and reflective of both a site’s history and its present. This timely profile of the first woman to design a wing at the Museum explores Escobedo’s attention to gender, accessibility, and the environment. Focusing on both temporary and permanent structures in the context of her burgeoning career, the publication delves into Escobedo’s two-decade multimedia practice. Interviews with the architect alongside informed essays discuss the bases of her work and her diverse inspirations, ranging from concrete poetry to her hometown of Mexico City, which she describes as a "modern metropolis with ancient roots . . . in other words, a living, breathing museum."
Suspended moment: The architecture of Frida Escobedo
Actions:
Price:
$47.95
(available to order)
Summary:
Architect Frida Escobedo’s (b. 1979) designs for public spaces have received global accolades. In 2022, she was commissioned to design the new Oscar L. Tang and H.M. Agnes Hsu-Tang Wing for Modern and Contemporary Art at The Metropolitan Museum of Art. Suspended Moment is the first overall survey of her career to-date including her award-winning structures that treat space as a language—layered, responsive, and reflective of both a site’s history and its present. This timely profile of the first woman to design a wing at the Museum explores Escobedo’s attention to gender, accessibility, and the environment. Focusing on both temporary and permanent structures in the context of her burgeoning career, the publication delves into Escobedo’s two-decade multimedia practice. Interviews with the architect alongside informed essays discuss the bases of her work and her diverse inspirations, ranging from concrete poetry to her hometown of Mexico City, which she describes as a "modern metropolis with ancient roots . . . in other words, a living, breathing museum."
Form:
books
books
Publication:
April 2025
April 2025
Subject:
Architecture Monographs
Architecture Monographs
Form:
books
books
Actions:
Price:
$58.00
(available to order)
Summary:
Frederick Law Olmsted (1822–1903) is most often remembered as America’s preeminent landscape architect, a profession he named, helped to define, and elevated into an art form in beloved parks and public spaces. Gathering over 100 items—letters, travel sketches, newspaper articles, essays, editorials, design proposals, official reports, and autobiographical(...)
$58.00
(available to order)
Summary:
Frederick Law Olmsted (1822–1903) is most often remembered as America’s preeminent landscape architect, a profession he named, helped to define, and elevated into an art form in beloved parks and public spaces. Gathering over 100 items—letters, travel sketches, newspaper articles, essays, editorials, design proposals, official reports, and autobiographical(...)
Subject:
Landscape Architecture, Monographs
Landscape Architecture, Monographs
Publication:
December 2015
December 2015
Title:
Olmstead: writings on landscape, culture and society
Actions:
Price:
$58.00
(available to order)
Summary:
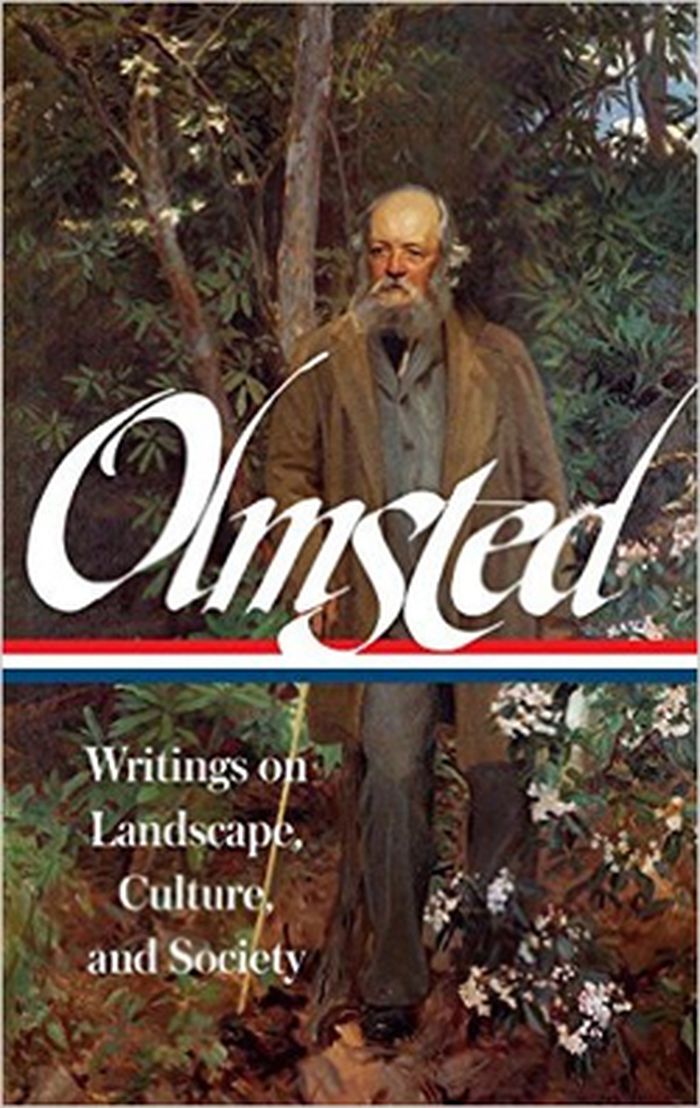
Frederick Law Olmsted (1822–1903) is most often remembered as America’s preeminent landscape architect, a profession he named, helped to define, and elevated into an art form in beloved parks and public spaces. Gathering over 100 items—letters, travel sketches, newspaper articles, essays, editorials, design proposals, official reports, and autobiographical reminiscences—this volume charts the emergence and development of Olmsted’s vision of restorative public green spaces as an antidote to the debilitating pressures of urbanization and modern life.
Olmstead: writings on landscape, culture and society
Actions:
Price:
$58.00
(available to order)
Summary:
Frederick Law Olmsted (1822–1903) is most often remembered as America’s preeminent landscape architect, a profession he named, helped to define, and elevated into an art form in beloved parks and public spaces. Gathering over 100 items—letters, travel sketches, newspaper articles, essays, editorials, design proposals, official reports, and autobiographical reminiscences—this volume charts the emergence and development of Olmsted’s vision of restorative public green spaces as an antidote to the debilitating pressures of urbanization and modern life.
Form:
books
books
Publication:
December 2015
December 2015
Subject:
Landscape Architecture, Monographs
Landscape Architecture, Monographs
Form:
born digital
born digital
Actions:
Holdings:
Description:
1 CD-ROM : col. ; 4 3/4 in. + 1 index (39 p. : ill. ; 12 cm.) + 1 manual (34 p. : col. ill. ; 17 cm.)
Description:
1 CD-ROM : col. ; 4 3/4 in. + 1 index (39 p. : ill. ; 12 cm.) + 1 manual (34 p. : col. ill. ; 17 cm.)
Author:
Subject:
Publication:
London : Infinitum publications & Fondation Le Corbusier, 1997.
London : Infinitum publications & Fondation Le Corbusier, 1997.
Title:
Le Corbusier : architecte/artiste.
Actions:
Holdings:
Description:
1 CD-ROM : col. ; 4 3/4 in. + 1 index (39 p. : ill. ; 12 cm.) + 1 manual (34 p. : col. ill. ; 17 cm.)
Le Corbusier : architecte/artiste.
Actions:
Holdings:
Description:
1 CD-ROM : col. ; 4 3/4 in. + 1 index (39 p. : ill. ; 12 cm.) + 1 manual (34 p. : col. ill. ; 17 cm.)
Form:
born digital
born digital
Publication:
London : Infinitum publications & Fondation Le Corbusier, 1997.
London : Infinitum publications & Fondation Le Corbusier, 1997.
Author:
Subject:
Form:
books
books
Actions:
Holdings:
Description:
191 pages : chiefly illustrations (some color) ; 31 cm
Description:
191 pages : chiefly illustrations (some color) ; 31 cm
Author:
Subject:
Publication:
Milan : Charta ; New York : Sean Kelly Gallery, ©2001.
Milan : Charta ; New York : Sean Kelly Gallery, ©2001.
Title:
James Casebere : the spatial uncanny.
Actions:
Holdings:
Description:
191 pages : chiefly illustrations (some color) ; 31 cm
James Casebere : the spatial uncanny.
Actions:
Holdings:
Description:
191 pages : chiefly illustrations (some color) ; 31 cm
Form:
books
books
Publication:
Milan : Charta ; New York : Sean Kelly Gallery, ©2001.
Milan : Charta ; New York : Sean Kelly Gallery, ©2001.
Author:
Subject:
Form:
books
books
Actions:
Holdings:
Description:
197 pages : illustrations (chiefly color), plans ; 20 cm
Description:
197 pages : illustrations (chiefly color), plans ; 20 cm
Author:
Subject:
Publication:
[Bucharest?] : Arhigenerator, [2007]
[Bucharest?] : Arhigenerator, [2007]
Title:
Bienala de Arhitectură București, 2006.
Actions:
Holdings:
Description:
197 pages : illustrations (chiefly color), plans ; 20 cm
Bienala de Arhitectură București, 2006.
Actions:
Holdings:
Description:
197 pages : illustrations (chiefly color), plans ; 20 cm
Form:
books
books
Publication:
[Bucharest?] : Arhigenerator, [2007]
[Bucharest?] : Arhigenerator, [2007]
Author:
Subject:
Form:
books
books
Actions:
Price:
$22.95
(available in store)
Summary:
For fifteen years, three architects—James Cathcart, Frank Fantauzzi, and Terence van Elslander—from three different cities have held an ongoing collaboration, creating installations and other works of innovation and art about the act of building. Pamphlet Architecture 25: Gravity catalogs a cross section of their many works, from the portable toilets installed in the(...)
$22.95
(available in store)
Summary:
For fifteen years, three architects—James Cathcart, Frank Fantauzzi, and Terence van Elslander—from three different cities have held an ongoing collaboration, creating installations and other works of innovation and art about the act of building. Pamphlet Architecture 25: Gravity catalogs a cross section of their many works, from the portable toilets installed in the(...)
Subject:
small format
small format
Publication:
October 2003, New York
October 2003, New York
Title:
Pamphlet architecture # 25 : gravity
Actions:
Price:
$22.95
(available in store)
Summary:
For fifteen years, three architects—James Cathcart, Frank Fantauzzi, and Terence van Elslander—from three different cities have held an ongoing collaboration, creating installations and other works of innovation and art about the act of building. Pamphlet Architecture 25: Gravity catalogs a cross section of their many works, from the portable toilets installed in the facade of New York's StoreFront for Art and Architecture to "Big Orbits," a giant solid and a giant void constructed from 4600 shipping palettes. Although strongly conceptual, their work reminds us that a primary function of architecture is to engage the public.
Pamphlet architecture # 25 : gravity
Actions:
Price:
$22.95
(available in store)
Summary:
For fifteen years, three architects—James Cathcart, Frank Fantauzzi, and Terence van Elslander—from three different cities have held an ongoing collaboration, creating installations and other works of innovation and art about the act of building. Pamphlet Architecture 25: Gravity catalogs a cross section of their many works, from the portable toilets installed in the facade of New York's StoreFront for Art and Architecture to "Big Orbits," a giant solid and a giant void constructed from 4600 shipping palettes. Although strongly conceptual, their work reminds us that a primary function of architecture is to engage the public.
Form:
books
books
Publication:
October 2003, New York
October 2003, New York
Subject:
small format
small format
Form:
books
books
Title:
Food + architecture
Food + architecture
Actions:
Price:
$54.99
(available to order)
Summary:
Food is in architecture. We buy, cook and consume it in many different public places designed to accommodate, even enhance, these activities of daily life. Much of the urban streetscape is composed of just such places: the market, the grocery, the pub, the café and the restaurant, as well as the supermarket, fast-food outlet or takeaway. Likewise, architecture is in(...)
$54.99
(available to order)
Summary:
Food is in architecture. We buy, cook and consume it in many different public places designed to accommodate, even enhance, these activities of daily life. Much of the urban streetscape is composed of just such places: the market, the grocery, the pub, the café and the restaurant, as well as the supermarket, fast-food outlet or takeaway. Likewise, architecture is in(...)
Subject:
Commercial interiors, Building types
Commercial interiors, Building types
Publication:
January 2003, London
January 2003, London
Title:
Food + architecture
Actions:
Price:
$54.99
(available to order)
Summary:
Food is in architecture. We buy, cook and consume it in many different public places designed to accommodate, even enhance, these activities of daily life. Much of the urban streetscape is composed of just such places: the market, the grocery, the pub, the café and the restaurant, as well as the supermarket, fast-food outlet or takeaway. Likewise, architecture is in food. Chefs design dishes that resemble works of art but which must also stand up and be eaten. And architecture is like food. Each is fashioned from raw materials into a cultural product. We depend on both to meet ordinary needs and to celebrate special events. Architect and cook alike manipulate colour, texture and shape to tantalise our senses. Despite a burgeoning interest in many fields within the topic of food, "Food and architecture" explores the relationship between food and architecture. Featuring new restaurants in Tokyo, Sydney, London, and New York, it showcases the architectural pleasures of dining out, while interviews with restaurateur Alan Yau and designer James Soane reveal the creative thinking that makes a restaurant a theatrical experience.
Food + architecture
Actions:
Price:
$54.99
(available to order)
Summary:
Food is in architecture. We buy, cook and consume it in many different public places designed to accommodate, even enhance, these activities of daily life. Much of the urban streetscape is composed of just such places: the market, the grocery, the pub, the café and the restaurant, as well as the supermarket, fast-food outlet or takeaway. Likewise, architecture is in food. Chefs design dishes that resemble works of art but which must also stand up and be eaten. And architecture is like food. Each is fashioned from raw materials into a cultural product. We depend on both to meet ordinary needs and to celebrate special events. Architect and cook alike manipulate colour, texture and shape to tantalise our senses. Despite a burgeoning interest in many fields within the topic of food, "Food and architecture" explores the relationship between food and architecture. Featuring new restaurants in Tokyo, Sydney, London, and New York, it showcases the architectural pleasures of dining out, while interviews with restaurateur Alan Yau and designer James Soane reveal the creative thinking that makes a restaurant a theatrical experience.
Form:
books
books
Publication:
January 2003, London
January 2003, London
Subject:
Commercial interiors, Building types
Commercial interiors, Building types
Form:
books
books
Actions:
Holdings:
Description:
94 pages : illustrations (some color) ; 21 cm
Description:
94 pages : illustrations (some color) ; 21 cm
Author:
Subject:
Publication:
London : Afterall Books, 2019., ©2019
London : Afterall Books, 2019., ©2019
Title:
Walker Evans : kitchen corner / Olivier Richon.
Actions:
Holdings:
Description:
94 pages : illustrations (some color) ; 21 cm
Walker Evans : kitchen corner / Olivier Richon.
Actions:
Holdings:
Description:
94 pages : illustrations (some color) ; 21 cm
Form:
books
books
Publication:
London : Afterall Books, 2019., ©2019
London : Afterall Books, 2019., ©2019
Author:
Subject:
Form:
books
books
Actions:
Price:
$39.95
(available to order)
Summary:
This book shows how, even in the most difficult conditions–forced displacement, trauma, and struggle–design can help create a life worth living. ''Design to live'' documents designs, inventions, and artworks created by Syrian refugees living in the Azraq Refugee Camp in Jordan. Through these ingenious and creative innovations–including the vertical garden, an arrangement(...)
$39.95
(available to order)
Summary:
This book shows how, even in the most difficult conditions–forced displacement, trauma, and struggle–design can help create a life worth living. ''Design to live'' documents designs, inventions, and artworks created by Syrian refugees living in the Azraq Refugee Camp in Jordan. Through these ingenious and creative innovations–including the vertical garden, an arrangement(...)
Publication:
October 2021
October 2021
Title:
Design to live: Everyday inventions from a refugee camp
Actions:
Price:
$39.95
(available to order)
Summary:
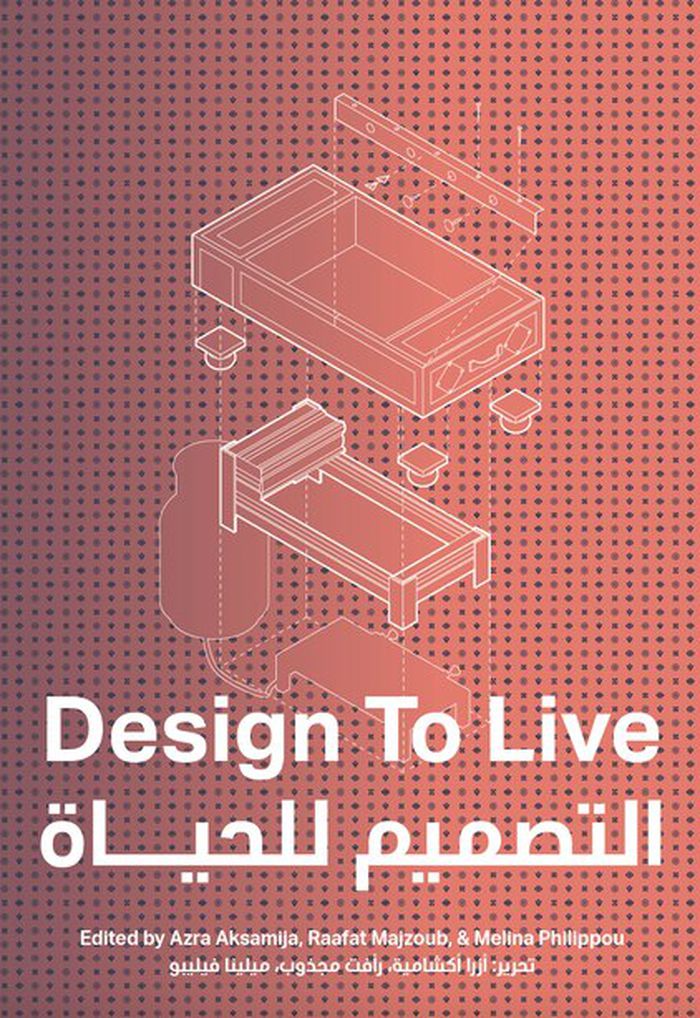
This book shows how, even in the most difficult conditions–forced displacement, trauma, and struggle–design can help create a life worth living. ''Design to live'' documents designs, inventions, and artworks created by Syrian refugees living in the Azraq Refugee Camp in Jordan. Through these ingenious and creative innovations–including the vertical garden, an arrangement necessitated by regulations that forbid planting in the ground; a front hall, fashioned to protect privacy; a baby swing made from recycled desks; and a chess set carved from a broomstick–refugees defy the material scarcity, unforgiving desert climate, and cultural isolation of the camp. Written in close collaboration with the residents of the camp, with text in both English and Arabic, ''Design to live,'' reflects two perspectives on the camp: people living and working in Azraq and designers reflecting on humanitarian architecture within the broader field of socially engaged art and design. Architectural drawings, illustrations, photographs, narratives, and stories offer vivid testimony to the imaginative and artful ways that residents alter and reconstruct the standardized humanitarian design of the camp–and provide models that can be replicated elsewhere. The book is the product of a three-year project undertaken by MIT Future Heritage Lab, researchers and students with Syrian refugees at the Azraq Refugee Camp, CARE, Jordan, and the German-Jordanian University.
Design to live: Everyday inventions from a refugee camp
Actions:
Price:
$39.95
(available to order)
Summary:
This book shows how, even in the most difficult conditions–forced displacement, trauma, and struggle–design can help create a life worth living. ''Design to live'' documents designs, inventions, and artworks created by Syrian refugees living in the Azraq Refugee Camp in Jordan. Through these ingenious and creative innovations–including the vertical garden, an arrangement necessitated by regulations that forbid planting in the ground; a front hall, fashioned to protect privacy; a baby swing made from recycled desks; and a chess set carved from a broomstick–refugees defy the material scarcity, unforgiving desert climate, and cultural isolation of the camp. Written in close collaboration with the residents of the camp, with text in both English and Arabic, ''Design to live,'' reflects two perspectives on the camp: people living and working in Azraq and designers reflecting on humanitarian architecture within the broader field of socially engaged art and design. Architectural drawings, illustrations, photographs, narratives, and stories offer vivid testimony to the imaginative and artful ways that residents alter and reconstruct the standardized humanitarian design of the camp–and provide models that can be replicated elsewhere. The book is the product of a three-year project undertaken by MIT Future Heritage Lab, researchers and students with Syrian refugees at the Azraq Refugee Camp, CARE, Jordan, and the German-Jordanian University.
Form:
books
books
Publication:
October 2021
October 2021


