


10698 Results
Form:
photographs
Quantity:
100 slide(s)
photographs
Quantity:
100 slide(s)
Actions:
Reference number:
ARCH274301
Description:
Slides of exterior and interior, Continental building, Crown Plaza. Views of the 9 storey office building located at 623 S. Olive Street, in the central business district of downtown Los Angeles. 160,000 sq. feet. Interior design by Francisco Kripacz; project architect is Marcelo Igonda. Client is English and Continental Property Holdings Company. Completed March 1986, Arthur Erickson Architects.
ARCH274301
Description:
Slides of exterior and interior, Continental building, Crown Plaza. Views of the 9 storey office building located at 623 S. Olive Street, in the central business district of downtown Los Angeles. 160,000 sq. feet. Interior design by Francisco Kripacz; project architect is Marcelo Igonda. Client is English and Continental Property Holdings Company. Completed March 1986, Arthur Erickson Architects.
People:
Date:
1986
1986
Title:
Photographs of various built projects
Actions:
ARCH274301
Description:
Slides of exterior and interior, Continental building, Crown Plaza. Views of the 9 storey office building located at 623 S. Olive Street, in the central business district of downtown Los Angeles. 160,000 sq. feet. Interior design by Francisco Kripacz; project architect is Marcelo Igonda. Client is English and Continental Property Holdings Company. Completed March 1986, Arthur Erickson Architects.
Photographs of various built projects
Actions:
ARCH274301
Description:
Slides of exterior and interior, Continental building, Crown Plaza. Views of the 9 storey office building located at 623 S. Olive Street, in the central business district of downtown Los Angeles. 160,000 sq. feet. Interior design by Francisco Kripacz; project architect is Marcelo Igonda. Client is English and Continental Property Holdings Company. Completed March 1986, Arthur Erickson Architects.
Form:
photographs
Quantity:
100 slide(s)
photographs
Quantity:
100 slide(s)
Date:
1986
1986
People:
Level of archival description:
Project
Project
Title:
Proyecto Alameda
Proyecto Alameda
Actions:
Reference number:
AP142.S1.D239
Description:
File documents an unexecuted project for an office building in Mexico City, Mexico. Aldo Rossi's proposal was part of an urban planning project for Reichmann International that included proposals by Charles Correa, Kuwabara, Payne, McKenna, Blumberg Architects, Legorreta Arquitectos, Maki and Associates, and Carlos G. Mijares Bracho. Material in this file was produced in 1994. File contains conceptual drawings, design development drawings, and presentation drawings. File also contains textual records, including drawings and photographs.
AP142.S1.D239
Description:
File documents an unexecuted project for an office building in Mexico City, Mexico. Aldo Rossi's proposal was part of an urban planning project for Reichmann International that included proposals by Charles Correa, Kuwabara, Payne, McKenna, Blumberg Architects, Legorreta Arquitectos, Maki and Associates, and Carlos G. Mijares Bracho. Material in this file was produced in 1994. File contains conceptual drawings, design development drawings, and presentation drawings. File also contains textual records, including drawings and photographs.
People:
Date:
1994
1994
Title:
Proyecto Alameda
Actions:
AP142.S1.D239
Description:
File documents an unexecuted project for an office building in Mexico City, Mexico. Aldo Rossi's proposal was part of an urban planning project for Reichmann International that included proposals by Charles Correa, Kuwabara, Payne, McKenna, Blumberg Architects, Legorreta Arquitectos, Maki and Associates, and Carlos G. Mijares Bracho. Material in this file was produced in 1994. File contains conceptual drawings, design development drawings, and presentation drawings. File also contains textual records, including drawings and photographs.
Proyecto Alameda
Actions:
AP142.S1.D239
Description:
File documents an unexecuted project for an office building in Mexico City, Mexico. Aldo Rossi's proposal was part of an urban planning project for Reichmann International that included proposals by Charles Correa, Kuwabara, Payne, McKenna, Blumberg Architects, Legorreta Arquitectos, Maki and Associates, and Carlos G. Mijares Bracho. Material in this file was produced in 1994. File contains conceptual drawings, design development drawings, and presentation drawings. File also contains textual records, including drawings and photographs.
Level of archival description:
File 239
File 239
Date:
1994
1994
People:
Form:
photographs
photographs
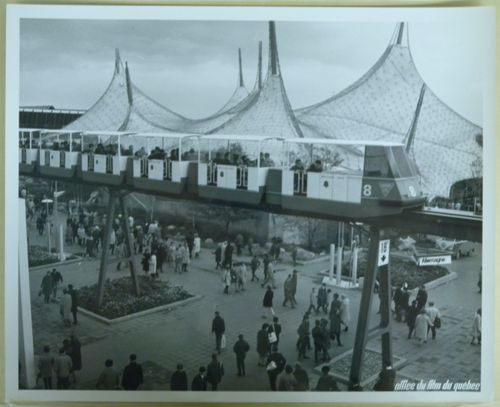
Actions:
Reference number:
ARCH255873
ARCH255873
People:
Date:
1967
1967
Form:
photographs
photographs
Date:
1967
1967
People:
Form:
textual records
textual records
Actions:
Reference number:
ARCH257126
Description:
Permanent Files: 270614 Ontario Limited Midtown Terrace, Cité des Terrase, Married Student Housing University of Victoria, Victoria Hotel. Institute for the Future Physical Development Plan, Dilwort Estates, Songhees Development, Theme Study, University Of Victoria Long Range plan, Monte Bre, Innes Harbour, Children's Centre of Arts and Science, pamphlet fro existing children's theatre, Office and Laboratory Building
ARCH257126
Description:
Permanent Files: 270614 Ontario Limited Midtown Terrace, Cité des Terrase, Married Student Housing University of Victoria, Victoria Hotel. Institute for the Future Physical Development Plan, Dilwort Estates, Songhees Development, Theme Study, University Of Victoria Long Range plan, Monte Bre, Innes Harbour, Children's Centre of Arts and Science, pamphlet fro existing children's theatre, Office and Laboratory Building
People:
Date:
1969-1980
1969-1980
Title:
Permanent files on various projects
Actions:
ARCH257126
Description:
Permanent Files: 270614 Ontario Limited Midtown Terrace, Cité des Terrase, Married Student Housing University of Victoria, Victoria Hotel. Institute for the Future Physical Development Plan, Dilwort Estates, Songhees Development, Theme Study, University Of Victoria Long Range plan, Monte Bre, Innes Harbour, Children's Centre of Arts and Science, pamphlet fro existing children's theatre, Office and Laboratory Building
Permanent files on various projects
Actions:
ARCH257126
Description:
Permanent Files: 270614 Ontario Limited Midtown Terrace, Cité des Terrase, Married Student Housing University of Victoria, Victoria Hotel. Institute for the Future Physical Development Plan, Dilwort Estates, Songhees Development, Theme Study, University Of Victoria Long Range plan, Monte Bre, Innes Harbour, Children's Centre of Arts and Science, pamphlet fro existing children's theatre, Office and Laboratory Building
Form:
textual records
textual records
Date:
1969-1980
1969-1980
People:
Form:
drawings
drawings
Actions:
Reference number:
AP178.S2.1993.002
Description:
This sketchbook includes sketches for the Galician Centre of Contemporary Art, Faculty of Journalism of Santiago de Compostela and Puerta Real 1' office building and restaurant in Spain, Chiado in Portugal, as well as for the urban plan for Montreuil in France. It also includes notes, sketches of peoples and furniture, as well as and notes about exhibitions in Barcelona and Vienna.
AP178.S2.1993.002
Description:
This sketchbook includes sketches for the Galician Centre of Contemporary Art, Faculty of Journalism of Santiago de Compostela and Puerta Real 1' office building and restaurant in Spain, Chiado in Portugal, as well as for the urban plan for Montreuil in France. It also includes notes, sketches of peoples and furniture, as well as and notes about exhibitions in Barcelona and Vienna.
People:
Date:
February 1993
February 1993
Title:
Sketchbook 342: Alcoy - Granada - Setubal - Louça Sanitaria - Relatorio Haia - Santiago
Actions:
AP178.S2.1993.002
Description:
This sketchbook includes sketches for the Galician Centre of Contemporary Art, Faculty of Journalism of Santiago de Compostela and Puerta Real 1' office building and restaurant in Spain, Chiado in Portugal, as well as for the urban plan for Montreuil in France. It also includes notes, sketches of peoples and furniture, as well as and notes about exhibitions in Barcelona and Vienna.
Sketchbook 342: Alcoy - Granada - Setubal - Louça Sanitaria - Relatorio Haia - Santiago
Actions:
AP178.S2.1993.002
Description:
This sketchbook includes sketches for the Galician Centre of Contemporary Art, Faculty of Journalism of Santiago de Compostela and Puerta Real 1' office building and restaurant in Spain, Chiado in Portugal, as well as for the urban plan for Montreuil in France. It also includes notes, sketches of peoples and furniture, as well as and notes about exhibitions in Barcelona and Vienna.
Form:
drawings
drawings
Date:
February 1993
February 1993
People:
Form:
photographs
photographs
Reference number:
AP178.S1.1976.PR03.005
Description:
Original file title: Comissadriado Do Barredo Largo da Lada ''Estudos preliminares do Largo Da Lada - Julho 1976 - Do n.1 ate n.28 - Documentação da pasta do projecto. Nota : Falta a n.4, a n.5 (existe fotocopia e publicado no Lotus 18), a n. 25 (existe fotocopia) Siza's office numbered photographs in this file LLB001-LLB028
AP178.S1.1976.PR03.005
Description:
Original file title: Comissadriado Do Barredo Largo da Lada ''Estudos preliminares do Largo Da Lada - Julho 1976 - Do n.1 ate n.28 - Documentação da pasta do projecto. Nota : Falta a n.4, a n.5 (existe fotocopia e publicado no Lotus 18), a n. 25 (existe fotocopia) Siza's office numbered photographs in this file LLB001-LLB028
People:
Date:
1976-1978
1976-1978
Title:
Photographs and negatives of project site and historical drawings, Largo da Lada, Porto
Actions:
AP178.S1.1976.PR03.005
Description:
Original file title: Comissadriado Do Barredo Largo da Lada ''Estudos preliminares do Largo Da Lada - Julho 1976 - Do n.1 ate n.28 - Documentação da pasta do projecto. Nota : Falta a n.4, a n.5 (existe fotocopia e publicado no Lotus 18), a n. 25 (existe fotocopia) Siza's office numbered photographs in this file LLB001-LLB028
Photographs and negatives of project site and historical drawings, Largo da Lada, Porto
Actions:
AP178.S1.1976.PR03.005
Description:
Original file title: Comissadriado Do Barredo Largo da Lada ''Estudos preliminares do Largo Da Lada - Julho 1976 - Do n.1 ate n.28 - Documentação da pasta do projecto. Nota : Falta a n.4, a n.5 (existe fotocopia e publicado no Lotus 18), a n. 25 (existe fotocopia) Siza's office numbered photographs in this file LLB001-LLB028
Form:
photographs
photographs
Date:
1976-1978
1976-1978
People:
Form:
photographs
photographs
Title:
Photographs and negatives of models, Parque de Santo Domingo de Bonaval, Santiago de Compostela
Photographs and negatives of models, Parque de Santo Domingo de Bonaval, Santiago de Compostela
Actions:
Reference number:
AP178.S1.1990.PR02.015
Description:
Original file title: 3/90 - Parque de S. Domingo de Bonaval - Santiago © Teresa Siza - Negativos - April 2012 Nota: a CGACPDB 154 e 155 não são da T. Siza Siza's office numbered photographs in this file CGACPDB151-CGACPDB158 Nota: Contem os negativos de CGACPDB 006-007-008 This file also includes photographs and negatives of a bench model.
AP178.S1.1990.PR02.015
Description:
Original file title: 3/90 - Parque de S. Domingo de Bonaval - Santiago © Teresa Siza - Negativos - April 2012 Nota: a CGACPDB 154 e 155 não são da T. Siza Siza's office numbered photographs in this file CGACPDB151-CGACPDB158 Nota: Contem os negativos de CGACPDB 006-007-008 This file also includes photographs and negatives of a bench model.
People:
Date:
April 2012
April 2012
Title:
Photographs and negatives of models, Parque de Santo Domingo de Bonaval, Santiago de Compostela
Actions:
AP178.S1.1990.PR02.015
Description:
Original file title: 3/90 - Parque de S. Domingo de Bonaval - Santiago © Teresa Siza - Negativos - April 2012 Nota: a CGACPDB 154 e 155 não são da T. Siza Siza's office numbered photographs in this file CGACPDB151-CGACPDB158 Nota: Contem os negativos de CGACPDB 006-007-008 This file also includes photographs and negatives of a bench model.
Photographs and negatives of models, Parque de Santo Domingo de Bonaval, Santiago de Compostela
Actions:
AP178.S1.1990.PR02.015
Description:
Original file title: 3/90 - Parque de S. Domingo de Bonaval - Santiago © Teresa Siza - Negativos - April 2012 Nota: a CGACPDB 154 e 155 não são da T. Siza Siza's office numbered photographs in this file CGACPDB151-CGACPDB158 Nota: Contem os negativos de CGACPDB 006-007-008 This file also includes photographs and negatives of a bench model.
Form:
photographs
photographs
Date:
April 2012
April 2012
People:
Level of archival description:
Project
Project
Actions:
Reference number:
AP018.S1.1976.PR10
Description:
This project series documents the master plan for the CN Railways properties in Toronto in 1976. The office identified the project number as 7615. During this time, Parkin Architects Planners were developing a number of projects in downtown Toronto, in the CN Tower area. This project appears to consist of the master planning for a number of those projects, which were directly or closely associated with CN Railways due to their proximity to the train yards. The majority of drawings for this project show site plans of the area, which include buildings such as the Ontario Congress and Trade Centre, an office building at the corners of York and Front Streets, the CN Telecommunications building, and a pedestrian mall above Station Street. The pedestrian mall is the focus of sections and presentation drawings included in the materials. These include presentation boards of drawings of the pedestrian mall, which was connected to Union Station at the corners of Front and Bay Streets. These records date from1976 to around 1978. The drawings refer to the project as Walker House Hotel, a historic hotel located on the corners of Front and York Streets, which would be demolished in order to accommodate these projects.
AP018.S1.1976.PR10
Description:
This project series documents the master plan for the CN Railways properties in Toronto in 1976. The office identified the project number as 7615. During this time, Parkin Architects Planners were developing a number of projects in downtown Toronto, in the CN Tower area. This project appears to consist of the master planning for a number of those projects, which were directly or closely associated with CN Railways due to their proximity to the train yards. The majority of drawings for this project show site plans of the area, which include buildings such as the Ontario Congress and Trade Centre, an office building at the corners of York and Front Streets, the CN Telecommunications building, and a pedestrian mall above Station Street. The pedestrian mall is the focus of sections and presentation drawings included in the materials. These include presentation boards of drawings of the pedestrian mall, which was connected to Union Station at the corners of Front and Bay Streets. These records date from1976 to around 1978. The drawings refer to the project as Walker House Hotel, a historic hotel located on the corners of Front and York Streets, which would be demolished in order to accommodate these projects.
People:
Date:
circa 1976-1978
circa 1976-1978
Title:
CN Railways Master Plan, Toronto (1976)
Actions:
AP018.S1.1976.PR10
Description:
This project series documents the master plan for the CN Railways properties in Toronto in 1976. The office identified the project number as 7615. During this time, Parkin Architects Planners were developing a number of projects in downtown Toronto, in the CN Tower area. This project appears to consist of the master planning for a number of those projects, which were directly or closely associated with CN Railways due to their proximity to the train yards. The majority of drawings for this project show site plans of the area, which include buildings such as the Ontario Congress and Trade Centre, an office building at the corners of York and Front Streets, the CN Telecommunications building, and a pedestrian mall above Station Street. The pedestrian mall is the focus of sections and presentation drawings included in the materials. These include presentation boards of drawings of the pedestrian mall, which was connected to Union Station at the corners of Front and Bay Streets. These records date from1976 to around 1978. The drawings refer to the project as Walker House Hotel, a historic hotel located on the corners of Front and York Streets, which would be demolished in order to accommodate these projects.
CN Railways Master Plan, Toronto (1976)
Actions:
AP018.S1.1976.PR10
Description:
This project series documents the master plan for the CN Railways properties in Toronto in 1976. The office identified the project number as 7615. During this time, Parkin Architects Planners were developing a number of projects in downtown Toronto, in the CN Tower area. This project appears to consist of the master planning for a number of those projects, which were directly or closely associated with CN Railways due to their proximity to the train yards. The majority of drawings for this project show site plans of the area, which include buildings such as the Ontario Congress and Trade Centre, an office building at the corners of York and Front Streets, the CN Telecommunications building, and a pedestrian mall above Station Street. The pedestrian mall is the focus of sections and presentation drawings included in the materials. These include presentation boards of drawings of the pedestrian mall, which was connected to Union Station at the corners of Front and Bay Streets. These records date from1976 to around 1978. The drawings refer to the project as Walker House Hotel, a historic hotel located on the corners of Front and York Streets, which would be demolished in order to accommodate these projects.
Level of archival description:
Project
Project
Date:
circa 1976-1978
circa 1976-1978
People:
Form:
textual records
textual records
Actions:
Reference number:
ARCH255585
Description:
22 publicity files - correspondence from journals: Concrete Quarterly, The Architect's Journal, Prague Quadrennial, Architectural Record, Town and Country; U.S.A. and Europe promotion requests for information; Roy Thompson Hall press kits and publication; Canadian Embassy press conference and press clippings; Teck Mining offices publication; Napp Laboratories publication; press clippings about Erickson; possible exhibition in Cambridge; architectural archives (Alberta, AGO, CCA); inter-office promotion correspondence; Erickson book; interview with Pierluigi Bonvicini.
ARCH255585
Description:
22 publicity files - correspondence from journals: Concrete Quarterly, The Architect's Journal, Prague Quadrennial, Architectural Record, Town and Country; U.S.A. and Europe promotion requests for information; Roy Thompson Hall press kits and publication; Canadian Embassy press conference and press clippings; Teck Mining offices publication; Napp Laboratories publication; press clippings about Erickson; possible exhibition in Cambridge; architectural archives (Alberta, AGO, CCA); inter-office promotion correspondence; Erickson book; interview with Pierluigi Bonvicini.
People:
Date:
1983-1985
1983-1985
Title:
Correspondence received from various from newspapers and periodicals
Actions:
ARCH255585
Description:
22 publicity files - correspondence from journals: Concrete Quarterly, The Architect's Journal, Prague Quadrennial, Architectural Record, Town and Country; U.S.A. and Europe promotion requests for information; Roy Thompson Hall press kits and publication; Canadian Embassy press conference and press clippings; Teck Mining offices publication; Napp Laboratories publication; press clippings about Erickson; possible exhibition in Cambridge; architectural archives (Alberta, AGO, CCA); inter-office promotion correspondence; Erickson book; interview with Pierluigi Bonvicini.
Correspondence received from various from newspapers and periodicals
Actions:
ARCH255585
Description:
22 publicity files - correspondence from journals: Concrete Quarterly, The Architect's Journal, Prague Quadrennial, Architectural Record, Town and Country; U.S.A. and Europe promotion requests for information; Roy Thompson Hall press kits and publication; Canadian Embassy press conference and press clippings; Teck Mining offices publication; Napp Laboratories publication; press clippings about Erickson; possible exhibition in Cambridge; architectural archives (Alberta, AGO, CCA); inter-office promotion correspondence; Erickson book; interview with Pierluigi Bonvicini.
Form:
textual records
textual records
Date:
1983-1985
1983-1985
People:
Level of archival description:
Project
Project
Actions:
Reference number:
AP018.S1.1969.PR03
Description:
This project series documents the transfer of the expansion project of the Ascot Hotel in Etobicoke, Ontario from John B. Parkin Associates to John C. Parkin in 1971. The office identified the project number as 69029. The Hotel is referred to as the Ascot Inn in the documentation. The project series contains three documents showing the client's, Canadian Swiss Hotels Limited, decision to continue the project with John C. Parkin once he left the firm John B. Parkin Architects & Associates.
AP018.S1.1969.PR03
Description:
This project series documents the transfer of the expansion project of the Ascot Hotel in Etobicoke, Ontario from John B. Parkin Associates to John C. Parkin in 1971. The office identified the project number as 69029. The Hotel is referred to as the Ascot Inn in the documentation. The project series contains three documents showing the client's, Canadian Swiss Hotels Limited, decision to continue the project with John C. Parkin once he left the firm John B. Parkin Architects & Associates.
People:
Date:
1971
1971
Title:
Ascot Hotel, Addition, Etobicoke, Ontario (1969-1971)
Actions:
AP018.S1.1969.PR03
Description:
This project series documents the transfer of the expansion project of the Ascot Hotel in Etobicoke, Ontario from John B. Parkin Associates to John C. Parkin in 1971. The office identified the project number as 69029. The Hotel is referred to as the Ascot Inn in the documentation. The project series contains three documents showing the client's, Canadian Swiss Hotels Limited, decision to continue the project with John C. Parkin once he left the firm John B. Parkin Architects & Associates.
Ascot Hotel, Addition, Etobicoke, Ontario (1969-1971)
Actions:
AP018.S1.1969.PR03
Description:
This project series documents the transfer of the expansion project of the Ascot Hotel in Etobicoke, Ontario from John B. Parkin Associates to John C. Parkin in 1971. The office identified the project number as 69029. The Hotel is referred to as the Ascot Inn in the documentation. The project series contains three documents showing the client's, Canadian Swiss Hotels Limited, decision to continue the project with John C. Parkin once he left the firm John B. Parkin Architects & Associates.
Level of archival description:
Project
Project
Date:
1971
1971
People:


