


18242 Results
Form:
drawings
drawings
Actions:
Reference number:
ARCH193446
Description:
Contains the following drawings: 112 New plan of service courtyard, 113 A Plan of footings and foundations, 114 Reflected ceiling of ground floor, 116 A Details of exterior railings, 117 Layout of ramp, 118 Detail of flashing at roof edges, 119 Details for brady shutter at ground floor, 120 Section at line H thru window, and 121 C Window details, 122 B Drainage plan, pipes and trenches below ground floor slab.
ARCH193446
Description:
Contains the following drawings: 112 New plan of service courtyard, 113 A Plan of footings and foundations, 114 Reflected ceiling of ground floor, 116 A Details of exterior railings, 117 Layout of ramp, 118 Detail of flashing at roof edges, 119 Details for brady shutter at ground floor, 120 Section at line H thru window, and 121 C Window details, 122 B Drainage plan, pipes and trenches below ground floor slab.
People:
Date:
1957-1959
1957-1959
Title:
Plan, details, sections, and plumming plans, Beaver Lake Pavilion, Montréal, Québec
Actions:
ARCH193446
Description:
Contains the following drawings: 112 New plan of service courtyard, 113 A Plan of footings and foundations, 114 Reflected ceiling of ground floor, 116 A Details of exterior railings, 117 Layout of ramp, 118 Detail of flashing at roof edges, 119 Details for brady shutter at ground floor, 120 Section at line H thru window, and 121 C Window details, 122 B Drainage plan, pipes and trenches below ground floor slab.
Plan, details, sections, and plumming plans, Beaver Lake Pavilion, Montréal, Québec
Actions:
ARCH193446
Description:
Contains the following drawings: 112 New plan of service courtyard, 113 A Plan of footings and foundations, 114 Reflected ceiling of ground floor, 116 A Details of exterior railings, 117 Layout of ramp, 118 Detail of flashing at roof edges, 119 Details for brady shutter at ground floor, 120 Section at line H thru window, and 121 C Window details, 122 B Drainage plan, pipes and trenches below ground floor slab.
Form:
drawings
drawings
Date:
1957-1959
1957-1959
People:
Form:
photographs
photographs
Actions:
Reference number:
PH1990:0109
PH1990:0109
People:
Subject:
architecture
architecture
Date:
1981-1982
1981-1982
Title:
View of Shaughnessy House from Strathcona Park (now demolished), Montréal, Québec
Actions:
PH1990:0109
View of Shaughnessy House from Strathcona Park (now demolished), Montréal, Québec
Actions:
PH1990:0109
Form:
photographs
photographs
Date:
1981-1982
1981-1982
People:
Subject:
architecture
architecture
Form:
drawings
drawings
Actions:
Reference number:
AP056.S1.2000.PR08.007
AP056.S1.2000.PR08.007
People:
Date:
2002
2002
Title:
Sketches including plans, elevations, sections, perspectives and details, Concordia University, Montréal
Actions:
AP056.S1.2000.PR08.007
Sketches including plans, elevations, sections, perspectives and details, Concordia University, Montréal
Actions:
AP056.S1.2000.PR08.007
Form:
drawings
drawings
Date:
2002
2002
People:
Form:
drawings
drawings
Title:
Sketches including plans, sections, details and axonometric drawings, Concordia University, Montréal
Sketches including plans, sections, details and axonometric drawings, Concordia University, Montréal
Actions:
Reference number:
AP056.S1.2000.PR08.008
AP056.S1.2000.PR08.008
People:
Date:
2001-2002
2001-2002
Title:
Sketches including plans, sections, details and axonometric drawings, Concordia University, Montréal
Actions:
AP056.S1.2000.PR08.008
Sketches including plans, sections, details and axonometric drawings, Concordia University, Montréal
Actions:
AP056.S1.2000.PR08.008
Form:
drawings
drawings
Date:
2001-2002
2001-2002
People:
Form:
drawings
drawings
Actions:
Reference number:
AP056.S1.2000.PR08.009
AP056.S1.2000.PR08.009
People:
Date:
2001-2002
2001-2002
Title:
Sketches including plans, elevations, sections perspectives and details, Concordia University, Montréal
Actions:
AP056.S1.2000.PR08.009
Sketches including plans, elevations, sections perspectives and details, Concordia University, Montréal
Actions:
AP056.S1.2000.PR08.009
Form:
drawings
drawings
Date:
2001-2002
2001-2002
People:
Form:
drawings
drawings
Title:
Sketches including plans, sections, details and axonometric drawings, Concordia University, Montréal
Sketches including plans, sections, details and axonometric drawings, Concordia University, Montréal
Actions:
Reference number:
AP056.S1.2000.PR08.015
AP056.S1.2000.PR08.015
People:
Date:
2002
2002
Title:
Sketches including plans, sections, details and axonometric drawings, Concordia University, Montréal
Actions:
AP056.S1.2000.PR08.015
Sketches including plans, sections, details and axonometric drawings, Concordia University, Montréal
Actions:
AP056.S1.2000.PR08.015
Form:
drawings
drawings
Date:
2002
2002
People:
Form:
drawings
drawings
Actions:
Reference number:
DR1990:0091:005
Description:
An original competition study and design drawing. Drawing number A-5.
DR1990:0091:005
Description:
An original competition study and design drawing. Drawing number A-5.
People:
Date:
June 1987
June 1987
Title:
Site study of sculpture column grid 1, CCA garden, Montréal, Québec
Actions:
DR1990:0091:005
Description:
An original competition study and design drawing. Drawing number A-5.
Site study of sculpture column grid 1, CCA garden, Montréal, Québec
Actions:
DR1990:0091:005
Description:
An original competition study and design drawing. Drawing number A-5.
Form:
drawings
drawings
Date:
June 1987
June 1987
People:
Form:
drawings
drawings
Actions:
Reference number:
DR1990:0091:006
Description:
An original competition study and design drawing. Drawing number A-6.
DR1990:0091:006
Description:
An original competition study and design drawing. Drawing number A-6.
People:
Date:
June 1987
June 1987
Title:
Site study of sculpture column grid 2, CCA garden, Montréal, Québec
Actions:
DR1990:0091:006
Description:
An original competition study and design drawing. Drawing number A-6.
Site study of sculpture column grid 2, CCA garden, Montréal, Québec
Actions:
DR1990:0091:006
Description:
An original competition study and design drawing. Drawing number A-6.
Form:
drawings
drawings
Date:
June 1987
June 1987
People:
Form:
drawings
drawings
Actions:
Reference number:
DR1990:0091:007
Description:
An original competition study and design drawing. Drawing number A-7.
DR1990:0091:007
Description:
An original competition study and design drawing. Drawing number A-7.
People:
Date:
June 1987
June 1987
Title:
Site study of sculpture column grid 3, CCA garden, Montréal, Québec
Actions:
DR1990:0091:007
Description:
An original competition study and design drawing. Drawing number A-7.
Site study of sculpture column grid 3, CCA garden, Montréal, Québec
Actions:
DR1990:0091:007
Description:
An original competition study and design drawing. Drawing number A-7.
Form:
drawings
drawings
Date:
June 1987
June 1987
People:
Form:
photographs
photographs
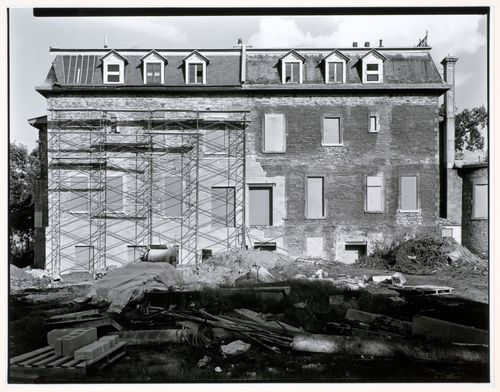
Actions:
Reference number:
PH1986:0406
Description:
Commissioned by the Canadian Centre for Architecture, Montréal, for "CCA Building and Shaughnessy House," 1985-1989.
PH1986:0406
Description:
Commissioned by the Canadian Centre for Architecture, Montréal, for "CCA Building and Shaughnessy House," 1985-1989.
People:
Subject:
architecture
architecture
Date:
21 June 1985
21 June 1985
Title:
Exterior view of Shaughnessy House under renovation after the demolition of the additions, Montréal, Québec
Actions:
PH1986:0406
Description:
Commissioned by the Canadian Centre for Architecture, Montréal, for "CCA Building and Shaughnessy House," 1985-1989.
Exterior view of Shaughnessy House under renovation after the demolition of the additions, Montréal, Québec
Actions:
PH1986:0406
Description:
Commissioned by the Canadian Centre for Architecture, Montréal, for "CCA Building and Shaughnessy House," 1985-1989.
Form:
photographs
photographs
Date:
21 June 1985
21 June 1985
People:
Subject:
architecture
architecture


