


26739 Results
Form:
drawings
Quantity:
4 measured drawing(s)
drawings
Quantity:
4 measured drawing(s)
Actions:
Reference number:
AP140.S2.SS1.D30.P1
AP140.S2.SS1.D30.P1
People:
Date:
1966
1966
Title:
Floor plans for the house, before the planned repairs and alterations
Actions:
AP140.S2.SS1.D30.P1
Floor plans for the house, before the planned repairs and alterations
Actions:
AP140.S2.SS1.D30.P1
Form:
drawings
Quantity:
4 measured drawing(s)
drawings
Quantity:
4 measured drawing(s)
Date:
1966
1966
People:
Form:
textual records
textual records
Reference number:
AP148.S1.1988.PR01.001
AP148.S1.1988.PR01.001
People:
Date:
1988
1988
Title:
Project description and correspondence, The most beautiful house in the world
Actions:
AP148.S1.1988.PR01.001
Project description and correspondence, The most beautiful house in the world
Actions:
AP148.S1.1988.PR01.001
Form:
textual records
textual records
Date:
1988
1988
People:
Form:
models
models
Actions:
Reference number:
ARCH281639
ARCH281639
People:
Date:
circa 1985
circa 1985
Form:
models
models
Date:
circa 1985
circa 1985
People:
Form:
photographs
photographs
Reference number:
PH2006:0012
PH2006:0012
People:
Date:
1972
1972
Form:
photographs
photographs
Date:
1972
1972
People:
Level of archival description:
Project
Project
Reference number:
AP178.S1.1984.PR05
Description:
This project series documents the Casa Erhard Josef Pascher in Sintra, Portugal. While the records were held in the office’s archives this project was assigned the number 24/80. The office assigned the dates 1984-1985 to this project The project files document a house comissioned by Erhard Josef Pascher. The house included a library, garage, workshop, small garden, swimming pool, sauna and terrace. The client asked for a solar power system and for the interior to have whitewashed walls, tiled floors and built-in cupboards. Miguel Guedes de Carvalho collaborated with Siza on this project. The house was not built. Documenting this project are sketches, studies and working drawings. Textual materials include project documentation and correspondence. Photographic materials document the project site.
AP178.S1.1984.PR05
Description:
This project series documents the Casa Erhard Josef Pascher in Sintra, Portugal. While the records were held in the office’s archives this project was assigned the number 24/80. The office assigned the dates 1984-1985 to this project The project files document a house comissioned by Erhard Josef Pascher. The house included a library, garage, workshop, small garden, swimming pool, sauna and terrace. The client asked for a solar power system and for the interior to have whitewashed walls, tiled floors and built-in cupboards. Miguel Guedes de Carvalho collaborated with Siza on this project. The house was not built. Documenting this project are sketches, studies and working drawings. Textual materials include project documentation and correspondence. Photographic materials document the project site.
People:
Date:
1983-1987
1983-1987
Title:
Casa Erhard Josef Pascher [Erhard Josef Pascher house], Sintra, Portugal (1984)
Actions:
AP178.S1.1984.PR05
Description:
This project series documents the Casa Erhard Josef Pascher in Sintra, Portugal. While the records were held in the office’s archives this project was assigned the number 24/80. The office assigned the dates 1984-1985 to this project The project files document a house comissioned by Erhard Josef Pascher. The house included a library, garage, workshop, small garden, swimming pool, sauna and terrace. The client asked for a solar power system and for the interior to have whitewashed walls, tiled floors and built-in cupboards. Miguel Guedes de Carvalho collaborated with Siza on this project. The house was not built. Documenting this project are sketches, studies and working drawings. Textual materials include project documentation and correspondence. Photographic materials document the project site.
Casa Erhard Josef Pascher [Erhard Josef Pascher house], Sintra, Portugal (1984)
Actions:
AP178.S1.1984.PR05
Description:
This project series documents the Casa Erhard Josef Pascher in Sintra, Portugal. While the records were held in the office’s archives this project was assigned the number 24/80. The office assigned the dates 1984-1985 to this project The project files document a house comissioned by Erhard Josef Pascher. The house included a library, garage, workshop, small garden, swimming pool, sauna and terrace. The client asked for a solar power system and for the interior to have whitewashed walls, tiled floors and built-in cupboards. Miguel Guedes de Carvalho collaborated with Siza on this project. The house was not built. Documenting this project are sketches, studies and working drawings. Textual materials include project documentation and correspondence. Photographic materials document the project site.
Level of archival description:
Project
Project
Date:
1983-1987
1983-1987
People:
Form:
drawings
drawings
Actions:
Reference number:
DR1980:0060:001
Description:
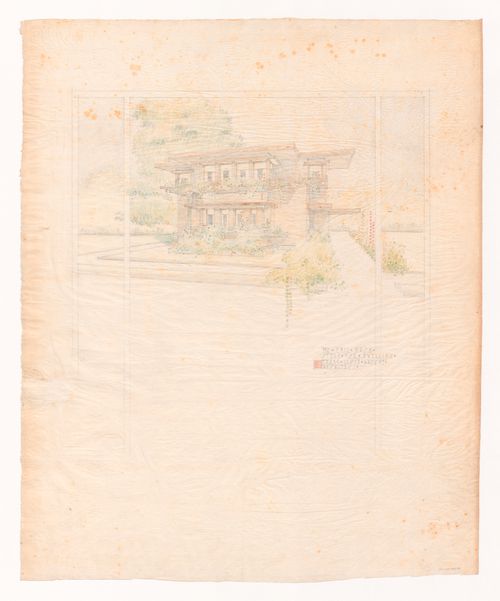
- This perspective drawing, with the plans for the first (DR1980:0060:002) and second (DR1980:0060:003) floors, form a set of early presentation drawings. According to David De Long, the scale is probably 1/4" = 1' (see object file). The house is presented as if seen from behind a window across the street. De Long also notes that this drawing does not show the low wall and the garden court indicated in the plans shown in Hitchcock; that the CCA drawing portrays a less cubic house than the photograph of the building in Hitchcock due to the former's higher point of view; and that the front windows in the drawing extend down to a sill slightly higher than that which supports the plants whereas they stop short of halfway down to the "plant" sill in the finished house.
DR1980:0060:001
Description:
- This perspective drawing, with the plans for the first (DR1980:0060:002) and second (DR1980:0060:003) floors, form a set of early presentation drawings. According to David De Long, the scale is probably 1/4" = 1' (see object file). The house is presented as if seen from behind a window across the street. De Long also notes that this drawing does not show the low wall and the garden court indicated in the plans shown in Hitchcock; that the CCA drawing portrays a less cubic house than the photograph of the building in Hitchcock due to the former's higher point of view; and that the front windows in the drawing extend down to a sill slightly higher than that which supports the plants whereas they stop short of halfway down to the "plant" sill in the finished house.
People:
Subject:
architecture
architecture
Date:
1915
1915
Title:
Exterior perspective for the street facade for Emil Bach House, Chicago, Illinois
Actions:
DR1980:0060:001
Description:
- This perspective drawing, with the plans for the first (DR1980:0060:002) and second (DR1980:0060:003) floors, form a set of early presentation drawings. According to David De Long, the scale is probably 1/4" = 1' (see object file). The house is presented as if seen from behind a window across the street. De Long also notes that this drawing does not show the low wall and the garden court indicated in the plans shown in Hitchcock; that the CCA drawing portrays a less cubic house than the photograph of the building in Hitchcock due to the former's higher point of view; and that the front windows in the drawing extend down to a sill slightly higher than that which supports the plants whereas they stop short of halfway down to the "plant" sill in the finished house.
Exterior perspective for the street facade for Emil Bach House, Chicago, Illinois
Actions:
DR1980:0060:001
Description:
- This perspective drawing, with the plans for the first (DR1980:0060:002) and second (DR1980:0060:003) floors, form a set of early presentation drawings. According to David De Long, the scale is probably 1/4" = 1' (see object file). The house is presented as if seen from behind a window across the street. De Long also notes that this drawing does not show the low wall and the garden court indicated in the plans shown in Hitchcock; that the CCA drawing portrays a less cubic house than the photograph of the building in Hitchcock due to the former's higher point of view; and that the front windows in the drawing extend down to a sill slightly higher than that which supports the plants whereas they stop short of halfway down to the "plant" sill in the finished house.
Form:
drawings
drawings
Date:
1915
1915
People:
Subject:
architecture
architecture
Form:
drawings
drawings
Actions:
Reference number:
AP046.S1.1983.PR01.267
Description:
This file includes individual room furniture elevations for Shaughnessy House and a mouldings table.
AP046.S1.1983.PR01.267
Description:
This file includes individual room furniture elevations for Shaughnessy House and a mouldings table.
People:
Date:
1987-1988
1987-1988
Title:
Shaughnessy House mark-up set of interior elevations, Canadian Centre for Architecture, Montréal, Québec
Actions:
AP046.S1.1983.PR01.267
Description:
This file includes individual room furniture elevations for Shaughnessy House and a mouldings table.
Shaughnessy House mark-up set of interior elevations, Canadian Centre for Architecture, Montréal, Québec
Actions:
AP046.S1.1983.PR01.267
Description:
This file includes individual room furniture elevations for Shaughnessy House and a mouldings table.
Form:
drawings
drawings
Date:
1987-1988
1987-1988
People:
Form:
drawings
drawings
Reference number:
AP140.S2.SS1.D2.P1
Description:
Doodles, alternate plans for the ground and first floors, and more developed plans, elevations and sections for the house
AP140.S2.SS1.D2.P1
Description:
Doodles, alternate plans for the ground and first floors, and more developed plans, elevations and sections for the house
People:
Date:
1951
1951
Title:
Doodles, floor plans, elevations and sections, Core and Crosswall House, United Kingdom
Actions:
AP140.S2.SS1.D2.P1
Description:
Doodles, alternate plans for the ground and first floors, and more developed plans, elevations and sections for the house
Doodles, floor plans, elevations and sections, Core and Crosswall House, United Kingdom
Actions:
AP140.S2.SS1.D2.P1
Description:
Doodles, alternate plans for the ground and first floors, and more developed plans, elevations and sections for the house
Form:
drawings
drawings
Date:
1951
1951
People:
Form:
photographs
photographs
Actions:
Reference number:
PH1998:0020:026
PH1998:0020:026
People:
Subject:
architecture
architecture
Date:
after late 1920s - early 1930s
after late 1920s - early 1930s
Title:
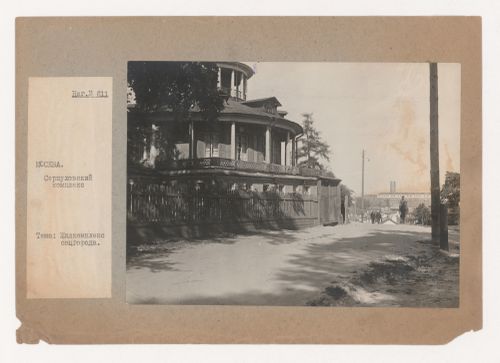
View of a two-storey house with houses and the plant of the Serpukhovskii complex in the background, Moscow
Actions:
PH1998:0020:026
View of a two-storey house with houses and the plant of the Serpukhovskii complex in the background, Moscow
Actions:
PH1998:0020:026
Form:
photographs
photographs
Date:
after late 1920s - early 1930s
after late 1920s - early 1930s
People:
Subject:
architecture
architecture
Form:
photographs
photographs
Actions:
Reference number:
PH2004:0044
PH2004:0044
People:
Subject:
architecture, landscape architecture, interior design
architecture, landscape architecture, interior design
Date:
1938
1938
Form:
photographs
photographs
Date:
1938
1938
People:
Subject:
architecture, landscape architecture, interior design
architecture, landscape architecture, interior design


