


4192 Results
Form:
books
books
Title:
A-Frame. Second edition
A-Frame. Second edition
Actions:
Price:
$42.95
(available to order)
Summary:
The heyday of the national A-frame craze saw tens of thousands of these easy and affordable structures built as vacation homes, roadside restaurants, churches, and even pet stores. A-frame chronicles America's love affair with the A-frame, from postwar getaway to its recent revival among designers and DIYers. In a fascinating look at this architectural phenomenon, Chad(...)
$42.95
(available to order)
Summary:
The heyday of the national A-frame craze saw tens of thousands of these easy and affordable structures built as vacation homes, roadside restaurants, churches, and even pet stores. A-frame chronicles America's love affair with the A-frame, from postwar getaway to its recent revival among designers and DIYers. In a fascinating look at this architectural phenomenon, Chad(...)
Title:
A-Frame. Second edition
Actions:
Price:
$42.95
(available to order)
Summary:
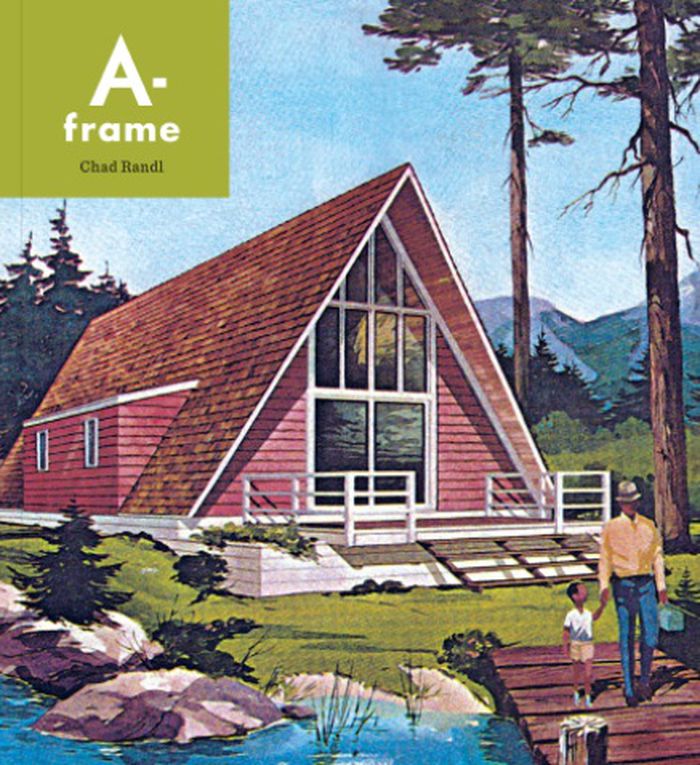
The heyday of the national A-frame craze saw tens of thousands of these easy and affordable structures built as vacation homes, roadside restaurants, churches, and even pet stores. A-frame chronicles America's love affair with the A-frame, from postwar getaway to its recent revival among designers and DIYers. In a fascinating look at this architectural phenomenon, Chad Randl tells the story of the triangle house, from prehistoric Japan to its lifestyle-changing prime in the 1960s as a symbol of play, leisure, and outdoor living. Part architectural history and part cultural exploration, the book documents every aspect of A-frame living with cartoons, ads, high-style and do-it-yourself examples, family snapshots, and an appendix with a complete set of blueprints in case you want to build your own.
A-Frame. Second edition
Actions:
Price:
$42.95
(available to order)
Summary:
The heyday of the national A-frame craze saw tens of thousands of these easy and affordable structures built as vacation homes, roadside restaurants, churches, and even pet stores. A-frame chronicles America's love affair with the A-frame, from postwar getaway to its recent revival among designers and DIYers. In a fascinating look at this architectural phenomenon, Chad Randl tells the story of the triangle house, from prehistoric Japan to its lifestyle-changing prime in the 1960s as a symbol of play, leisure, and outdoor living. Part architectural history and part cultural exploration, the book documents every aspect of A-frame living with cartoons, ads, high-style and do-it-yourself examples, family snapshots, and an appendix with a complete set of blueprints in case you want to build your own.
Form:
books
books
Publication:
May 2020
May 2020
Subject:
Residential Architecture
Residential Architecture
Form:
books
books
Actions:
Price:
$34.95
(available in store)
Summary:
Villa Savoye is an icon of modern architecture. But who were Eugénie and Pierre Savoye, who had the house built between 1928 and 1930? Why did they commission Le Corbusier? And how did they live in the country house they dubbed "Villa les Heures Claires"? Their grandson Jean-Marc Savoye tells the story of the villa and its residents using rare documents and family(...)
$34.95
(available in store)
Summary:
Villa Savoye is an icon of modern architecture. But who were Eugénie and Pierre Savoye, who had the house built between 1928 and 1930? Why did they commission Le Corbusier? And how did they live in the country house they dubbed "Villa les Heures Claires"? Their grandson Jean-Marc Savoye tells the story of the villa and its residents using rare documents and family(...)
Publication:
April 2020
April 2020
Title:
The sunny days of Villa Savoye
Actions:
Price:
$34.95
(available in store)
Summary:
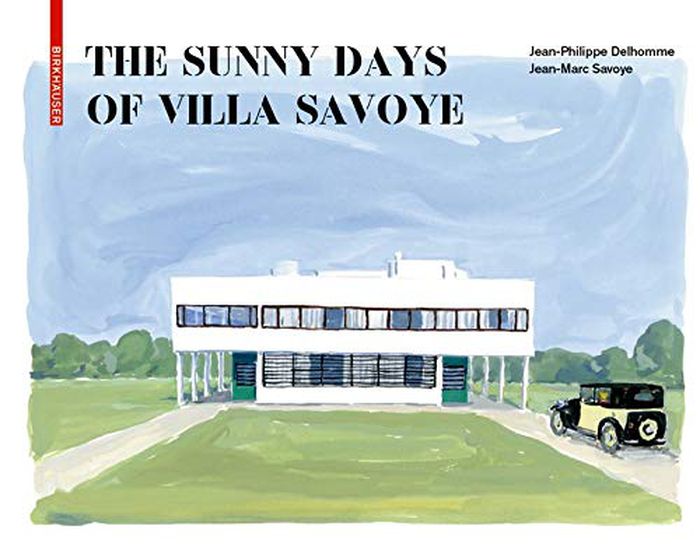
Villa Savoye is an icon of modern architecture. But who were Eugénie and Pierre Savoye, who had the house built between 1928 and 1930? Why did they commission Le Corbusier? And how did they live in the country house they dubbed "Villa les Heures Claires"? Their grandson Jean-Marc Savoye tells the story of the villa and its residents using rare documents and family memories. In his pictures, illustrator Jean-Philippe Delhomme, long fascinated by the building, brings to life the construction site, everyday life, the war period, its use as a barn, and its rescue from demolition. In 1965, Le Corbusier lived to see Villa Savoye declared a monument; in 2016 it earned a spot on the UNESCO World Heritage list and now welcomes 40,000 visitors each year.
The sunny days of Villa Savoye
Actions:
Price:
$34.95
(available in store)
Summary:
Villa Savoye is an icon of modern architecture. But who were Eugénie and Pierre Savoye, who had the house built between 1928 and 1930? Why did they commission Le Corbusier? And how did they live in the country house they dubbed "Villa les Heures Claires"? Their grandson Jean-Marc Savoye tells the story of the villa and its residents using rare documents and family memories. In his pictures, illustrator Jean-Philippe Delhomme, long fascinated by the building, brings to life the construction site, everyday life, the war period, its use as a barn, and its rescue from demolition. In 1965, Le Corbusier lived to see Villa Savoye declared a monument; in 2016 it earned a spot on the UNESCO World Heritage list and now welcomes 40,000 visitors each year.
Form:
books
books
Publication:
April 2020
April 2020
Form:
books
books
Actions:
Price:
$102.95
(available to order)
Summary:
Built and designed by Ludwig Mies van der Rohe 1928-1930, the Tugendhat House in Brno / Czech Republic is one of the most significant buildings of European modernism. In 2001, UNESCO added the house to the List of World Cultural Heritage Sites. In this third, updated edition, the authors give personal and historic insights relating to the house; also documenting aspects(...)
$102.95
(available to order)
Summary:
Built and designed by Ludwig Mies van der Rohe 1928-1930, the Tugendhat House in Brno / Czech Republic is one of the most significant buildings of European modernism. In 2001, UNESCO added the house to the List of World Cultural Heritage Sites. In this third, updated edition, the authors give personal and historic insights relating to the house; also documenting aspects(...)
Subject:
Architecture Monographs
Architecture Monographs
Publication:
July 2020
July 2020
Title:
Tugendhat House. Ludwig Mies van der Rohe
Actions:
Price:
$102.95
(available to order)
Summary:
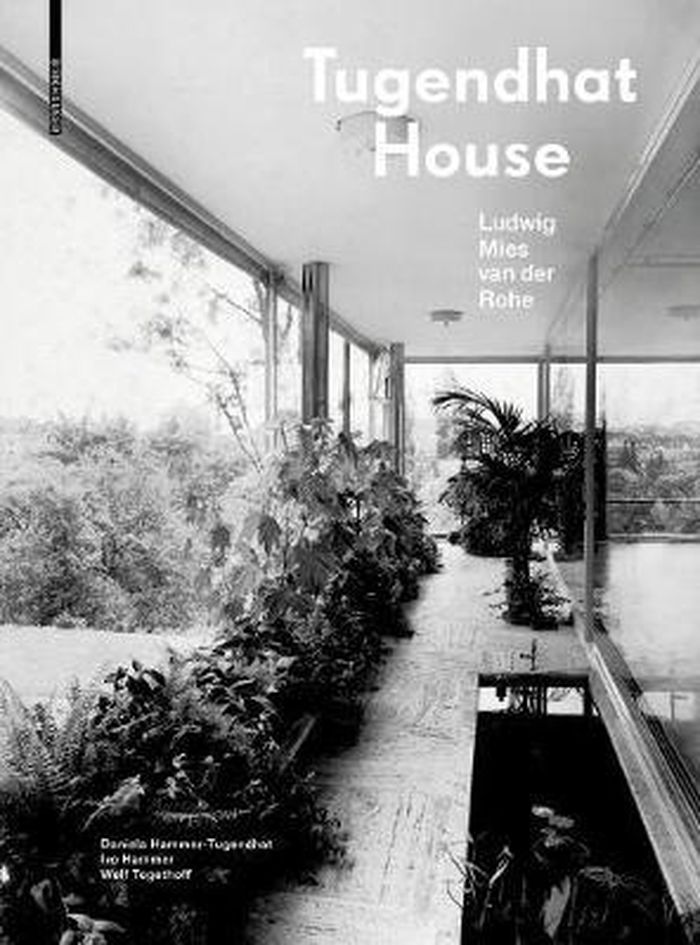
Built and designed by Ludwig Mies van der Rohe 1928-1930, the Tugendhat House in Brno / Czech Republic is one of the most significant buildings of European modernism. In 2001, UNESCO added the house to the List of World Cultural Heritage Sites. In this third, updated edition, the authors give personal and historic insights relating to the house; also documenting aspects pertaining to art history and conservation-science studies. The comprehensive description and in-depth discussion of the materials used is a special feature in this field of research. The appeal of this monograph lies in the publication of photographs from the family archive which, for the first time, show the house in its lived-in condition. The experimental artistic color photographs by Fritz Tugendhat are among the pioneering achievements of amateur photography.
Tugendhat House. Ludwig Mies van der Rohe
Actions:
Price:
$102.95
(available to order)
Summary:
Built and designed by Ludwig Mies van der Rohe 1928-1930, the Tugendhat House in Brno / Czech Republic is one of the most significant buildings of European modernism. In 2001, UNESCO added the house to the List of World Cultural Heritage Sites. In this third, updated edition, the authors give personal and historic insights relating to the house; also documenting aspects pertaining to art history and conservation-science studies. The comprehensive description and in-depth discussion of the materials used is a special feature in this field of research. The appeal of this monograph lies in the publication of photographs from the family archive which, for the first time, show the house in its lived-in condition. The experimental artistic color photographs by Fritz Tugendhat are among the pioneering achievements of amateur photography.
Form:
books
books
Publication:
July 2020
July 2020
Subject:
Architecture Monographs
Architecture Monographs
Form:
books
books
Price:
$55.95
(available to order)
Summary:
Situated on the shore of the Lake Zurich, Le Corbusier's exhibition pavilion is his last realised design. Based on his Modulor proportional system and at the scale of a single-family home, it demonstrates the potential of prefabricated elements to form a perfect space for art and design. Commissioned in 1960 by Heidi Weber, Zurich-based gallery owner and patron of Le(...)
$55.95
(available to order)
Summary:
Situated on the shore of the Lake Zurich, Le Corbusier's exhibition pavilion is his last realised design. Based on his Modulor proportional system and at the scale of a single-family home, it demonstrates the potential of prefabricated elements to form a perfect space for art and design. Commissioned in 1960 by Heidi Weber, Zurich-based gallery owner and patron of Le(...)
Title:
Pavillon Le Corbusier Zürich: restoration of an architectural jewel
Actions:
Price:
$55.95
(available to order)
Summary:
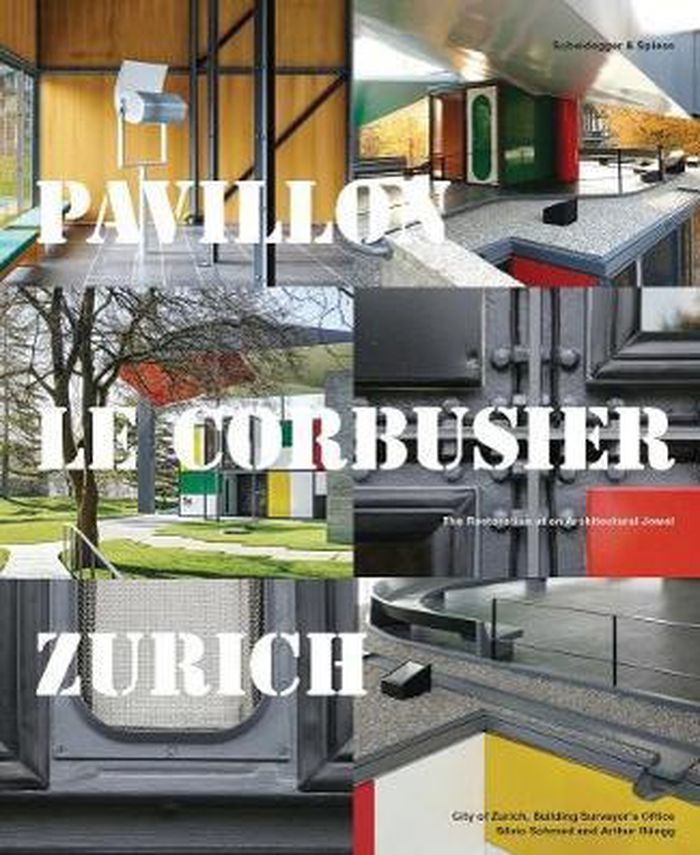
Situated on the shore of the Lake Zurich, Le Corbusier's exhibition pavilion is his last realised design. Based on his Modulor proportional system and at the scale of a single-family home, it demonstrates the potential of prefabricated elements to form a perfect space for art and design. Commissioned in 1960 by Heidi Weber, Zurich-based gallery owner and patron of Le Corbusier the visual artist, this structure in steel and glass represents pivotal aspects of his architectural philosophy and also points to the future. Architects Silvio Schmed and Arthur Ruegg have carefully restored the Pavillon Le Corbusier to its original state, including the reconstruction of missing pieces of furniture and luminaires. This book documents their research and the restored building, featuring previously unpublished historic photographs and documents alongside newly commissioned images by Georg Aerni.
Pavillon Le Corbusier Zürich: restoration of an architectural jewel
Actions:
Price:
$55.95
(available to order)
Summary:
Situated on the shore of the Lake Zurich, Le Corbusier's exhibition pavilion is his last realised design. Based on his Modulor proportional system and at the scale of a single-family home, it demonstrates the potential of prefabricated elements to form a perfect space for art and design. Commissioned in 1960 by Heidi Weber, Zurich-based gallery owner and patron of Le Corbusier the visual artist, this structure in steel and glass represents pivotal aspects of his architectural philosophy and also points to the future. Architects Silvio Schmed and Arthur Ruegg have carefully restored the Pavillon Le Corbusier to its original state, including the reconstruction of missing pieces of furniture and luminaires. This book documents their research and the restored building, featuring previously unpublished historic photographs and documents alongside newly commissioned images by Georg Aerni.
Form:
books
books
Publication:
September 2020
September 2020
Subject:
Architecture Monographs
Architecture Monographs
Form:
books
books
Actions:
Price:
$64.00
(available in store)
Summary:
What was it like to grow up in a Modernist residence? Did these radical environments shape the way that children looked at architecture later in life? The oral history in this book paint a uniquely intimate portrait of Modernism. The authors conducted interviews with people, who spent their childhood in radical Modernist domestic spaces, uncovering both serene and(...)
$64.00
(available in store)
Summary:
What was it like to grow up in a Modernist residence? Did these radical environments shape the way that children looked at architecture later in life? The oral history in this book paint a uniquely intimate portrait of Modernism. The authors conducted interviews with people, who spent their childhood in radical Modernist domestic spaces, uncovering both serene and(...)
Title:
Growing up modern: Childhoods in iconic homes
Actions:
Price:
$64.00
(available in store)
Summary:
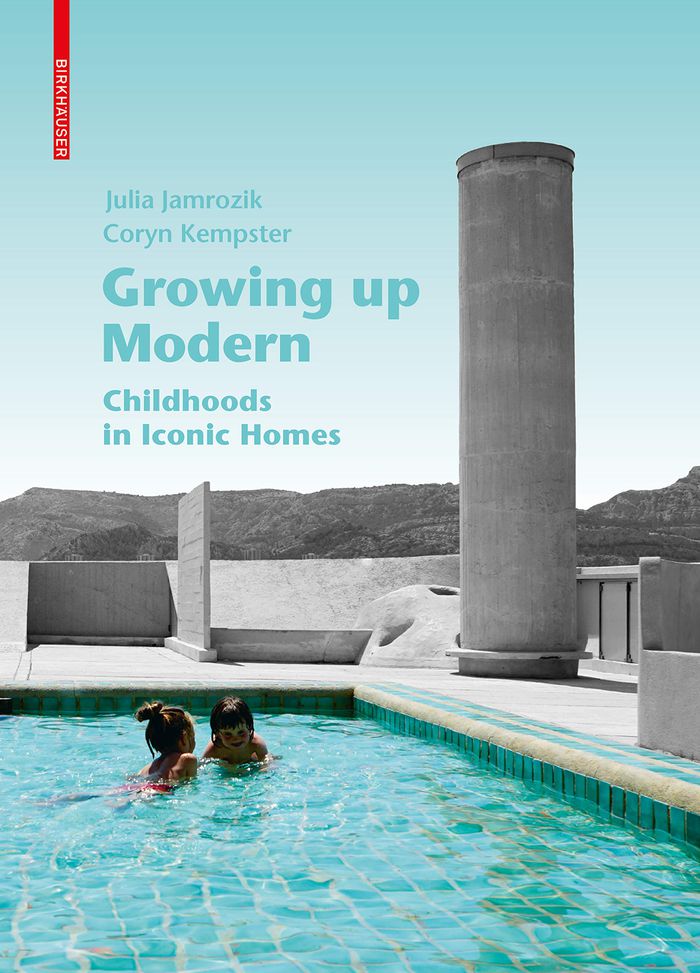
What was it like to grow up in a Modernist residence? Did these radical environments shape the way that children looked at architecture later in life? The oral history in this book paint a uniquely intimate portrait of Modernism. The authors conducted interviews with people, who spent their childhood in radical Modernist domestic spaces, uncovering both serene and poignant memories. The recollections range from the ambivalence of philosopher Ernst Tugendhat, now 90 years old, who lived in the famous Mies van der Rohe house in Brno (1930) to the fond reminiscing of the youngest daughter of the Schminke family, who still dreams of her Scharoun-designed ship-like villa in Löbau (1933). The book offers a unique, private and often refreshing perspective on these icons of the avant-garde.
Growing up modern: Childhoods in iconic homes
Actions:
Price:
$64.00
(available in store)
Summary:
What was it like to grow up in a Modernist residence? Did these radical environments shape the way that children looked at architecture later in life? The oral history in this book paint a uniquely intimate portrait of Modernism. The authors conducted interviews with people, who spent their childhood in radical Modernist domestic spaces, uncovering both serene and poignant memories. The recollections range from the ambivalence of philosopher Ernst Tugendhat, now 90 years old, who lived in the famous Mies van der Rohe house in Brno (1930) to the fond reminiscing of the youngest daughter of the Schminke family, who still dreams of her Scharoun-designed ship-like villa in Löbau (1933). The book offers a unique, private and often refreshing perspective on these icons of the avant-garde.
Form:
books
books
Publication:
May 2021
May 2021
Subject:
Modernism
Modernism
Form:
books
books
Title:
Aires Mateus: book of models
Aires Mateus: book of models
Actions:
Price:
$86.95
(available to order)
Summary:
This poetic and minimalist anthology presents 10 years of heritage of AIRES MATEUS design studios at the Accademia di Archittettura di Mendrisio in Switzerland.100 images of largescale models built by students of AIRES MATEUS are brought together to create a family portrait. Each expertly staged model is pictured with the essential schemes necessary to understand the(...)
$86.95
(available to order)
Summary:
This poetic and minimalist anthology presents 10 years of heritage of AIRES MATEUS design studios at the Accademia di Archittettura di Mendrisio in Switzerland.100 images of largescale models built by students of AIRES MATEUS are brought together to create a family portrait. Each expertly staged model is pictured with the essential schemes necessary to understand the(...)
Subject:
Architecture Monographs
Architecture Monographs
Publication:
March 2021
March 2021
Title:
Aires Mateus: book of models
Actions:
Price:
$86.95
(available to order)
Summary:
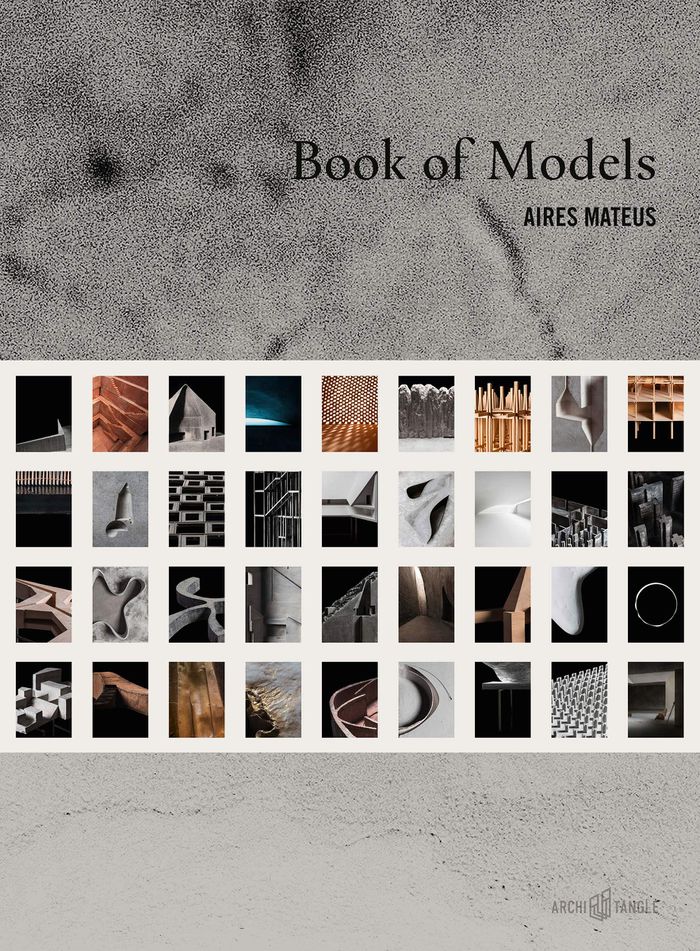
This poetic and minimalist anthology presents 10 years of heritage of AIRES MATEUS design studios at the Accademia di Archittettura di Mendrisio in Switzerland.100 images of largescale models built by students of AIRES MATEUS are brought together to create a family portrait. Each expertly staged model is pictured with the essential schemes necessary to understand the volumes portrayed. Francisco and Manuel Aires Mateus’ many years of experience in pedagogy and the use of models in practice are brought together in a manifesto which precedes the anthology of images. The importance of the model in the formation of architectural ideas and throughout the design process, as well as its potency as a standalone statement are highlighted. The evocative photographs in this book reveal abstract spaces produced by artistic interpretations of light, volume and materiality.
Aires Mateus: book of models
Actions:
Price:
$86.95
(available to order)
Summary:
This poetic and minimalist anthology presents 10 years of heritage of AIRES MATEUS design studios at the Accademia di Archittettura di Mendrisio in Switzerland.100 images of largescale models built by students of AIRES MATEUS are brought together to create a family portrait. Each expertly staged model is pictured with the essential schemes necessary to understand the volumes portrayed. Francisco and Manuel Aires Mateus’ many years of experience in pedagogy and the use of models in practice are brought together in a manifesto which precedes the anthology of images. The importance of the model in the formation of architectural ideas and throughout the design process, as well as its potency as a standalone statement are highlighted. The evocative photographs in this book reveal abstract spaces produced by artistic interpretations of light, volume and materiality.
Form:
books
books
Publication:
March 2021
March 2021
Subject:
Architecture Monographs
Architecture Monographs
Form:
books
books
Price:
$67.95
(available to order)
Summary:
Recently opened to the public for the first time, the home of the Futurist artist Giacomo Balla is depicted and inventoried in this book. The apartment in Rome in which Balla lived with his family for over 30 years was covered with lively murals, painted furniture, decorated utensils and clothes, as well as preparatory drawings, stage designs, toys and other works by the(...)
$67.95
(available to order)
Summary:
Recently opened to the public for the first time, the home of the Futurist artist Giacomo Balla is depicted and inventoried in this book. The apartment in Rome in which Balla lived with his family for over 30 years was covered with lively murals, painted furniture, decorated utensils and clothes, as well as preparatory drawings, stage designs, toys and other works by the(...)
Title:
Giacomo Balla: Casa Balla. From the house to the universe and back again
Actions:
Price:
$67.95
(available to order)
Summary:
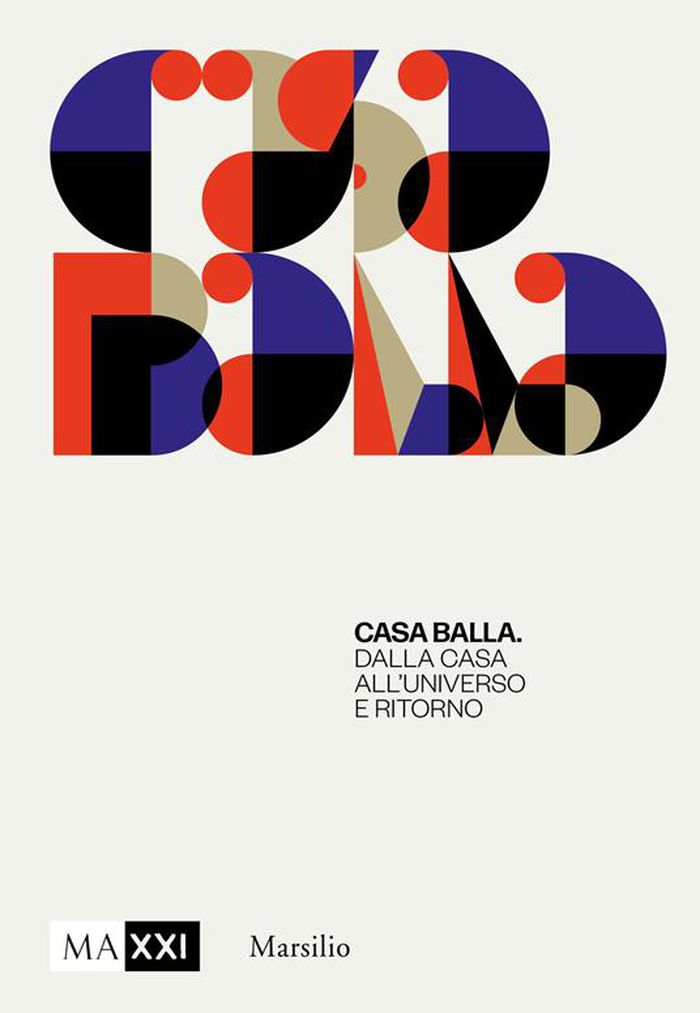
Recently opened to the public for the first time, the home of the Futurist artist Giacomo Balla is depicted and inventoried in this book. The apartment in Rome in which Balla lived with his family for over 30 years was covered with lively murals, painted furniture, decorated utensils and clothes, as well as preparatory drawings, stage designs, toys and other works by the artist, together with paintings by his two daughters Luce and Elica. The numerous paintings by Balla kept in the apartment range from his early figurative period to the Futurist aesthetics of the 1910s and ’20s and a return to representation in the latter part of his life. Together they create a kaleidoscopic example of total design, reflecting the indissoluble link between art and life that lay at the root of Futurist thinking.
Giacomo Balla: Casa Balla. From the house to the universe and back again
Actions:
Price:
$67.95
(available to order)
Summary:
Recently opened to the public for the first time, the home of the Futurist artist Giacomo Balla is depicted and inventoried in this book. The apartment in Rome in which Balla lived with his family for over 30 years was covered with lively murals, painted furniture, decorated utensils and clothes, as well as preparatory drawings, stage designs, toys and other works by the artist, together with paintings by his two daughters Luce and Elica. The numerous paintings by Balla kept in the apartment range from his early figurative period to the Futurist aesthetics of the 1910s and ’20s and a return to representation in the latter part of his life. Together they create a kaleidoscopic example of total design, reflecting the indissoluble link between art and life that lay at the root of Futurist thinking.
Form:
books
books
Publication:
October 2021
October 2021
Subject:
Interior Design
Interior Design
Form:
books
books
Actions:
Holdings:
Description:
119 pages : illustrations, plans, portraits ; 24 cm
Description:
119 pages : illustrations, plans, portraits ; 24 cm
Author:
Subject:
Publication:
Marburg : Jonas, ©1997.
Marburg : Jonas, ©1997.
Title:
Gropius baut privat : seine Wohnhäuser in Dessau (1925/26) und Lincoln, Mass (1938).
Actions:
Holdings:
Description:
119 pages : illustrations, plans, portraits ; 24 cm
Gropius baut privat : seine Wohnhäuser in Dessau (1925/26) und Lincoln, Mass (1938).
Actions:
Holdings:
Description:
119 pages : illustrations, plans, portraits ; 24 cm
Form:
books
books
Publication:
Marburg : Jonas, ©1997.
Marburg : Jonas, ©1997.
Author:
Subject:
Form:
books
books
Title:
The playful crowd : pleasure places in the twentieth century / Gary S. Cross, John K. Walton.
The playful crowd : pleasure places in the twentieth century / Gary S. Cross, John K. Walton.
Actions:
Holdings:
Description:
viii, 308 pages : illustrations ; 23 cm
Description:
viii, 308 pages : illustrations ; 23 cm
Author:
Subject:
Publication:
New York : Columbia University Press, ©2005.
New York : Columbia University Press, ©2005.
Title:
The playful crowd : pleasure places in the twentieth century / Gary S. Cross, John K. Walton.
Actions:
Holdings:
Description:
viii, 308 pages : illustrations ; 23 cm
The playful crowd : pleasure places in the twentieth century / Gary S. Cross, John K. Walton.
Actions:
Holdings:
Description:
viii, 308 pages : illustrations ; 23 cm
Form:
books
books
Publication:
New York : Columbia University Press, ©2005.
New York : Columbia University Press, ©2005.
Author:
Subject:
Form:
books
books
Actions:
Holdings:
Description:
288 pages ; 24 cm
Description:
288 pages ; 24 cm
Author:
Subject:
Publication:
[Toronto] : Signal, an imprint of McClelland & Stewart, a division of Penguin Random House Canada Limited, 2019., ©2019
[Toronto] : Signal, an imprint of McClelland & Stewart, a division of Penguin Random House Canada Limited, 2019., ©2019
Title:
Empty planet : the shock of global population decline / Darrell Bricker and John Ibbitson.
Actions:
Holdings:
Description:
288 pages ; 24 cm
Empty planet : the shock of global population decline / Darrell Bricker and John Ibbitson.
Actions:
Holdings:
Description:
288 pages ; 24 cm
Form:
books
books
Publication:
[Toronto] : Signal, an imprint of McClelland & Stewart, a division of Penguin Random House Canada Limited, 2019., ©2019
[Toronto] : Signal, an imprint of McClelland & Stewart, a division of Penguin Random House Canada Limited, 2019., ©2019
Author:
Subject:


