


10698 Results
Form:
archives
Level of archival description:
Fonds
archives
Level of archival description:
Fonds
Title:
Peter Caspari fonds
Peter Caspari fonds
Actions:
Reference number:
AP123
Synopsis:
The Peter Caspari fonds documents the education, personal and military activities of architect Peter Caspari from student work in Berlin to his immigration to England, and participation in WWII. The majority of the documents in the fonds consist of drawings relating to student building design projects, and textual records relating to architecture course notes, training for the Pioneer Corps, and professional registration as an architect.
AP123
Synopsis:
The Peter Caspari fonds documents the education, personal and military activities of architect Peter Caspari from student work in Berlin to his immigration to England, and participation in WWII. The majority of the documents in the fonds consist of drawings relating to student building design projects, and textual records relating to architecture course notes, training for the Pioneer Corps, and professional registration as an architect.
People:
Date:
1928-1941
1928-1941
Title:
Peter Caspari fonds
Actions:
AP123
Synopsis:
The Peter Caspari fonds documents the education, personal and military activities of architect Peter Caspari from student work in Berlin to his immigration to England, and participation in WWII. The majority of the documents in the fonds consist of drawings relating to student building design projects, and textual records relating to architecture course notes, training for the Pioneer Corps, and professional registration as an architect.
Peter Caspari fonds
Actions:
AP123
Synopsis:
The Peter Caspari fonds documents the education, personal and military activities of architect Peter Caspari from student work in Berlin to his immigration to England, and participation in WWII. The majority of the documents in the fonds consist of drawings relating to student building design projects, and textual records relating to architecture course notes, training for the Pioneer Corps, and professional registration as an architect.
Form:
archives
Level of archival description:
Fonds
archives
Level of archival description:
Fonds
Date:
1928-1941
1928-1941
People:
Level of archival description:
Project
Project
Actions:
Reference number:
CI005.S1.1954.PR1
Description:
The Utrecht life insurance company was required to rebuild its company building as part of Witteveen's post-war reconstruction plan, and commissioned Oud to design the new building in 1954. Oud designed an office and department store that featured aluminium panels on the facade. The interior displayed varied artwork, including sculptures and wall hangings designed by Karel Appel. The interior plan also featured double corridors (Taverne et al. 2001, 523-). Project series includes photographs of the facade and of the interior.
CI005.S1.1954.PR1
Description:
The Utrecht life insurance company was required to rebuild its company building as part of Witteveen's post-war reconstruction plan, and commissioned Oud to design the new building in 1954. Oud designed an office and department store that featured aluminium panels on the facade. The interior displayed varied artwork, including sculptures and wall hangings designed by Karel Appel. The interior plan also featured double corridors (Taverne et al. 2001, 523-). Project series includes photographs of the facade and of the interior.
People:
Date:
1954-1961
1954-1961
Title:
De Utrecht (Utrecht Life Insurance Company Building), Rotterdam, Netherlands (1954-1961)
Actions:
CI005.S1.1954.PR1
Description:
The Utrecht life insurance company was required to rebuild its company building as part of Witteveen's post-war reconstruction plan, and commissioned Oud to design the new building in 1954. Oud designed an office and department store that featured aluminium panels on the facade. The interior displayed varied artwork, including sculptures and wall hangings designed by Karel Appel. The interior plan also featured double corridors (Taverne et al. 2001, 523-). Project series includes photographs of the facade and of the interior.
De Utrecht (Utrecht Life Insurance Company Building), Rotterdam, Netherlands (1954-1961)
Actions:
CI005.S1.1954.PR1
Description:
The Utrecht life insurance company was required to rebuild its company building as part of Witteveen's post-war reconstruction plan, and commissioned Oud to design the new building in 1954. Oud designed an office and department store that featured aluminium panels on the facade. The interior displayed varied artwork, including sculptures and wall hangings designed by Karel Appel. The interior plan also featured double corridors (Taverne et al. 2001, 523-). Project series includes photographs of the facade and of the interior.
Level of archival description:
project
project
Date:
1954-1961
1954-1961
People:
Level of archival description:
Project
Project
Reference number:
AP056.S1.1994.PR01
Description:
This project series documents a competition entry for the Tip Top Tailors building on Lake Shore Boulevard in Toronto in 1994. The office identified the project number as 9402. This project, headed by Bruce Kuwabara, consisted of a proposal for a new, mixed-use development on the site behind the iconic Tip Top Tailors building, originally built in the 1920s. Situated on the shoreline of Lake Ontario, the main tower of the development would have a boat shaped silhouette to reflect its nautical surroundings. The base would consist of office, retail and communal spaces, while the tower would hold residential apartments, a restaurant and health club. The project also proposed renovations to the existing building, including the addition of three penthouse floors clad in metal and glass and back from the other levels to respect the character of the existing concrete building. In total, 382,390 square feet of new construction was proposed along with 258,170 square feet of renovations and additions. This competition entry was never realized. The project is recorded through drawings and presentation paintings dating from on or around 1994. The drawings are mostly originals and include sketches, presentation drawings, plans, elevations and perspectives.
AP056.S1.1994.PR01
Description:
This project series documents a competition entry for the Tip Top Tailors building on Lake Shore Boulevard in Toronto in 1994. The office identified the project number as 9402. This project, headed by Bruce Kuwabara, consisted of a proposal for a new, mixed-use development on the site behind the iconic Tip Top Tailors building, originally built in the 1920s. Situated on the shoreline of Lake Ontario, the main tower of the development would have a boat shaped silhouette to reflect its nautical surroundings. The base would consist of office, retail and communal spaces, while the tower would hold residential apartments, a restaurant and health club. The project also proposed renovations to the existing building, including the addition of three penthouse floors clad in metal and glass and back from the other levels to respect the character of the existing concrete building. In total, 382,390 square feet of new construction was proposed along with 258,170 square feet of renovations and additions. This competition entry was never realized. The project is recorded through drawings and presentation paintings dating from on or around 1994. The drawings are mostly originals and include sketches, presentation drawings, plans, elevations and perspectives.
People:
Date:
1994
1994
Title:
Tip Top Tailors Competition, Toronto (1994)
Actions:
AP056.S1.1994.PR01
Description:
This project series documents a competition entry for the Tip Top Tailors building on Lake Shore Boulevard in Toronto in 1994. The office identified the project number as 9402. This project, headed by Bruce Kuwabara, consisted of a proposal for a new, mixed-use development on the site behind the iconic Tip Top Tailors building, originally built in the 1920s. Situated on the shoreline of Lake Ontario, the main tower of the development would have a boat shaped silhouette to reflect its nautical surroundings. The base would consist of office, retail and communal spaces, while the tower would hold residential apartments, a restaurant and health club. The project also proposed renovations to the existing building, including the addition of three penthouse floors clad in metal and glass and back from the other levels to respect the character of the existing concrete building. In total, 382,390 square feet of new construction was proposed along with 258,170 square feet of renovations and additions. This competition entry was never realized. The project is recorded through drawings and presentation paintings dating from on or around 1994. The drawings are mostly originals and include sketches, presentation drawings, plans, elevations and perspectives.
Tip Top Tailors Competition, Toronto (1994)
Actions:
AP056.S1.1994.PR01
Description:
This project series documents a competition entry for the Tip Top Tailors building on Lake Shore Boulevard in Toronto in 1994. The office identified the project number as 9402. This project, headed by Bruce Kuwabara, consisted of a proposal for a new, mixed-use development on the site behind the iconic Tip Top Tailors building, originally built in the 1920s. Situated on the shoreline of Lake Ontario, the main tower of the development would have a boat shaped silhouette to reflect its nautical surroundings. The base would consist of office, retail and communal spaces, while the tower would hold residential apartments, a restaurant and health club. The project also proposed renovations to the existing building, including the addition of three penthouse floors clad in metal and glass and back from the other levels to respect the character of the existing concrete building. In total, 382,390 square feet of new construction was proposed along with 258,170 square feet of renovations and additions. This competition entry was never realized. The project is recorded through drawings and presentation paintings dating from on or around 1994. The drawings are mostly originals and include sketches, presentation drawings, plans, elevations and perspectives.
Level of archival description:
Project
Project
Date:
1994
1994
People:
Level of archival description:
Project
Project
Actions:
Reference number:
AP018.S1.1976.PR22
Description:
This project series documents the expansion of the Golden Rock Airport in Basseterre, St. Kitts and Nevis (previously West Indies) from 1976-1980. The office identified the project number as 7629. This project consisted of the expansion of the passenger terminal to accommodate larger, international flights in order to increase tourism to the island. The expansion included alterations to the check-in and ticketing areas to improve passenger flow, enlargement of the departure lounge and concession areas, and the enlargement of the arrivals area. The project consisted of two phases of demolition and construction. As of the early 2000s, the airport was renamed the Robert L. Bradshaw International Airport. This project was commissioned by Transport Canada Airports and Construction Services for the Canadian International Development Agency. The project is recorded through drawings and textual records dating from 1976-1984. The drawings contain some French language or bilingual materials. The textual records include correspondence, meeting and site reports, financial records, construction orders, interoffice letters, resource data, construction and detail planning records, contracts, the project proposal and specifications. Box AP018.S1.1976.PR22.013 contains an index to the textual materials, which was created by the office.
AP018.S1.1976.PR22
Description:
This project series documents the expansion of the Golden Rock Airport in Basseterre, St. Kitts and Nevis (previously West Indies) from 1976-1980. The office identified the project number as 7629. This project consisted of the expansion of the passenger terminal to accommodate larger, international flights in order to increase tourism to the island. The expansion included alterations to the check-in and ticketing areas to improve passenger flow, enlargement of the departure lounge and concession areas, and the enlargement of the arrivals area. The project consisted of two phases of demolition and construction. As of the early 2000s, the airport was renamed the Robert L. Bradshaw International Airport. This project was commissioned by Transport Canada Airports and Construction Services for the Canadian International Development Agency. The project is recorded through drawings and textual records dating from 1976-1984. The drawings contain some French language or bilingual materials. The textual records include correspondence, meeting and site reports, financial records, construction orders, interoffice letters, resource data, construction and detail planning records, contracts, the project proposal and specifications. Box AP018.S1.1976.PR22.013 contains an index to the textual materials, which was created by the office.
People:
Date:
1976-1984
1976-1984
Title:
Golden Rock Airport, Passenger Terminal Expansion, St. Kitts, West Indies (1976-1984)
Actions:
AP018.S1.1976.PR22
Description:
This project series documents the expansion of the Golden Rock Airport in Basseterre, St. Kitts and Nevis (previously West Indies) from 1976-1980. The office identified the project number as 7629. This project consisted of the expansion of the passenger terminal to accommodate larger, international flights in order to increase tourism to the island. The expansion included alterations to the check-in and ticketing areas to improve passenger flow, enlargement of the departure lounge and concession areas, and the enlargement of the arrivals area. The project consisted of two phases of demolition and construction. As of the early 2000s, the airport was renamed the Robert L. Bradshaw International Airport. This project was commissioned by Transport Canada Airports and Construction Services for the Canadian International Development Agency. The project is recorded through drawings and textual records dating from 1976-1984. The drawings contain some French language or bilingual materials. The textual records include correspondence, meeting and site reports, financial records, construction orders, interoffice letters, resource data, construction and detail planning records, contracts, the project proposal and specifications. Box AP018.S1.1976.PR22.013 contains an index to the textual materials, which was created by the office.
Golden Rock Airport, Passenger Terminal Expansion, St. Kitts, West Indies (1976-1984)
Actions:
AP018.S1.1976.PR22
Description:
This project series documents the expansion of the Golden Rock Airport in Basseterre, St. Kitts and Nevis (previously West Indies) from 1976-1980. The office identified the project number as 7629. This project consisted of the expansion of the passenger terminal to accommodate larger, international flights in order to increase tourism to the island. The expansion included alterations to the check-in and ticketing areas to improve passenger flow, enlargement of the departure lounge and concession areas, and the enlargement of the arrivals area. The project consisted of two phases of demolition and construction. As of the early 2000s, the airport was renamed the Robert L. Bradshaw International Airport. This project was commissioned by Transport Canada Airports and Construction Services for the Canadian International Development Agency. The project is recorded through drawings and textual records dating from 1976-1984. The drawings contain some French language or bilingual materials. The textual records include correspondence, meeting and site reports, financial records, construction orders, interoffice letters, resource data, construction and detail planning records, contracts, the project proposal and specifications. Box AP018.S1.1976.PR22.013 contains an index to the textual materials, which was created by the office.
Level of archival description:
Project
Project
Date:
1976-1984
1976-1984
People:
Level of archival description:
Project
Project
Actions:
Reference number:
AP018.S1.1978.PR01
Description:
This project series documents the design and construction of printing facilities for the Edmonton Sun in Edmonton, Alberta in 1978. The office identified the project number as 7801. The Edmonton Sun printing facility was commissioned by its parent company, The Toronto Sun Publishing Limited. This project consisted of a one-storey business process area connected to a three-storey service core. In the service core, the first level consisted of a truck dock, shipping and receiving, roll storage, ink room, washrooms, reel room and mail room. The second floor was designed for the press deck, a specialized area for actions relating to placing the plates on the printing press. The third floor was designated for mechanical services and bulk storage. This project also described future expansions of the facility to include more roll storage, more press lines, a larger mail room and connections to a future publishing office. This project is recorded through drawings and textual records dating from 1978-1979. All of the drawings are arranged within the textual materials and consist mostly of reprographic copies. The textual records include correspondence, conference reports, interoffice letters, specifications, the project proposal, and schedules.
AP018.S1.1978.PR01
Description:
This project series documents the design and construction of printing facilities for the Edmonton Sun in Edmonton, Alberta in 1978. The office identified the project number as 7801. The Edmonton Sun printing facility was commissioned by its parent company, The Toronto Sun Publishing Limited. This project consisted of a one-storey business process area connected to a three-storey service core. In the service core, the first level consisted of a truck dock, shipping and receiving, roll storage, ink room, washrooms, reel room and mail room. The second floor was designed for the press deck, a specialized area for actions relating to placing the plates on the printing press. The third floor was designated for mechanical services and bulk storage. This project also described future expansions of the facility to include more roll storage, more press lines, a larger mail room and connections to a future publishing office. This project is recorded through drawings and textual records dating from 1978-1979. All of the drawings are arranged within the textual materials and consist mostly of reprographic copies. The textual records include correspondence, conference reports, interoffice letters, specifications, the project proposal, and schedules.
People:
Date:
1978-1979
1978-1979
Title:
The Toronto Sun Publishing Limited, Edmonton Sun Plant Facility, Edmonton, Alberta (1978)
Actions:
AP018.S1.1978.PR01
Description:
This project series documents the design and construction of printing facilities for the Edmonton Sun in Edmonton, Alberta in 1978. The office identified the project number as 7801. The Edmonton Sun printing facility was commissioned by its parent company, The Toronto Sun Publishing Limited. This project consisted of a one-storey business process area connected to a three-storey service core. In the service core, the first level consisted of a truck dock, shipping and receiving, roll storage, ink room, washrooms, reel room and mail room. The second floor was designed for the press deck, a specialized area for actions relating to placing the plates on the printing press. The third floor was designated for mechanical services and bulk storage. This project also described future expansions of the facility to include more roll storage, more press lines, a larger mail room and connections to a future publishing office. This project is recorded through drawings and textual records dating from 1978-1979. All of the drawings are arranged within the textual materials and consist mostly of reprographic copies. The textual records include correspondence, conference reports, interoffice letters, specifications, the project proposal, and schedules.
The Toronto Sun Publishing Limited, Edmonton Sun Plant Facility, Edmonton, Alberta (1978)
Actions:
AP018.S1.1978.PR01
Description:
This project series documents the design and construction of printing facilities for the Edmonton Sun in Edmonton, Alberta in 1978. The office identified the project number as 7801. The Edmonton Sun printing facility was commissioned by its parent company, The Toronto Sun Publishing Limited. This project consisted of a one-storey business process area connected to a three-storey service core. In the service core, the first level consisted of a truck dock, shipping and receiving, roll storage, ink room, washrooms, reel room and mail room. The second floor was designed for the press deck, a specialized area for actions relating to placing the plates on the printing press. The third floor was designated for mechanical services and bulk storage. This project also described future expansions of the facility to include more roll storage, more press lines, a larger mail room and connections to a future publishing office. This project is recorded through drawings and textual records dating from 1978-1979. All of the drawings are arranged within the textual materials and consist mostly of reprographic copies. The textual records include correspondence, conference reports, interoffice letters, specifications, the project proposal, and schedules.
Level of archival description:
Project
Project
Date:
1978-1979
1978-1979
People:
Level of archival description:
Project
Project
Reference number:
AP178.S1.1983.PR04
Description:
The project series documents the 1983 design entry for the Kulturforum. While the records were held in the office’s archives this project was assigned the number 21/80. The office assigned the date 1983 for this project. This project was a competition entry for the International Architectural Exhibition Berlin competition (International Bauaustellung, IBA, circa 1979-1987), an urban renewal strategy for West Berlin, Germany. Siza also submitted five other entries to the IBA: Görtlitzer Bad swimming pool; Block 70 and 89 (Fränkelufer residential complex); Bonjour Tristesse (Block 121); Block 11-12; and Monument to Gestapo victims. The Kulturforum was a complex of cultural buildings. The site underwent many changes during Nazi Germany and post-war with the construction of the National Library of Staatsbibliothek, designed by Hans Scharoun. Two examples of features that the IBA asked participants to include in their design proposals were to exclude vehicle traffic between the library and national gallery, and to reinterpret the Forum space. Documenting this project are several sketches and studies. There are also plans, elevations, and axonometric drawings of site plans. Siza’s office has indicated on some of the studies that they were possibly not created by Siza. Where this is the case it has been noted with the physical material. Photographs and negatives document the competition site and model, and there are transparencies and slides of drawings. Also included is textual documentation on the competition site and a few letters from members of the Berlin Senate, two of which are from Brigitte Cassirer (later Brigitte Fleck).
AP178.S1.1983.PR04
Description:
The project series documents the 1983 design entry for the Kulturforum. While the records were held in the office’s archives this project was assigned the number 21/80. The office assigned the date 1983 for this project. This project was a competition entry for the International Architectural Exhibition Berlin competition (International Bauaustellung, IBA, circa 1979-1987), an urban renewal strategy for West Berlin, Germany. Siza also submitted five other entries to the IBA: Görtlitzer Bad swimming pool; Block 70 and 89 (Fränkelufer residential complex); Bonjour Tristesse (Block 121); Block 11-12; and Monument to Gestapo victims. The Kulturforum was a complex of cultural buildings. The site underwent many changes during Nazi Germany and post-war with the construction of the National Library of Staatsbibliothek, designed by Hans Scharoun. Two examples of features that the IBA asked participants to include in their design proposals were to exclude vehicle traffic between the library and national gallery, and to reinterpret the Forum space. Documenting this project are several sketches and studies. There are also plans, elevations, and axonometric drawings of site plans. Siza’s office has indicated on some of the studies that they were possibly not created by Siza. Where this is the case it has been noted with the physical material. Photographs and negatives document the competition site and model, and there are transparencies and slides of drawings. Also included is textual documentation on the competition site and a few letters from members of the Berlin Senate, two of which are from Brigitte Cassirer (later Brigitte Fleck).
People:
Date:
1982-2012
1982-2012
Title:
Kulturforum [Kulturforum], Berlin, Germany (1982-1986)
Actions:
AP178.S1.1983.PR04
Description:
The project series documents the 1983 design entry for the Kulturforum. While the records were held in the office’s archives this project was assigned the number 21/80. The office assigned the date 1983 for this project. This project was a competition entry for the International Architectural Exhibition Berlin competition (International Bauaustellung, IBA, circa 1979-1987), an urban renewal strategy for West Berlin, Germany. Siza also submitted five other entries to the IBA: Görtlitzer Bad swimming pool; Block 70 and 89 (Fränkelufer residential complex); Bonjour Tristesse (Block 121); Block 11-12; and Monument to Gestapo victims. The Kulturforum was a complex of cultural buildings. The site underwent many changes during Nazi Germany and post-war with the construction of the National Library of Staatsbibliothek, designed by Hans Scharoun. Two examples of features that the IBA asked participants to include in their design proposals were to exclude vehicle traffic between the library and national gallery, and to reinterpret the Forum space. Documenting this project are several sketches and studies. There are also plans, elevations, and axonometric drawings of site plans. Siza’s office has indicated on some of the studies that they were possibly not created by Siza. Where this is the case it has been noted with the physical material. Photographs and negatives document the competition site and model, and there are transparencies and slides of drawings. Also included is textual documentation on the competition site and a few letters from members of the Berlin Senate, two of which are from Brigitte Cassirer (later Brigitte Fleck).
Kulturforum [Kulturforum], Berlin, Germany (1982-1986)
Actions:
AP178.S1.1983.PR04
Description:
The project series documents the 1983 design entry for the Kulturforum. While the records were held in the office’s archives this project was assigned the number 21/80. The office assigned the date 1983 for this project. This project was a competition entry for the International Architectural Exhibition Berlin competition (International Bauaustellung, IBA, circa 1979-1987), an urban renewal strategy for West Berlin, Germany. Siza also submitted five other entries to the IBA: Görtlitzer Bad swimming pool; Block 70 and 89 (Fränkelufer residential complex); Bonjour Tristesse (Block 121); Block 11-12; and Monument to Gestapo victims. The Kulturforum was a complex of cultural buildings. The site underwent many changes during Nazi Germany and post-war with the construction of the National Library of Staatsbibliothek, designed by Hans Scharoun. Two examples of features that the IBA asked participants to include in their design proposals were to exclude vehicle traffic between the library and national gallery, and to reinterpret the Forum space. Documenting this project are several sketches and studies. There are also plans, elevations, and axonometric drawings of site plans. Siza’s office has indicated on some of the studies that they were possibly not created by Siza. Where this is the case it has been noted with the physical material. Photographs and negatives document the competition site and model, and there are transparencies and slides of drawings. Also included is textual documentation on the competition site and a few letters from members of the Berlin Senate, two of which are from Brigitte Cassirer (later Brigitte Fleck).
Level of archival description:
Project
Project
Date:
1982-2012
1982-2012
People:
Level of archival description:
Project
Project
Reference number:
AP178.S1.1984.PR03
Description:
This project series documents the Duas habitações e duas loja in Schilderswijk, The Hague, The Netherlands. While the records were held in the office’s archives this project was assigned the number 31/80. The office assigned the date 1985 to this project. This project was part of the urban renewal program in Schilderswijk for which Siza designed the urban plan for Deelgebied Zone 5 Schilderswijk-West, the Punt en Komma social housing, Plano de Doedijnstraat, and Van der Vennerpark. The project consisted of two houses, two retail/office spaces, and a parking garage situated on Van der Vennestraat. One house was made with red brick, while the other was given a white exterior. The project was realised with project architect Carlos Castenheira in cooperation with Architektengroep Mecanoo. This project was designed in connection with the Van der Vennepark (project series AP178.S1.1985.PR01 in this fonds). The project series contains sketches, studies, plans, elevations and details. Textual documentation includes a letter from Adri Duivesteijn, The Hague alderman responsible for the urban renewal program, letters from Architektengroep Mecanoo (engeneering firm), notes from meetings on construction, and a letter from Castanheira. Documentation regarding the Van der Vennerpark (file AP178.S1.1985.PR01.001 in this fonds) also contains information related to the housing and shopping complex. Also included are photographs of the model, as well as slides of the model, drawings, and the built project. Note that photographs of the built project can also be found among photographic materials for Punt en Komma (file AP178.S1.1984.PR02.SS1.015 in this fonds).
AP178.S1.1984.PR03
Description:
This project series documents the Duas habitações e duas loja in Schilderswijk, The Hague, The Netherlands. While the records were held in the office’s archives this project was assigned the number 31/80. The office assigned the date 1985 to this project. This project was part of the urban renewal program in Schilderswijk for which Siza designed the urban plan for Deelgebied Zone 5 Schilderswijk-West, the Punt en Komma social housing, Plano de Doedijnstraat, and Van der Vennerpark. The project consisted of two houses, two retail/office spaces, and a parking garage situated on Van der Vennestraat. One house was made with red brick, while the other was given a white exterior. The project was realised with project architect Carlos Castenheira in cooperation with Architektengroep Mecanoo. This project was designed in connection with the Van der Vennepark (project series AP178.S1.1985.PR01 in this fonds). The project series contains sketches, studies, plans, elevations and details. Textual documentation includes a letter from Adri Duivesteijn, The Hague alderman responsible for the urban renewal program, letters from Architektengroep Mecanoo (engeneering firm), notes from meetings on construction, and a letter from Castanheira. Documentation regarding the Van der Vennerpark (file AP178.S1.1985.PR01.001 in this fonds) also contains information related to the housing and shopping complex. Also included are photographs of the model, as well as slides of the model, drawings, and the built project. Note that photographs of the built project can also be found among photographic materials for Punt en Komma (file AP178.S1.1984.PR02.SS1.015 in this fonds).
People:
Date:
1985-1988
1985-1988
Title:
Duas habitações e duas lojas [Housing and shopping complex, Schilderswijk], The Hague, The Netherlands (1985-1988)
Actions:
AP178.S1.1984.PR03
Description:
This project series documents the Duas habitações e duas loja in Schilderswijk, The Hague, The Netherlands. While the records were held in the office’s archives this project was assigned the number 31/80. The office assigned the date 1985 to this project. This project was part of the urban renewal program in Schilderswijk for which Siza designed the urban plan for Deelgebied Zone 5 Schilderswijk-West, the Punt en Komma social housing, Plano de Doedijnstraat, and Van der Vennerpark. The project consisted of two houses, two retail/office spaces, and a parking garage situated on Van der Vennestraat. One house was made with red brick, while the other was given a white exterior. The project was realised with project architect Carlos Castenheira in cooperation with Architektengroep Mecanoo. This project was designed in connection with the Van der Vennepark (project series AP178.S1.1985.PR01 in this fonds). The project series contains sketches, studies, plans, elevations and details. Textual documentation includes a letter from Adri Duivesteijn, The Hague alderman responsible for the urban renewal program, letters from Architektengroep Mecanoo (engeneering firm), notes from meetings on construction, and a letter from Castanheira. Documentation regarding the Van der Vennerpark (file AP178.S1.1985.PR01.001 in this fonds) also contains information related to the housing and shopping complex. Also included are photographs of the model, as well as slides of the model, drawings, and the built project. Note that photographs of the built project can also be found among photographic materials for Punt en Komma (file AP178.S1.1984.PR02.SS1.015 in this fonds).
Duas habitações e duas lojas [Housing and shopping complex, Schilderswijk], The Hague, The Netherlands (1985-1988)
Actions:
AP178.S1.1984.PR03
Description:
This project series documents the Duas habitações e duas loja in Schilderswijk, The Hague, The Netherlands. While the records were held in the office’s archives this project was assigned the number 31/80. The office assigned the date 1985 to this project. This project was part of the urban renewal program in Schilderswijk for which Siza designed the urban plan for Deelgebied Zone 5 Schilderswijk-West, the Punt en Komma social housing, Plano de Doedijnstraat, and Van der Vennerpark. The project consisted of two houses, two retail/office spaces, and a parking garage situated on Van der Vennestraat. One house was made with red brick, while the other was given a white exterior. The project was realised with project architect Carlos Castenheira in cooperation with Architektengroep Mecanoo. This project was designed in connection with the Van der Vennepark (project series AP178.S1.1985.PR01 in this fonds). The project series contains sketches, studies, plans, elevations and details. Textual documentation includes a letter from Adri Duivesteijn, The Hague alderman responsible for the urban renewal program, letters from Architektengroep Mecanoo (engeneering firm), notes from meetings on construction, and a letter from Castanheira. Documentation regarding the Van der Vennerpark (file AP178.S1.1985.PR01.001 in this fonds) also contains information related to the housing and shopping complex. Also included are photographs of the model, as well as slides of the model, drawings, and the built project. Note that photographs of the built project can also be found among photographic materials for Punt en Komma (file AP178.S1.1984.PR02.SS1.015 in this fonds).
Level of archival description:
Project
Project
Date:
1985-1988
1985-1988
People:
Level of archival description:
Project
Project
Reference number:
AP178.S1.1958.PR01
Description:
This project series documents the Casa de Chá, Restaurante da Boa Nova in Leça de Palmeira, Portugal. While the records were held in the office’s archives this project was assigned the number 9/50. In the past the office identified the project as number 99. The office assigned the dates 1958-1963 for this project. The coastal site for this project was selected by Portuguese architect Fernando Távora. The project was built after the proposal won an architecture competition held by the municipality of Matosinhos in 1958. Távora initiated the project in collaboration with Francisco Figueiredo, and later handed the project over to Siza. In an interview with Eduardo Souto Moura, Moura recounts that Távora gave the project to Siza and five other aids before leaving on vacation (Juan Rodrigues, Carlos Seoane, et al, “Siza by Siza”). In the 1970s, Siza designed the furniture for this project and also worked on the 1990s restoration and renovation work. The project series consists of sketches, studies, plans, elevations, and details for the Casa de Chá, Restaurante da Boa Nova as well as sketches of the furniture designed by Siza. Photographs, negatives, and slides document the exterior and interior of the built project, as well as the project site. There are also postcards of the built project and photographs taken by photographers Rui Morais de Sousa, Juan Rodriguez, Alvão (Azevedo & Fernandes), Stitchting Wonen, and Charters. Textual documentation includes correspondence from the Câmara Municipal de Matosinhos, including correspondence addressed to Távora, as well as correspondence from Távora and Siza. Also included are notes and project documentation.
AP178.S1.1958.PR01
Description:
This project series documents the Casa de Chá, Restaurante da Boa Nova in Leça de Palmeira, Portugal. While the records were held in the office’s archives this project was assigned the number 9/50. In the past the office identified the project as number 99. The office assigned the dates 1958-1963 for this project. The coastal site for this project was selected by Portuguese architect Fernando Távora. The project was built after the proposal won an architecture competition held by the municipality of Matosinhos in 1958. Távora initiated the project in collaboration with Francisco Figueiredo, and later handed the project over to Siza. In an interview with Eduardo Souto Moura, Moura recounts that Távora gave the project to Siza and five other aids before leaving on vacation (Juan Rodrigues, Carlos Seoane, et al, “Siza by Siza”). In the 1970s, Siza designed the furniture for this project and also worked on the 1990s restoration and renovation work. The project series consists of sketches, studies, plans, elevations, and details for the Casa de Chá, Restaurante da Boa Nova as well as sketches of the furniture designed by Siza. Photographs, negatives, and slides document the exterior and interior of the built project, as well as the project site. There are also postcards of the built project and photographs taken by photographers Rui Morais de Sousa, Juan Rodriguez, Alvão (Azevedo & Fernandes), Stitchting Wonen, and Charters. Textual documentation includes correspondence from the Câmara Municipal de Matosinhos, including correspondence addressed to Távora, as well as correspondence from Távora and Siza. Also included are notes and project documentation.
People:
Date:
1959-1999
1959-1999
Title:
Casa de Chá, Restaurante da Boa Nova [Tea house, Boa Nova restaurant], Leça da Palmeira, Portugal (1958, 1959-1963)
Actions:
AP178.S1.1958.PR01
Description:
This project series documents the Casa de Chá, Restaurante da Boa Nova in Leça de Palmeira, Portugal. While the records were held in the office’s archives this project was assigned the number 9/50. In the past the office identified the project as number 99. The office assigned the dates 1958-1963 for this project. The coastal site for this project was selected by Portuguese architect Fernando Távora. The project was built after the proposal won an architecture competition held by the municipality of Matosinhos in 1958. Távora initiated the project in collaboration with Francisco Figueiredo, and later handed the project over to Siza. In an interview with Eduardo Souto Moura, Moura recounts that Távora gave the project to Siza and five other aids before leaving on vacation (Juan Rodrigues, Carlos Seoane, et al, “Siza by Siza”). In the 1970s, Siza designed the furniture for this project and also worked on the 1990s restoration and renovation work. The project series consists of sketches, studies, plans, elevations, and details for the Casa de Chá, Restaurante da Boa Nova as well as sketches of the furniture designed by Siza. Photographs, negatives, and slides document the exterior and interior of the built project, as well as the project site. There are also postcards of the built project and photographs taken by photographers Rui Morais de Sousa, Juan Rodriguez, Alvão (Azevedo & Fernandes), Stitchting Wonen, and Charters. Textual documentation includes correspondence from the Câmara Municipal de Matosinhos, including correspondence addressed to Távora, as well as correspondence from Távora and Siza. Also included are notes and project documentation.
Casa de Chá, Restaurante da Boa Nova [Tea house, Boa Nova restaurant], Leça da Palmeira, Portugal (1958, 1959-1963)
Actions:
AP178.S1.1958.PR01
Description:
This project series documents the Casa de Chá, Restaurante da Boa Nova in Leça de Palmeira, Portugal. While the records were held in the office’s archives this project was assigned the number 9/50. In the past the office identified the project as number 99. The office assigned the dates 1958-1963 for this project. The coastal site for this project was selected by Portuguese architect Fernando Távora. The project was built after the proposal won an architecture competition held by the municipality of Matosinhos in 1958. Távora initiated the project in collaboration with Francisco Figueiredo, and later handed the project over to Siza. In an interview with Eduardo Souto Moura, Moura recounts that Távora gave the project to Siza and five other aids before leaving on vacation (Juan Rodrigues, Carlos Seoane, et al, “Siza by Siza”). In the 1970s, Siza designed the furniture for this project and also worked on the 1990s restoration and renovation work. The project series consists of sketches, studies, plans, elevations, and details for the Casa de Chá, Restaurante da Boa Nova as well as sketches of the furniture designed by Siza. Photographs, negatives, and slides document the exterior and interior of the built project, as well as the project site. There are also postcards of the built project and photographs taken by photographers Rui Morais de Sousa, Juan Rodriguez, Alvão (Azevedo & Fernandes), Stitchting Wonen, and Charters. Textual documentation includes correspondence from the Câmara Municipal de Matosinhos, including correspondence addressed to Távora, as well as correspondence from Távora and Siza. Also included are notes and project documentation.
Level of archival description:
Project
Project
Date:
1959-1999
1959-1999
People:
Level of archival description:
Project
Project
Reference number:
AP022.S1.1973.PR09
Description:
File documents an integrated development constructed on city blocks 51, 61 and 71 in downtown Vancouver, British Columbia. The project consists of a Provincial Government Office complex including a terraced civic space (Robson Square), a Provincial Law Courts building, and a former courthouse building (F.M. Rattenbury, architect) converted to house the Vancouver Art Gallery (built). File contains design development drawings, presentation drawings, presentation panels, working drawings, photographs and slides, models and textual documents (includes photographs).
AP022.S1.1973.PR09
Description:
File documents an integrated development constructed on city blocks 51, 61 and 71 in downtown Vancouver, British Columbia. The project consists of a Provincial Government Office complex including a terraced civic space (Robson Square), a Provincial Law Courts building, and a former courthouse building (F.M. Rattenbury, architect) converted to house the Vancouver Art Gallery (built). File contains design development drawings, presentation drawings, presentation panels, working drawings, photographs and slides, models and textual documents (includes photographs).
People:
Date:
1973-1981
1973-1981
Title:
Three Block Project, Robson Square
Actions:
AP022.S1.1973.PR09
Description:
File documents an integrated development constructed on city blocks 51, 61 and 71 in downtown Vancouver, British Columbia. The project consists of a Provincial Government Office complex including a terraced civic space (Robson Square), a Provincial Law Courts building, and a former courthouse building (F.M. Rattenbury, architect) converted to house the Vancouver Art Gallery (built). File contains design development drawings, presentation drawings, presentation panels, working drawings, photographs and slides, models and textual documents (includes photographs).
Three Block Project, Robson Square
Actions:
AP022.S1.1973.PR09
Description:
File documents an integrated development constructed on city blocks 51, 61 and 71 in downtown Vancouver, British Columbia. The project consists of a Provincial Government Office complex including a terraced civic space (Robson Square), a Provincial Law Courts building, and a former courthouse building (F.M. Rattenbury, architect) converted to house the Vancouver Art Gallery (built). File contains design development drawings, presentation drawings, presentation panels, working drawings, photographs and slides, models and textual documents (includes photographs).
Level of archival description:
Project
Project
Date:
1973-1981
1973-1981
People:
Form:
textual records
textual records
Actions:
Reference number:
DR1994:0008:330
DR1994:0008:330
People:
Subject:
architecture, urban planning
architecture, urban planning
Date:
1939-1941
1939-1941
Title:
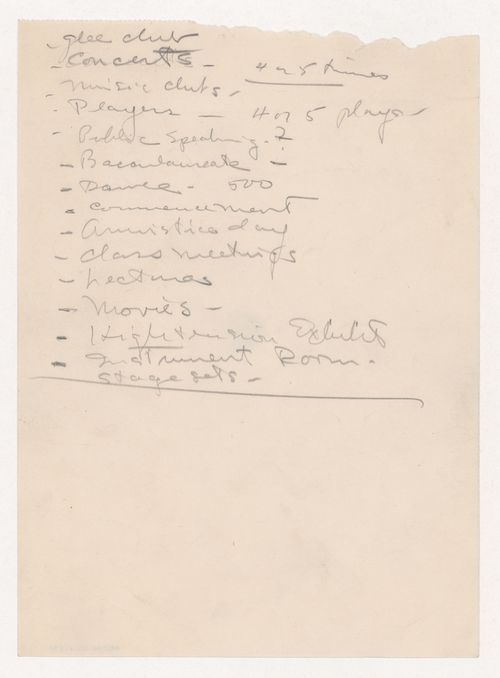
Notes for university clubs and activities for Illinois Institute of Technology
Actions:
DR1994:0008:330
Notes for university clubs and activities for Illinois Institute of Technology
Actions:
DR1994:0008:330
Form:
textual records
textual records
Date:
1939-1941
1939-1941
People:
Subject:
architecture, urban planning
architecture, urban planning


