


4961 Results
Form:
books
books
Actions:
Holdings:
Description:
123 pages : illustrations (some color), map, plans ; 18 cm
Description:
123 pages : illustrations (some color), map, plans ; 18 cm
Author:
Subject:
- Persius, Ludwig, 1803-1845 Influence.,
- Persius, Ludwig, 1803-1845,
- Architecture Italy Venice History Designs and plans.,
- Architecture Germany Potsdam Designs and plans.,
- Architecture Italie Venise Histoire Dessins et plans.,
- Architecture Allemagne Potsdam Dessins et plans.,
- Architecture,
- Influence (Literary, artistic, etc.),
- Germany Potsdam,
- Italy Venice,
- Exhibition catalogs.,
- Architectural drawings,
- History
(See more)
Publication:
Berlin : Aedes, ©1996.
Berlin : Aedes, ©1996.
Title:
Stadtvillen für Potsdam : Hommage auf Ludwig Persius : Projekte der Architekturfakultät Venedig / [herausgeber, Aedes Galerie East, Universität Venedig].
Actions:
Holdings:
Description:
123 pages : illustrations (some color), map, plans ; 18 cm
Stadtvillen für Potsdam : Hommage auf Ludwig Persius : Projekte der Architekturfakultät Venedig / [herausgeber, Aedes Galerie East, Universität Venedig].
Actions:
Holdings:
Description:
123 pages : illustrations (some color), map, plans ; 18 cm
Form:
books
books
Publication:
Berlin : Aedes, ©1996.
Berlin : Aedes, ©1996.
Subject:
- Persius, Ludwig, 1803-1845 Influence.,
- Persius, Ludwig, 1803-1845,
- Architecture Italy Venice History Designs and plans.,
- Architecture Germany Potsdam Designs and plans.,
- Architecture Italie Venise Histoire Dessins et plans.,
- Architecture Allemagne Potsdam Dessins et plans.,
- Architecture,
- Influence (Literary, artistic, etc.),
- Germany Potsdam,
- Italy Venice,
- Exhibition catalogs.,
- Architectural drawings,
- History
(See more)
Form:
books
books
Actions:
Holdings:
Description:
416 pages : illustrations (some color), charts (some color), portraits (some color), plans (some color), music ; 31 cm
Description:
416 pages : illustrations (some color), charts (some color), portraits (some color), plans (some color), music ; 31 cm
Author:
- Nele Dechmann, Ludovic Balland, Anne Kaestle, Dan Schürch -- Niklas Maak -- Anne Kaestle -- Nele Dechmann -- Dan Schürch -- interview, Nele Dechmann with Anne Kaestle and Dan Schürch --,
- Kaestle, Anne,,
- Schürch, Dan,,
- Balland, Ludovic,,
- Dechmann, Nele, 1979-,
- Adam, Hubertus, 1965-,
- Duplex Architekten,,
- Duplex Architekten. English.
(See more)
Subject:
- Kaestle, Anne.,
- Schürch, Dan.,
- Duplex Architekten.,
- Architects and housing developers Switzerland History 21st century.,
- Apartment houses Switzerland History 21st century.,
- Apartment houses Germany History 21st century.,
- Architecture, Domestic Switzerland Designs and plans.,
- Architecture, Domestic Germany Designs and plans.,
- Immeubles d'habitation Allemagne Histoire 21e siècle.,
- Architecture domestique Suisse Dessins et plans.,
- Architecture domestique Allemagne Dessins et plans.,
- Architectes et promoteurs résidentiels Suisse Histoire 21e siècle.,
- Immeubles d'habitation Suisse Histoire 21e siècle.,
- Architects and housing developers History Switzerland 21st century.,
- Apartment houses History Switzerland 21st century.,
- Apartment houses History Germany 21st century.,
- Architects and housing developers,
- Apartment houses,
- Architecture, Domestic,
- Germany.,
- Switzerland.,
- architectural drawings (visual works),
- Architectural drawings,
- History,
- Dessins d'architecture.
(See more)
Publication:
Zurich : Park Books, [2021], ©2021
Zurich : Park Books, [2021], ©2021
Title:
Duplex architects : rethinking housing / Anne Kaestle, Dan Schürch ; editors, Ludovic Balland, Nele Dechmann ; authors, Hubertus Adam [and six others].
Actions:
Holdings:
Description:
416 pages : illustrations (some color), charts (some color), portraits (some color), plans (some color), music ; 31 cm
Duplex architects : rethinking housing / Anne Kaestle, Dan Schürch ; editors, Ludovic Balland, Nele Dechmann ; authors, Hubertus Adam [and six others].
Actions:
Holdings:
Description:
416 pages : illustrations (some color), charts (some color), portraits (some color), plans (some color), music ; 31 cm
Form:
books
books
Publication:
Zurich : Park Books, [2021], ©2021
Zurich : Park Books, [2021], ©2021
Author:
- Nele Dechmann, Ludovic Balland, Anne Kaestle, Dan Schürch -- Niklas Maak -- Anne Kaestle -- Nele Dechmann -- Dan Schürch -- interview, Nele Dechmann with Anne Kaestle and Dan Schürch --,
- Kaestle, Anne,,
- Schürch, Dan,,
- Balland, Ludovic,,
- Dechmann, Nele, 1979-,
- Adam, Hubertus, 1965-,
- Duplex Architekten,,
- Duplex Architekten. English.
(See more)
Subject:
- Kaestle, Anne.,
- Schürch, Dan.,
- Duplex Architekten.,
- Architects and housing developers Switzerland History 21st century.,
- Apartment houses Switzerland History 21st century.,
- Apartment houses Germany History 21st century.,
- Architecture, Domestic Switzerland Designs and plans.,
- Architecture, Domestic Germany Designs and plans.,
- Immeubles d'habitation Allemagne Histoire 21e siècle.,
- Architecture domestique Suisse Dessins et plans.,
- Architecture domestique Allemagne Dessins et plans.,
- Architectes et promoteurs résidentiels Suisse Histoire 21e siècle.,
- Immeubles d'habitation Suisse Histoire 21e siècle.,
- Architects and housing developers History Switzerland 21st century.,
- Apartment houses History Switzerland 21st century.,
- Apartment houses History Germany 21st century.,
- Architects and housing developers,
- Apartment houses,
- Architecture, Domestic,
- Germany.,
- Switzerland.,
- architectural drawings (visual works),
- Architectural drawings,
- History,
- Dessins d'architecture.
(See more)
Form:
books
books
Actions:
Holdings:
Description:
192 pages : chiefly illustrations (some color) ; 28 cm
- Library main 175079 | ID NA1148.I2; ID:96-B1854 | Available
- Library main 175080 | ID NA1148.I2; ID:96-B1854 | Available
(See more)
Description:
192 pages : chiefly illustrations (some color) ; 28 cm
Author:
Subject:
Publication:
Rotterdam : NAi, ©1995.
Rotterdam : NAi, ©1995.
Title:
20th century architecture in the Netherlands / [translation, Michael O'Loughlin].
Actions:
Holdings:
Description:
192 pages : chiefly illustrations (some color) ; 28 cm
20th century architecture in the Netherlands / [translation, Michael O'Loughlin].
Actions:
Holdings:
- Library main 175079 | ID NA1148.I2; ID:96-B1854 | Available
- Library main 175080 | ID NA1148.I2; ID:96-B1854 | Available
(See more)
Description:
192 pages : chiefly illustrations (some color) ; 28 cm
Form:
books
books
Publication:
Rotterdam : NAi, ©1995.
Rotterdam : NAi, ©1995.
Form:
video
video
Title:
Machines Of Possibility : Urban Space As Social Product / [presented by] Iaian Borden (Historian).
Machines Of Possibility : Urban Space As Social Product / [presented by] Iaian Borden (Historian).
Actions:
Description:
1 online resource (1 video file (45 minutes)) : sound, color
Title:
Machines Of Possibility : Urban Space As Social Product / [presented by] Iaian Borden (Historian).
Actions:
Description:
1 online resource (1 video file (45 minutes)) : sound, color
Machines Of Possibility : Urban Space As Social Product / [presented by] Iaian Borden (Historian).
Actions:
Description:
1 online resource (1 video file (45 minutes)) : sound, color
Form:
video
video
Publication:
London, England : Pidgeon Digital, 2013.
London, England : Pidgeon Digital, 2013.
Form:
books
books
Actions:
Holdings:
Description:
288 pages : illustrations (some color) ; 29 cm
Description:
288 pages : illustrations (some color) ; 29 cm
Subject:
Publication:
New York : Rizzoli International, [1992]
New York : Rizzoli International, [1992]
Title:
Hardy Holzman Pfeiffer Associates : buildings and projects, 1967-1992 / preface by Michael Sorkin ; introduction by Mildred F. Schmertz ; building descriptions by Nicholas Polites.
Actions:
Holdings:
Description:
288 pages : illustrations (some color) ; 29 cm
Hardy Holzman Pfeiffer Associates : buildings and projects, 1967-1992 / preface by Michael Sorkin ; introduction by Mildred F. Schmertz ; building descriptions by Nicholas Polites.
Actions:
Holdings:
Description:
288 pages : illustrations (some color) ; 29 cm
Form:
books
books
Publication:
New York : Rizzoli International, [1992]
New York : Rizzoli International, [1992]
Form:
books
books
Actions:
Holdings:
Description:
128 pages illustrations, plans 25 cm
Description:
128 pages illustrations, plans 25 cm
Subject:
- EKA/EDK-Tagung,
- Architecture Switzerland History 20th century.,
- Architecture Switzerland 20th century.,
- Architecture Switzerland 20th century Designs and plans.,
- Architecture Suisse 20e siècle.,
- Architecture Suisse 20e siècle Dessins et plans.,
- Architecture Suisse Histoire 20e siècle.,
- Architecture,
- Architektur,
- Switzerland,
- Architectural drawings,
- History
(See more)
Publication:
New York, G. Braziller [1969]
New York, G. Braziller [1969]
Title:
New directions in Swiss architecture / [by] Jul Bachmann [and] Stanislaus von Moos. [Translated by Christian Casparis].
Actions:
Holdings:
Description:
128 pages illustrations, plans 25 cm
New directions in Swiss architecture / [by] Jul Bachmann [and] Stanislaus von Moos. [Translated by Christian Casparis].
Actions:
Holdings:
Description:
128 pages illustrations, plans 25 cm
Form:
books
books
Publication:
New York, G. Braziller [1969]
New York, G. Braziller [1969]
Subject:
- EKA/EDK-Tagung,
- Architecture Switzerland History 20th century.,
- Architecture Switzerland 20th century.,
- Architecture Switzerland 20th century Designs and plans.,
- Architecture Suisse 20e siècle.,
- Architecture Suisse 20e siècle Dessins et plans.,
- Architecture Suisse Histoire 20e siècle.,
- Architecture,
- Architektur,
- Switzerland,
- Architectural drawings,
- History
(See more)
Form:
books
books
Actions:
Holdings:
Description:
293 pages : illustrations (some color), maps (some color) ; 26 cm
Description:
293 pages : illustrations (some color), maps (some color) ; 26 cm
Author:
Subject:
- Architecture Romania Bucharest History.,
- Communism and architecture Romania Bucharest.,
- Architects Romania Bucharest Biography.,
- Architecture Roumanie Bucarest Histoire.,
- Communisme et architecture Roumanie Bucarest.,
- Architectes Roumanie Bucarest Biographies.,
- Architects.,
- Architecture.,
- Communism and architecture.,
- Architektur,
- Baupolitik,
- Sozialismus,
- Romania Bucharest.,
- Rumänien,
- Bukarest,
- History,
- Biographies.
(See more)
Publication:
București : Simetria, 2012.
București : Simetria, 2012.
Title:
De la Casa Scânteii la Casa Poporului : patru decenii de arhitectură în București 1945-1989 / Alexandru Panaitescu. Dicționar concis al arhitecților din București 1945-1990 / Rodica Panaitescu.
Actions:
Holdings:
Description:
293 pages : illustrations (some color), maps (some color) ; 26 cm
De la Casa Scânteii la Casa Poporului : patru decenii de arhitectură în București 1945-1989 / Alexandru Panaitescu. Dicționar concis al arhitecților din București 1945-1990 / Rodica Panaitescu.
Actions:
Holdings:
Description:
293 pages : illustrations (some color), maps (some color) ; 26 cm
Form:
books
books
Publication:
București : Simetria, 2012.
București : Simetria, 2012.
Subject:
- Architecture Romania Bucharest History.,
- Communism and architecture Romania Bucharest.,
- Architects Romania Bucharest Biography.,
- Architecture Roumanie Bucarest Histoire.,
- Communisme et architecture Roumanie Bucarest.,
- Architectes Roumanie Bucarest Biographies.,
- Architects.,
- Architecture.,
- Communism and architecture.,
- Architektur,
- Baupolitik,
- Sozialismus,
- Romania Bucharest.,
- Rumänien,
- Bukarest,
- History,
- Biographies.
(See more)
Form:
books
books
Actions:
Holdings:
Description:
xiv, 178 pages : illustrations ; 27 cm
Description:
xiv, 178 pages : illustrations ; 27 cm
Title:
The annotated arch : a crash course in the history of architecture / Carol Strickland ; book designer, Barbara Cohen Aronica ; photographic researcher, Toby Greenberg ; managing editor, Patty Brown ; editor, Amy Handy.
Actions:
Holdings:
Description:
xiv, 178 pages : illustrations ; 27 cm
The annotated arch : a crash course in the history of architecture / Carol Strickland ; book designer, Barbara Cohen Aronica ; photographic researcher, Toby Greenberg ; managing editor, Patty Brown ; editor, Amy Handy.
Actions:
Holdings:
Description:
xiv, 178 pages : illustrations ; 27 cm
Form:
books
books
Publication:
Kansas City, MO : Andrews McMeel Pub., ©2001.
Kansas City, MO : Andrews McMeel Pub., ©2001.
Form:
books
books
Title:
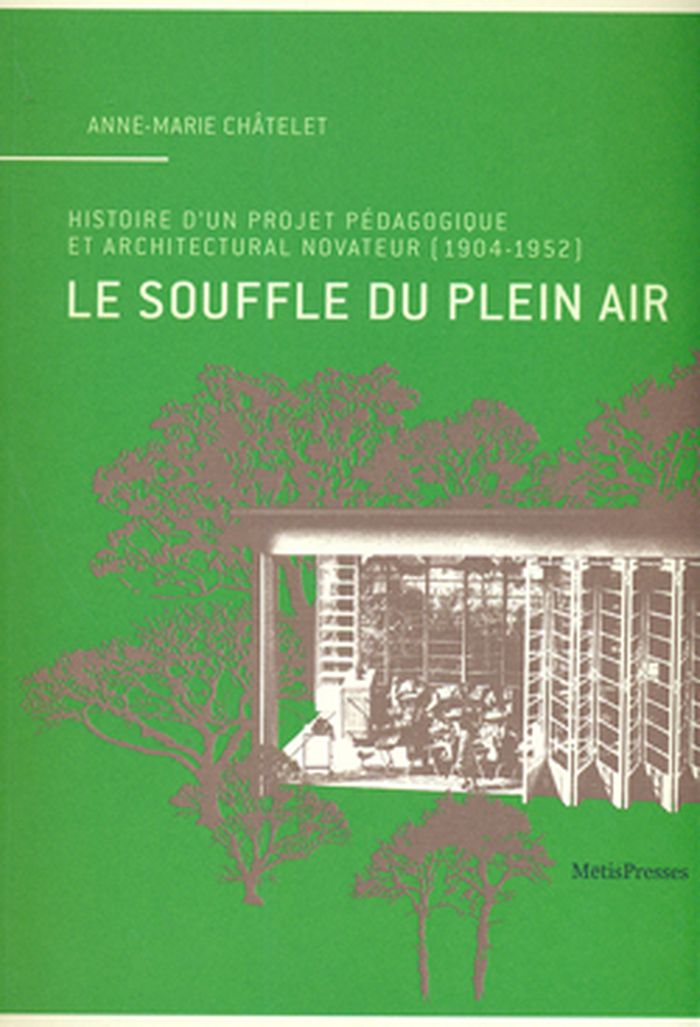
Le souffle du plein air: histoire d'un projet pédagogique et architectural novateur (1904-1952)
Le souffle du plein air: histoire d'un projet pédagogique et architectural novateur (1904-1952)
Actions:
Price:
$54.95
(available to order)
Summary:
Plusieurs édifices remarquables sont nés de son développement, comme l'école de plein air d'Amsterdam de Jan Duiker ou celle de Suresnes d'Eugène Beaudouin et Marcel Lods. En nous offrant ici la première synthèse de l'histoire internationale du mouvement des écoles de plein air, Anne-Marie Châtelet dévoile les fils culturels, programmatiques et techniques qui situent ces(...)
$54.95
(available to order)
Summary:
Plusieurs édifices remarquables sont nés de son développement, comme l'école de plein air d'Amsterdam de Jan Duiker ou celle de Suresnes d'Eugène Beaudouin et Marcel Lods. En nous offrant ici la première synthèse de l'histoire internationale du mouvement des écoles de plein air, Anne-Marie Châtelet dévoile les fils culturels, programmatiques et techniques qui situent ces(...)
Title:
Le souffle du plein air: histoire d'un projet pédagogique et architectural novateur (1904-1952)
Actions:
Price:
$54.95
(available to order)
Summary:
Plusieurs édifices remarquables sont nés de son développement, comme l'école de plein air d'Amsterdam de Jan Duiker ou celle de Suresnes d'Eugène Beaudouin et Marcel Lods. En nous offrant ici la première synthèse de l'histoire internationale du mouvement des écoles de plein air, Anne-Marie Châtelet dévoile les fils culturels, programmatiques et techniques qui situent ces bâtiments scolaires emblématiques dans le débat sur l'architecture moderne, le renouveau de la pédagogie et les progrès de la médecine et de l'hygiène.
Le souffle du plein air: histoire d'un projet pédagogique et architectural novateur (1904-1952)
Actions:
Price:
$54.95
(available to order)
Summary:
Plusieurs édifices remarquables sont nés de son développement, comme l'école de plein air d'Amsterdam de Jan Duiker ou celle de Suresnes d'Eugène Beaudouin et Marcel Lods. En nous offrant ici la première synthèse de l'histoire internationale du mouvement des écoles de plein air, Anne-Marie Châtelet dévoile les fils culturels, programmatiques et techniques qui situent ces bâtiments scolaires emblématiques dans le débat sur l'architecture moderne, le renouveau de la pédagogie et les progrès de la médecine et de l'hygiène.
Form:
books
books
Publication:
October 2011
October 2011
Subject:
Architectural Theory
Architectural Theory
Form:
books
books
Actions:
Holdings:
Description:
157 pages : illustrations ; 23 cm
- Library main montreal 179707 | ID NA44.W454.25.B3 CAN MON; ID:98-B26 | Available
(See more)
Description:
157 pages : illustrations ; 23 cm
Subject:
- Bank of Montreal Buildings History.,
- Banque de Montréal Constructions Histoire.,
- Bank of Montreal,
- Banque de Montréal.,
- Bank buildings Québec (Province) Montréal History.,
- Bank buildings Québec (Province) Montréal Designs and plans.,
- Architecture Québec (Province) Montréal.,
- Banques (Édifices) Québec (Province) Montréal Histoire.,
- Banques (Édifices) Québec (Province) Montréal Dessins et plans.,
- Architecture,
- Bank buildings,
- Buildings,
- Banque.,
- Montréal (Québec) Buildings, structures, etc.,
- Montréal (Québec) Constructions.,
- Québec Montréal,
- Place d'Armes (Montréal, Québec),
- Academic Dissertation,
- Mémoires et thèses de création.,
- Theses.,
- dissertations.,
- Academic theses,
- Architectural drawings,
- History,
- Thèses et écrits académiques.
(See more)
Publication:
Montréal : Éditions Varia, 1997.
Montréal : Éditions Varia, 1997.
Title:
L'édifice de la Banque de Montréal à la Place d'Armes, 1845-1901 / Michelle Nolin-Raynauld ; préface de Jean Bélisle.
Actions:
Holdings:
Description:
157 pages : illustrations ; 23 cm
L'édifice de la Banque de Montréal à la Place d'Armes, 1845-1901 / Michelle Nolin-Raynauld ; préface de Jean Bélisle.
Actions:
Holdings:
- Library main montreal 179707 | ID NA44.W454.25.B3 CAN MON; ID:98-B26 | Available
(See more)
Description:
157 pages : illustrations ; 23 cm
Form:
books
books
Publication:
Montréal : Éditions Varia, 1997.
Montréal : Éditions Varia, 1997.
Subject:
- Bank of Montreal Buildings History.,
- Banque de Montréal Constructions Histoire.,
- Bank of Montreal,
- Banque de Montréal.,
- Bank buildings Québec (Province) Montréal History.,
- Bank buildings Québec (Province) Montréal Designs and plans.,
- Architecture Québec (Province) Montréal.,
- Banques (Édifices) Québec (Province) Montréal Histoire.,
- Banques (Édifices) Québec (Province) Montréal Dessins et plans.,
- Architecture,
- Bank buildings,
- Buildings,
- Banque.,
- Montréal (Québec) Buildings, structures, etc.,
- Montréal (Québec) Constructions.,
- Québec Montréal,
- Place d'Armes (Montréal, Québec),
- Academic Dissertation,
- Mémoires et thèses de création.,
- Theses.,
- dissertations.,
- Academic theses,
- Architectural drawings,
- History,
- Thèses et écrits académiques.
(See more)


