


6787 Results
Form:
textual records
textual records
Reference number:
AP206.S2.074
Description:
File was originally housed in a binder along with content arranged in AP206.S2.072 and AP206.S2.073. This file includes the following papers: "Le Corbusier's Chandigarh: Architecture in the Cultural Context," symposium talk, 1990 "Why not Ruralisation," paper outline "Growing Problems of Cities," book review of "The Politics of Urban Redevelopment: A Study of Old Delhi by Ajay K. Mehra," 1991 "Housing as Consumer Commodity," book review of "Housing and Urbanisation: A Study of India by Cedric Pugh," 1991 "Air Pollution and Conservation of the Environment," speech
AP206.S2.074
Description:
File was originally housed in a binder along with content arranged in AP206.S2.072 and AP206.S2.073. This file includes the following papers: "Le Corbusier's Chandigarh: Architecture in the Cultural Context," symposium talk, 1990 "Why not Ruralisation," paper outline "Growing Problems of Cities," book review of "The Politics of Urban Redevelopment: A Study of Old Delhi by Ajay K. Mehra," 1991 "Housing as Consumer Commodity," book review of "Housing and Urbanisation: A Study of India by Cedric Pugh," 1991 "Air Pollution and Conservation of the Environment," speech
People:
Date:
1986-1998
1986-1998
Title:
Published and unpublished papers (folder 3 of 3)
Actions:
AP206.S2.074
Description:
File was originally housed in a binder along with content arranged in AP206.S2.072 and AP206.S2.073. This file includes the following papers: "Le Corbusier's Chandigarh: Architecture in the Cultural Context," symposium talk, 1990 "Why not Ruralisation," paper outline "Growing Problems of Cities," book review of "The Politics of Urban Redevelopment: A Study of Old Delhi by Ajay K. Mehra," 1991 "Housing as Consumer Commodity," book review of "Housing and Urbanisation: A Study of India by Cedric Pugh," 1991 "Air Pollution and Conservation of the Environment," speech
Published and unpublished papers (folder 3 of 3)
Actions:
AP206.S2.074
Description:
File was originally housed in a binder along with content arranged in AP206.S2.072 and AP206.S2.073. This file includes the following papers: "Le Corbusier's Chandigarh: Architecture in the Cultural Context," symposium talk, 1990 "Why not Ruralisation," paper outline "Growing Problems of Cities," book review of "The Politics of Urban Redevelopment: A Study of Old Delhi by Ajay K. Mehra," 1991 "Housing as Consumer Commodity," book review of "Housing and Urbanisation: A Study of India by Cedric Pugh," 1991 "Air Pollution and Conservation of the Environment," speech
Form:
textual records
textual records
Date:
1986-1998
1986-1998
People:
Form:
photographs
Quantity:
10 photograph(s)
photographs
Quantity:
10 photograph(s)
Title:
Photographs of Chandigarh
Photographs of Chandigarh
Actions:
Reference number:
ARCH269675
Description:
Group consists of photographs of Chandigarh, India, including: - Circuit House in sector 6 - Post Graduate Institute for Medical Research in sector 12 - Water storage in sector 19 - Exterior stair of an House Type-4J in sector 5 - House Type-4J in sector 5 - Unidentified Higher Secondary school in sector 20 (2 photographs) - A woman and a child sitting in front of an unidentified house - People bathing in a pool in front a an unidentified building in construction - Young girls playing in front of the Carmel Convent School in sector 5
ARCH269675
Description:
Group consists of photographs of Chandigarh, India, including: - Circuit House in sector 6 - Post Graduate Institute for Medical Research in sector 12 - Water storage in sector 19 - Exterior stair of an House Type-4J in sector 5 - House Type-4J in sector 5 - Unidentified Higher Secondary school in sector 20 (2 photographs) - A woman and a child sitting in front of an unidentified house - People bathing in a pool in front a an unidentified building in construction - Young girls playing in front of the Carmel Convent School in sector 5
People:
Date:
between 1951 and 1965
between 1951 and 1965
Title:
Photographs of Chandigarh
Actions:
ARCH269675
Description:
Group consists of photographs of Chandigarh, India, including: - Circuit House in sector 6 - Post Graduate Institute for Medical Research in sector 12 - Water storage in sector 19 - Exterior stair of an House Type-4J in sector 5 - House Type-4J in sector 5 - Unidentified Higher Secondary school in sector 20 (2 photographs) - A woman and a child sitting in front of an unidentified house - People bathing in a pool in front a an unidentified building in construction - Young girls playing in front of the Carmel Convent School in sector 5
Photographs of Chandigarh
Actions:
ARCH269675
Description:
Group consists of photographs of Chandigarh, India, including: - Circuit House in sector 6 - Post Graduate Institute for Medical Research in sector 12 - Water storage in sector 19 - Exterior stair of an House Type-4J in sector 5 - House Type-4J in sector 5 - Unidentified Higher Secondary school in sector 20 (2 photographs) - A woman and a child sitting in front of an unidentified house - People bathing in a pool in front a an unidentified building in construction - Young girls playing in front of the Carmel Convent School in sector 5
Form:
photographs
Quantity:
10 photograph(s)
photographs
Quantity:
10 photograph(s)
Date:
between 1951 and 1965
between 1951 and 1965
People:
Level of archival description:
Project
Project
Reference number:
AP156.S3.SS3.D12
Description:
Le dossier documente le projet non réalisé de Le Corbusier pour le Musée de la Connaissance, dans le secteur 1 à Chandigarh, Inde. Aussi connu sous le nom de Musée à croissance illimitée, ce projet avait été imaginé dès les années 1930 par Le Corbusier, en collaboration avec Pierre Jeanneret, avant qu'une version ne soit projetée pour Chandigarh. Un plan similaire sera également utilisé dans d'autres designs de musées par Le Corbusier. Le matériel dans ce dossier a été produit entre 1959 et 1964. Le dossier contient des dessins et des reprographies de dessin d'exécution et de dessin de présentation, ainsi qu'un album contenant des plans et des coupes du Musée. Le dossier comprend aussi des documents textuels, dont de la correspondance et un texte par Le Corbusier au sujet de son projet de Musée. File documents Le Corbusier's unrealized project for the Museum of Knowledge in sector 1 in Chandigarh, India. Also known as the Museum of Unlimited Growth, this project had been imagined as early as the 1930s by Le Corbusier, in collaboration with Pierre Jeanneret, before a version was planned for Chandigarh. A similar plan will also be used in later museum designs by Le Corbusier. Material in this file was produced between 1959 and 1964. The file contains drawings and reprographic copies of working drawing and presentation drawing, and an album containing plans and sections for the Museum. The file also contains textual records, including correspondence and a text by Le Corbusier about his Museum's project.
AP156.S3.SS3.D12
Description:
Le dossier documente le projet non réalisé de Le Corbusier pour le Musée de la Connaissance, dans le secteur 1 à Chandigarh, Inde. Aussi connu sous le nom de Musée à croissance illimitée, ce projet avait été imaginé dès les années 1930 par Le Corbusier, en collaboration avec Pierre Jeanneret, avant qu'une version ne soit projetée pour Chandigarh. Un plan similaire sera également utilisé dans d'autres designs de musées par Le Corbusier. Le matériel dans ce dossier a été produit entre 1959 et 1964. Le dossier contient des dessins et des reprographies de dessin d'exécution et de dessin de présentation, ainsi qu'un album contenant des plans et des coupes du Musée. Le dossier comprend aussi des documents textuels, dont de la correspondance et un texte par Le Corbusier au sujet de son projet de Musée. File documents Le Corbusier's unrealized project for the Museum of Knowledge in sector 1 in Chandigarh, India. Also known as the Museum of Unlimited Growth, this project had been imagined as early as the 1930s by Le Corbusier, in collaboration with Pierre Jeanneret, before a version was planned for Chandigarh. A similar plan will also be used in later museum designs by Le Corbusier. Material in this file was produced between 1959 and 1964. The file contains drawings and reprographic copies of working drawing and presentation drawing, and an album containing plans and sections for the Museum. The file also contains textual records, including correspondence and a text by Le Corbusier about his Museum's project.
People:
Date:
1959-1964
1959-1964
Title:
Musée de la Connaissance, Secteur 1 = Museum of Knowledge, Sector 1
Actions:
AP156.S3.SS3.D12
Description:
Le dossier documente le projet non réalisé de Le Corbusier pour le Musée de la Connaissance, dans le secteur 1 à Chandigarh, Inde. Aussi connu sous le nom de Musée à croissance illimitée, ce projet avait été imaginé dès les années 1930 par Le Corbusier, en collaboration avec Pierre Jeanneret, avant qu'une version ne soit projetée pour Chandigarh. Un plan similaire sera également utilisé dans d'autres designs de musées par Le Corbusier. Le matériel dans ce dossier a été produit entre 1959 et 1964. Le dossier contient des dessins et des reprographies de dessin d'exécution et de dessin de présentation, ainsi qu'un album contenant des plans et des coupes du Musée. Le dossier comprend aussi des documents textuels, dont de la correspondance et un texte par Le Corbusier au sujet de son projet de Musée. File documents Le Corbusier's unrealized project for the Museum of Knowledge in sector 1 in Chandigarh, India. Also known as the Museum of Unlimited Growth, this project had been imagined as early as the 1930s by Le Corbusier, in collaboration with Pierre Jeanneret, before a version was planned for Chandigarh. A similar plan will also be used in later museum designs by Le Corbusier. Material in this file was produced between 1959 and 1964. The file contains drawings and reprographic copies of working drawing and presentation drawing, and an album containing plans and sections for the Museum. The file also contains textual records, including correspondence and a text by Le Corbusier about his Museum's project.
Musée de la Connaissance, Secteur 1 = Museum of Knowledge, Sector 1
Actions:
AP156.S3.SS3.D12
Description:
Le dossier documente le projet non réalisé de Le Corbusier pour le Musée de la Connaissance, dans le secteur 1 à Chandigarh, Inde. Aussi connu sous le nom de Musée à croissance illimitée, ce projet avait été imaginé dès les années 1930 par Le Corbusier, en collaboration avec Pierre Jeanneret, avant qu'une version ne soit projetée pour Chandigarh. Un plan similaire sera également utilisé dans d'autres designs de musées par Le Corbusier. Le matériel dans ce dossier a été produit entre 1959 et 1964. Le dossier contient des dessins et des reprographies de dessin d'exécution et de dessin de présentation, ainsi qu'un album contenant des plans et des coupes du Musée. Le dossier comprend aussi des documents textuels, dont de la correspondance et un texte par Le Corbusier au sujet de son projet de Musée. File documents Le Corbusier's unrealized project for the Museum of Knowledge in sector 1 in Chandigarh, India. Also known as the Museum of Unlimited Growth, this project had been imagined as early as the 1930s by Le Corbusier, in collaboration with Pierre Jeanneret, before a version was planned for Chandigarh. A similar plan will also be used in later museum designs by Le Corbusier. Material in this file was produced between 1959 and 1964. The file contains drawings and reprographic copies of working drawing and presentation drawing, and an album containing plans and sections for the Museum. The file also contains textual records, including correspondence and a text by Le Corbusier about his Museum's project.
Level of archival description:
Dossier 12
Dossier 12
Date:
1959-1964
1959-1964
People:
Form:
textual records
textual records
Reference number:
AP206.S2.066
Description:
File was originally housed in a binder along with content arranged in AP206.S2.065, AP206.S2.067 and AP206.S2.068. This file includes the following papers: "The Politics of Urban Redevelopment: A Study of Old Delhi by Ajay K. Mehra," book review "Environmental Management of Mining Operations Human Settlements and Rehabilitation of Population," 1986 "Reminiscences of Education in Pre-independence India," 1997 "The Pedestrian, the Rickshaw and the Motor Vehicle" "Chandigarh: As I see it" "Conservation is our Future" "Sikh Architecture by PS Arshi," review "The Aftermath of Vistara" "Random Thoughts on Architectural Education"
AP206.S2.066
Description:
File was originally housed in a binder along with content arranged in AP206.S2.065, AP206.S2.067 and AP206.S2.068. This file includes the following papers: "The Politics of Urban Redevelopment: A Study of Old Delhi by Ajay K. Mehra," book review "Environmental Management of Mining Operations Human Settlements and Rehabilitation of Population," 1986 "Reminiscences of Education in Pre-independence India," 1997 "The Pedestrian, the Rickshaw and the Motor Vehicle" "Chandigarh: As I see it" "Conservation is our Future" "Sikh Architecture by PS Arshi," review "The Aftermath of Vistara" "Random Thoughts on Architectural Education"
People:
Date:
1985-1997
1985-1997
Title:
Published and unpublished papers (folder 2 of 4)
Actions:
AP206.S2.066
Description:
File was originally housed in a binder along with content arranged in AP206.S2.065, AP206.S2.067 and AP206.S2.068. This file includes the following papers: "The Politics of Urban Redevelopment: A Study of Old Delhi by Ajay K. Mehra," book review "Environmental Management of Mining Operations Human Settlements and Rehabilitation of Population," 1986 "Reminiscences of Education in Pre-independence India," 1997 "The Pedestrian, the Rickshaw and the Motor Vehicle" "Chandigarh: As I see it" "Conservation is our Future" "Sikh Architecture by PS Arshi," review "The Aftermath of Vistara" "Random Thoughts on Architectural Education"
Published and unpublished papers (folder 2 of 4)
Actions:
AP206.S2.066
Description:
File was originally housed in a binder along with content arranged in AP206.S2.065, AP206.S2.067 and AP206.S2.068. This file includes the following papers: "The Politics of Urban Redevelopment: A Study of Old Delhi by Ajay K. Mehra," book review "Environmental Management of Mining Operations Human Settlements and Rehabilitation of Population," 1986 "Reminiscences of Education in Pre-independence India," 1997 "The Pedestrian, the Rickshaw and the Motor Vehicle" "Chandigarh: As I see it" "Conservation is our Future" "Sikh Architecture by PS Arshi," review "The Aftermath of Vistara" "Random Thoughts on Architectural Education"
Form:
textual records
textual records
Date:
1985-1997
1985-1997
People:
Form:
photographs
Quantity:
10 photograph(s)
photographs
Quantity:
10 photograph(s)
Title:
Photographs of Chandigarh
Photographs of Chandigarh
Actions:
Reference number:
ARCH269674
Description:
Group consists of photographs of Chandigahr, India, including: - University Hostel for Girls at Panjab University in sector 14 - House Type 10-JB in sector 22 - Detail of the cornice of the High Court in the Capitol Complex - Bas-relief of a leaf in concrete - Bas-relief of a snake in concrete - Le Corbusier tapestry for the Chief of Justice in the Big Courtyard in the High Court in the Capitol Complex - Unidentified bas-relief in concrete - The Secretariat in the Capitol Complex - The Secretariat view through the High Court cornice in the Capitol Complex - The High Court in the Capitol Complex
ARCH269674
Description:
Group consists of photographs of Chandigahr, India, including: - University Hostel for Girls at Panjab University in sector 14 - House Type 10-JB in sector 22 - Detail of the cornice of the High Court in the Capitol Complex - Bas-relief of a leaf in concrete - Bas-relief of a snake in concrete - Le Corbusier tapestry for the Chief of Justice in the Big Courtyard in the High Court in the Capitol Complex - Unidentified bas-relief in concrete - The Secretariat in the Capitol Complex - The Secretariat view through the High Court cornice in the Capitol Complex - The High Court in the Capitol Complex
People:
Date:
between 1951 and 1965
between 1951 and 1965
Title:
Photographs of Chandigarh
Actions:
ARCH269674
Description:
Group consists of photographs of Chandigahr, India, including: - University Hostel for Girls at Panjab University in sector 14 - House Type 10-JB in sector 22 - Detail of the cornice of the High Court in the Capitol Complex - Bas-relief of a leaf in concrete - Bas-relief of a snake in concrete - Le Corbusier tapestry for the Chief of Justice in the Big Courtyard in the High Court in the Capitol Complex - Unidentified bas-relief in concrete - The Secretariat in the Capitol Complex - The Secretariat view through the High Court cornice in the Capitol Complex - The High Court in the Capitol Complex
Photographs of Chandigarh
Actions:
ARCH269674
Description:
Group consists of photographs of Chandigahr, India, including: - University Hostel for Girls at Panjab University in sector 14 - House Type 10-JB in sector 22 - Detail of the cornice of the High Court in the Capitol Complex - Bas-relief of a leaf in concrete - Bas-relief of a snake in concrete - Le Corbusier tapestry for the Chief of Justice in the Big Courtyard in the High Court in the Capitol Complex - Unidentified bas-relief in concrete - The Secretariat in the Capitol Complex - The Secretariat view through the High Court cornice in the Capitol Complex - The High Court in the Capitol Complex
Form:
photographs
Quantity:
10 photograph(s)
photographs
Quantity:
10 photograph(s)
Date:
between 1951 and 1965
between 1951 and 1965
People:
Form:
archives
Level of archival description:
Fonds
archives
Level of archival description:
Fonds
Title:
Arthur Erickson fonds
Arthur Erickson fonds
Reference number:
AP022
Synopsis:
The Arthur Erickson fonds documents the work and activities of Canadian architect Arthur Erickson between 1947 and 2002 (predominant dates 1963-ca. 2000). It comprises architecture projects records with three hundred ninety-seven projects by Erickson / Massey, Arthur Erickson Architects and Arthur Erickson as a design consultant are documented with drawings, photographs, textual documents and other material. It also includes project administration records, records from Erickson's Toronto, Los Angeles and Vancouver offices, records related to Erickson's professional activities, material related to some of Erickson's student projects, and personal papers.
AP022
Synopsis:
The Arthur Erickson fonds documents the work and activities of Canadian architect Arthur Erickson between 1947 and 2002 (predominant dates 1963-ca. 2000). It comprises architecture projects records with three hundred ninety-seven projects by Erickson / Massey, Arthur Erickson Architects and Arthur Erickson as a design consultant are documented with drawings, photographs, textual documents and other material. It also includes project administration records, records from Erickson's Toronto, Los Angeles and Vancouver offices, records related to Erickson's professional activities, material related to some of Erickson's student projects, and personal papers.
People:
Date:
1947-2002 (predominant 1963-2000)
1947-2002 (predominant 1963-2000)
Title:
Arthur Erickson fonds
Actions:
AP022
Synopsis:
The Arthur Erickson fonds documents the work and activities of Canadian architect Arthur Erickson between 1947 and 2002 (predominant dates 1963-ca. 2000). It comprises architecture projects records with three hundred ninety-seven projects by Erickson / Massey, Arthur Erickson Architects and Arthur Erickson as a design consultant are documented with drawings, photographs, textual documents and other material. It also includes project administration records, records from Erickson's Toronto, Los Angeles and Vancouver offices, records related to Erickson's professional activities, material related to some of Erickson's student projects, and personal papers.
Arthur Erickson fonds
Actions:
AP022
Synopsis:
The Arthur Erickson fonds documents the work and activities of Canadian architect Arthur Erickson between 1947 and 2002 (predominant dates 1963-ca. 2000). It comprises architecture projects records with three hundred ninety-seven projects by Erickson / Massey, Arthur Erickson Architects and Arthur Erickson as a design consultant are documented with drawings, photographs, textual documents and other material. It also includes project administration records, records from Erickson's Toronto, Los Angeles and Vancouver offices, records related to Erickson's professional activities, material related to some of Erickson's student projects, and personal papers.
Form:
archives
Level of archival description:
Fonds
archives
Level of archival description:
Fonds
Date:
1947-2002 (predominant 1963-2000)
1947-2002 (predominant 1963-2000)
People:
Form:
photographs
Quantity:
9 photograph(s)
photographs
Quantity:
9 photograph(s)
Actions:
Reference number:
ARCH269656
Description:
Group consists of various photographs of Chandigarh, India, including: - The Gandhi Bhawan and the reflecting pool in Panjab University in sector 14 - The Gandhi Bhawan auditorium in Panjab University in sector 14 - An unidentified bas-relief in concrete - Young girls playing in front of the Carmel Convent School in sector 5 - The open-air theatre in Panjab University in sector 14 - Jeet Malhotra, Jawaharlal Nehru and Pierre Jeanneret taking tea at the Gandhi Bhawan inauguration - A man in front of a model of Chandigarh's master plan at the Architect's office in sector 19 - Pierre Jeanneret and Le Corbusier - The "Modulor Man" wrought iron scultpture
ARCH269656
Description:
Group consists of various photographs of Chandigarh, India, including: - The Gandhi Bhawan and the reflecting pool in Panjab University in sector 14 - The Gandhi Bhawan auditorium in Panjab University in sector 14 - An unidentified bas-relief in concrete - Young girls playing in front of the Carmel Convent School in sector 5 - The open-air theatre in Panjab University in sector 14 - Jeet Malhotra, Jawaharlal Nehru and Pierre Jeanneret taking tea at the Gandhi Bhawan inauguration - A man in front of a model of Chandigarh's master plan at the Architect's office in sector 19 - Pierre Jeanneret and Le Corbusier - The "Modulor Man" wrought iron scultpture
People:
Date:
between 1951 and 1965
between 1951 and 1965
Title:
Various photographs of Chandigarh
Actions:
ARCH269656
Description:
Group consists of various photographs of Chandigarh, India, including: - The Gandhi Bhawan and the reflecting pool in Panjab University in sector 14 - The Gandhi Bhawan auditorium in Panjab University in sector 14 - An unidentified bas-relief in concrete - Young girls playing in front of the Carmel Convent School in sector 5 - The open-air theatre in Panjab University in sector 14 - Jeet Malhotra, Jawaharlal Nehru and Pierre Jeanneret taking tea at the Gandhi Bhawan inauguration - A man in front of a model of Chandigarh's master plan at the Architect's office in sector 19 - Pierre Jeanneret and Le Corbusier - The "Modulor Man" wrought iron scultpture
Various photographs of Chandigarh
Actions:
ARCH269656
Description:
Group consists of various photographs of Chandigarh, India, including: - The Gandhi Bhawan and the reflecting pool in Panjab University in sector 14 - The Gandhi Bhawan auditorium in Panjab University in sector 14 - An unidentified bas-relief in concrete - Young girls playing in front of the Carmel Convent School in sector 5 - The open-air theatre in Panjab University in sector 14 - Jeet Malhotra, Jawaharlal Nehru and Pierre Jeanneret taking tea at the Gandhi Bhawan inauguration - A man in front of a model of Chandigarh's master plan at the Architect's office in sector 19 - Pierre Jeanneret and Le Corbusier - The "Modulor Man" wrought iron scultpture
Form:
photographs
Quantity:
9 photograph(s)
photographs
Quantity:
9 photograph(s)
Date:
between 1951 and 1965
between 1951 and 1965
People:
Form:
events
events
Actions:
Description:
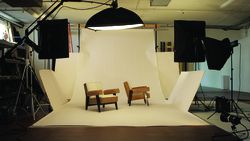
American artist Amie Siegel’s moving image work Provenance (2013) follows the global trade of furniture from Chandigarh in reverse: from the homes of collectors in Europe and North America to sale at auction, restoration, through overseas transport and finally back to India. Originally designed by Le Corbusier and Pierre Jeanneret, the Chandigarh furniture now sells(...)
American artist Amie Siegel’s moving image work Provenance (2013) follows the global trade of furniture from Chandigarh in reverse: from the homes of collectors in Europe and North America to sale at auction, restoration, through overseas transport and finally back to India. Originally designed by Le Corbusier and Pierre Jeanneret, the Chandigarh furniture now sells(...)
Date:
24 April 2014 , 6pm
24 April 2014 , 6pm
Title:
Artist’s Talk: Amie Siegel, Provenance
Actions:
Description:
American artist Amie Siegel’s moving image work Provenance (2013) follows the global trade of furniture from Chandigarh in reverse: from the homes of collectors in Europe and North America to sale at auction, restoration, through overseas transport and finally back to India. Originally designed by Le Corbusier and Pierre Jeanneret, the Chandigarh furniture now sells(...)
Artist’s Talk: Amie Siegel, Provenance
Actions:
Description:
American artist Amie Siegel’s moving image work Provenance (2013) follows the global trade of furniture from Chandigarh in reverse: from the homes of collectors in Europe and North America to sale at auction, restoration, through overseas transport and finally back to India. Originally designed by Le Corbusier and Pierre Jeanneret, the Chandigarh furniture now sells(...)
Form:
events
events
Date:
24 April 2014
6pm
24 April 2014
6pm
Form:
textual records
textual records
Reference number:
AP197.S1.SS9.003
Description:
The box is comprised of notes, articles, interviews, lectures, and keynote speeches by Kenneth Frampton. The materials are organized alphabetically by either title or the architect's last name, from FO-MO. Subjects and architects explored in these texts include: Norman Foster; interviews with Kenneth Frampton; Tony Fretton; Hiromi Fujii; Naum Gabo; Luca Gazzaniga; genesis of the Philharmonie; German aesthetic philosophy; German enlightenment; global architecture; Michael Graves; Eileen Gray; Dan Hanganu; John Hejduk; Herman Hertzberger; Anthony Hill; Stephen Holl; Hans Hollein; IBA housing in Berlin; invention of liberty; India; Arata Isozaki; Japanese architecture; Michel Kagan; Louis Kahn; Kritisher regionalism; Panos Koulermos; Le Corbusier; Adolf Loos; Anthony Lumsden; John McAslan; Richard Meier; and modernism.
AP197.S1.SS9.003
Description:
The box is comprised of notes, articles, interviews, lectures, and keynote speeches by Kenneth Frampton. The materials are organized alphabetically by either title or the architect's last name, from FO-MO. Subjects and architects explored in these texts include: Norman Foster; interviews with Kenneth Frampton; Tony Fretton; Hiromi Fujii; Naum Gabo; Luca Gazzaniga; genesis of the Philharmonie; German aesthetic philosophy; German enlightenment; global architecture; Michael Graves; Eileen Gray; Dan Hanganu; John Hejduk; Herman Hertzberger; Anthony Hill; Stephen Holl; Hans Hollein; IBA housing in Berlin; invention of liberty; India; Arata Isozaki; Japanese architecture; Michel Kagan; Louis Kahn; Kritisher regionalism; Panos Koulermos; Le Corbusier; Adolf Loos; Anthony Lumsden; John McAslan; Richard Meier; and modernism.
People:
Date:
circa 1965-2015
circa 1965-2015
Title:
Kenneth Frampton texts, articles and notes FO-MO
Actions:
AP197.S1.SS9.003
Description:
The box is comprised of notes, articles, interviews, lectures, and keynote speeches by Kenneth Frampton. The materials are organized alphabetically by either title or the architect's last name, from FO-MO. Subjects and architects explored in these texts include: Norman Foster; interviews with Kenneth Frampton; Tony Fretton; Hiromi Fujii; Naum Gabo; Luca Gazzaniga; genesis of the Philharmonie; German aesthetic philosophy; German enlightenment; global architecture; Michael Graves; Eileen Gray; Dan Hanganu; John Hejduk; Herman Hertzberger; Anthony Hill; Stephen Holl; Hans Hollein; IBA housing in Berlin; invention of liberty; India; Arata Isozaki; Japanese architecture; Michel Kagan; Louis Kahn; Kritisher regionalism; Panos Koulermos; Le Corbusier; Adolf Loos; Anthony Lumsden; John McAslan; Richard Meier; and modernism.
Kenneth Frampton texts, articles and notes FO-MO
Actions:
AP197.S1.SS9.003
Description:
The box is comprised of notes, articles, interviews, lectures, and keynote speeches by Kenneth Frampton. The materials are organized alphabetically by either title or the architect's last name, from FO-MO. Subjects and architects explored in these texts include: Norman Foster; interviews with Kenneth Frampton; Tony Fretton; Hiromi Fujii; Naum Gabo; Luca Gazzaniga; genesis of the Philharmonie; German aesthetic philosophy; German enlightenment; global architecture; Michael Graves; Eileen Gray; Dan Hanganu; John Hejduk; Herman Hertzberger; Anthony Hill; Stephen Holl; Hans Hollein; IBA housing in Berlin; invention of liberty; India; Arata Isozaki; Japanese architecture; Michel Kagan; Louis Kahn; Kritisher regionalism; Panos Koulermos; Le Corbusier; Adolf Loos; Anthony Lumsden; John McAslan; Richard Meier; and modernism.
Form:
textual records
textual records
Date:
circa 1965-2015
circa 1965-2015
People:
Form:
books
books
Title:
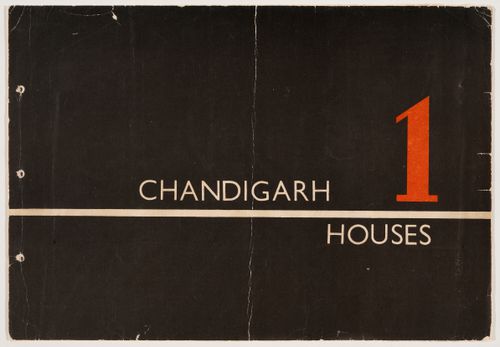
Chandigarh houses, Volume 1
Chandigarh houses, Volume 1
Actions:
Reference number:
ARCH264812
Description:
Presentation album containing plans, elevations and sections for various dwellings in Chandigarh, India, as conceived by Pierre Jeanneret and the Architects’ Office. Many plans are signed by Pierre Jeanneret. Album contains plans for the following house types: - House Type 2.J. (Minister’s House) - House Type 3F-C. - House Type 4D - House Type 3JB - House Type 5 J’A’ - House Type 6D - House Type 6.J. - House Type 6.JB. - House Type 7F - House Type 7.S. - House Type 9J - House Type 10 P - House Type 12.J.C. - House Type 14D - House Type 14J - Standard design for 10 Marla - Standard design for 5 Marla - P.U.C. House Type V - P.U.C. House Type VI - P.U.C. House Type VII - P.U.C. House Type VIII-A
ARCH264812
Description:
Presentation album containing plans, elevations and sections for various dwellings in Chandigarh, India, as conceived by Pierre Jeanneret and the Architects’ Office. Many plans are signed by Pierre Jeanneret. Album contains plans for the following house types: - House Type 2.J. (Minister’s House) - House Type 3F-C. - House Type 4D - House Type 3JB - House Type 5 J’A’ - House Type 6D - House Type 6.J. - House Type 6.JB. - House Type 7F - House Type 7.S. - House Type 9J - House Type 10 P - House Type 12.J.C. - House Type 14D - House Type 14J - Standard design for 10 Marla - Standard design for 5 Marla - P.U.C. House Type V - P.U.C. House Type VI - P.U.C. House Type VII - P.U.C. House Type VIII-A
People:
Date:
circa 1959
circa 1959
Title:
Chandigarh houses, Volume 1
Actions:
ARCH264812
Description:
Presentation album containing plans, elevations and sections for various dwellings in Chandigarh, India, as conceived by Pierre Jeanneret and the Architects’ Office. Many plans are signed by Pierre Jeanneret. Album contains plans for the following house types: - House Type 2.J. (Minister’s House) - House Type 3F-C. - House Type 4D - House Type 3JB - House Type 5 J’A’ - House Type 6D - House Type 6.J. - House Type 6.JB. - House Type 7F - House Type 7.S. - House Type 9J - House Type 10 P - House Type 12.J.C. - House Type 14D - House Type 14J - Standard design for 10 Marla - Standard design for 5 Marla - P.U.C. House Type V - P.U.C. House Type VI - P.U.C. House Type VII - P.U.C. House Type VIII-A
Chandigarh houses, Volume 1
Actions:
ARCH264812
Description:
Presentation album containing plans, elevations and sections for various dwellings in Chandigarh, India, as conceived by Pierre Jeanneret and the Architects’ Office. Many plans are signed by Pierre Jeanneret. Album contains plans for the following house types: - House Type 2.J. (Minister’s House) - House Type 3F-C. - House Type 4D - House Type 3JB - House Type 5 J’A’ - House Type 6D - House Type 6.J. - House Type 6.JB. - House Type 7F - House Type 7.S. - House Type 9J - House Type 10 P - House Type 12.J.C. - House Type 14D - House Type 14J - Standard design for 10 Marla - Standard design for 5 Marla - P.U.C. House Type V - P.U.C. House Type VI - P.U.C. House Type VII - P.U.C. House Type VIII-A
Form:
books
books
Date:
circa 1959
circa 1959
People:


