


26739 Results
Form:
drawings
drawings
Actions:
Reference number:
DR1995:0224:159
DR1995:0224:159
People:
Date:
1966
1966
Title:
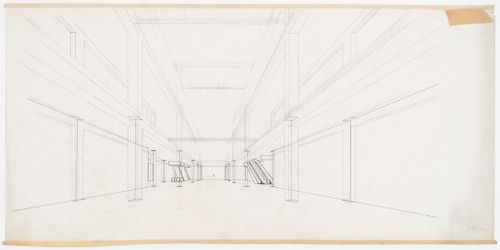
Perspective drawing for interior of Oxford Corner House, London, England
Actions:
DR1995:0224:159
Perspective drawing for interior of Oxford Corner House, London, England
Actions:
DR1995:0224:159
Form:
drawings
drawings
Date:
1966
1966
People:
Form:
drawings
drawings
Actions:
Reference number:
DR1995:0224:187
DR1995:0224:187
People:
Date:
28 August 1966
28 August 1966
Title:
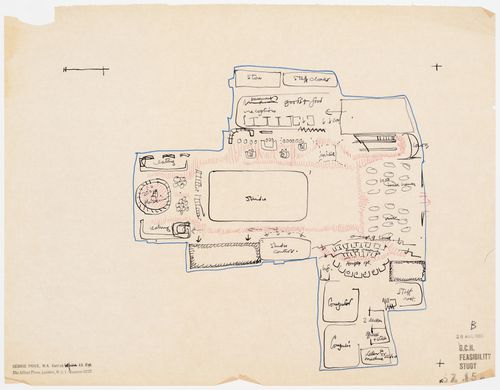
Conceptual plan for basement of Oxford Corner House, London, England
Actions:
DR1995:0224:187
Conceptual plan for basement of Oxford Corner House, London, England
Actions:
DR1995:0224:187
Form:
drawings
drawings
Date:
28 August 1966
28 August 1966
People:
Form:
drawings
drawings
Actions:
Reference number:
DR1995:0226:082
DR1995:0226:082
People:
Date:
18 May 1966
18 May 1966
Title:
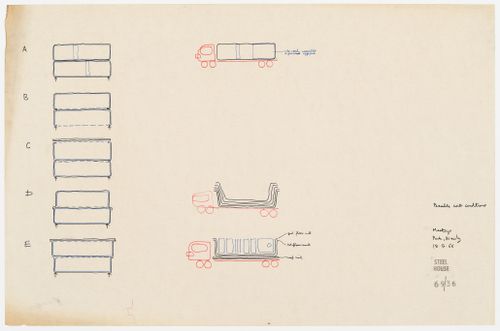
Steel House: sketches showing unit types and conditions for transport
Actions:
DR1995:0226:082
Steel House: sketches showing unit types and conditions for transport
Actions:
DR1995:0226:082
Form:
drawings
drawings
Date:
18 May 1966
18 May 1966
People:
Form:
drawings
drawings
Actions:
Reference number:
DR1984:0119
DR1984:0119
People:
Subject:
architecture
architecture
Date:
1931
1931
Title:
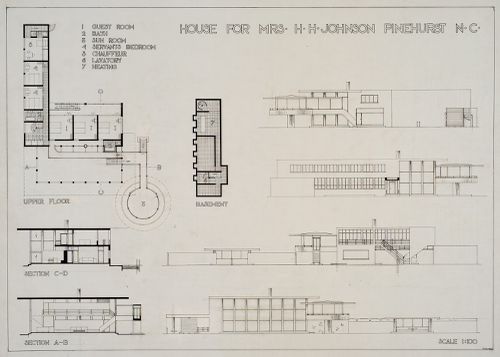
Plans, sections, and elevations for Johnson House, Pinehurst, North Carolina
Actions:
DR1984:0119
Plans, sections, and elevations for Johnson House, Pinehurst, North Carolina
Actions:
DR1984:0119
Form:
drawings
drawings
Date:
1931
1931
People:
Subject:
architecture
architecture
Form:
drawings
drawings
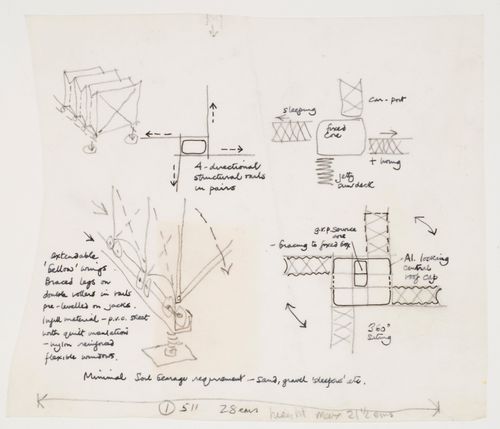
Actions:
Reference number:
DR1995:0179:001
Description:
sketch plans, axonometric, and detail drawings with annotations
DR1995:0179:001
Description:
sketch plans, axonometric, and detail drawings with annotations
People:
Subject:
architecture
architecture
Date:
1960
1960
Title:
Study of adjustable legs for expandable portable house, Hague Hole
Actions:
DR1995:0179:001
Description:
sketch plans, axonometric, and detail drawings with annotations
Study of adjustable legs for expandable portable house, Hague Hole
Actions:
DR1995:0179:001
Description:
sketch plans, axonometric, and detail drawings with annotations
Form:
drawings
drawings
Date:
1960
1960
People:
Subject:
architecture
architecture
Form:
drawings
drawings
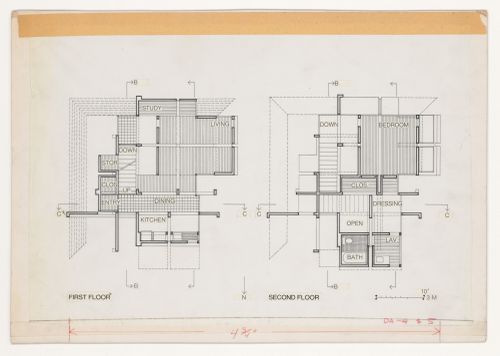
Actions:
Reference number:
DR1994:0134:516:001
Description:
Note that the drawing is labeled with room functions.
DR1994:0134:516:001
Description:
Note that the drawing is labeled with room functions.
People:
Date:
circa 1970-1971
circa 1970-1971
Title:
First and second floor plan for House VI, Cornwall, Connecticut
Actions:
DR1994:0134:516:001
Description:
Note that the drawing is labeled with room functions.
First and second floor plan for House VI, Cornwall, Connecticut
Actions:
DR1994:0134:516:001
Description:
Note that the drawing is labeled with room functions.
Form:
drawings
drawings
Date:
circa 1970-1971
circa 1970-1971
People:
Form:
maps, textual records
maps, textual records
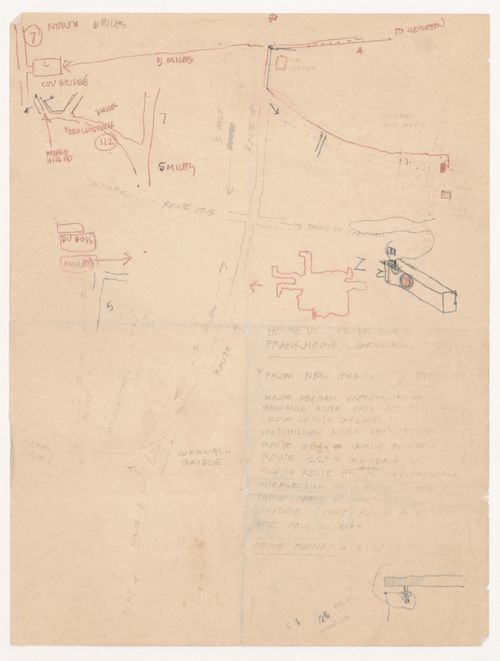
Actions:
Reference number:
DR1994:0134:779
Description:
Situation plan
DR1994:0134:779
Description:
Situation plan
People:
Date:
1971-1989
1971-1989
Title:
Sketch site map and notes for House VI, Cornwall, Connecticut
Actions:
DR1994:0134:779
Description:
Situation plan
Sketch site map and notes for House VI, Cornwall, Connecticut
Actions:
DR1994:0134:779
Description:
Situation plan
Form:
maps, textual records
maps, textual records
Date:
1971-1989
1971-1989
People:
Form:
drawings
drawings
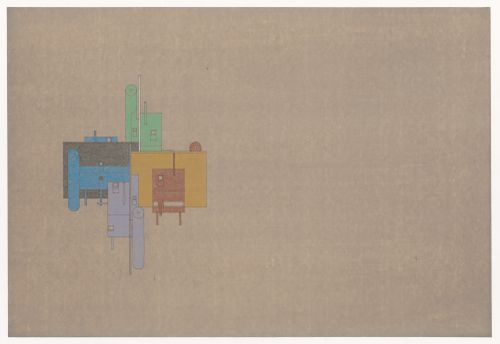
Actions:
Reference number:
DR1984:1516
DR1984:1516
People:
Date:
ca. 1978-1979
ca. 1978-1979
Form:
drawings
drawings
Date:
ca. 1978-1979
ca. 1978-1979
People:
Form:
drawings
drawings
Actions:
Reference number:
DR1987:0642
DR1987:0642
People:
Subject:
architecture
architecture
Date:
August 1954
August 1954
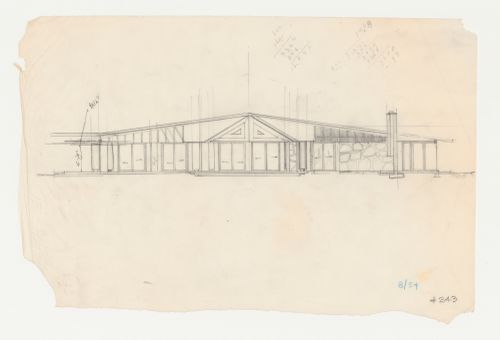
Title:
Wayfarers' Chapel, Palos Verdes, California: Elevation for the parish house
Actions:
DR1987:0642
Wayfarers' Chapel, Palos Verdes, California: Elevation for the parish house
Actions:
DR1987:0642
Form:
drawings
drawings
Date:
August 1954
August 1954
People:
Subject:
architecture
architecture
Form:
drawings
drawings

Actions:
Reference number:
DR1987:0668
DR1987:0668
People:
Subject:
architecture
architecture
Date:
1954
1954
Form:
drawings
drawings
Date:
1954
1954
People:
Subject:
architecture
architecture


