


29044 Results
Form:
textual records, works of art
textual records, works of art
Actions:
Reference number:
DR1974:0002:005:001-018
Description:
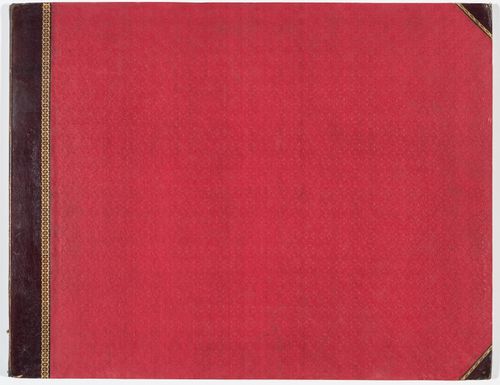
- This album contains four folios of text in Italian concerning the history and architecture of the Museo di fiscia e storia naturale, Florence. The names of the museum's patrons and the parts of the museum have been inserted by a contemporary hand on the lithographs in pen and black ink. The text is followed by ten lithographs, including a perspectival view of the museum, four general plans, two sections, and more detailed sections, plans and elevations of the Tribuna de Galileo designed by Giuseppe Martelli and the Osservatorio Astronomico designed by Gaspero Paoletti. Also included in the album are four manuscripts, all in French: a letter presenting the album to Rohault de Fleury from Vincenzio Antinori, the director of the museum, a transcript of Rohault de Fleury's letters of thanks to Antorini and to the Grand Duke of Tuscany, a note from the Légation de Toscanne in Paris concerning the presentation of the album, and a booklet containing Rohault de Fleury's translation of the album text into French.
DR1974:0002:005:001-018
Description:
- This album contains four folios of text in Italian concerning the history and architecture of the Museo di fiscia e storia naturale, Florence. The names of the museum's patrons and the parts of the museum have been inserted by a contemporary hand on the lithographs in pen and black ink. The text is followed by ten lithographs, including a perspectival view of the museum, four general plans, two sections, and more detailed sections, plans and elevations of the Tribuna de Galileo designed by Giuseppe Martelli and the Osservatorio Astronomico designed by Gaspero Paoletti. Also included in the album are four manuscripts, all in French: a letter presenting the album to Rohault de Fleury from Vincenzio Antinori, the director of the museum, a transcript of Rohault de Fleury's letters of thanks to Antorini and to the Grand Duke of Tuscany, a note from the Légation de Toscanne in Paris concerning the presentation of the album, and a booklet containing Rohault de Fleury's translation of the album text into French.
People:
Subject:
architecture
architecture
Date:
printed between 1845 and 1846, manuscripts written 1846
printed between 1845 and 1846, manuscripts written 1846
Title:
Presentation album of prints of the Museo di fisica e storia naturelle, Florence
Actions:
DR1974:0002:005:001-018
Description:
- This album contains four folios of text in Italian concerning the history and architecture of the Museo di fiscia e storia naturale, Florence. The names of the museum's patrons and the parts of the museum have been inserted by a contemporary hand on the lithographs in pen and black ink. The text is followed by ten lithographs, including a perspectival view of the museum, four general plans, two sections, and more detailed sections, plans and elevations of the Tribuna de Galileo designed by Giuseppe Martelli and the Osservatorio Astronomico designed by Gaspero Paoletti. Also included in the album are four manuscripts, all in French: a letter presenting the album to Rohault de Fleury from Vincenzio Antinori, the director of the museum, a transcript of Rohault de Fleury's letters of thanks to Antorini and to the Grand Duke of Tuscany, a note from the Légation de Toscanne in Paris concerning the presentation of the album, and a booklet containing Rohault de Fleury's translation of the album text into French.
Presentation album of prints of the Museo di fisica e storia naturelle, Florence
Actions:
DR1974:0002:005:001-018
Description:
- This album contains four folios of text in Italian concerning the history and architecture of the Museo di fiscia e storia naturale, Florence. The names of the museum's patrons and the parts of the museum have been inserted by a contemporary hand on the lithographs in pen and black ink. The text is followed by ten lithographs, including a perspectival view of the museum, four general plans, two sections, and more detailed sections, plans and elevations of the Tribuna de Galileo designed by Giuseppe Martelli and the Osservatorio Astronomico designed by Gaspero Paoletti. Also included in the album are four manuscripts, all in French: a letter presenting the album to Rohault de Fleury from Vincenzio Antinori, the director of the museum, a transcript of Rohault de Fleury's letters of thanks to Antorini and to the Grand Duke of Tuscany, a note from the Légation de Toscanne in Paris concerning the presentation of the album, and a booklet containing Rohault de Fleury's translation of the album text into French.
Form:
textual records, works of art
textual records, works of art
Date:
printed between 1845 and 1846, manuscripts written 1846
printed between 1845 and 1846, manuscripts written 1846
People:
Subject:
architecture
architecture
Level of archival description:
Project
Project
Title:
Recupero dell'area Italtel
Recupero dell'area Italtel
Actions:
Reference number:
AP142.S1.D244
Description:
File documents an unexecuted project for the conversion of industrial buildings into commercial buildings and offices in San Siro, Milan, Italy. Material in this file was produced in 1995. File contains presentation drawings. File also contains textual records, including sketches, drawings, photographs, an aerial view, correspondence, an architect's statement, a proposal, specifications, calculations, technical reports, building permits, an administrative record, financial records, photocopies of views of existing structures, business cards, and notes.
AP142.S1.D244
Description:
File documents an unexecuted project for the conversion of industrial buildings into commercial buildings and offices in San Siro, Milan, Italy. Material in this file was produced in 1995. File contains presentation drawings. File also contains textual records, including sketches, drawings, photographs, an aerial view, correspondence, an architect's statement, a proposal, specifications, calculations, technical reports, building permits, an administrative record, financial records, photocopies of views of existing structures, business cards, and notes.
People:
Date:
1995
1995
Title:
Recupero dell'area Italtel
Actions:
AP142.S1.D244
Description:
File documents an unexecuted project for the conversion of industrial buildings into commercial buildings and offices in San Siro, Milan, Italy. Material in this file was produced in 1995. File contains presentation drawings. File also contains textual records, including sketches, drawings, photographs, an aerial view, correspondence, an architect's statement, a proposal, specifications, calculations, technical reports, building permits, an administrative record, financial records, photocopies of views of existing structures, business cards, and notes.
Recupero dell'area Italtel
Actions:
AP142.S1.D244
Description:
File documents an unexecuted project for the conversion of industrial buildings into commercial buildings and offices in San Siro, Milan, Italy. Material in this file was produced in 1995. File contains presentation drawings. File also contains textual records, including sketches, drawings, photographs, an aerial view, correspondence, an architect's statement, a proposal, specifications, calculations, technical reports, building permits, an administrative record, financial records, photocopies of views of existing structures, business cards, and notes.
Level of archival description:
File 244
File 244
Date:
1995
1995
People:
Level of archival description:
Project
Project
Actions:
Reference number:
AP142.S1.D159
Description:
File documents the second proposal for an unexecuted project for a residential and commercial building complex for Gestioni Finanziarie e Immobiliari (GEFIM) in the Cavaliera district, Circoscrizione 5, Turin, Italy. Material in this file was produced between 1989 and 1992. File contains design development drawings and presentation drawings. File also contains textual records, including drawings, correspondence, architect's statements, specifications, standards, building permits, calculations, notes, labels for drawings, and a list of drawings.
AP142.S1.D159
Description:
File documents the second proposal for an unexecuted project for a residential and commercial building complex for Gestioni Finanziarie e Immobiliari (GEFIM) in the Cavaliera district, Circoscrizione 5, Turin, Italy. Material in this file was produced between 1989 and 1992. File contains design development drawings and presentation drawings. File also contains textual records, including drawings, correspondence, architect's statements, specifications, standards, building permits, calculations, notes, labels for drawings, and a list of drawings.
People:
Date:
1989-1992
1989-1992
Title:
Area ex cascina Cavajera, Corso Ferrara
Actions:
AP142.S1.D159
Description:
File documents the second proposal for an unexecuted project for a residential and commercial building complex for Gestioni Finanziarie e Immobiliari (GEFIM) in the Cavaliera district, Circoscrizione 5, Turin, Italy. Material in this file was produced between 1989 and 1992. File contains design development drawings and presentation drawings. File also contains textual records, including drawings, correspondence, architect's statements, specifications, standards, building permits, calculations, notes, labels for drawings, and a list of drawings.
Area ex cascina Cavajera, Corso Ferrara
Actions:
AP142.S1.D159
Description:
File documents the second proposal for an unexecuted project for a residential and commercial building complex for Gestioni Finanziarie e Immobiliari (GEFIM) in the Cavaliera district, Circoscrizione 5, Turin, Italy. Material in this file was produced between 1989 and 1992. File contains design development drawings and presentation drawings. File also contains textual records, including drawings, correspondence, architect's statements, specifications, standards, building permits, calculations, notes, labels for drawings, and a list of drawings.
Level of archival description:
File 159
File 159
Date:
1989-1992
1989-1992
People:
Level of archival description:
Project
Project
Actions:
Reference number:
AP142.S1.D188
Description:
File documents an unexecuted project for two building complexes in Barialto, near Casamassima, Bari, Italy. The complexes, located in two public squares, were to include a theatre, a church, an exedra, a school, a restaurant, sports facilities, shops, and offices. Material in this file was produced between 1991 and 1993. File contains presentation drawings. File also contains textual records, including sketches, drawings, maps, photographs, colour photocopies of views of the site, and labels for drawings.
AP142.S1.D188
Description:
File documents an unexecuted project for two building complexes in Barialto, near Casamassima, Bari, Italy. The complexes, located in two public squares, were to include a theatre, a church, an exedra, a school, a restaurant, sports facilities, shops, and offices. Material in this file was produced between 1991 and 1993. File contains presentation drawings. File also contains textual records, including sketches, drawings, maps, photographs, colour photocopies of views of the site, and labels for drawings.
People:
Date:
1991-1993
1991-1993
Title:
Masterplan delle piazze, Barialto
Actions:
AP142.S1.D188
Description:
File documents an unexecuted project for two building complexes in Barialto, near Casamassima, Bari, Italy. The complexes, located in two public squares, were to include a theatre, a church, an exedra, a school, a restaurant, sports facilities, shops, and offices. Material in this file was produced between 1991 and 1993. File contains presentation drawings. File also contains textual records, including sketches, drawings, maps, photographs, colour photocopies of views of the site, and labels for drawings.
Masterplan delle piazze, Barialto
Actions:
AP142.S1.D188
Description:
File documents an unexecuted project for two building complexes in Barialto, near Casamassima, Bari, Italy. The complexes, located in two public squares, were to include a theatre, a church, an exedra, a school, a restaurant, sports facilities, shops, and offices. Material in this file was produced between 1991 and 1993. File contains presentation drawings. File also contains textual records, including sketches, drawings, maps, photographs, colour photocopies of views of the site, and labels for drawings.
Level of archival description:
File 188
File 188
Date:
1991-1993
1991-1993
People:
Level of archival description:
Project
Project
Actions:
Reference number:
AP142.S1.D229
Description:
File documents an unexecuted (?) project for a cultural centre and a park in Bologna, Italy. Material in this file was produced in 1992 and 1993. File contains a conceptual drawing and presentation drawings. File also contains textual records, including drawings, maps, photographs, correspondence, an architect's statement, competition programmes, competition announcements, specifications, estimates, clippings, technical reports, schedules of drawings, labels for drawings, a work schedule, computer printouts, a curriculum vitae for Aldo Rossi, and notes.
AP142.S1.D229
Description:
File documents an unexecuted (?) project for a cultural centre and a park in Bologna, Italy. Material in this file was produced in 1992 and 1993. File contains a conceptual drawing and presentation drawings. File also contains textual records, including drawings, maps, photographs, correspondence, an architect's statement, competition programmes, competition announcements, specifications, estimates, clippings, technical reports, schedules of drawings, labels for drawings, a work schedule, computer printouts, a curriculum vitae for Aldo Rossi, and notes.
People:
Date:
1992-1993
1992-1993
Title:
Parco urbano e polo culturale - istituzionale della manifattura tabacchi, Comune di Bologna
Actions:
AP142.S1.D229
Description:
File documents an unexecuted (?) project for a cultural centre and a park in Bologna, Italy. Material in this file was produced in 1992 and 1993. File contains a conceptual drawing and presentation drawings. File also contains textual records, including drawings, maps, photographs, correspondence, an architect's statement, competition programmes, competition announcements, specifications, estimates, clippings, technical reports, schedules of drawings, labels for drawings, a work schedule, computer printouts, a curriculum vitae for Aldo Rossi, and notes.
Parco urbano e polo culturale - istituzionale della manifattura tabacchi, Comune di Bologna
Actions:
AP142.S1.D229
Description:
File documents an unexecuted (?) project for a cultural centre and a park in Bologna, Italy. Material in this file was produced in 1992 and 1993. File contains a conceptual drawing and presentation drawings. File also contains textual records, including drawings, maps, photographs, correspondence, an architect's statement, competition programmes, competition announcements, specifications, estimates, clippings, technical reports, schedules of drawings, labels for drawings, a work schedule, computer printouts, a curriculum vitae for Aldo Rossi, and notes.
Level of archival description:
File 229
File 229
Date:
1992-1993
1992-1993
People:
Form:
photographs
photographs

Actions:
Reference number:
PH2018:0005:003
Description:
Photograph by Stefano Graziani of the following work: James Stirling, diagram of interior environment controls for the History Faculty Building, University of Cambridge, between 1963 -1967, ink on paper, 25.8 x 33.8 cm, AP140.S2.SS1.D26.P2.2, James Stirling / Michael Wilford fonds, Canadian Centre for Architecture, © CCA, Montréal Questioning Pictures is a 36 photograph project commissioned by Fondazione Prada, Milan. Artist Stefano Graziani investigates archival and conservation systems in a number of museums. Through photographing museum objects, Graziani, focusing on the relationship between photographs, the museum objects and the power structures at play within institutions. The museums include the Canadian Centre for Architecture (CCA) in Montréal, Canada; Sir John Soane’s Museum in London, UK; the Kunstmuseum Basel, Switzerland; Museum Insel Hombroich in Neuss, Germany; the Museo di Castelvecchio in Verona, Italy; and the Plaster Cast Gallery at Museo Canova in Possagno, Italy.
PH2018:0005:003
Description:
Photograph by Stefano Graziani of the following work: James Stirling, diagram of interior environment controls for the History Faculty Building, University of Cambridge, between 1963 -1967, ink on paper, 25.8 x 33.8 cm, AP140.S2.SS1.D26.P2.2, James Stirling / Michael Wilford fonds, Canadian Centre for Architecture, © CCA, Montréal Questioning Pictures is a 36 photograph project commissioned by Fondazione Prada, Milan. Artist Stefano Graziani investigates archival and conservation systems in a number of museums. Through photographing museum objects, Graziani, focusing on the relationship between photographs, the museum objects and the power structures at play within institutions. The museums include the Canadian Centre for Architecture (CCA) in Montréal, Canada; Sir John Soane’s Museum in London, UK; the Kunstmuseum Basel, Switzerland; Museum Insel Hombroich in Neuss, Germany; the Museo di Castelvecchio in Verona, Italy; and the Plaster Cast Gallery at Museo Canova in Possagno, Italy.
People:
Date:
2017
2017
Title:
Questioning Pictures: Photograph of diagram of interior environment controls for the History Faculty Building by James Stirling, 1963-1967
Actions:
PH2018:0005:003
Description:
Photograph by Stefano Graziani of the following work: James Stirling, diagram of interior environment controls for the History Faculty Building, University of Cambridge, between 1963 -1967, ink on paper, 25.8 x 33.8 cm, AP140.S2.SS1.D26.P2.2, James Stirling / Michael Wilford fonds, Canadian Centre for Architecture, © CCA, Montréal Questioning Pictures is a 36 photograph project commissioned by Fondazione Prada, Milan. Artist Stefano Graziani investigates archival and conservation systems in a number of museums. Through photographing museum objects, Graziani, focusing on the relationship between photographs, the museum objects and the power structures at play within institutions. The museums include the Canadian Centre for Architecture (CCA) in Montréal, Canada; Sir John Soane’s Museum in London, UK; the Kunstmuseum Basel, Switzerland; Museum Insel Hombroich in Neuss, Germany; the Museo di Castelvecchio in Verona, Italy; and the Plaster Cast Gallery at Museo Canova in Possagno, Italy.
Questioning Pictures: Photograph of diagram of interior environment controls for the History Faculty Building by James Stirling, 1963-1967
Actions:
PH2018:0005:003
Description:
Photograph by Stefano Graziani of the following work: James Stirling, diagram of interior environment controls for the History Faculty Building, University of Cambridge, between 1963 -1967, ink on paper, 25.8 x 33.8 cm, AP140.S2.SS1.D26.P2.2, James Stirling / Michael Wilford fonds, Canadian Centre for Architecture, © CCA, Montréal Questioning Pictures is a 36 photograph project commissioned by Fondazione Prada, Milan. Artist Stefano Graziani investigates archival and conservation systems in a number of museums. Through photographing museum objects, Graziani, focusing on the relationship between photographs, the museum objects and the power structures at play within institutions. The museums include the Canadian Centre for Architecture (CCA) in Montréal, Canada; Sir John Soane’s Museum in London, UK; the Kunstmuseum Basel, Switzerland; Museum Insel Hombroich in Neuss, Germany; the Museo di Castelvecchio in Verona, Italy; and the Plaster Cast Gallery at Museo Canova in Possagno, Italy.
Form:
photographs
photographs
Date:
2017
2017
People:
Form:
photographs
photographs
Actions:
Reference number:
PH2018:0005:031
Description:
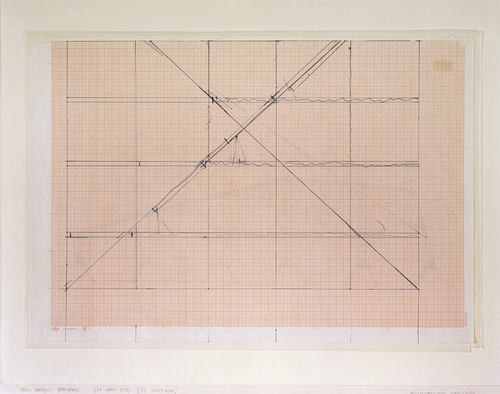
Photograph by Stefano Graziani of the following work: Gordon Matta-Clark, floor plan for Office Baroque, 1977, blue ballpoint pen on graph paper, 42 x 59.5 cm, PHCON2002:0016:059, Gordon Matta-Clark collection, Canadian Centre of Architecture, Gift of Estate of Gordon Matta-Clark, © Estate of Gordon Matta-Clark Questioning Pictures is a 36 photograph project commissioned by Fondazione Prada, Milan. Artist Stefano Graziani investigates archival and conservation systems in a number of museums. Through photographing museum objects, Graziani, focusing on the relationship between photographs, the museum objects and the power structures at play within institutions. The museums include the Canadian Centre for Architecture (CCA) in Montréal, Canada; Sir John Soane’s Museum in London, UK; the Kunstmuseum Basel, Switzerland; Museum Insel Hombroich in Neuss, Germany; the Museo di Castelvecchio in Verona, Italy; and the Plaster Cast Gallery at Museo Canova in Possagno, Italy.
PH2018:0005:031
Description:
Photograph by Stefano Graziani of the following work: Gordon Matta-Clark, floor plan for Office Baroque, 1977, blue ballpoint pen on graph paper, 42 x 59.5 cm, PHCON2002:0016:059, Gordon Matta-Clark collection, Canadian Centre of Architecture, Gift of Estate of Gordon Matta-Clark, © Estate of Gordon Matta-Clark Questioning Pictures is a 36 photograph project commissioned by Fondazione Prada, Milan. Artist Stefano Graziani investigates archival and conservation systems in a number of museums. Through photographing museum objects, Graziani, focusing on the relationship between photographs, the museum objects and the power structures at play within institutions. The museums include the Canadian Centre for Architecture (CCA) in Montréal, Canada; Sir John Soane’s Museum in London, UK; the Kunstmuseum Basel, Switzerland; Museum Insel Hombroich in Neuss, Germany; the Museo di Castelvecchio in Verona, Italy; and the Plaster Cast Gallery at Museo Canova in Possagno, Italy.
People:
Date:
2017
2017
Title:
Questioning Pictures: Photograph of floor plan for Office Baroque, blue pen on graph paper by Gordon Matta-Clark, 1977
Actions:
PH2018:0005:031
Description:
Photograph by Stefano Graziani of the following work: Gordon Matta-Clark, floor plan for Office Baroque, 1977, blue ballpoint pen on graph paper, 42 x 59.5 cm, PHCON2002:0016:059, Gordon Matta-Clark collection, Canadian Centre of Architecture, Gift of Estate of Gordon Matta-Clark, © Estate of Gordon Matta-Clark Questioning Pictures is a 36 photograph project commissioned by Fondazione Prada, Milan. Artist Stefano Graziani investigates archival and conservation systems in a number of museums. Through photographing museum objects, Graziani, focusing on the relationship between photographs, the museum objects and the power structures at play within institutions. The museums include the Canadian Centre for Architecture (CCA) in Montréal, Canada; Sir John Soane’s Museum in London, UK; the Kunstmuseum Basel, Switzerland; Museum Insel Hombroich in Neuss, Germany; the Museo di Castelvecchio in Verona, Italy; and the Plaster Cast Gallery at Museo Canova in Possagno, Italy.
Questioning Pictures: Photograph of floor plan for Office Baroque, blue pen on graph paper by Gordon Matta-Clark, 1977
Actions:
PH2018:0005:031
Description:
Photograph by Stefano Graziani of the following work: Gordon Matta-Clark, floor plan for Office Baroque, 1977, blue ballpoint pen on graph paper, 42 x 59.5 cm, PHCON2002:0016:059, Gordon Matta-Clark collection, Canadian Centre of Architecture, Gift of Estate of Gordon Matta-Clark, © Estate of Gordon Matta-Clark Questioning Pictures is a 36 photograph project commissioned by Fondazione Prada, Milan. Artist Stefano Graziani investigates archival and conservation systems in a number of museums. Through photographing museum objects, Graziani, focusing on the relationship between photographs, the museum objects and the power structures at play within institutions. The museums include the Canadian Centre for Architecture (CCA) in Montréal, Canada; Sir John Soane’s Museum in London, UK; the Kunstmuseum Basel, Switzerland; Museum Insel Hombroich in Neuss, Germany; the Museo di Castelvecchio in Verona, Italy; and the Plaster Cast Gallery at Museo Canova in Possagno, Italy.
Form:
photographs
photographs
Date:
2017
2017
People:
Form:
photographs
photographs
Actions:
Reference number:
PH2018:0005:033
Description:
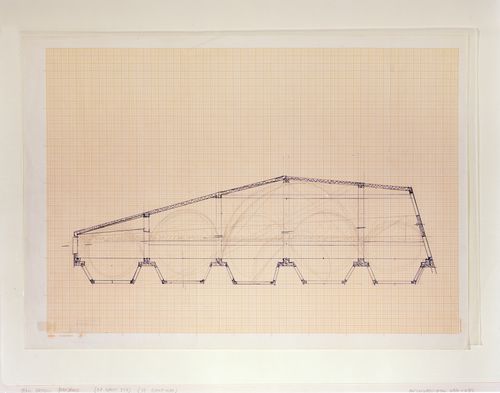
Photograph by Stefano Graziani of the following work: Gordon Matta-Clark, floor plan for Office Baroque, 1977, blue ballpoint pen on graph paper, 42 x 59.5 cm, PHCON2002:0016:058, Gordon Matta-Clark collection, Canadian Centre of Architecture, Gift of Estate of Gordon Matta-Clark, © Estate of Gordon Matta-Clark Questioning Pictures is a 36 photograph project commissioned by Fondazione Prada, Milan. Artist Stefano Graziani investigates archival and conservation systems in a number of museums. Through photographing museum objects, Graziani, focusing on the relationship between photographs, the museum objects and the power structures at play within institutions. The museums include the Canadian Centre for Architecture (CCA) in Montréal, Canada; Sir John Soane’s Museum in London, UK; the Kunstmuseum Basel, Switzerland; Museum Insel Hombroich in Neuss, Germany; the Museo di Castelvecchio in Verona, Italy; and the Plaster Cast Gallery at Museo Canova in Possagno, Italy.
PH2018:0005:033
Description:
Photograph by Stefano Graziani of the following work: Gordon Matta-Clark, floor plan for Office Baroque, 1977, blue ballpoint pen on graph paper, 42 x 59.5 cm, PHCON2002:0016:058, Gordon Matta-Clark collection, Canadian Centre of Architecture, Gift of Estate of Gordon Matta-Clark, © Estate of Gordon Matta-Clark Questioning Pictures is a 36 photograph project commissioned by Fondazione Prada, Milan. Artist Stefano Graziani investigates archival and conservation systems in a number of museums. Through photographing museum objects, Graziani, focusing on the relationship between photographs, the museum objects and the power structures at play within institutions. The museums include the Canadian Centre for Architecture (CCA) in Montréal, Canada; Sir John Soane’s Museum in London, UK; the Kunstmuseum Basel, Switzerland; Museum Insel Hombroich in Neuss, Germany; the Museo di Castelvecchio in Verona, Italy; and the Plaster Cast Gallery at Museo Canova in Possagno, Italy.
People:
Date:
2017
2017
Title:
Questioning Pictures: Photograph of floor plan for office Baroque, blue pen on graph paper by Gordon Matta-Clark, 1977
Actions:
PH2018:0005:033
Description:
Photograph by Stefano Graziani of the following work: Gordon Matta-Clark, floor plan for Office Baroque, 1977, blue ballpoint pen on graph paper, 42 x 59.5 cm, PHCON2002:0016:058, Gordon Matta-Clark collection, Canadian Centre of Architecture, Gift of Estate of Gordon Matta-Clark, © Estate of Gordon Matta-Clark Questioning Pictures is a 36 photograph project commissioned by Fondazione Prada, Milan. Artist Stefano Graziani investigates archival and conservation systems in a number of museums. Through photographing museum objects, Graziani, focusing on the relationship between photographs, the museum objects and the power structures at play within institutions. The museums include the Canadian Centre for Architecture (CCA) in Montréal, Canada; Sir John Soane’s Museum in London, UK; the Kunstmuseum Basel, Switzerland; Museum Insel Hombroich in Neuss, Germany; the Museo di Castelvecchio in Verona, Italy; and the Plaster Cast Gallery at Museo Canova in Possagno, Italy.
Questioning Pictures: Photograph of floor plan for office Baroque, blue pen on graph paper by Gordon Matta-Clark, 1977
Actions:
PH2018:0005:033
Description:
Photograph by Stefano Graziani of the following work: Gordon Matta-Clark, floor plan for Office Baroque, 1977, blue ballpoint pen on graph paper, 42 x 59.5 cm, PHCON2002:0016:058, Gordon Matta-Clark collection, Canadian Centre of Architecture, Gift of Estate of Gordon Matta-Clark, © Estate of Gordon Matta-Clark Questioning Pictures is a 36 photograph project commissioned by Fondazione Prada, Milan. Artist Stefano Graziani investigates archival and conservation systems in a number of museums. Through photographing museum objects, Graziani, focusing on the relationship between photographs, the museum objects and the power structures at play within institutions. The museums include the Canadian Centre for Architecture (CCA) in Montréal, Canada; Sir John Soane’s Museum in London, UK; the Kunstmuseum Basel, Switzerland; Museum Insel Hombroich in Neuss, Germany; the Museo di Castelvecchio in Verona, Italy; and the Plaster Cast Gallery at Museo Canova in Possagno, Italy.
Form:
photographs
photographs
Date:
2017
2017
People:
Level of archival description:
Project
Project
Title:
Villa Marchi, Marano di Mira
Villa Marchi, Marano di Mira
Actions:
Reference number:
AP142.S1.D201
Description:
File documents a partially executed (?) project for housing in Mira, near Venice, Italy. Material in this file was produced between 1991 and 1995. File contains presentation drawings. File also contains textual records, including sketches, drawings, a map, photographs, correspondence, architect's statements, specifications, standards, regulations, estimates, calculations, an administrative record, financial records, a trade catalogue, schedules for drawings, labels for drawings, colour photocopies of views of the site, technical reports, three floppy disks, and notes.
AP142.S1.D201
Description:
File documents a partially executed (?) project for housing in Mira, near Venice, Italy. Material in this file was produced between 1991 and 1995. File contains presentation drawings. File also contains textual records, including sketches, drawings, a map, photographs, correspondence, architect's statements, specifications, standards, regulations, estimates, calculations, an administrative record, financial records, a trade catalogue, schedules for drawings, labels for drawings, colour photocopies of views of the site, technical reports, three floppy disks, and notes.
People:
Date:
1991-1995
1991-1995
Title:
Villa Marchi, Marano di Mira
Actions:
AP142.S1.D201
Description:
File documents a partially executed (?) project for housing in Mira, near Venice, Italy. Material in this file was produced between 1991 and 1995. File contains presentation drawings. File also contains textual records, including sketches, drawings, a map, photographs, correspondence, architect's statements, specifications, standards, regulations, estimates, calculations, an administrative record, financial records, a trade catalogue, schedules for drawings, labels for drawings, colour photocopies of views of the site, technical reports, three floppy disks, and notes.
Villa Marchi, Marano di Mira
Actions:
AP142.S1.D201
Description:
File documents a partially executed (?) project for housing in Mira, near Venice, Italy. Material in this file was produced between 1991 and 1995. File contains presentation drawings. File also contains textual records, including sketches, drawings, a map, photographs, correspondence, architect's statements, specifications, standards, regulations, estimates, calculations, an administrative record, financial records, a trade catalogue, schedules for drawings, labels for drawings, colour photocopies of views of the site, technical reports, three floppy disks, and notes.
Level of archival description:
File 201
File 201
Date:
1991-1995
1991-1995
People:
Level of archival description:
Sub-series
Sub-series
Title:
Slides
Slides
Reference number:
AP140.S2.SS7.D2
Description:
The subs-series documents, through slides, James Stirling's student work as well as visits and travels in the United Kingdom, in Spain, France, Belgium, Germany, Ireland, Italy, India, Iran, the United States and Algeria, and work by the successive firms of Stirling and Gowan, James Stirling; James Stirling and Partner; and James Stirling, Michael Wilford, and Associates. File also documents the James Stirling Memorial lecture. Material in this file was produced between ca. 1948 and 1992.
AP140.S2.SS7.D2
Description:
The subs-series documents, through slides, James Stirling's student work as well as visits and travels in the United Kingdom, in Spain, France, Belgium, Germany, Ireland, Italy, India, Iran, the United States and Algeria, and work by the successive firms of Stirling and Gowan, James Stirling; James Stirling and Partner; and James Stirling, Michael Wilford, and Associates. File also documents the James Stirling Memorial lecture. Material in this file was produced between ca. 1948 and 1992.
People:
Date:
ca. 1948-1992
ca. 1948-1992
Title:
Slides
Actions:
AP140.S2.SS7.D2
Description:
The subs-series documents, through slides, James Stirling's student work as well as visits and travels in the United Kingdom, in Spain, France, Belgium, Germany, Ireland, Italy, India, Iran, the United States and Algeria, and work by the successive firms of Stirling and Gowan, James Stirling; James Stirling and Partner; and James Stirling, Michael Wilford, and Associates. File also documents the James Stirling Memorial lecture. Material in this file was produced between ca. 1948 and 1992.
Slides
Actions:
AP140.S2.SS7.D2
Description:
The subs-series documents, through slides, James Stirling's student work as well as visits and travels in the United Kingdom, in Spain, France, Belgium, Germany, Ireland, Italy, India, Iran, the United States and Algeria, and work by the successive firms of Stirling and Gowan, James Stirling; James Stirling and Partner; and James Stirling, Michael Wilford, and Associates. File also documents the James Stirling Memorial lecture. Material in this file was produced between ca. 1948 and 1992.
Level of archival description:
File 2
File 2
Date:
ca. 1948-1992
ca. 1948-1992
People:


