


4314 Results
Form:
books
books
Actions:
Holdings:
Description:
174 pages : illustrations (some color) ; 31 cm.
Description:
174 pages : illustrations (some color) ; 31 cm.
Author:
Subject:
Publication:
München : Edition Detail ; Basel ; Boston, Mass. : Birkhäuser, 2004.
München : Edition Detail ; Basel ; Boston, Mass. : Birkhäuser, 2004.
Title:
High-density housing : concepts, planning, construction / Christian Schittich (ed.).
Actions:
Holdings:
Description:
174 pages : illustrations (some color) ; 31 cm.
High-density housing : concepts, planning, construction / Christian Schittich (ed.).
Actions:
Holdings:
Description:
174 pages : illustrations (some color) ; 31 cm.
Form:
books
books
Publication:
München : Edition Detail ; Basel ; Boston, Mass. : Birkhäuser, 2004.
München : Edition Detail ; Basel ; Boston, Mass. : Birkhäuser, 2004.
Author:
Subject:
Form:
books
books
Actions:
Holdings:
Description:
73 unnumbered pages : illustrations, charts, facsimile, portraits ; 22 x 27 cm
Description:
73 unnumbered pages : illustrations, charts, facsimile, portraits ; 22 x 27 cm
Author:
Subject:
Publication:
Ostrava : Bytostav Ostrava, [1976]
Ostrava : Bytostav Ostrava, [1976]
Title:
25 let trvání n.p. Bytostav-Ostrava : 25 let budovatelské práce / [pro tisk připravili, Anna Benešová, Ervín Kalika ; snímky, Ivo Kubíček].
Actions:
Holdings:
Description:
73 unnumbered pages : illustrations, charts, facsimile, portraits ; 22 x 27 cm
25 let trvání n.p. Bytostav-Ostrava : 25 let budovatelské práce / [pro tisk připravili, Anna Benešová, Ervín Kalika ; snímky, Ivo Kubíček].
Actions:
Holdings:
Description:
73 unnumbered pages : illustrations, charts, facsimile, portraits ; 22 x 27 cm
Form:
books
books
Publication:
Ostrava : Bytostav Ostrava, [1976]
Ostrava : Bytostav Ostrava, [1976]
Author:
Subject:
Form:
books
books
Actions:
Price:
$99.00
(available in store)
Summary:
''Magic Architecture'' was the architect Frederick Kiesler’s most ambitious book project, an epoch-spanning history of human housing from prehistory to the atomic era, submitted to editors after World War II but left unpublished. In its holistic view of habitation through the lens of anthropology, ecology, and the life sciences, ''Magic Architecture'' is one of the most(...)
$99.00
(available in store)
Summary:
''Magic Architecture'' was the architect Frederick Kiesler’s most ambitious book project, an epoch-spanning history of human housing from prehistory to the atomic era, submitted to editors after World War II but left unpublished. In its holistic view of habitation through the lens of anthropology, ecology, and the life sciences, ''Magic Architecture'' is one of the most(...)
Title:
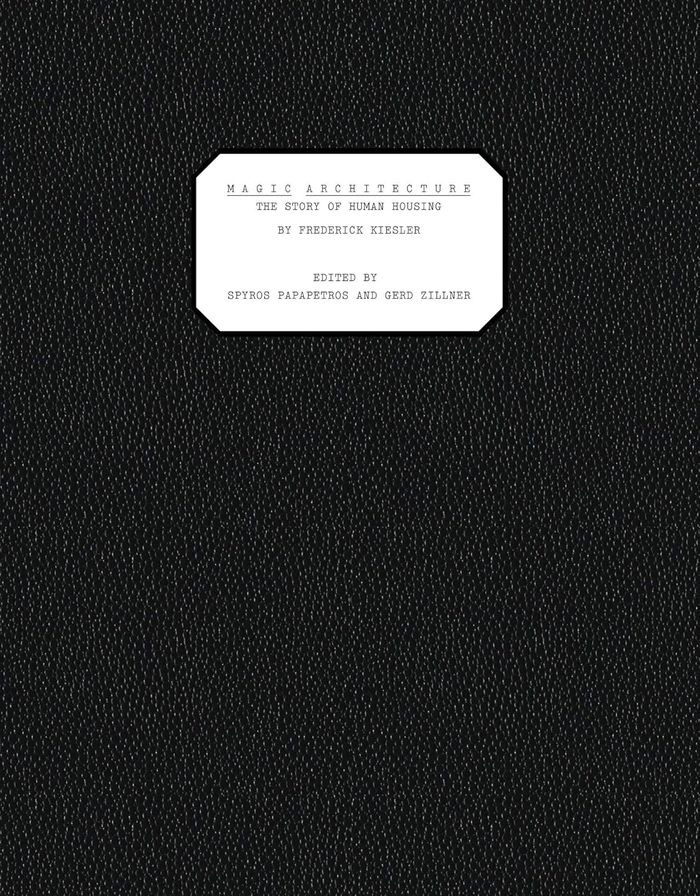
Magic architecture: The story of human housing
Actions:
Price:
$99.00
(available in store)
Summary:
''Magic Architecture'' was the architect Frederick Kiesler’s most ambitious book project, an epoch-spanning history of human housing from prehistory to the atomic era, submitted to editors after World War II but left unpublished. In its holistic view of habitation through the lens of anthropology, ecology, and the life sciences, ''Magic Architecture'' is one of the most extraordinary texts on architecture written in the twentieth century, now at last published in the twenty-first. Kiesler’s exploration of the effects of modern technology in combination with the alternative epistemology of “magical” practices associated with cave drawings and the first artifacts of human industry reflects his profoundly interdisciplinary perspective on the development of art, architecture, and design. This critical edition preserves Kiesler’s conception of the book as a neo-Vitruvian treatise divided into ten parts that narrate an alternative history and theory of architecture. Also included are more than seventy composite plate illustrations consisting of images cut and pasted from books and popular science journals, with elaborate captions, as well as Kiesler’s own line drawings made specifically for this project. The editors have reassembled the book’s text and illustrations from archival documents, supplementing them with notes that trace the copious development of the work. Introductory essays provide an interpretation of key themes and bibliographic sources, as well as a chronological context of the architect’s research. Appendixes offer additional textual and visual material gathered by Kiesler for the project.
Magic architecture: The story of human housing
Actions:
Price:
$99.00
(available in store)
Summary:
''Magic Architecture'' was the architect Frederick Kiesler’s most ambitious book project, an epoch-spanning history of human housing from prehistory to the atomic era, submitted to editors after World War II but left unpublished. In its holistic view of habitation through the lens of anthropology, ecology, and the life sciences, ''Magic Architecture'' is one of the most extraordinary texts on architecture written in the twentieth century, now at last published in the twenty-first. Kiesler’s exploration of the effects of modern technology in combination with the alternative epistemology of “magical” practices associated with cave drawings and the first artifacts of human industry reflects his profoundly interdisciplinary perspective on the development of art, architecture, and design. This critical edition preserves Kiesler’s conception of the book as a neo-Vitruvian treatise divided into ten parts that narrate an alternative history and theory of architecture. Also included are more than seventy composite plate illustrations consisting of images cut and pasted from books and popular science journals, with elaborate captions, as well as Kiesler’s own line drawings made specifically for this project. The editors have reassembled the book’s text and illustrations from archival documents, supplementing them with notes that trace the copious development of the work. Introductory essays provide an interpretation of key themes and bibliographic sources, as well as a chronological context of the architect’s research. Appendixes offer additional textual and visual material gathered by Kiesler for the project.
Form:
books
books
Publication:
April 2025
April 2025
Subject:
Architecture Monographs
Architecture Monographs
Form:
books
books
Actions:
Price:
$49.00
(available to order)
Summary:
Moshe Safdie achieved worldwide recognition as an architect when his very first building, Habitat 67, at Expo in Montreal, proved to be eminently livable. He was also enthusiastically praised as a writer on architectural and human values after the publication of his first book, Beyond Habitat (The MIT Press, 1970). He has since added to his luster a number of exciting(...)
$49.00
(available to order)
Summary:
Moshe Safdie achieved worldwide recognition as an architect when his very first building, Habitat 67, at Expo in Montreal, proved to be eminently livable. He was also enthusiastically praised as a writer on architectural and human values after the publication of his first book, Beyond Habitat (The MIT Press, 1970). He has since added to his luster a number of exciting(...)
Title:
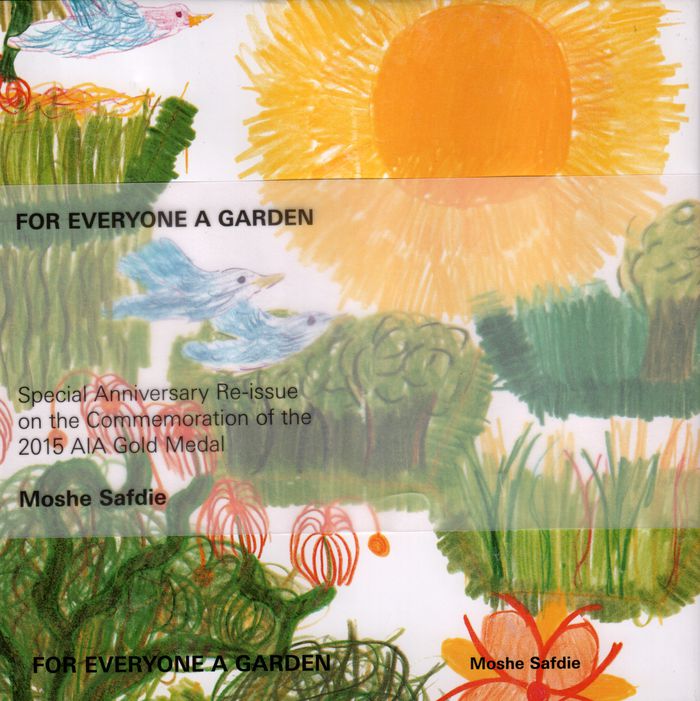
Moshe Safdie: For everyone a garden. Habitat 67
Actions:
Price:
$49.00
(available to order)
Summary:
Moshe Safdie achieved worldwide recognition as an architect when his very first building, Habitat 67, at Expo in Montreal, proved to be eminently livable. He was also enthusiastically praised as a writer on architectural and human values after the publication of his first book, Beyond Habitat (The MIT Press, 1970). He has since added to his luster a number of exciting architectural projects, and now this second book, For Everyone a Garden, goes beyond Beyond Habitat in several ways: it provides further detail and technical specificity of Safdie's experience with industrialized building methods for architects and engineers; it updates the status of ongoing projects; and, best of all, it throws off a cascade of sparkling new ideas about people, building, planning, sites, processes, and their interactions. The book is an integral synthesis of words and pictures. The greater part of its total net area is devoted to illustrations—about 125 drawings, 165 halftones, and 5 color photographs, supported by substantial captions—while the text proper puts these into perspective from four thematic points of view: the idea of the three-dimensional community; the requirements and possibilities of human habitation, ranging in amenity from the minimal to the luxurious; the techniques of building in the factory, with a case study that includes a typical plant layout and simplified flow diagrams; and the attributes of well-planned urban meeting places, whether in Jerusalem, Paris, or San Francisco.
Moshe Safdie: For everyone a garden. Habitat 67
Actions:
Price:
$49.00
(available to order)
Summary:
Moshe Safdie achieved worldwide recognition as an architect when his very first building, Habitat 67, at Expo in Montreal, proved to be eminently livable. He was also enthusiastically praised as a writer on architectural and human values after the publication of his first book, Beyond Habitat (The MIT Press, 1970). He has since added to his luster a number of exciting architectural projects, and now this second book, For Everyone a Garden, goes beyond Beyond Habitat in several ways: it provides further detail and technical specificity of Safdie's experience with industrialized building methods for architects and engineers; it updates the status of ongoing projects; and, best of all, it throws off a cascade of sparkling new ideas about people, building, planning, sites, processes, and their interactions. The book is an integral synthesis of words and pictures. The greater part of its total net area is devoted to illustrations—about 125 drawings, 165 halftones, and 5 color photographs, supported by substantial captions—while the text proper puts these into perspective from four thematic points of view: the idea of the three-dimensional community; the requirements and possibilities of human habitation, ranging in amenity from the minimal to the luxurious; the techniques of building in the factory, with a case study that includes a typical plant layout and simplified flow diagrams; and the attributes of well-planned urban meeting places, whether in Jerusalem, Paris, or San Francisco.
Form:
books
books
Publication:
October 2015
October 2015
Subject:
Architecture Monographs
Architecture Monographs
Form:
books
books
Actions:
Holdings:
Description:
195 pages : chiefly illustrations (chiefly color) ; 24 x 31 cm
Description:
195 pages : chiefly illustrations (chiefly color) ; 24 x 31 cm
Author:
Subject:
Publication:
Paris : Éditions Xavier Barral, [2016], ©2016
Paris : Éditions Xavier Barral, [2016], ©2016
Title:
Stéphane Couturier / avec les textes de Matthieu Poirier et François Cheval.
Actions:
Holdings:
Description:
195 pages : chiefly illustrations (chiefly color) ; 24 x 31 cm
Stéphane Couturier / avec les textes de Matthieu Poirier et François Cheval.
Actions:
Holdings:
Description:
195 pages : chiefly illustrations (chiefly color) ; 24 x 31 cm
Form:
books
books
Publication:
Paris : Éditions Xavier Barral, [2016], ©2016
Paris : Éditions Xavier Barral, [2016], ©2016
Author:
Subject:
Form:
books
books
Holdings:
Description:
53 leaves, [1] folded leaf of plates : illustrations (some color), plan ; 25 cm
Description:
53 leaves, [1] folded leaf of plates : illustrations (some color), plan ; 25 cm
Author:
Subject:
Publication:
Berlin : R. Gabriel, ©1982.
Berlin : R. Gabriel, ©1982.
Title:
Wohnen über den Wolken : in 2000 meter Höhe / von Robert Gabriel.
Actions:
Holdings:
Description:
53 leaves, [1] folded leaf of plates : illustrations (some color), plan ; 25 cm
Wohnen über den Wolken : in 2000 meter Höhe / von Robert Gabriel.
Actions:
Holdings:
Description:
53 leaves, [1] folded leaf of plates : illustrations (some color), plan ; 25 cm
Form:
books
books
Publication:
Berlin : R. Gabriel, ©1982.
Berlin : R. Gabriel, ©1982.
Author:
Subject:
Form:
books
books
Actions:
Holdings:
Description:
180 pages : chiefly illustrations ; 23 x 30 cm
Description:
180 pages : chiefly illustrations ; 23 x 30 cm
Author:
Subject:
Publication:
Tōkyō : Shinkenchiku-sha, [1971]
Tōkyō : Shinkenchiku-sha, [1971]
Title:
Shinkenchiku shōsai zushū, ryokan hen = Shinkenchiku detail drawings collection, apartment buildings / [henshū Shinkenchiku-sha].
Actions:
Holdings:
Description:
180 pages : chiefly illustrations ; 23 x 30 cm
Shinkenchiku shōsai zushū, ryokan hen = Shinkenchiku detail drawings collection, apartment buildings / [henshū Shinkenchiku-sha].
Actions:
Holdings:
Description:
180 pages : chiefly illustrations ; 23 x 30 cm
Form:
books
books
Publication:
Tōkyō : Shinkenchiku-sha, [1971]
Tōkyō : Shinkenchiku-sha, [1971]
Author:
Subject:
Form:
books
books
Actions:
Holdings:
Description:
95 pages : illustrations, maps, plans ; 20 x 30 cm
Description:
95 pages : illustrations, maps, plans ; 20 x 30 cm
Author:
Subject:
Publication:
Beucha : Sax-Verlag, 2007.
Beucha : Sax-Verlag, 2007.
Title:
Wohn- & Bürgerhäuser im Leipziger Musikviertel / Musikviertel e.V. Herausgeber [Redaktions-Kollegium, Johannes Forner and others].
Actions:
Holdings:
Description:
95 pages : illustrations, maps, plans ; 20 x 30 cm
Wohn- & Bürgerhäuser im Leipziger Musikviertel / Musikviertel e.V. Herausgeber [Redaktions-Kollegium, Johannes Forner and others].
Actions:
Holdings:
Description:
95 pages : illustrations, maps, plans ; 20 x 30 cm
Form:
books
books
Publication:
Beucha : Sax-Verlag, 2007.
Beucha : Sax-Verlag, 2007.
Author:
Subject:
Form:
books
books
Holdings:
Description:
44 p.
Description:
44 p.
Author:
Publication:
Saint Germain sur Ille : Du Commun Editions 2023.
Saint Germain sur Ille : Du Commun Editions 2023.
Title:
Architecture(s) oppositionnelle(s). Prolégomènes. Étienne Delprat.
Actions:
Holdings:
Description:
44 p.
Architecture(s) oppositionnelle(s). Prolégomènes. Étienne Delprat.
Actions:
Holdings:
Description:
44 p.
Form:
books
books
Publication:
Saint Germain sur Ille : Du Commun Editions 2023.
Saint Germain sur Ille : Du Commun Editions 2023.
Author:
Form:
books
books
Actions:
Holdings:
Description:
x, 435 pages : illustrations, maps, plans ; 26 cm
Description:
x, 435 pages : illustrations, maps, plans ; 26 cm
Author:
Subject:
Publication:
Princeton, N.J. : D. Van Nostrand Company, Inc., [1963]
Princeton, N.J. : D. Van Nostrand Company, Inc., [1963]
Title:
The urban pattern : city planning and design / by Arthur B. Gallion and Simon Eisner ; chapter title sketches by Anthony Stoner.
Actions:
Holdings:
Description:
x, 435 pages : illustrations, maps, plans ; 26 cm
The urban pattern : city planning and design / by Arthur B. Gallion and Simon Eisner ; chapter title sketches by Anthony Stoner.
Actions:
Holdings:
Description:
x, 435 pages : illustrations, maps, plans ; 26 cm
Form:
books
books
Publication:
Princeton, N.J. : D. Van Nostrand Company, Inc., [1963]
Princeton, N.J. : D. Van Nostrand Company, Inc., [1963]
Author:
Subject:


