


8773 Results
Form:
books
books
Actions:
Price:
$28.95
(available to order)
Summary:
In this volume of the Critical Spatial Practice series, Dennis Pohl locates the origin of Europe's dependency on carbon and nuclear power in the postwar architectural designs and energy policies of the European Community. Since the 1950s, architects have proposed territorial, regional, and urban development plans that served the European political project. They(...)
$28.95
(available to order)
Summary:
In this volume of the Critical Spatial Practice series, Dennis Pohl locates the origin of Europe's dependency on carbon and nuclear power in the postwar architectural designs and energy policies of the European Community. Since the 1950s, architects have proposed territorial, regional, and urban development plans that served the European political project. They(...)
Title:
Building carbon europe: Coal, steel and nuclear power. Critical spatial practice
Actions:
Price:
$28.95
(available to order)
Summary:
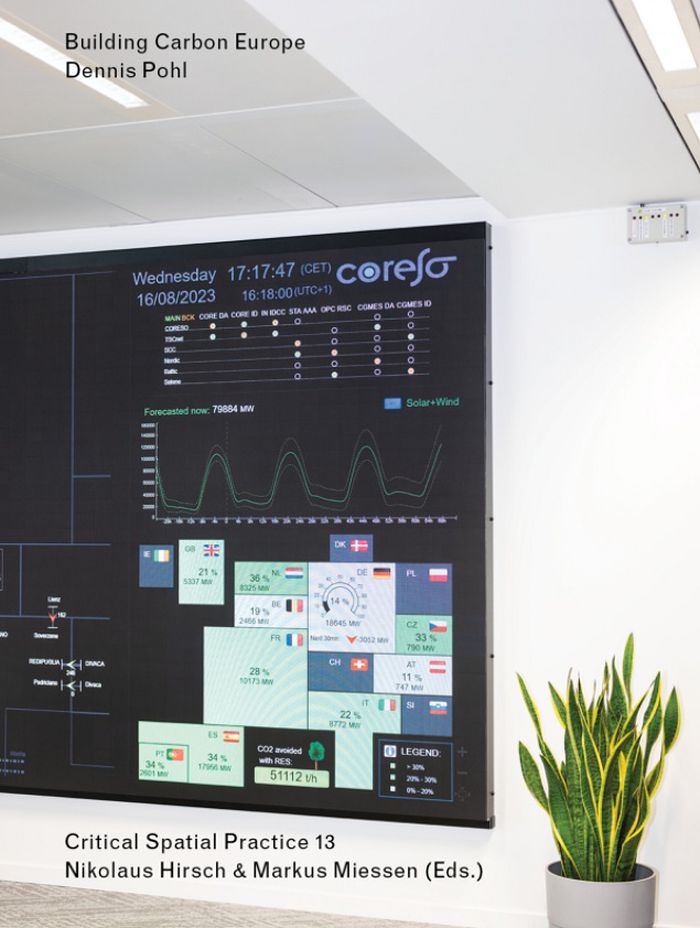
In this volume of the Critical Spatial Practice series, Dennis Pohl locates the origin of Europe's dependency on carbon and nuclear power in the postwar architectural designs and energy policies of the European Community. Since the 1950s, architects have proposed territorial, regional, and urban development plans that served the European political project. They collaborated with the European Coal and Steel Community in an effort to render the steel building industry as efficient as the car industry; they incorporated the ideas of infinite nuclear energy, as promoted by the European Atomic Energy Community, into their designs. This book demonstrates how architecture served the political economy of postwar Europe as a means of turning coal, steel, and radioactivity into tools of European governance. Architectural design enabled EU institutions to support social policies and worker housing within the coal and steel industry as well as to promote a new pan-European lifestyle based on nuclear energy. In other words, architecture powered Europe's larger infrastructural, economic, and cultural network. Pohl's work not only sheds light on how architecture has contributed to the carbonization of Europe, it also highlights the environmental issue, which challenges both architectural criticism and historiography in the era of the Anthropocene.
Building carbon europe: Coal, steel and nuclear power. Critical spatial practice
Actions:
Price:
$28.95
(available to order)
Summary:
In this volume of the Critical Spatial Practice series, Dennis Pohl locates the origin of Europe's dependency on carbon and nuclear power in the postwar architectural designs and energy policies of the European Community. Since the 1950s, architects have proposed territorial, regional, and urban development plans that served the European political project. They collaborated with the European Coal and Steel Community in an effort to render the steel building industry as efficient as the car industry; they incorporated the ideas of infinite nuclear energy, as promoted by the European Atomic Energy Community, into their designs. This book demonstrates how architecture served the political economy of postwar Europe as a means of turning coal, steel, and radioactivity into tools of European governance. Architectural design enabled EU institutions to support social policies and worker housing within the coal and steel industry as well as to promote a new pan-European lifestyle based on nuclear energy. In other words, architecture powered Europe's larger infrastructural, economic, and cultural network. Pohl's work not only sheds light on how architecture has contributed to the carbonization of Europe, it also highlights the environmental issue, which challenges both architectural criticism and historiography in the era of the Anthropocene.
Form:
books
books
Publication:
April 2024
April 2024
Subject:
Architectural Theory
Architectural Theory
Form:
books
books
Actions:
Holdings:
Description:
159 pages : chiefly illustrations (chiefly color) ; 24 cm
Description:
159 pages : chiefly illustrations (chiefly color) ; 24 cm
Author:
Subject:
- Superkül.,
- Architectural firms Ontario Toronto Catalogs.,
- Architecture Ontario Toronto 21st century Designs and plans.,
- Architecture Ontario 21st century Designs and plans.,
- Architecture, Modern 21st century Ontario Toronto Designs and plans.,
- Architecture, Modern 21st century Ontario Designs and plans.,
- Agences d'architecture Ontario Toronto Catalogues.,
- Architecture Ontario Toronto 21e siècle Dessins et plans.,
- Architecture Ontario 21e siècle Dessins et plans.,
- Architectural firms,
- Architecture,
- Buildings,
- Toronto (Ont.) Buildings, structures, etc. Pictorial works.,
- Ontario,
- Ontario Toronto,
- Catalog,
- Interviews.,
- catalogs (documents),
- illustrated books.,
- Architectural drawings,
- Catalogs,
- Illustrated works,
- Catalogues.,
- Ouvrages illustrés.
(See more)
Publication:
Toronto, ON : Superkül, [2015], ©2015
Toronto, ON : Superkül, [2015], ©2015
Title:
Rain gravity heat cold / concept and design, Blok Design ; writer, Kiel Moe ; interview, Eric Beck Rubin ; editors, Jeffery J. Pavelka, Marta Cutler.
Actions:
Holdings:
Description:
159 pages : chiefly illustrations (chiefly color) ; 24 cm
Rain gravity heat cold / concept and design, Blok Design ; writer, Kiel Moe ; interview, Eric Beck Rubin ; editors, Jeffery J. Pavelka, Marta Cutler.
Actions:
Holdings:
Description:
159 pages : chiefly illustrations (chiefly color) ; 24 cm
Form:
books
books
Publication:
Toronto, ON : Superkül, [2015], ©2015
Toronto, ON : Superkül, [2015], ©2015
Subject:
- Superkül.,
- Architectural firms Ontario Toronto Catalogs.,
- Architecture Ontario Toronto 21st century Designs and plans.,
- Architecture Ontario 21st century Designs and plans.,
- Architecture, Modern 21st century Ontario Toronto Designs and plans.,
- Architecture, Modern 21st century Ontario Designs and plans.,
- Agences d'architecture Ontario Toronto Catalogues.,
- Architecture Ontario Toronto 21e siècle Dessins et plans.,
- Architecture Ontario 21e siècle Dessins et plans.,
- Architectural firms,
- Architecture,
- Buildings,
- Toronto (Ont.) Buildings, structures, etc. Pictorial works.,
- Ontario,
- Ontario Toronto,
- Catalog,
- Interviews.,
- catalogs (documents),
- illustrated books.,
- Architectural drawings,
- Catalogs,
- Illustrated works,
- Catalogues.,
- Ouvrages illustrés.
(See more)
Form:
books
books
Actions:
Holdings:
Description:
248 pages : illustrations (some color) ; 34 cm
Description:
248 pages : illustrations (some color) ; 34 cm
Author:
Subject:
- Museum architecture History 20th century.,
- Interior architecture History 20th century.,
- Museum buildings Designs and plans.,
- Musées Architecture Histoire 20e siècle.,
- Architecture intérieure Histoire 20e siècle.,
- Musées (Édifices) Dessins et plans.,
- Architecture des musées Histoire 20e siècle.,
- Interior architecture,
- Museum architecture,
- Museum buildings,
- Museum architecture 20th century.,
- Architecture.,
- Architecture d'intérieur.,
- Design architectural.,
- Musée.,
- Museumsbau Bauentwurf Bildband.,
- Bauentwurf Museumsbau Bildband.,
- Designs and plans.,
- Comprehensive plans.,
- architectural drawings (visual works),
- Architectural drawings,
- History,
- Dessins d'architecture.
(See more)
Publication:
Basel ; Boston : Birkhäuser, Publishers for Architecture, ©2004.
Basel ; Boston : Birkhäuser, Publishers for Architecture, ©2004.
Title:
Museum buildings : a design manual / Paul von Naredi-Rainer ; contributions by Oliver Hilger [and others].
Actions:
Holdings:
Description:
248 pages : illustrations (some color) ; 34 cm
Museum buildings : a design manual / Paul von Naredi-Rainer ; contributions by Oliver Hilger [and others].
Actions:
Holdings:
Description:
248 pages : illustrations (some color) ; 34 cm
Form:
books
books
Publication:
Basel ; Boston : Birkhäuser, Publishers for Architecture, ©2004.
Basel ; Boston : Birkhäuser, Publishers for Architecture, ©2004.
Subject:
- Museum architecture History 20th century.,
- Interior architecture History 20th century.,
- Museum buildings Designs and plans.,
- Musées Architecture Histoire 20e siècle.,
- Architecture intérieure Histoire 20e siècle.,
- Musées (Édifices) Dessins et plans.,
- Architecture des musées Histoire 20e siècle.,
- Interior architecture,
- Museum architecture,
- Museum buildings,
- Museum architecture 20th century.,
- Architecture.,
- Architecture d'intérieur.,
- Design architectural.,
- Musée.,
- Museumsbau Bauentwurf Bildband.,
- Bauentwurf Museumsbau Bildband.,
- Designs and plans.,
- Comprehensive plans.,
- architectural drawings (visual works),
- Architectural drawings,
- History,
- Dessins d'architecture.
(See more)
Form:
books
books
Holdings:
Description:
xi, 243 pages : illustrations ; 24 cm
Description:
xi, 243 pages : illustrations ; 24 cm
Subject:
Publication:
Chicago : University of Chicago Press, 1998.
Chicago : University of Chicago Press, 1998.
Title:
Material cultures : why some things matter / edited by Daniel Miller.
Actions:
Holdings:
Description:
xi, 243 pages : illustrations ; 24 cm
Material cultures : why some things matter / edited by Daniel Miller.
Actions:
Holdings:
Description:
xi, 243 pages : illustrations ; 24 cm
Form:
books
books
Publication:
Chicago : University of Chicago Press, 1998.
Chicago : University of Chicago Press, 1998.
Form:
books
books

Actions:
Price:
$65.00
(available to order)
Summary:
As a part of his research series on the historical practices of communitarian utopias in different countries, Ou Ning's new book, ''The Agritopianists'', focuses on the labor experiments of intellectual groups in 20th-century Japan’s rural areas. From the collective Atarashiki-mura (New Village) Movement initiated by Mushakoji Saneatsu, through many other individual(...)
$65.00
(available to order)
Summary:
As a part of his research series on the historical practices of communitarian utopias in different countries, Ou Ning's new book, ''The Agritopianists'', focuses on the labor experiments of intellectual groups in 20th-century Japan’s rural areas. From the collective Atarashiki-mura (New Village) Movement initiated by Mushakoji Saneatsu, through many other individual(...)
Title:
The agritopianists: Thinking and Practice in Rural Japan
Actions:
Price:
$65.00
(available to order)
Summary:
As a part of his research series on the historical practices of communitarian utopias in different countries, Ou Ning's new book, ''The Agritopianists'', focuses on the labor experiments of intellectual groups in 20th-century Japan’s rural areas. From the collective Atarashiki-mura (New Village) Movement initiated by Mushakoji Saneatsu, through many other individual semiagricultural life practices of Japanese writers and artists, the book traces the emergence of a shared agricultural fundamentalism that informed and evolved into the active political interventions of later years. Ou Ning combines original field investigation with a close reading of the historical archives to construct a narrative spanning period and geographies that is always attentive to specific detail. ''The Agritopianists'' takes the reader to the historical scene and asks them to consider its relevance to today’s urgent questions of ways of living and planetary thinking. Among the many histories of utopian thought and experiments, this is a unique rethinking of environmental possibilities through geographical and cultural differences.
The agritopianists: Thinking and Practice in Rural Japan
Actions:
Price:
$65.00
(available to order)
Summary:
As a part of his research series on the historical practices of communitarian utopias in different countries, Ou Ning's new book, ''The Agritopianists'', focuses on the labor experiments of intellectual groups in 20th-century Japan’s rural areas. From the collective Atarashiki-mura (New Village) Movement initiated by Mushakoji Saneatsu, through many other individual semiagricultural life practices of Japanese writers and artists, the book traces the emergence of a shared agricultural fundamentalism that informed and evolved into the active political interventions of later years. Ou Ning combines original field investigation with a close reading of the historical archives to construct a narrative spanning period and geographies that is always attentive to specific detail. ''The Agritopianists'' takes the reader to the historical scene and asks them to consider its relevance to today’s urgent questions of ways of living and planetary thinking. Among the many histories of utopian thought and experiments, this is a unique rethinking of environmental possibilities through geographical and cultural differences.
Form:
books
books
Publication:
December 2024
December 2024
Subject:
Rurality
Rurality
Form:
books
books
Actions:
Holdings:
Description:
175 pages : illustrations (chiefly color), plans ; 26 cm
Description:
175 pages : illustrations (chiefly color), plans ; 26 cm
Author:
Subject:
- Wallraff, Michael, 1968- Exhibitions.,
- Österreichisches Museum für Angewandte Kunst Exhibitions.,
- Österreichisches Museum für Angewandte Kunst,
- Architects Austria Vienna.,
- Architecture Austria 21st century.,
- Public spaces Austria Exhibitions.,
- Architectes Autriche Vienne.,
- Architecture Autriche 21e siècle.,
- Espaces publics Autriche Expositions.,
- Architects,
- Architecture,
- Public spaces,
- Austria,
- Austria Vienna,
- Exhibition catalogs.,
- Interviews.
(See more)
Publication:
Nürnberg : Verlag für moderne Kunst ; Wien : MAK, 2011.
Nürnberg : Verlag für moderne Kunst ; Wien : MAK, 2011.
Title:
Michael Wallraff : vertikaler öffentlicher Raum = Vertical public space / Herausgeber: MAK Wien ; mit Beiträgen von Klaus Bollinger [and others].
Actions:
Holdings:
Description:
175 pages : illustrations (chiefly color), plans ; 26 cm
Michael Wallraff : vertikaler öffentlicher Raum = Vertical public space / Herausgeber: MAK Wien ; mit Beiträgen von Klaus Bollinger [and others].
Actions:
Holdings:
Description:
175 pages : illustrations (chiefly color), plans ; 26 cm
Form:
books
books
Publication:
Nürnberg : Verlag für moderne Kunst ; Wien : MAK, 2011.
Nürnberg : Verlag für moderne Kunst ; Wien : MAK, 2011.
Subject:
- Wallraff, Michael, 1968- Exhibitions.,
- Österreichisches Museum für Angewandte Kunst Exhibitions.,
- Österreichisches Museum für Angewandte Kunst,
- Architects Austria Vienna.,
- Architecture Austria 21st century.,
- Public spaces Austria Exhibitions.,
- Architectes Autriche Vienne.,
- Architecture Autriche 21e siècle.,
- Espaces publics Autriche Expositions.,
- Architects,
- Architecture,
- Public spaces,
- Austria,
- Austria Vienna,
- Exhibition catalogs.,
- Interviews.
(See more)
Form:
books
books
Actions:
Holdings:
Description:
429 pages : chiefly colour illustrations ; 35 cm
Description:
429 pages : chiefly colour illustrations ; 35 cm
Subject:
- Ban, Shigeru, 1957-,
- Ban, Shigeru (1957-....).,
- Shigeru Ban Architects.,
- Shigeru Ban Architects (Tokyo, Paris, New York).,
- Architects Japan.,
- Architecture, Modern 21st century.,
- Architecture, Modern 20th century.,
- Architectural practice, International.,
- Architectural design.,
- Architectes Japon.,
- Architecture 21e siècle.,
- Architecture 20e siècle.,
- Architecture Pratique internationale.,
- Design architectural.,
- Architects,
- Architecture, Modern,
- Architecture and Planning.,
- Japan,
- catalogs (documents),
- Catalogs.,
- Catalogues.
(See more)
Publication:
Mulgrave, Victoria, Australia : The Images Publishing Group Pty Ltd, 2018., ©2018
Mulgrave, Victoria, Australia : The Images Publishing Group Pty Ltd, 2018., ©2018
Title:
Shigeru Ban Architects / Shigeru Ban Architects.
Actions:
Holdings:
Description:
429 pages : chiefly colour illustrations ; 35 cm
Shigeru Ban Architects / Shigeru Ban Architects.
Actions:
Holdings:
Description:
429 pages : chiefly colour illustrations ; 35 cm
Form:
books
books
Publication:
Mulgrave, Victoria, Australia : The Images Publishing Group Pty Ltd, 2018., ©2018
Mulgrave, Victoria, Australia : The Images Publishing Group Pty Ltd, 2018., ©2018
Subject:
- Ban, Shigeru, 1957-,
- Ban, Shigeru (1957-....).,
- Shigeru Ban Architects.,
- Shigeru Ban Architects (Tokyo, Paris, New York).,
- Architects Japan.,
- Architecture, Modern 21st century.,
- Architecture, Modern 20th century.,
- Architectural practice, International.,
- Architectural design.,
- Architectes Japon.,
- Architecture 21e siècle.,
- Architecture 20e siècle.,
- Architecture Pratique internationale.,
- Design architectural.,
- Architects,
- Architecture, Modern,
- Architecture and Planning.,
- Japan,
- catalogs (documents),
- Catalogs.,
- Catalogues.
(See more)
Form:
books
books
Actions:
Price:
$58.00
(available to order)
Summary:
Transition is a condition that creates opportunities for architecture and urbanism. Zagreb is the perfect site for examining this generative dynamic: practicing in conditions of continuous instability, its architects and planners developed strategies for creatively engaging the conditional and openended for anticipating and instrumentalizing the condition of irresolution.(...)
$58.00
(available to order)
Summary:
Transition is a condition that creates opportunities for architecture and urbanism. Zagreb is the perfect site for examining this generative dynamic: practicing in conditions of continuous instability, its architects and planners developed strategies for creatively engaging the conditional and openended for anticipating and instrumentalizing the condition of irresolution.(...)
Title:
Project Zagreb: transition as condition, strategy, practice
Actions:
Price:
$58.00
(available to order)
Summary:
Transition is a condition that creates opportunities for architecture and urbanism. Zagreb is the perfect site for examining this generative dynamic: practicing in conditions of continuous instability, its architects and planners developed strategies for creatively engaging the conditional and openended for anticipating and instrumentalizing the condition of irresolution. Moving between texts, maps, and diagrams, Project Zagreb reads the city as an open work, dynamic but coherent, in which architecture plays an active role in the formation of both urban practices and the city itself.
Project Zagreb: transition as condition, strategy, practice
Actions:
Price:
$58.00
(available to order)
Summary:
Transition is a condition that creates opportunities for architecture and urbanism. Zagreb is the perfect site for examining this generative dynamic: practicing in conditions of continuous instability, its architects and planners developed strategies for creatively engaging the conditional and openended for anticipating and instrumentalizing the condition of irresolution. Moving between texts, maps, and diagrams, Project Zagreb reads the city as an open work, dynamic but coherent, in which architecture plays an active role in the formation of both urban practices and the city itself.
Form:
books
books
Publication:
June 2007, Barcelona
June 2007, Barcelona
Subject:
Urban Theory
Urban Theory
Form:
books
books
Price:
$13.95
(available to order)
Summary:
This survey of community design centers highlights nine national programs, such as the Rural Studio, Studio 804 at Kansas State, Design Corps, and Blue Soup Outreach. From a report funded by the Richard H. Driehaus Foundation, the book includes recommendations for strengthening these initiatives. The built work and projects demonstrate that exemplary design is a(...)
$13.95
(available to order)
Summary:
This survey of community design centers highlights nine national programs, such as the Rural Studio, Studio 804 at Kansas State, Design Corps, and Blue Soup Outreach. From a report funded by the Richard H. Driehaus Foundation, the book includes recommendations for strengthening these initiatives. The built work and projects demonstrate that exemplary design is a(...)
Subject:
small format
small format
Publication:
September 2002, Washington, D.C.
September 2002, Washington, D.C.
Title:
University-community design partnerships : innovations in practice
Actions:
Price:
$13.95
(available to order)
Summary:
This survey of community design centers highlights nine national programs, such as the Rural Studio, Studio 804 at Kansas State, Design Corps, and Blue Soup Outreach. From a report funded by the Richard H. Driehaus Foundation, the book includes recommendations for strengthening these initiatives. The built work and projects demonstrate that exemplary design is a significant component of effective community development.
University-community design partnerships : innovations in practice
Actions:
Price:
$13.95
(available to order)
Summary:
This survey of community design centers highlights nine national programs, such as the Rural Studio, Studio 804 at Kansas State, Design Corps, and Blue Soup Outreach. From a report funded by the Richard H. Driehaus Foundation, the book includes recommendations for strengthening these initiatives. The built work and projects demonstrate that exemplary design is a significant component of effective community development.
Form:
books
books
Publication:
September 2002, Washington, D.C.
September 2002, Washington, D.C.
Subject:
small format
small format
Form:
books
books
Actions:
Holdings:
Description:
109 pages : illustrations (chiefly color) ; 25 cm
Description:
109 pages : illustrations (chiefly color) ; 25 cm
Author:
Subject:
Publication:
Ostfildern, Germany : Hatje Cantz, ©2013.
Ostfildern, Germany : Hatje Cantz, ©2013.
Title:
Allied Works Architecture : Clyfford Still Museum.
Actions:
Holdings:
Description:
109 pages : illustrations (chiefly color) ; 25 cm
Allied Works Architecture : Clyfford Still Museum.
Actions:
Holdings:
Description:
109 pages : illustrations (chiefly color) ; 25 cm
Form:
books
books
Publication:
Ostfildern, Germany : Hatje Cantz, ©2013.
Ostfildern, Germany : Hatje Cantz, ©2013.


