


26739 Results
Form:
drawings
drawings
Actions:
Reference number:
DR1988:0291:008
Description:
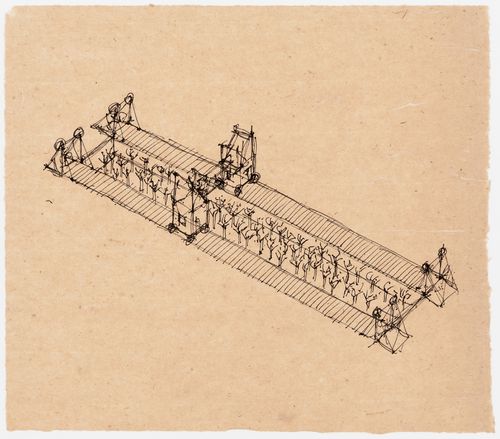
- This drawing is one of a group of 45 drawings and 4 collages, DR1988:0291:001 - DR1988:0291:049, for John Hejduk's 'Lancaster/Hanover Masque'. These include nine large, final drawings, DR1988:0291:041 - DR1988:0291:049, in which all of the structures that constitute the masque are represented, and forty smaller sketches and collages, DR1988:0291:001 - DR1988:0291:040, mostly for individual structures. All of the drawings and collages are published and illustrated, along with Hejduk's descriptions of the structures, in 'The Lancaster/Hanover Masque' (London: Architectural Association and Montréal: CCA, 1992).
DR1988:0291:008
Description:
- This drawing is one of a group of 45 drawings and 4 collages, DR1988:0291:001 - DR1988:0291:049, for John Hejduk's 'Lancaster/Hanover Masque'. These include nine large, final drawings, DR1988:0291:041 - DR1988:0291:049, in which all of the structures that constitute the masque are represented, and forty smaller sketches and collages, DR1988:0291:001 - DR1988:0291:040, mostly for individual structures. All of the drawings and collages are published and illustrated, along with Hejduk's descriptions of the structures, in 'The Lancaster/Hanover Masque' (London: Architectural Association and Montréal: CCA, 1992).
People:
Subject:
architecture, theatre design
architecture, theatre design
Date:
1980-1982
1980-1982
Title:
Sketch for Cross-Over House from The Lancaster/Hanover Masque
Actions:
DR1988:0291:008
Description:
- This drawing is one of a group of 45 drawings and 4 collages, DR1988:0291:001 - DR1988:0291:049, for John Hejduk's 'Lancaster/Hanover Masque'. These include nine large, final drawings, DR1988:0291:041 - DR1988:0291:049, in which all of the structures that constitute the masque are represented, and forty smaller sketches and collages, DR1988:0291:001 - DR1988:0291:040, mostly for individual structures. All of the drawings and collages are published and illustrated, along with Hejduk's descriptions of the structures, in 'The Lancaster/Hanover Masque' (London: Architectural Association and Montréal: CCA, 1992).
Sketch for Cross-Over House from The Lancaster/Hanover Masque
Actions:
DR1988:0291:008
Description:
- This drawing is one of a group of 45 drawings and 4 collages, DR1988:0291:001 - DR1988:0291:049, for John Hejduk's 'Lancaster/Hanover Masque'. These include nine large, final drawings, DR1988:0291:041 - DR1988:0291:049, in which all of the structures that constitute the masque are represented, and forty smaller sketches and collages, DR1988:0291:001 - DR1988:0291:040, mostly for individual structures. All of the drawings and collages are published and illustrated, along with Hejduk's descriptions of the structures, in 'The Lancaster/Hanover Masque' (London: Architectural Association and Montréal: CCA, 1992).
Form:
drawings
drawings
Date:
1980-1982
1980-1982
People:
Subject:
architecture, theatre design
architecture, theatre design
Form:
photographs
photographs
Reference number:
DR1986:0316
DR1986:0316
People:
Date:
1928-1930
1928-1930
Form:
photographs
photographs
Date:
1928-1930
1928-1930
People:
Form:
born digital
born digital
Actions:
Reference number:
ARCH276337
ARCH276337
People:
Date:
February 2012
February 2012
Form:
born digital
born digital
Date:
February 2012
February 2012
People:
Form:
drawings
drawings

Actions:
Reference number:
ARCH278298
ARCH278298
People:
Date:
12 April 2010
12 April 2010
Form:
drawings
drawings
Date:
12 April 2010
12 April 2010
People:
Form:
drawings
drawings

Actions:
Reference number:
ARCH278303
ARCH278303
People:
Date:
20 October 2010
20 October 2010
Form:
drawings
drawings
Date:
20 October 2010
20 October 2010
People:
Form:
drawings
drawings

Actions:
Reference number:
ARCH278305
ARCH278305
People:
Date:
11 February 2011
11 February 2011
Form:
drawings
drawings
Date:
11 February 2011
11 February 2011
People:
Form:
drawings
drawings
Reference number:
DR1993:0030
DR1993:0030
People:
Date:
1867
1867
Form:
drawings
drawings
Date:
1867
1867
People:
Form:
photographs
photographs
Reference number:
PH1983:0071
PH1983:0071
People:
Subject:
architecture
architecture
Date:
1910
1910
Form:
photographs
photographs
Date:
1910
1910
People:
Subject:
architecture
architecture
Form:
photographs
photographs
Reference number:
PH1983:0057
PH1983:0057
People:
Subject:
architecture, landscape architecture
architecture, landscape architecture
Date:
between 1909 and 1912
between 1909 and 1912
Form:
photographs
photographs
Date:
between 1909 and 1912
between 1909 and 1912
People:
Subject:
architecture, landscape architecture
architecture, landscape architecture
Form:
photographs
photographs
Reference number:
PH1983:0059
PH1983:0059
People:
Subject:
architecture, landscape architecture
architecture, landscape architecture
Date:
between 1909 and 1912
between 1909 and 1912
Form:
photographs
photographs
Date:
between 1909 and 1912
between 1909 and 1912
People:
Subject:
architecture, landscape architecture
architecture, landscape architecture


