


29044 Results
Level of archival description:
Project
Project
Reference number:
AP140.S2.SS3.D7
Description:
File documents the participation of the office of James Stirling and Partner to the Roma Interrotta exhibition at the Mercati di Traiano, in Rome, Italy. The exhibition also travelled to other venues including the Architectural Association School of Architecture in London, England, United Kingdom, and the Cooper-Hewitt Museum in New York, New York, United States. Material in this file was produced between 1977 and 1979. File contains reference drawings, design development drawings, a presentation drawing, photographic materials and textual records.
AP140.S2.SS3.D7
Description:
File documents the participation of the office of James Stirling and Partner to the Roma Interrotta exhibition at the Mercati di Traiano, in Rome, Italy. The exhibition also travelled to other venues including the Architectural Association School of Architecture in London, England, United Kingdom, and the Cooper-Hewitt Museum in New York, New York, United States. Material in this file was produced between 1977 and 1979. File contains reference drawings, design development drawings, a presentation drawing, photographic materials and textual records.
People:
Date:
1977-1979
1977-1979
Title:
Roma Interrotta, Mercati di Traiano
Actions:
AP140.S2.SS3.D7
Description:
File documents the participation of the office of James Stirling and Partner to the Roma Interrotta exhibition at the Mercati di Traiano, in Rome, Italy. The exhibition also travelled to other venues including the Architectural Association School of Architecture in London, England, United Kingdom, and the Cooper-Hewitt Museum in New York, New York, United States. Material in this file was produced between 1977 and 1979. File contains reference drawings, design development drawings, a presentation drawing, photographic materials and textual records.
Roma Interrotta, Mercati di Traiano
Actions:
AP140.S2.SS3.D7
Description:
File documents the participation of the office of James Stirling and Partner to the Roma Interrotta exhibition at the Mercati di Traiano, in Rome, Italy. The exhibition also travelled to other venues including the Architectural Association School of Architecture in London, England, United Kingdom, and the Cooper-Hewitt Museum in New York, New York, United States. Material in this file was produced between 1977 and 1979. File contains reference drawings, design development drawings, a presentation drawing, photographic materials and textual records.
Level of archival description:
File 7
File 7
Date:
1977-1979
1977-1979
People:
Level of archival description:
Project
Project
Actions:
Reference number:
AP142.S1.D86
Description:
File documents an executed project for re-structuring the place Fontivegge in the lower-town of Perugia, Italy. The project comprised the construction of a business center, a commercial area and residential units. Material in this file was produced between 1982 and 1993. File contains conceptual drawings, design development drawings and presentation drawings. File also contains textual records, including correspondence, architect's reports, building programmes, building codes, quantity surveys, price lists, a publication, clippings, sketches and photographic material.
AP142.S1.D86
Description:
File documents an executed project for re-structuring the place Fontivegge in the lower-town of Perugia, Italy. The project comprised the construction of a business center, a commercial area and residential units. Material in this file was produced between 1982 and 1993. File contains conceptual drawings, design development drawings and presentation drawings. File also contains textual records, including correspondence, architect's reports, building programmes, building codes, quantity surveys, price lists, a publication, clippings, sketches and photographic material.
People:
Date:
1982-1993
1982-1993
Title:
Riqualificazione dell' ambiente urbano e centro direzionale di Fontivegge a Perugia
Actions:
AP142.S1.D86
Description:
File documents an executed project for re-structuring the place Fontivegge in the lower-town of Perugia, Italy. The project comprised the construction of a business center, a commercial area and residential units. Material in this file was produced between 1982 and 1993. File contains conceptual drawings, design development drawings and presentation drawings. File also contains textual records, including correspondence, architect's reports, building programmes, building codes, quantity surveys, price lists, a publication, clippings, sketches and photographic material.
Riqualificazione dell' ambiente urbano e centro direzionale di Fontivegge a Perugia
Actions:
AP142.S1.D86
Description:
File documents an executed project for re-structuring the place Fontivegge in the lower-town of Perugia, Italy. The project comprised the construction of a business center, a commercial area and residential units. Material in this file was produced between 1982 and 1993. File contains conceptual drawings, design development drawings and presentation drawings. File also contains textual records, including correspondence, architect's reports, building programmes, building codes, quantity surveys, price lists, a publication, clippings, sketches and photographic material.
Level of archival description:
File 86
File 86
Date:
1982-1993
1982-1993
People:
Form:
photographs
photographs
Actions:
Reference number:
AP140.S2.SS7.D2.P8
Description:
views of projects by the successive firms of James Stirling, James Stirling and Partner and James Stirling, Michael Wilford, and Associates, including the History Faculty Building, University of Cambridge, and Dorman Long Headquarters, and one view of the State Gallery Addition and New Chamber Theatre, and of the Biennale Bookshop, also views of Liverpool, probably photographed in the early 1960s, of the Maison de verre in Paris by architect Pierre Charreau, of the Villa Lante, in Bagnaia, Italy, of Villa Caprola, of churches by architect Balthasar Neumann, of buildings by architect Karl Friedrich Schinkel, also views of Gloucester, Oxford, Salisbury, Longleat, Blenheim, Bath and Stourhead, and of travels in the United States, probably photographed in the 1950s or early 1960s, in Berlin, in Italy, dated 1975, Spain, dated 1976, India, dated 1975 and 1986, Iran, dated 1976, Lambay Island, dated 1981, and Venice, dated 1984
AP140.S2.SS7.D2.P8
Description:
views of projects by the successive firms of James Stirling, James Stirling and Partner and James Stirling, Michael Wilford, and Associates, including the History Faculty Building, University of Cambridge, and Dorman Long Headquarters, and one view of the State Gallery Addition and New Chamber Theatre, and of the Biennale Bookshop, also views of Liverpool, probably photographed in the early 1960s, of the Maison de verre in Paris by architect Pierre Charreau, of the Villa Lante, in Bagnaia, Italy, of Villa Caprola, of churches by architect Balthasar Neumann, of buildings by architect Karl Friedrich Schinkel, also views of Gloucester, Oxford, Salisbury, Longleat, Blenheim, Bath and Stourhead, and of travels in the United States, probably photographed in the 1950s or early 1960s, in Berlin, in Italy, dated 1975, Spain, dated 1976, India, dated 1975 and 1986, Iran, dated 1976, Lambay Island, dated 1981, and Venice, dated 1984
People:
Title:
Views of projects by the successive firms of James Stirling
Actions:
AP140.S2.SS7.D2.P8
Description:
views of projects by the successive firms of James Stirling, James Stirling and Partner and James Stirling, Michael Wilford, and Associates, including the History Faculty Building, University of Cambridge, and Dorman Long Headquarters, and one view of the State Gallery Addition and New Chamber Theatre, and of the Biennale Bookshop, also views of Liverpool, probably photographed in the early 1960s, of the Maison de verre in Paris by architect Pierre Charreau, of the Villa Lante, in Bagnaia, Italy, of Villa Caprola, of churches by architect Balthasar Neumann, of buildings by architect Karl Friedrich Schinkel, also views of Gloucester, Oxford, Salisbury, Longleat, Blenheim, Bath and Stourhead, and of travels in the United States, probably photographed in the 1950s or early 1960s, in Berlin, in Italy, dated 1975, Spain, dated 1976, India, dated 1975 and 1986, Iran, dated 1976, Lambay Island, dated 1981, and Venice, dated 1984
Views of projects by the successive firms of James Stirling
Actions:
AP140.S2.SS7.D2.P8
Description:
views of projects by the successive firms of James Stirling, James Stirling and Partner and James Stirling, Michael Wilford, and Associates, including the History Faculty Building, University of Cambridge, and Dorman Long Headquarters, and one view of the State Gallery Addition and New Chamber Theatre, and of the Biennale Bookshop, also views of Liverpool, probably photographed in the early 1960s, of the Maison de verre in Paris by architect Pierre Charreau, of the Villa Lante, in Bagnaia, Italy, of Villa Caprola, of churches by architect Balthasar Neumann, of buildings by architect Karl Friedrich Schinkel, also views of Gloucester, Oxford, Salisbury, Longleat, Blenheim, Bath and Stourhead, and of travels in the United States, probably photographed in the 1950s or early 1960s, in Berlin, in Italy, dated 1975, Spain, dated 1976, India, dated 1975 and 1986, Iran, dated 1976, Lambay Island, dated 1981, and Venice, dated 1984
Form:
photographs
photographs
People:
Form:
research
research
Description:
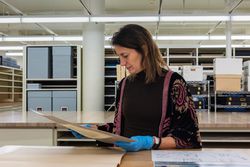
Interpreting material from the Gianni Pettena fonds, Elisabetta Trincherini traces Pettena’s ongoing dialogue with North America through observations of his travels, the examination of a selection of projects, and an exploration of his teaching syllabi.
Interpreting material from the Gianni Pettena fonds, Elisabetta Trincherini traces Pettena’s ongoing dialogue with North America through observations of his travels, the examination of a selection of projects, and an exploration of his teaching syllabi.
Date:
January 2023
January 2023
Title:
Find and Tell: Elisabetta Trincherini on Gianni Pettena
Actions:
Description:
Interpreting material from the Gianni Pettena fonds, Elisabetta Trincherini traces Pettena’s ongoing dialogue with North America through observations of his travels, the examination of a selection of projects, and an exploration of his teaching syllabi.
Find and Tell: Elisabetta Trincherini on Gianni Pettena
Actions:
Description:
Interpreting material from the Gianni Pettena fonds, Elisabetta Trincherini traces Pettena’s ongoing dialogue with North America through observations of his travels, the examination of a selection of projects, and an exploration of his teaching syllabi.
Form:
research
research
Date:
January 2023
January 2023
Level of archival description:
Project
Project
Actions:
Reference number:
AP142.S1.D107
Description:
File documents an unexecuted project for a sports complex in Milan, Italy. The "Palasport" facilities were including notably an arena, a shopping center, a hotel and some office spaces. Material in this file was produced between 1986 and 1988. File contains conceptual drawings, design development drawings, presentation drawings and consultant drawings. File also contains textual records, including correspondence, administrative records, financial records, a building programme, specifications, an architect's report, clippings, promotional material, cartographic material, sketches, drawings and photographic material.
AP142.S1.D107
Description:
File documents an unexecuted project for a sports complex in Milan, Italy. The "Palasport" facilities were including notably an arena, a shopping center, a hotel and some office spaces. Material in this file was produced between 1986 and 1988. File contains conceptual drawings, design development drawings, presentation drawings and consultant drawings. File also contains textual records, including correspondence, administrative records, financial records, a building programme, specifications, an architect's report, clippings, promotional material, cartographic material, sketches, drawings and photographic material.
People:
Date:
1986-1988
1986-1988
Title:
Palazzo dello Sport di Milano
Actions:
AP142.S1.D107
Description:
File documents an unexecuted project for a sports complex in Milan, Italy. The "Palasport" facilities were including notably an arena, a shopping center, a hotel and some office spaces. Material in this file was produced between 1986 and 1988. File contains conceptual drawings, design development drawings, presentation drawings and consultant drawings. File also contains textual records, including correspondence, administrative records, financial records, a building programme, specifications, an architect's report, clippings, promotional material, cartographic material, sketches, drawings and photographic material.
Palazzo dello Sport di Milano
Actions:
AP142.S1.D107
Description:
File documents an unexecuted project for a sports complex in Milan, Italy. The "Palasport" facilities were including notably an arena, a shopping center, a hotel and some office spaces. Material in this file was produced between 1986 and 1988. File contains conceptual drawings, design development drawings, presentation drawings and consultant drawings. File also contains textual records, including correspondence, administrative records, financial records, a building programme, specifications, an architect's report, clippings, promotional material, cartographic material, sketches, drawings and photographic material.
Level of archival description:
File 107
File 107
Date:
1986-1988
1986-1988
People:
Level of archival description:
Project
Project
Title:
Nuovo cimitero San Cataldo
Nuovo cimitero San Cataldo
Reference number:
AP142.S1.D29
Description:
File documents the successful competition entry and partly executed project for the Cemetery of San Cataldo in Modena, Italy. The proposal was entitled "L'azzuro de cielo". Material in this file was produced in 1953, between 1968 and 1987, and in 1994. File contains reference drawings, design development drawings and presentation drawings. File also contains textual records, including correspondence, administrative records, financial records, procedures, promotional material, programmes, quantity surveys, price lists, a contract, estimates, architect's reports, clippings, sketches and drawings.
AP142.S1.D29
Description:
File documents the successful competition entry and partly executed project for the Cemetery of San Cataldo in Modena, Italy. The proposal was entitled "L'azzuro de cielo". Material in this file was produced in 1953, between 1968 and 1987, and in 1994. File contains reference drawings, design development drawings and presentation drawings. File also contains textual records, including correspondence, administrative records, financial records, procedures, promotional material, programmes, quantity surveys, price lists, a contract, estimates, architect's reports, clippings, sketches and drawings.
People:
Date:
1953, 1968-1987, 1994
1953, 1968-1987, 1994
Title:
Nuovo cimitero San Cataldo
Actions:
AP142.S1.D29
Description:
File documents the successful competition entry and partly executed project for the Cemetery of San Cataldo in Modena, Italy. The proposal was entitled "L'azzuro de cielo". Material in this file was produced in 1953, between 1968 and 1987, and in 1994. File contains reference drawings, design development drawings and presentation drawings. File also contains textual records, including correspondence, administrative records, financial records, procedures, promotional material, programmes, quantity surveys, price lists, a contract, estimates, architect's reports, clippings, sketches and drawings.
Nuovo cimitero San Cataldo
Actions:
AP142.S1.D29
Description:
File documents the successful competition entry and partly executed project for the Cemetery of San Cataldo in Modena, Italy. The proposal was entitled "L'azzuro de cielo". Material in this file was produced in 1953, between 1968 and 1987, and in 1994. File contains reference drawings, design development drawings and presentation drawings. File also contains textual records, including correspondence, administrative records, financial records, procedures, promotional material, programmes, quantity surveys, price lists, a contract, estimates, architect's reports, clippings, sketches and drawings.
Level of archival description:
File 29
File 29
Date:
1953, 1968-1987, 1994
1953, 1968-1987, 1994
People:
Level of archival description:
Project
Project
Reference number:
AP178.S1.1999.PR11
Description:
This project series documents the exhibition stand "Horm" at the Fiera del Mobile in Milan, Italy. While the records were held in the office’s archives this work was assigned the label "outro" in place of the usual project number, to designate that it was work done for an exhibition. The office assigned the dates 1999-2000 for this exhibition work. This project consisted of a stand for the furniture design brand Horm at the Fiera del Mobile (furniture fair). The materials document the built stand through a small number of photographs.
AP178.S1.1999.PR11
Description:
This project series documents the exhibition stand "Horm" at the Fiera del Mobile in Milan, Italy. While the records were held in the office’s archives this work was assigned the label "outro" in place of the usual project number, to designate that it was work done for an exhibition. The office assigned the dates 1999-2000 for this exhibition work. This project consisted of a stand for the furniture design brand Horm at the Fiera del Mobile (furniture fair). The materials document the built stand through a small number of photographs.
People:
Date:
circa 2000
circa 2000
Title:
Stand "Horm" Fiera del Mobile ["Horm" stand for Fiera del Mobile], Milano (1999-2000)
Actions:
AP178.S1.1999.PR11
Description:
This project series documents the exhibition stand "Horm" at the Fiera del Mobile in Milan, Italy. While the records were held in the office’s archives this work was assigned the label "outro" in place of the usual project number, to designate that it was work done for an exhibition. The office assigned the dates 1999-2000 for this exhibition work. This project consisted of a stand for the furniture design brand Horm at the Fiera del Mobile (furniture fair). The materials document the built stand through a small number of photographs.
Stand "Horm" Fiera del Mobile ["Horm" stand for Fiera del Mobile], Milano (1999-2000)
Actions:
AP178.S1.1999.PR11
Description:
This project series documents the exhibition stand "Horm" at the Fiera del Mobile in Milan, Italy. While the records were held in the office’s archives this work was assigned the label "outro" in place of the usual project number, to designate that it was work done for an exhibition. The office assigned the dates 1999-2000 for this exhibition work. This project consisted of a stand for the furniture design brand Horm at the Fiera del Mobile (furniture fair). The materials document the built stand through a small number of photographs.
Level of archival description:
Project
Project
Date:
circa 2000
circa 2000
People:
Level of archival description:
Project
Project
Actions:
Reference number:
AP142.S1.D87
Description:
File documents Aldo Rossi's participation in the exhibition "10 proposte per Milano : ambienti della periferia metropolitana" during the XVII Triennale di Milano, held in 1983-1988 in Milan, Italy. Rossi's proposal was a renewal for the piazza Santa Giustina in the Affori neighbourhood. Material in this file was produced in 1985. File contains one reference drawing, conceptual drawings, design development drawings and presentation drawings. File also contains textual records, including administrative records, correspondence, reference sources, drawings, sketches and photographic material.
AP142.S1.D87
Description:
File documents Aldo Rossi's participation in the exhibition "10 proposte per Milano : ambienti della periferia metropolitana" during the XVII Triennale di Milano, held in 1983-1988 in Milan, Italy. Rossi's proposal was a renewal for the piazza Santa Giustina in the Affori neighbourhood. Material in this file was produced in 1985. File contains one reference drawing, conceptual drawings, design development drawings and presentation drawings. File also contains textual records, including administrative records, correspondence, reference sources, drawings, sketches and photographic material.
People:
Date:
1985
1985
Title:
Piazza Santa Giustina ad Affori
Actions:
AP142.S1.D87
Description:
File documents Aldo Rossi's participation in the exhibition "10 proposte per Milano : ambienti della periferia metropolitana" during the XVII Triennale di Milano, held in 1983-1988 in Milan, Italy. Rossi's proposal was a renewal for the piazza Santa Giustina in the Affori neighbourhood. Material in this file was produced in 1985. File contains one reference drawing, conceptual drawings, design development drawings and presentation drawings. File also contains textual records, including administrative records, correspondence, reference sources, drawings, sketches and photographic material.
Piazza Santa Giustina ad Affori
Actions:
AP142.S1.D87
Description:
File documents Aldo Rossi's participation in the exhibition "10 proposte per Milano : ambienti della periferia metropolitana" during the XVII Triennale di Milano, held in 1983-1988 in Milan, Italy. Rossi's proposal was a renewal for the piazza Santa Giustina in the Affori neighbourhood. Material in this file was produced in 1985. File contains one reference drawing, conceptual drawings, design development drawings and presentation drawings. File also contains textual records, including administrative records, correspondence, reference sources, drawings, sketches and photographic material.
Level of archival description:
File 87
File 87
Date:
1985
1985
People:
Level of archival description:
Project
Project
Reference number:
AP142.S1.D150
Description:
File documents an executed project for the conversion of a cotton mill into a private university in Castellanza, Italy. The proposal included new constructions. Material in this file was produced between 1989 and 1995. File contains presentation drawings. File also contains textual records, including correspondence, architect's statements with drafts, technical reports, clippings, trade catalogues, building programmes, an estimate, building codes, permits, maps, drawings, sketches, a newsletter, photocopies of views of buildings, a bibliography, captions for drawings, technical reports, schedules of drawings, and notes.
AP142.S1.D150
Description:
File documents an executed project for the conversion of a cotton mill into a private university in Castellanza, Italy. The proposal included new constructions. Material in this file was produced between 1989 and 1995. File contains presentation drawings. File also contains textual records, including correspondence, architect's statements with drafts, technical reports, clippings, trade catalogues, building programmes, an estimate, building codes, permits, maps, drawings, sketches, a newsletter, photocopies of views of buildings, a bibliography, captions for drawings, technical reports, schedules of drawings, and notes.
People:
Date:
1989-1995
1989-1995
Title:
Libero istituto universitario "Carlo Cattaneo"
Actions:
AP142.S1.D150
Description:
File documents an executed project for the conversion of a cotton mill into a private university in Castellanza, Italy. The proposal included new constructions. Material in this file was produced between 1989 and 1995. File contains presentation drawings. File also contains textual records, including correspondence, architect's statements with drafts, technical reports, clippings, trade catalogues, building programmes, an estimate, building codes, permits, maps, drawings, sketches, a newsletter, photocopies of views of buildings, a bibliography, captions for drawings, technical reports, schedules of drawings, and notes.
Libero istituto universitario "Carlo Cattaneo"
Actions:
AP142.S1.D150
Description:
File documents an executed project for the conversion of a cotton mill into a private university in Castellanza, Italy. The proposal included new constructions. Material in this file was produced between 1989 and 1995. File contains presentation drawings. File also contains textual records, including correspondence, architect's statements with drafts, technical reports, clippings, trade catalogues, building programmes, an estimate, building codes, permits, maps, drawings, sketches, a newsletter, photocopies of views of buildings, a bibliography, captions for drawings, technical reports, schedules of drawings, and notes.
Level of archival description:
File 150
File 150
Date:
1989-1995
1989-1995
People:
Level of archival description:
Project
Project
Title:
Palazzo del Cinema, Venezia
Palazzo del Cinema, Venezia
Actions:
Reference number:
AP142.S1.D169
Description:
File documents an unsuccessful (?) competition entry for a cinema complex, including the renovation and expansion of an existing cinema in Venice, Italy. Material in this file was produced in 1989 and 1990. File contains conceptual drawings, design development drawings, and presentation drawings. File also contains textual records, including sketches, drawings, a map, photographs, correspondence, architect's statements, competition entries, competition programmes, specifications, standards, regulations, building codes, calculations, an exhibition catalogue, an essay, labels for drawings, lists of drawings, notes, and announcements.
AP142.S1.D169
Description:
File documents an unsuccessful (?) competition entry for a cinema complex, including the renovation and expansion of an existing cinema in Venice, Italy. Material in this file was produced in 1989 and 1990. File contains conceptual drawings, design development drawings, and presentation drawings. File also contains textual records, including sketches, drawings, a map, photographs, correspondence, architect's statements, competition entries, competition programmes, specifications, standards, regulations, building codes, calculations, an exhibition catalogue, an essay, labels for drawings, lists of drawings, notes, and announcements.
People:
Date:
1989-1990
1989-1990
Title:
Palazzo del Cinema, Venezia
Actions:
AP142.S1.D169
Description:
File documents an unsuccessful (?) competition entry for a cinema complex, including the renovation and expansion of an existing cinema in Venice, Italy. Material in this file was produced in 1989 and 1990. File contains conceptual drawings, design development drawings, and presentation drawings. File also contains textual records, including sketches, drawings, a map, photographs, correspondence, architect's statements, competition entries, competition programmes, specifications, standards, regulations, building codes, calculations, an exhibition catalogue, an essay, labels for drawings, lists of drawings, notes, and announcements.
Palazzo del Cinema, Venezia
Actions:
AP142.S1.D169
Description:
File documents an unsuccessful (?) competition entry for a cinema complex, including the renovation and expansion of an existing cinema in Venice, Italy. Material in this file was produced in 1989 and 1990. File contains conceptual drawings, design development drawings, and presentation drawings. File also contains textual records, including sketches, drawings, a map, photographs, correspondence, architect's statements, competition entries, competition programmes, specifications, standards, regulations, building codes, calculations, an exhibition catalogue, an essay, labels for drawings, lists of drawings, notes, and announcements.
Level of archival description:
File 169
File 169
Date:
1989-1990
1989-1990
People:


