


11895 Results
Form:
drawings
drawings
Actions:
Reference number:
AP018.S1.1973.PR03.033
AP018.S1.1973.PR03.033
People:
Date:
1974-1975
1974-1975
Form:
drawings
drawings
Date:
1974-1975
1974-1975
People:
Form:
photographs
photographs
Actions:
Reference number:
PH1990:0194
PH1990:0194
People:
Subject:
architecture, interior design
architecture, interior design
Date:
1958 or later
1958 or later
Form:
photographs
photographs
Date:
1958 or later
1958 or later
People:
Subject:
architecture, interior design
architecture, interior design
Form:
drawings, textual records
drawings, textual records
Actions:
Reference number:
AP178.S1.1988.PR07.SS4.019.3
Description:
Original file title : Edificio 8/9 Castro e Melo Mapa de acabamentos ; vaos externores, caixilhos exteriores ; Esquadrias Interiores Reprographic copies feature annotations.
AP178.S1.1988.PR07.SS4.019.3
Description:
Original file title : Edificio 8/9 Castro e Melo Mapa de acabamentos ; vaos externores, caixilhos exteriores ; Esquadrias Interiores Reprographic copies feature annotations.
People:
Date:
1991-1992
1991-1992
Title:
Details of door frames, stairs, and interior finishes, Edifício Castro e Melo, Bloco A, Reconstrução do Chiado, Lisbon (folder 3 of 3)
Actions:
AP178.S1.1988.PR07.SS4.019.3
Description:
Original file title : Edificio 8/9 Castro e Melo Mapa de acabamentos ; vaos externores, caixilhos exteriores ; Esquadrias Interiores Reprographic copies feature annotations.
Details of door frames, stairs, and interior finishes, Edifício Castro e Melo, Bloco A, Reconstrução do Chiado, Lisbon (folder 3 of 3)
Actions:
AP178.S1.1988.PR07.SS4.019.3
Description:
Original file title : Edificio 8/9 Castro e Melo Mapa de acabamentos ; vaos externores, caixilhos exteriores ; Esquadrias Interiores Reprographic copies feature annotations.
Form:
drawings, textual records
drawings, textual records
Date:
1991-1992
1991-1992
People:
Form:
drawings, textual records
drawings, textual records
Actions:
Reference number:
AP178.S1.1988.PR07.SS4.019.1
Description:
Original file title : Edificio 8/9 Castro e Melo Mapa de acabamentos ; vaos externores, caixilhos exteriores ; Esquadrias Interiores This file includes a list of drawings and some reprographic copies feature annotations.
AP178.S1.1988.PR07.SS4.019.1
Description:
Original file title : Edificio 8/9 Castro e Melo Mapa de acabamentos ; vaos externores, caixilhos exteriores ; Esquadrias Interiores This file includes a list of drawings and some reprographic copies feature annotations.
People:
Date:
1991-1992
1991-1992
Title:
Details of door frames, stairs, and interior finishes, Edifício Castro e Melo, Bloco A, Reconstrução do Chiado, Lisbon (folder 1 of 3)
Actions:
AP178.S1.1988.PR07.SS4.019.1
Description:
Original file title : Edificio 8/9 Castro e Melo Mapa de acabamentos ; vaos externores, caixilhos exteriores ; Esquadrias Interiores This file includes a list of drawings and some reprographic copies feature annotations.
Details of door frames, stairs, and interior finishes, Edifício Castro e Melo, Bloco A, Reconstrução do Chiado, Lisbon (folder 1 of 3)
Actions:
AP178.S1.1988.PR07.SS4.019.1
Description:
Original file title : Edificio 8/9 Castro e Melo Mapa de acabamentos ; vaos externores, caixilhos exteriores ; Esquadrias Interiores This file includes a list of drawings and some reprographic copies feature annotations.
Form:
drawings, textual records
drawings, textual records
Date:
1991-1992
1991-1992
People:
Form:
drawings, textual records
drawings, textual records
Actions:
Reference number:
AP178.S1.1988.PR07.SS4.019.2
Description:
Original file title : Edificio 8/9 Castro e Melo Mapa de acabamentos ; vaos externores, caixilhos exteriores ; Esquadrias Interiores This file includes a list of drawings and some reprographic copies feature annotations.
AP178.S1.1988.PR07.SS4.019.2
Description:
Original file title : Edificio 8/9 Castro e Melo Mapa de acabamentos ; vaos externores, caixilhos exteriores ; Esquadrias Interiores This file includes a list of drawings and some reprographic copies feature annotations.
People:
Date:
1991-1992
1991-1992
Title:
Details of door frames, stairs, and interior finishes, Edifício Castro e Melo, Bloco A, Reconstrução do Chiado, Lisbon (folder 2 of 3)
Actions:
AP178.S1.1988.PR07.SS4.019.2
Description:
Original file title : Edificio 8/9 Castro e Melo Mapa de acabamentos ; vaos externores, caixilhos exteriores ; Esquadrias Interiores This file includes a list of drawings and some reprographic copies feature annotations.
Details of door frames, stairs, and interior finishes, Edifício Castro e Melo, Bloco A, Reconstrução do Chiado, Lisbon (folder 2 of 3)
Actions:
AP178.S1.1988.PR07.SS4.019.2
Description:
Original file title : Edificio 8/9 Castro e Melo Mapa de acabamentos ; vaos externores, caixilhos exteriores ; Esquadrias Interiores This file includes a list of drawings and some reprographic copies feature annotations.
Form:
drawings, textual records
drawings, textual records
Date:
1991-1992
1991-1992
People:
Form:
photographs
photographs
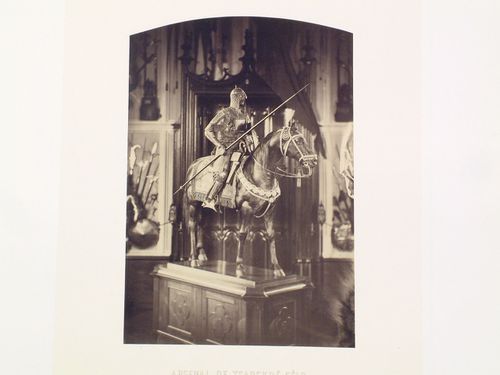
Actions:
Reference number:
PH1981:0556:034
PH1981:0556:034
People:
Subject:
architecture, military
architecture, military
Date:
1859
1859
Form:
photographs
photographs
Date:
1859
1859
People:
Subject:
architecture, military
architecture, military
Form:
photographs
photographs
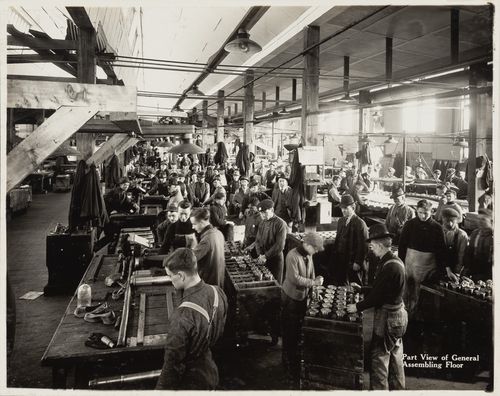
Actions:
Reference number:
PH1997:0049:077
PH1997:0049:077
People:
Date:
1916-1917
1916-1917
Form:
photographs
photographs
Date:
1916-1917
1916-1917
People:
Form:
photographs
photographs

Actions:
Reference number:
PH1987:0452.02:013
Description:
- The photograph shows part of the back of the Retablo del Perdón.
PH1987:0452.02:013
Description:
- The photograph shows part of the back of the Retablo del Perdón.
People:
Subject:
architecture, painting, sculpture
architecture, painting, sculpture
Date:
1901 or before
1901 or before
Title:
Interior view of the choir of the Catedral de México showing the choir stalls and the painting "Visión del Apocalipsis", Mexico City, Mexico
Actions:
PH1987:0452.02:013
Description:
- The photograph shows part of the back of the Retablo del Perdón.
Interior view of the choir of the Catedral de México showing the choir stalls and the painting "Visión del Apocalipsis", Mexico City, Mexico
Actions:
PH1987:0452.02:013
Description:
- The photograph shows part of the back of the Retablo del Perdón.
Form:
photographs
photographs
Date:
1901 or before
1901 or before
People:
Subject:
architecture, painting, sculpture
architecture, painting, sculpture
Form:
photographs
photographs
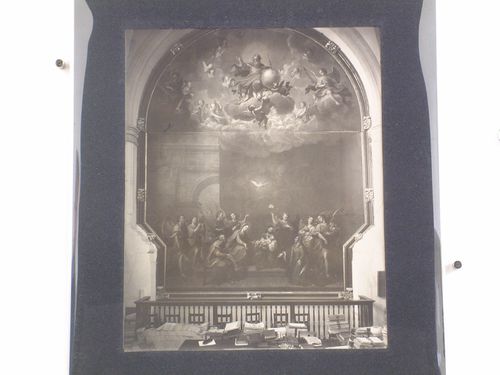
Actions:
Reference number:
PH1987:0452.02:032
PH1987:0452.02:032
People:
Subject:
architecture, painting
architecture, painting
Date:
1901 or before
1901 or before
Form:
photographs
photographs
Date:
1901 or before
1901 or before
People:
Subject:
architecture, painting
architecture, painting
Form:
photographs
photographs
Actions:
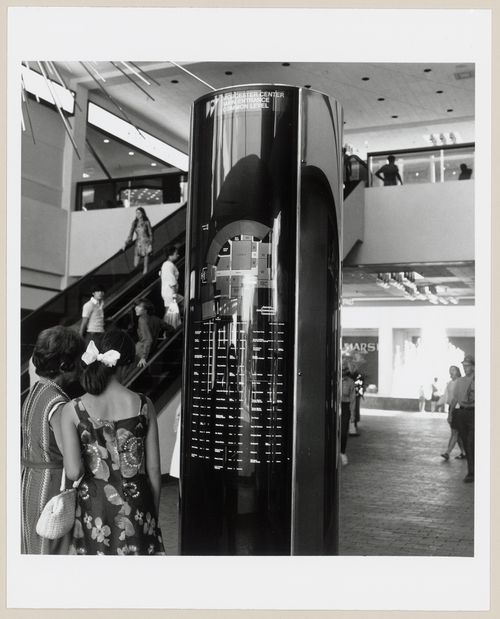
Reference number:
PH2000:0834
PH2000:0834
People:
Subject:
architecture, interior design
architecture, interior design
Date:
1971
1971
Form:
photographs
photographs
Date:
1971
1971
People:
Subject:
architecture, interior design
architecture, interior design


