


26739 Results
Form:
photographs
photographs
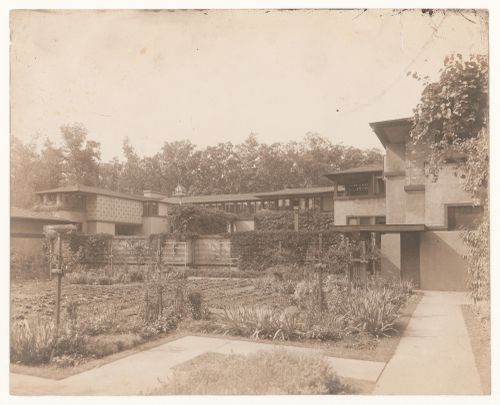
Reference number:
PH1983:0058
PH1983:0058
People:
Subject:
architecture, landscape architecture
architecture, landscape architecture
Date:
between 1909 and 1912
between 1909 and 1912
Form:
photographs
photographs
Date:
between 1909 and 1912
between 1909 and 1912
People:
Subject:
architecture, landscape architecture
architecture, landscape architecture
Form:
photographs
photographs
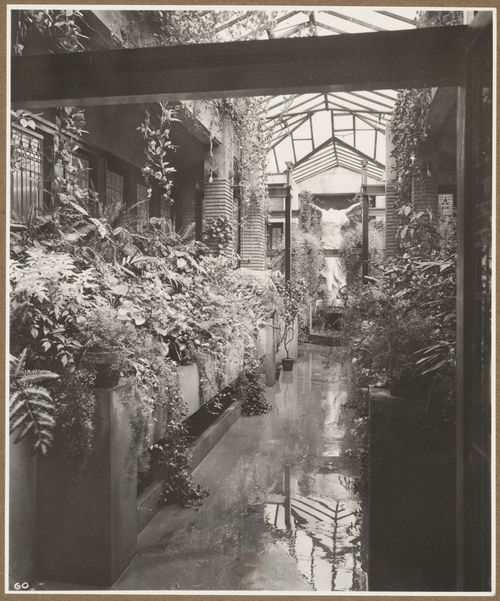
Reference number:
PH1983:0222
PH1983:0222
People:
Subject:
architecture, interior design
architecture, interior design
Date:
after 1905
after 1905
Form:
photographs
photographs
Date:
after 1905
after 1905
People:
Subject:
architecture, interior design
architecture, interior design
Form:
drawings
drawings
Reference number:
DR1987:0255
Description:
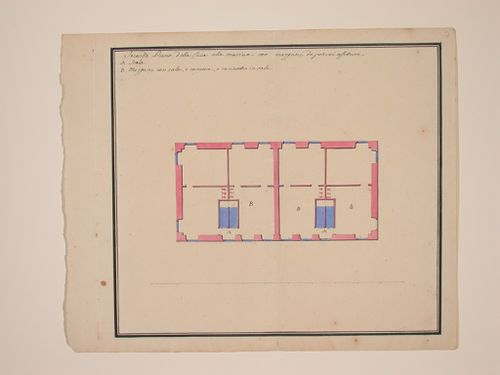
- This drawing is one of a group of ten drawings by Andrea Tagliafichi dated ca. 1780 for the Villa Lomellini-Rostan, Pegli, Genoa. The drawings were formerly bound together, as indicated by the stitching at the left edge. The drawings include a perspective view for the villa and grounds which is signed and inscribed by Tagliafichi (DR1987:0248), six plans for the villa (DR1988:0249 - DR1988:0253 and DR1988:0257), and three plans for the "Casa alla Marina" on the grounds (DR1988:0254 - DR1988:0256). The drawings may be record drawings of Tagliafichi's renovations as well as presentation drawings.
DR1987:0255
Description:
- This drawing is one of a group of ten drawings by Andrea Tagliafichi dated ca. 1780 for the Villa Lomellini-Rostan, Pegli, Genoa. The drawings were formerly bound together, as indicated by the stitching at the left edge. The drawings include a perspective view for the villa and grounds which is signed and inscribed by Tagliafichi (DR1987:0248), six plans for the villa (DR1988:0249 - DR1988:0253 and DR1988:0257), and three plans for the "Casa alla Marina" on the grounds (DR1988:0254 - DR1988:0256). The drawings may be record drawings of Tagliafichi's renovations as well as presentation drawings.
People:
Subject:
architecture
architecture
Date:
ca. 1780
ca. 1780
Title:
Second floor plan for the marine house, showing rental rooms
Actions:
DR1987:0255
Description:
- This drawing is one of a group of ten drawings by Andrea Tagliafichi dated ca. 1780 for the Villa Lomellini-Rostan, Pegli, Genoa. The drawings were formerly bound together, as indicated by the stitching at the left edge. The drawings include a perspective view for the villa and grounds which is signed and inscribed by Tagliafichi (DR1987:0248), six plans for the villa (DR1988:0249 - DR1988:0253 and DR1988:0257), and three plans for the "Casa alla Marina" on the grounds (DR1988:0254 - DR1988:0256). The drawings may be record drawings of Tagliafichi's renovations as well as presentation drawings.
Second floor plan for the marine house, showing rental rooms
Actions:
DR1987:0255
Description:
- This drawing is one of a group of ten drawings by Andrea Tagliafichi dated ca. 1780 for the Villa Lomellini-Rostan, Pegli, Genoa. The drawings were formerly bound together, as indicated by the stitching at the left edge. The drawings include a perspective view for the villa and grounds which is signed and inscribed by Tagliafichi (DR1987:0248), six plans for the villa (DR1988:0249 - DR1988:0253 and DR1988:0257), and three plans for the "Casa alla Marina" on the grounds (DR1988:0254 - DR1988:0256). The drawings may be record drawings of Tagliafichi's renovations as well as presentation drawings.
Form:
drawings
drawings
Date:
ca. 1780
ca. 1780
People:
Subject:
architecture
architecture
Form:
drawings
drawings
Actions:
Reference number:
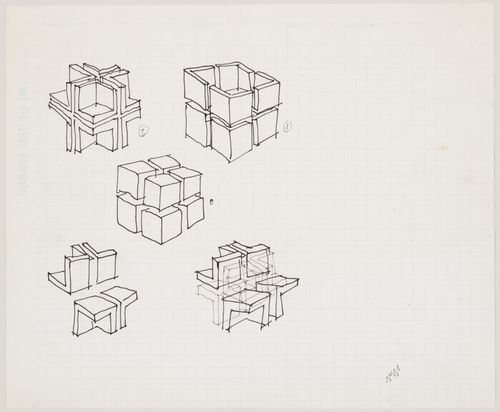
DR1994:0138:061
DR1994:0138:061
People:
Date:
1960-1977
1960-1977
Form:
drawings
drawings
Date:
1960-1977
1960-1977
People:
Form:
photographs
photographs
Reference number:
PH1987:0074
PH1987:0074
People:
Form:
photographs
photographs
People:
Form:
photographs
photographs
Reference number:
PH1987:0165
PH1987:0165
People:
Date:
1974
1974
Form:
photographs
photographs
Date:
1974
1974
People:
Form:
photographs
photographs
![Modern house in front of castle [?], Ballyshannon, County Donegal, Ireland](/img-collection/kQvOuiEQnaS01HvRcY7Z5waex0w=/500x388/962.jpg)
Actions:
Reference number:
PH1987:0173
PH1987:0173
People:
Date:
1981
1981
Title:
Modern house in front of castle [?], Ballyshannon, County Donegal, Ireland
Actions:
PH1987:0173
Modern house in front of castle [?], Ballyshannon, County Donegal, Ireland
Actions:
PH1987:0173
Form:
photographs
photographs
Date:
1981
1981
People:
Form:
drawings
drawings

Actions:
Reference number:
AP110.S1.D19.P2.1
AP110.S1.D19.P2.1
People:
Date:
ca. 2004
ca. 2004
Title:
House of Hurricane Lake, Haliburton, Ontario: Sketch elevations and perspective
Actions:
AP110.S1.D19.P2.1
House of Hurricane Lake, Haliburton, Ontario: Sketch elevations and perspective
Actions:
AP110.S1.D19.P2.1
Form:
drawings
drawings
Date:
ca. 2004
ca. 2004
People:
Form:
photographs
photographs
Actions:
Reference number:
PH1984:0469
PH1984:0469
People:
Title:
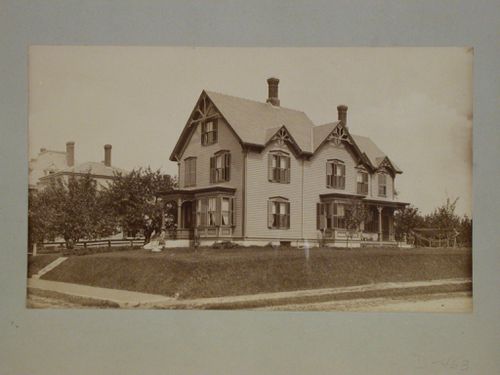
Large wooden house with two porches, decorative bargeboards and shutters
Actions:
PH1984:0469
Large wooden house with two porches, decorative bargeboards and shutters
Actions:
PH1984:0469
Form:
photographs
photographs
People:
Form:
drawings
drawings
Actions:
Reference number:
DR1998:0047:001:011
DR1998:0047:001:011
People:
Date:
1954-1963
1954-1963
Form:
drawings
drawings
Date:
1954-1963
1954-1963
People:


