


10699 Results
Form:
archives
Level of archival description:
Fonds
archives
Level of archival description:
Fonds
Actions:
Reference number:
AP058
Synopsis:
The Blanche Lemco van Ginkel fonds consists of textual records documenting her participation in professional societies and committees, conferences and lectures, and her administrative and teaching activities at the Faculty of Architecture and Landscape Architecture, University of Toronto, including material relating to the programme and exhibitions. The fonds contains correspondence, reports, minutes, notes, information packages, papers, presentation panels, etc., dating from 1970 to 1992.
AP058
Synopsis:
The Blanche Lemco van Ginkel fonds consists of textual records documenting her participation in professional societies and committees, conferences and lectures, and her administrative and teaching activities at the Faculty of Architecture and Landscape Architecture, University of Toronto, including material relating to the programme and exhibitions. The fonds contains correspondence, reports, minutes, notes, information packages, papers, presentation panels, etc., dating from 1970 to 1992.
People:
Date:
1970-1992
1970-1992
Title:
Blanche Lemco van Ginkel fonds
Actions:
AP058
Synopsis:
The Blanche Lemco van Ginkel fonds consists of textual records documenting her participation in professional societies and committees, conferences and lectures, and her administrative and teaching activities at the Faculty of Architecture and Landscape Architecture, University of Toronto, including material relating to the programme and exhibitions. The fonds contains correspondence, reports, minutes, notes, information packages, papers, presentation panels, etc., dating from 1970 to 1992.
Blanche Lemco van Ginkel fonds
Actions:
AP058
Synopsis:
The Blanche Lemco van Ginkel fonds consists of textual records documenting her participation in professional societies and committees, conferences and lectures, and her administrative and teaching activities at the Faculty of Architecture and Landscape Architecture, University of Toronto, including material relating to the programme and exhibitions. The fonds contains correspondence, reports, minutes, notes, information packages, papers, presentation panels, etc., dating from 1970 to 1992.
Form:
archives
Level of archival description:
Fonds
archives
Level of archival description:
Fonds
Date:
1970-1992
1970-1992
People:
Form:
photographs
photographs
Actions:
Reference number:
ARCH256269
ARCH256269
People:
Date:
1967
1967
Form:
photographs
photographs
Date:
1967
1967
People:
Form:
photographs
photographs
Actions:
Reference number:
ARCH256298
ARCH256298
People:
Date:
1967
1967
Form:
photographs
photographs
Date:
1967
1967
People:
Form:
photographs
photographs
Actions:
Reference number:
ARCH256309
ARCH256309
People:
Date:
1967
1967
Form:
photographs
photographs
Date:
1967
1967
People:
Form:
photographs
photographs
Actions:
Reference number:
ARCH256313
ARCH256313
People:
Date:
1967
1967
Form:
photographs
photographs
Date:
1967
1967
People:
Form:
photographs
photographs
Reference number:
PH1980:0394:001-066
Description:
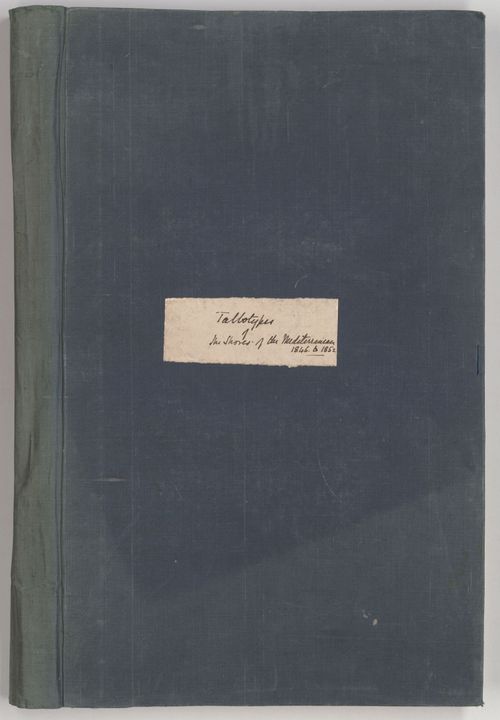
Unpublished album comprising 66 mounted salted paper prints from paper negatives presented in two parts, The Illustrations of the Acropolis of Athens, with thirty photographs, and A Supplement to the Illustrations of the Acropolis of Athens, Comprehending the Ancient Remains Around its Base, with thirty-six photographs. Each part includes title page, preface, and table of contents. Cheltenham: Printed by Mary Hadley, Journal Office, Queen's Buildings, 1858.
PH1980:0394:001-066
Description:
Unpublished album comprising 66 mounted salted paper prints from paper negatives presented in two parts, The Illustrations of the Acropolis of Athens, with thirty photographs, and A Supplement to the Illustrations of the Acropolis of Athens, Comprehending the Ancient Remains Around its Base, with thirty-six photographs. Each part includes title page, preface, and table of contents. Cheltenham: Printed by Mary Hadley, Journal Office, Queen's Buildings, 1858.
People:
Subject:
architecture
architecture
Date:
1846-1852
1846-1852
Title:
Talbotypes of the Shores of the Mediterranean 1846 to 1852
Actions:
PH1980:0394:001-066
Description:
Unpublished album comprising 66 mounted salted paper prints from paper negatives presented in two parts, The Illustrations of the Acropolis of Athens, with thirty photographs, and A Supplement to the Illustrations of the Acropolis of Athens, Comprehending the Ancient Remains Around its Base, with thirty-six photographs. Each part includes title page, preface, and table of contents. Cheltenham: Printed by Mary Hadley, Journal Office, Queen's Buildings, 1858.
Talbotypes of the Shores of the Mediterranean 1846 to 1852
Actions:
PH1980:0394:001-066
Description:
Unpublished album comprising 66 mounted salted paper prints from paper negatives presented in two parts, The Illustrations of the Acropolis of Athens, with thirty photographs, and A Supplement to the Illustrations of the Acropolis of Athens, Comprehending the Ancient Remains Around its Base, with thirty-six photographs. Each part includes title page, preface, and table of contents. Cheltenham: Printed by Mary Hadley, Journal Office, Queen's Buildings, 1858.
Form:
photographs
photographs
Date:
1846-1852
1846-1852
People:
Subject:
architecture
architecture
Form:
textual records
textual records
Actions:
Reference number:
ARCH274475
Description:
Technical report for design competition. Contains: Design and Planning Concepts, Workplace Environment, Functional Considerations, Base Building, Office Technology and Communications, Technical Design Criteria, Detailed Phasing Plan, Construction Criteria, Description of Proposed Structural System, Description of Proposed Building Systems, Procedure for Cutover of Mechanical, Electrical, Communications, Description of Major Building Materials, Floor Area Tables, Breakdown of Costs and Pictorial Summary of Previous Schemes.
ARCH274475
Description:
Technical report for design competition. Contains: Design and Planning Concepts, Workplace Environment, Functional Considerations, Base Building, Office Technology and Communications, Technical Design Criteria, Detailed Phasing Plan, Construction Criteria, Description of Proposed Structural System, Description of Proposed Building Systems, Procedure for Cutover of Mechanical, Electrical, Communications, Description of Major Building Materials, Floor Area Tables, Breakdown of Costs and Pictorial Summary of Previous Schemes.
People:
Date:
1989
1989
Title:
Technical report for design competition
Actions:
ARCH274475
Description:
Technical report for design competition. Contains: Design and Planning Concepts, Workplace Environment, Functional Considerations, Base Building, Office Technology and Communications, Technical Design Criteria, Detailed Phasing Plan, Construction Criteria, Description of Proposed Structural System, Description of Proposed Building Systems, Procedure for Cutover of Mechanical, Electrical, Communications, Description of Major Building Materials, Floor Area Tables, Breakdown of Costs and Pictorial Summary of Previous Schemes.
Technical report for design competition
Actions:
ARCH274475
Description:
Technical report for design competition. Contains: Design and Planning Concepts, Workplace Environment, Functional Considerations, Base Building, Office Technology and Communications, Technical Design Criteria, Detailed Phasing Plan, Construction Criteria, Description of Proposed Structural System, Description of Proposed Building Systems, Procedure for Cutover of Mechanical, Electrical, Communications, Description of Major Building Materials, Floor Area Tables, Breakdown of Costs and Pictorial Summary of Previous Schemes.
Form:
textual records
textual records
Date:
1989
1989
People:
Form:
drawings, textual records
drawings, textual records
Actions:
Reference number:
DR1995:0276:001-001
Description:
correspondence, preliminary building programme, meeting notes, report, office memoranda, design notes, proposals, some relating to the activities of Inter-Action Centre (AP144.S2.D82), newsletter, pamphlets, press release, reports, time sheets, posters, promotional material, research paper, drawings, and sketches, relating to the proposed development of the Piccadilly Estate (Trocadero site), for Richard Ellis, Chartered Surveyors, on behalf of Electricity Supply Nominees
DR1995:0276:001-001
Description:
correspondence, preliminary building programme, meeting notes, report, office memoranda, design notes, proposals, some relating to the activities of Inter-Action Centre (AP144.S2.D82), newsletter, pamphlets, press release, reports, time sheets, posters, promotional material, research paper, drawings, and sketches, relating to the proposed development of the Piccadilly Estate (Trocadero site), for Richard Ellis, Chartered Surveyors, on behalf of Electricity Supply Nominees
People:
Date:
1970-1979, predominant 1976-1978
1970-1979, predominant 1976-1978
Title:
Correspondence, preliminary building programme, meeting notes
Actions:
DR1995:0276:001-001
Description:
correspondence, preliminary building programme, meeting notes, report, office memoranda, design notes, proposals, some relating to the activities of Inter-Action Centre (AP144.S2.D82), newsletter, pamphlets, press release, reports, time sheets, posters, promotional material, research paper, drawings, and sketches, relating to the proposed development of the Piccadilly Estate (Trocadero site), for Richard Ellis, Chartered Surveyors, on behalf of Electricity Supply Nominees
Correspondence, preliminary building programme, meeting notes
Actions:
DR1995:0276:001-001
Description:
correspondence, preliminary building programme, meeting notes, report, office memoranda, design notes, proposals, some relating to the activities of Inter-Action Centre (AP144.S2.D82), newsletter, pamphlets, press release, reports, time sheets, posters, promotional material, research paper, drawings, and sketches, relating to the proposed development of the Piccadilly Estate (Trocadero site), for Richard Ellis, Chartered Surveyors, on behalf of Electricity Supply Nominees
Form:
drawings, textual records
drawings, textual records
Date:
1970-1979, predominant 1976-1978
1970-1979, predominant 1976-1978
People:
Form:
drawings
Quantity:
20 File
drawings
Quantity:
20 File
Actions:
Reference number:
ARCH47712
Description:
3rd floor plan, elevator pit and stair details of original Calp Store by Garnet W. Wilson, architect (1946); floor stiffening system, basement and 2nd floor layout of original Calp's store, office layouts in Isaac's Building by John Flood, contractor; precast floor and roof slabs by L.E. Shaw Limited; consultant drawings by Scotstown Granite Co. Ltd., Otis Elevator Company, Lafayette Glass Company
ARCH47712
Description:
3rd floor plan, elevator pit and stair details of original Calp Store by Garnet W. Wilson, architect (1946); floor stiffening system, basement and 2nd floor layout of original Calp's store, office layouts in Isaac's Building by John Flood, contractor; precast floor and roof slabs by L.E. Shaw Limited; consultant drawings by Scotstown Granite Co. Ltd., Otis Elevator Company, Lafayette Glass Company
People:
Title:
3rd floor plan, elevator pit and stair details of original Calp Store by Garnet W. Wilson
Actions:
ARCH47712
Description:
3rd floor plan, elevator pit and stair details of original Calp Store by Garnet W. Wilson, architect (1946); floor stiffening system, basement and 2nd floor layout of original Calp's store, office layouts in Isaac's Building by John Flood, contractor; precast floor and roof slabs by L.E. Shaw Limited; consultant drawings by Scotstown Granite Co. Ltd., Otis Elevator Company, Lafayette Glass Company
3rd floor plan, elevator pit and stair details of original Calp Store by Garnet W. Wilson
Actions:
ARCH47712
Description:
3rd floor plan, elevator pit and stair details of original Calp Store by Garnet W. Wilson, architect (1946); floor stiffening system, basement and 2nd floor layout of original Calp's store, office layouts in Isaac's Building by John Flood, contractor; precast floor and roof slabs by L.E. Shaw Limited; consultant drawings by Scotstown Granite Co. Ltd., Otis Elevator Company, Lafayette Glass Company
Form:
drawings
Quantity:
20 File
drawings
Quantity:
20 File
People:
Level of archival description:
Project
Project
Actions:
Reference number:
AP140.S2.SS3.D15
Description:
File documents the participation of the office of James Stirling, Michael Wilford, and Associates to the Six British Architects exhibition at the Fondation Claude-Nicolas Ledoux, in Arc-et-Senans, France. This was the second showing of the British Architecture Today exhibition, first held in 1991 at the British Pavilion, Biennale di Venezia in Venice, Italy. Material in this file was produced between 1992 and 1993. File contains textual records, including correspondence and photographs. File also contains correspondence relating to door handles designed by James Stirling.
AP140.S2.SS3.D15
Description:
File documents the participation of the office of James Stirling, Michael Wilford, and Associates to the Six British Architects exhibition at the Fondation Claude-Nicolas Ledoux, in Arc-et-Senans, France. This was the second showing of the British Architecture Today exhibition, first held in 1991 at the British Pavilion, Biennale di Venezia in Venice, Italy. Material in this file was produced between 1992 and 1993. File contains textual records, including correspondence and photographs. File also contains correspondence relating to door handles designed by James Stirling.
People:
Date:
1992-1993
1992-1993
Title:
Six British Architects, Fondation Claude-Nicolas Ledoux
Actions:
AP140.S2.SS3.D15
Description:
File documents the participation of the office of James Stirling, Michael Wilford, and Associates to the Six British Architects exhibition at the Fondation Claude-Nicolas Ledoux, in Arc-et-Senans, France. This was the second showing of the British Architecture Today exhibition, first held in 1991 at the British Pavilion, Biennale di Venezia in Venice, Italy. Material in this file was produced between 1992 and 1993. File contains textual records, including correspondence and photographs. File also contains correspondence relating to door handles designed by James Stirling.
Six British Architects, Fondation Claude-Nicolas Ledoux
Actions:
AP140.S2.SS3.D15
Description:
File documents the participation of the office of James Stirling, Michael Wilford, and Associates to the Six British Architects exhibition at the Fondation Claude-Nicolas Ledoux, in Arc-et-Senans, France. This was the second showing of the British Architecture Today exhibition, first held in 1991 at the British Pavilion, Biennale di Venezia in Venice, Italy. Material in this file was produced between 1992 and 1993. File contains textual records, including correspondence and photographs. File also contains correspondence relating to door handles designed by James Stirling.
Level of archival description:
File 15
File 15
Date:
1992-1993
1992-1993
People:


