


26739 Results
Form:
photographs
photographs
Actions:
Reference number:
AP140.S2.SS1.D14.P2.2
AP140.S2.SS1.D14.P2.2
People:
Date:
1957-1959
1957-1959
Title:
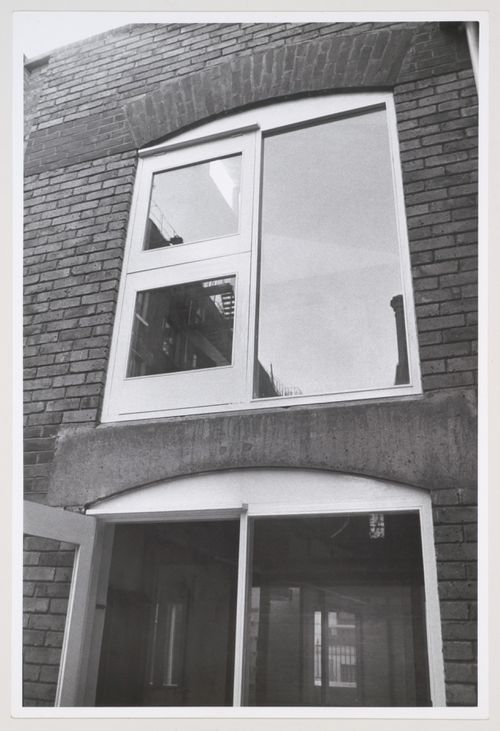
View of upstairs landing area, House conversion in Kensington, London
Actions:
AP140.S2.SS1.D14.P2.2
View of upstairs landing area, House conversion in Kensington, London
Actions:
AP140.S2.SS1.D14.P2.2
Form:
photographs
photographs
Date:
1957-1959
1957-1959
People:
Form:
photographs
photographs
Reference number:
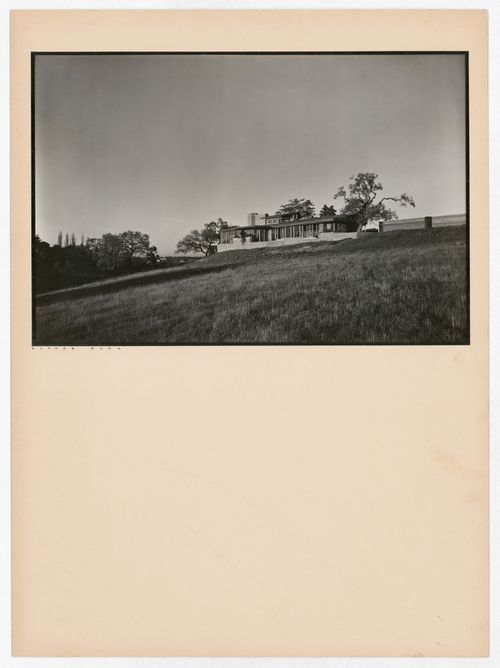
PH2004:0019
PH2004:0019
People:
Subject:
architecture
architecture
Date:
1938
1938
Form:
photographs
photographs
Date:
1938
1938
People:
Subject:
architecture
architecture
Form:
photographs
photographs
Reference number:
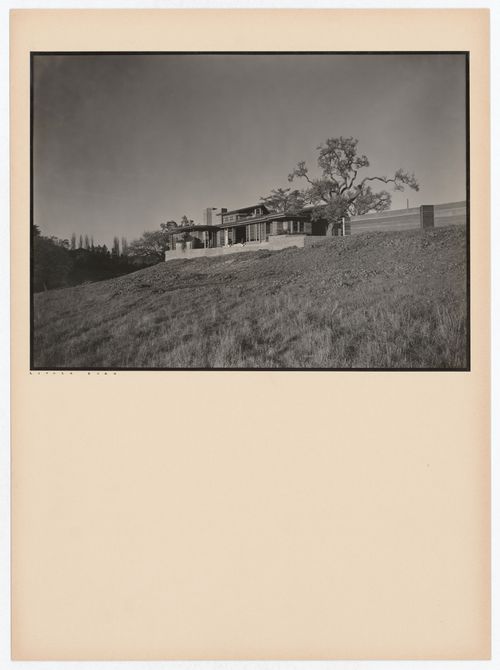
PH2004:0020
PH2004:0020
People:
Subject:
architecture
architecture
Date:
1938
1938
Form:
photographs
photographs
Date:
1938
1938
People:
Subject:
architecture
architecture
Form:
photographs
photographs
Reference number:
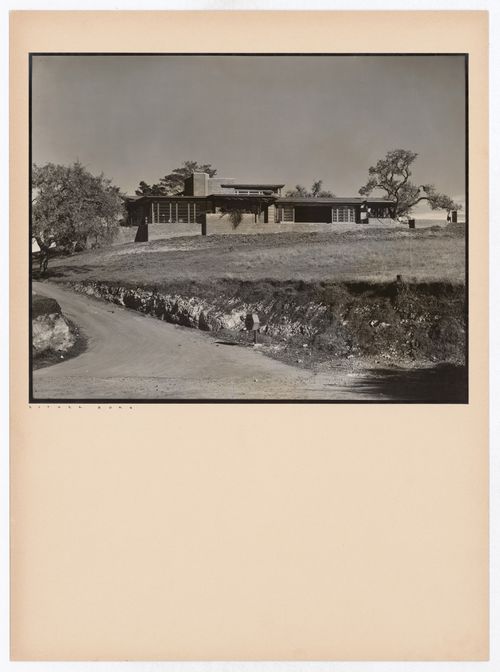
PH2004:0021
PH2004:0021
People:
Subject:
architecture
architecture
Date:
1938
1938
Form:
photographs
photographs
Date:
1938
1938
People:
Subject:
architecture
architecture
Form:
photographs
photographs
Reference number:
PH2004:0022
PH2004:0022
People:
Subject:
architecture
architecture
Date:
1938
1938
Form:
photographs
photographs
Date:
1938
1938
People:
Subject:
architecture
architecture
Form:
photographs
photographs
Actions:
Reference number:
ARCH215078.001
ARCH215078.001
People:
Date:
c. 1951-1952
c. 1951-1952
Form:
photographs
photographs
Date:
c. 1951-1952
c. 1951-1952
People:
Level of archival description:
Project
Project
Actions:
Reference number:
CI005.S1.1935.PR2
Description:
Pfeffer de Leeuw commissioned Oud to design a private family residence within Blaricum in 1935. Oud's first design for the house, featuring a flat roof, was rejected by the city council since it did not conform to the surrounding neighbourhood architecture. Oud attempted to amend his original design but ultimately chose one of his earlier designs for a house with a monopitch roof that received council approval. Ultimately, Oud's designs were never realized (Taverne et al. 2001, 402). Project series includes drawings of site and floor plans.
CI005.S1.1935.PR2
Description:
Pfeffer de Leeuw commissioned Oud to design a private family residence within Blaricum in 1935. Oud's first design for the house, featuring a flat roof, was rejected by the city council since it did not conform to the surrounding neighbourhood architecture. Oud attempted to amend his original design but ultimately chose one of his earlier designs for a house with a monopitch roof that received council approval. Ultimately, Oud's designs were never realized (Taverne et al. 2001, 402). Project series includes drawings of site and floor plans.
People:
Date:
1935-1936
1935-1936
Title:
Private house for Mr and Mrs Pfeffer-De Leeuw, Blaricum, Netherlands (1935)
Actions:
CI005.S1.1935.PR2
Description:
Pfeffer de Leeuw commissioned Oud to design a private family residence within Blaricum in 1935. Oud's first design for the house, featuring a flat roof, was rejected by the city council since it did not conform to the surrounding neighbourhood architecture. Oud attempted to amend his original design but ultimately chose one of his earlier designs for a house with a monopitch roof that received council approval. Ultimately, Oud's designs were never realized (Taverne et al. 2001, 402). Project series includes drawings of site and floor plans.
Private house for Mr and Mrs Pfeffer-De Leeuw, Blaricum, Netherlands (1935)
Actions:
CI005.S1.1935.PR2
Description:
Pfeffer de Leeuw commissioned Oud to design a private family residence within Blaricum in 1935. Oud's first design for the house, featuring a flat roof, was rejected by the city council since it did not conform to the surrounding neighbourhood architecture. Oud attempted to amend his original design but ultimately chose one of his earlier designs for a house with a monopitch roof that received council approval. Ultimately, Oud's designs were never realized (Taverne et al. 2001, 402). Project series includes drawings of site and floor plans.
Level of archival description:
project
project
Date:
1935-1936
1935-1936
People:
Form:
photographs
photographs
Title:
Various views of houses and scenes between Rachan House and Kelso, along the Tweed River, Scotland
Various views of houses and scenes between Rachan House and Kelso, along the Tweed River, Scotland
Actions:
Reference number:
PH1981:0203:001-029
PH1981:0203:001-029
People:
Title:
Various views of houses and scenes between Rachan House and Kelso, along the Tweed River, Scotland
Actions:
PH1981:0203:001-029
Various views of houses and scenes between Rachan House and Kelso, along the Tweed River, Scotland
Actions:
PH1981:0203:001-029
Form:
photographs
photographs
People:
Form:
photographs
photographs
Actions:
Reference number:
PH1987:0019
PH1987:0019
People:
Date:
1917-1923
1917-1923
Title:
Capitol from rotunda of House Office Building, Washington, District of Columbia
Actions:
PH1987:0019
Capitol from rotunda of House Office Building, Washington, District of Columbia
Actions:
PH1987:0019
Form:
photographs
photographs
Date:
1917-1923
1917-1923
People:
Actions:
Reference number:
DR2001:0015:002
Description:
Film negative contains an animation of drawings for House IV.
DR2001:0015:002
Description:
Film negative contains an animation of drawings for House IV.
People:
Date:
1973
1973
Title:
16mm colour negative film for House IV, Falls Village, Connecticut (1970-1971)
Actions:
DR2001:0015:002
Description:
Film negative contains an animation of drawings for House IV.
16mm colour negative film for House IV, Falls Village, Connecticut (1970-1971)
Actions:
DR2001:0015:002
Description:
Film negative contains an animation of drawings for House IV.
Date:
1973
1973
People:


