


18242 Results
Form:
drawings
drawings
Actions:
Reference number:
AR1996:1001:163
AR1996:1001:163
People:
Subject:
architecture
architecture
Date:
1826-1829
1826-1829
Title:
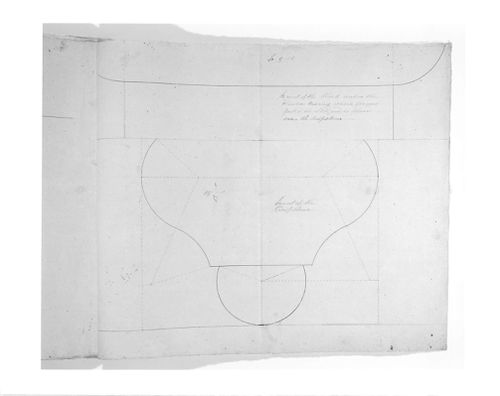
Elevation for masonry mouldings for the tower windows for Notre-Dame de Montréal
Actions:
AR1996:1001:163
Elevation for masonry mouldings for the tower windows for Notre-Dame de Montréal
Actions:
AR1996:1001:163
Form:
drawings
drawings
Date:
1826-1829
1826-1829
People:
Subject:
architecture
architecture
Form:
photographs
photographs
Actions:
Reference number:
ARCH250438
ARCH250438
People:
Date:
Spring 1967
Spring 1967
Title:
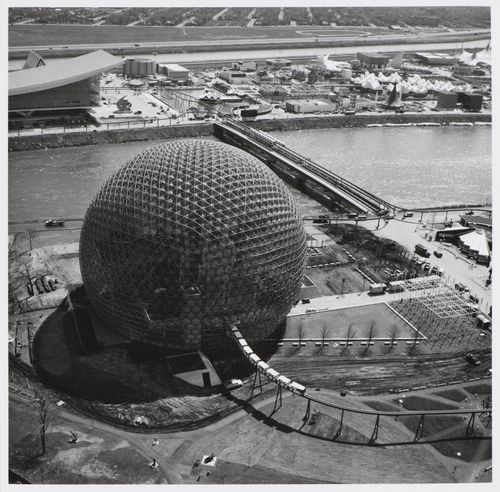
Aerial view of the Pavilion of the United States, Expo 67, Montréal, Québec
Actions:
ARCH250438
Aerial view of the Pavilion of the United States, Expo 67, Montréal, Québec
Actions:
ARCH250438
Form:
photographs
photographs
Date:
Spring 1967
Spring 1967
People:
Form:
photographs
photographs
Actions:
Reference number:
PH2012:0001:060
PH2012:0001:060
People:
Date:
c. 1966
c. 1966
Title:
Close up view of construction with a worker on ladder, Expo 67, Montréal
Actions:
PH2012:0001:060
Close up view of construction with a worker on ladder, Expo 67, Montréal
Actions:
PH2012:0001:060
Form:
photographs
photographs
Date:
c. 1966
c. 1966
People:
Form:
photographs
photographs
Actions:
Reference number:
ARCH256279
ARCH256279
People:
Date:
1967
1967
Form:
photographs
photographs
Date:
1967
1967
People:
Form:
photographs
photographs
Actions:
Reference number:
ARCH256395
ARCH256395
People:
Date:
1967?
1967?
Title:
Interior view of the Pavilion of the United States, Expo 67, Montréal, Québec
Actions:
ARCH256395
Interior view of the Pavilion of the United States, Expo 67, Montréal, Québec
Actions:
ARCH256395
Form:
photographs
photographs
Date:
1967?
1967?
People:
Form:
photographs
photographs
Actions:
Reference number:
ARCH256403
ARCH256403
People:
Date:
25 April 1967
25 April 1967
Title:
Interior view of the Pavilion of the Soviet Union, Expo 67, Montréal, Québec
Actions:
ARCH256403
Interior view of the Pavilion of the Soviet Union, Expo 67, Montréal, Québec
Actions:
ARCH256403
Form:
photographs
photographs
Date:
25 April 1967
25 April 1967
People:
Form:
photographs
photographs
Actions:
Reference number:
ARCH256448
ARCH256448
People:
Date:
1967
1967
Form:
photographs
photographs
Date:
1967
1967
People:
Form:
photographs
photographs
Actions:
Reference number:
ARCH256578
ARCH256578
People:
Date:
1967?
1967?
Form:
photographs
photographs
Date:
1967?
1967?
People:
Form:
photographs
photographs
Actions:
Reference number:
ARCH256140
ARCH256140
People:
Date:
1967
1967
Title:
Interior view of the Pavilion of the United States, Expo 67, Montréal, Québec
Actions:
ARCH256140
Interior view of the Pavilion of the United States, Expo 67, Montréal, Québec
Actions:
ARCH256140
Form:
photographs
photographs
Date:
1967
1967
People:
Form:
photographs
photographs
Actions:
Reference number:
ARCH256142
ARCH256142
People:
Date:
1967
1967
Title:
Interior view of the Pavilion of the United States, Expo 67, Montréal, Québec
Actions:
ARCH256142
Interior view of the Pavilion of the United States, Expo 67, Montréal, Québec
Actions:
ARCH256142
Form:
photographs
photographs
Date:
1967
1967
People:


