


18450 Results
Form:
drawings
drawings
Actions:
Reference number:
AP046.S1.1983.PR02.184
Description:
This file includes a composite piece of reprographic copies of photographs of the facades of buildings along Rue de la Commune.
AP046.S1.1983.PR02.184
Description:
This file includes a composite piece of reprographic copies of photographs of the facades of buildings along Rue de la Commune.
People:
Date:
1983-1992
1983-1992
Title:
Rue de la Commune facades, Old Port of Montreal Master Plan, Montréal, Québec
Actions:
AP046.S1.1983.PR02.184
Description:
This file includes a composite piece of reprographic copies of photographs of the facades of buildings along Rue de la Commune.
Rue de la Commune facades, Old Port of Montreal Master Plan, Montréal, Québec
Actions:
AP046.S1.1983.PR02.184
Description:
This file includes a composite piece of reprographic copies of photographs of the facades of buildings along Rue de la Commune.
Form:
drawings
drawings
Date:
1983-1992
1983-1992
People:
Form:
drawings
drawings
Actions:
Reference number:
AP056.S1.1994.PR02.003
AP056.S1.1994.PR02.003
People:
Date:
circa 1994
circa 1994
Title:
Garage sketches including plans, elevations, perspectives and axonometric drawings, Dunkeld Residence, Georgeville, Québec
Actions:
AP056.S1.1994.PR02.003
Garage sketches including plans, elevations, perspectives and axonometric drawings, Dunkeld Residence, Georgeville, Québec
Actions:
AP056.S1.1994.PR02.003
Form:
drawings
drawings
Date:
circa 1994
circa 1994
People:
Form:
photographs
photographs
Title:
View of downtown Montréal from Pont Jacques-Cartier [?] showing boulevard René-Lévesque, Québec
View of downtown Montréal from Pont Jacques-Cartier [?] showing boulevard René-Lévesque, Québec
Actions:
Reference number:
PH1987:1180
PH1987:1180
People:
Subject:
architecture
architecture
Date:
1987
1987
Title:
View of downtown Montréal from Pont Jacques-Cartier [?] showing boulevard René-Lévesque, Québec
Actions:
PH1987:1180
View of downtown Montréal from Pont Jacques-Cartier [?] showing boulevard René-Lévesque, Québec
Actions:
PH1987:1180
Form:
photographs
photographs
Date:
1987
1987
People:
Subject:
architecture
architecture
Form:
textual records
textual records
Reference number:
AP075.S1.1965.PR01.013
AP075.S1.1965.PR01.013
People:
Date:
1967
1967
Title:
Article on Children's Creative Centre Playground, Canadian Federal Pavilion, Expo '67, Montréal, Québec
Actions:
AP075.S1.1965.PR01.013
Article on Children's Creative Centre Playground, Canadian Federal Pavilion, Expo '67, Montréal, Québec
Actions:
AP075.S1.1965.PR01.013
Form:
textual records
textual records
Date:
1967
1967
People:
Form:
drawings
drawings
Actions:
Reference number:
AP018.S1.1975.PR08.008
Description:
These plans were used for reference in designing a similar theatre in the art gallery.
AP018.S1.1975.PR08.008
Description:
These plans were used for reference in designing a similar theatre in the art gallery.
People:
Date:
circa 1975
circa 1975
Title:
Grand Théâtre de Québec plans, Art Gallery of Ontario, Stage III Expansion, Toronto
Actions:
AP018.S1.1975.PR08.008
Description:
These plans were used for reference in designing a similar theatre in the art gallery.
Grand Théâtre de Québec plans, Art Gallery of Ontario, Stage III Expansion, Toronto
Actions:
AP018.S1.1975.PR08.008
Description:
These plans were used for reference in designing a similar theatre in the art gallery.
Form:
drawings
drawings
Date:
circa 1975
circa 1975
People:
Form:
drawings
drawings
Actions:
Reference number:
AP046.S1.1983.PR01.519
AP046.S1.1983.PR01.519
People:
Date:
1992
1992
Title:
AIA Award 1992 annual convention panels negatives and mock-up, Canadian Centre for Architecture, Montréal, Québec
Actions:
AP046.S1.1983.PR01.519
AIA Award 1992 annual convention panels negatives and mock-up, Canadian Centre for Architecture, Montréal, Québec
Actions:
AP046.S1.1983.PR01.519
Form:
drawings
drawings
Date:
1992
1992
People:
Form:
photographs
photographs
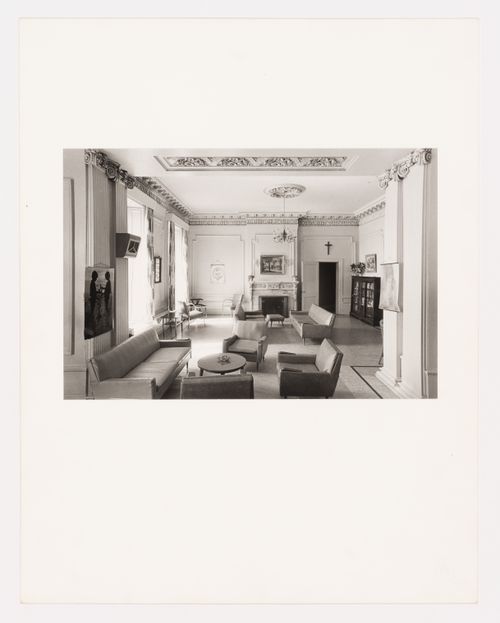
Title:
Interior view of the reception room in the east part of Shaughnessy House, Montréal, Québec, Canada
Interior view of the reception room in the east part of Shaughnessy House, Montréal, Québec, Canada
Actions:
Reference number:
PH1974:0004:006
PH1974:0004:006
People:
Subject:
architecture
architecture
Date:
May 1973
May 1973
Title:
Interior view of the reception room in the east part of Shaughnessy House, Montréal, Québec, Canada
Actions:
PH1974:0004:006
Interior view of the reception room in the east part of Shaughnessy House, Montréal, Québec, Canada
Actions:
PH1974:0004:006
Form:
photographs
photographs
Date:
May 1973
May 1973
People:
Subject:
architecture
architecture
Form:
photographs
photographs
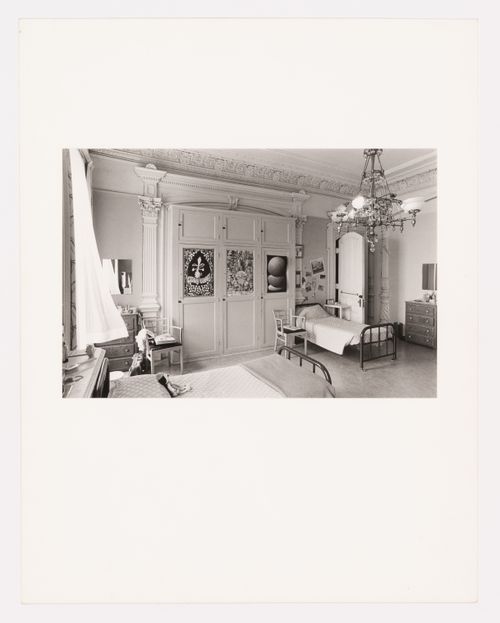
Title:
Interior view of the front room in the west part of Shaughnessy House, Montréal, Québec, Canada
Interior view of the front room in the west part of Shaughnessy House, Montréal, Québec, Canada
Actions:
Reference number:
PH1974:0004:007
PH1974:0004:007
People:
Subject:
architecture
architecture
Date:
May 1973
May 1973
Title:
Interior view of the front room in the west part of Shaughnessy House, Montréal, Québec, Canada
Actions:
PH1974:0004:007
Interior view of the front room in the west part of Shaughnessy House, Montréal, Québec, Canada
Actions:
PH1974:0004:007
Form:
photographs
photographs
Date:
May 1973
May 1973
People:
Subject:
architecture
architecture
Form:
photographs
photographs
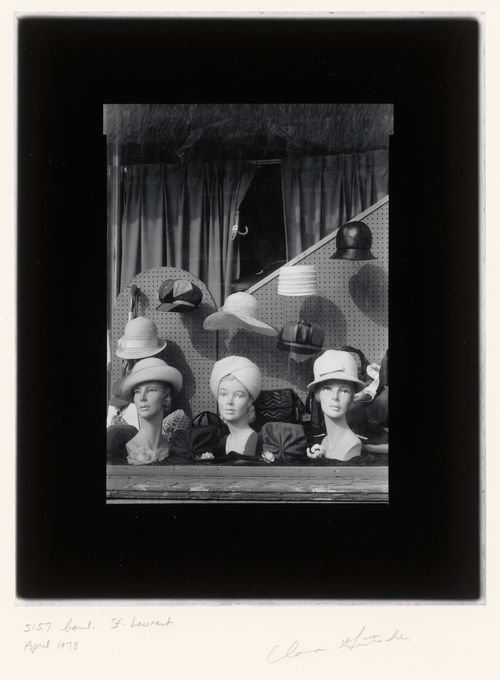
Title:
View of a display window of the hat boutique at 5157 boulevard Saint-Laurent, Montréal, Québec
View of a display window of the hat boutique at 5157 boulevard Saint-Laurent, Montréal, Québec
Actions:
Reference number:
PH1980:0635
PH1980:0635
People:
Subject:
architecture
architecture
Date:
April 1978
April 1978
Title:
View of a display window of the hat boutique at 5157 boulevard Saint-Laurent, Montréal, Québec
Actions:
PH1980:0635
View of a display window of the hat boutique at 5157 boulevard Saint-Laurent, Montréal, Québec
Actions:
PH1980:0635
Form:
photographs
photographs
Date:
April 1978
April 1978
People:
Subject:
architecture
architecture
Form:
photographs
photographs
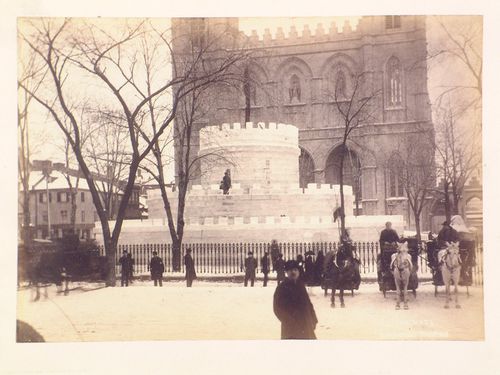
Title:
View of the Ice Maze with Basilique Notre-Dame in the background, Place d'Armes, Montréal, Québec
View of the Ice Maze with Basilique Notre-Dame in the background, Place d'Armes, Montréal, Québec
Actions:
Reference number:
PH1980:1240
PH1980:1240
People:
Subject:
architecture, temporary architecture
architecture, temporary architecture
Date:
1885 or 1887
1885 or 1887
Title:
View of the Ice Maze with Basilique Notre-Dame in the background, Place d'Armes, Montréal, Québec
Actions:
PH1980:1240
View of the Ice Maze with Basilique Notre-Dame in the background, Place d'Armes, Montréal, Québec
Actions:
PH1980:1240
Form:
photographs
photographs
Date:
1885 or 1887
1885 or 1887
People:
Subject:
architecture, temporary architecture
architecture, temporary architecture


