


23964 Results
Form:
photographs
photographs
Actions:
Reference number:
PH1989:0064
PH1989:0064
People:
Subject:
architecture
architecture
Date:
January 1989
January 1989
Form:
photographs
photographs
Date:
January 1989
January 1989
People:
Subject:
architecture
architecture
Form:
photographs
photographs
Actions:
Reference number:
PH1989:0258
PH1989:0258
People:
Subject:
architecture
architecture
Date:
27 October 1989
27 October 1989
Form:
photographs
photographs
Date:
27 October 1989
27 October 1989
People:
Subject:
architecture
architecture
Form:
born digital
born digital
Actions:
Reference number:
AP170.S3.023
Description:
Original directory name: "HYPOpatch_Dec2013". Most common file formats: Audio Interchange File Format, Unidentified, CorelDraw Pattern, Plain Text File, MPEG 1/2 Audio Layer 3.
AP170.S3.023
Description:
Original directory name: "HYPOpatch_Dec2013". Most common file formats: Audio Interchange File Format, Unidentified, CorelDraw Pattern, Plain Text File, MPEG 1/2 Audio Layer 3.
People:
Date:
19 August 2006 - 6 December 2014
19 August 2006 - 6 December 2014
Title:
Paul Steenhuisen installation for HypoSurface wall at the Canadian Centre for Architecture Archeology of the Digital: Media and Machines exhibition, Montreal
Actions:
AP170.S3.023
Description:
Original directory name: "HYPOpatch_Dec2013". Most common file formats: Audio Interchange File Format, Unidentified, CorelDraw Pattern, Plain Text File, MPEG 1/2 Audio Layer 3.
Paul Steenhuisen installation for HypoSurface wall at the Canadian Centre for Architecture Archeology of the Digital: Media and Machines exhibition, Montreal
Actions:
AP170.S3.023
Description:
Original directory name: "HYPOpatch_Dec2013". Most common file formats: Audio Interchange File Format, Unidentified, CorelDraw Pattern, Plain Text File, MPEG 1/2 Audio Layer 3.
Form:
born digital
born digital
Date:
19 August 2006 - 6 December 2014
19 August 2006 - 6 December 2014
People:
Form:
photographs
photographs
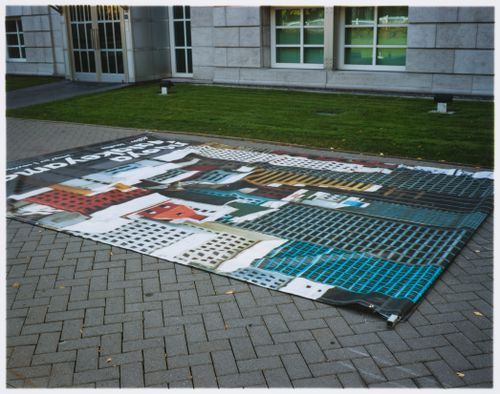
Actions:
Reference number:
PH2008:0004:022
PH2008:0004:022
People:
Date:
28 September 2007
28 September 2007
Form:
photographs
photographs
Date:
28 September 2007
28 September 2007
People:
Form:
photographs
photographs
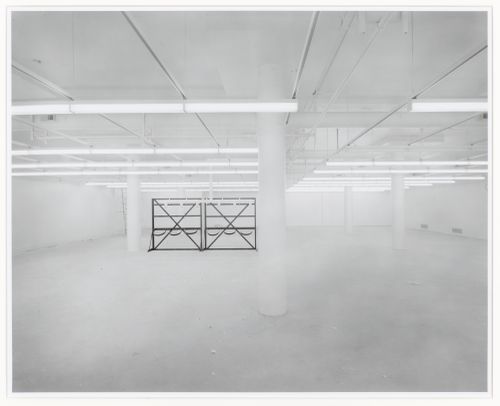
Actions:
Reference number:
PH1988:0411
PH1988:0411
People:
Subject:
architecture
architecture
Date:
23 August 1987
23 August 1987
Form:
photographs
photographs
Date:
23 August 1987
23 August 1987
People:
Subject:
architecture
architecture
Form:
photographs
photographs
![Interior view of the Alcan Wing [?] showing a ladder, work tables, and a window, Canadian Centre for Architecture under construction, Montréal, Québec](/img-collection/LMMO7DgGuL55c4Ih3cosfXYO9Iw=/500x397/5943.jpg)
Actions:
Reference number:
PH1990:0240
PH1990:0240
People:
Subject:
architecture
architecture
Date:
5 November 1988
5 November 1988
Form:
photographs
photographs
Date:
5 November 1988
5 November 1988
People:
Subject:
architecture
architecture
Form:
photographs
photographs
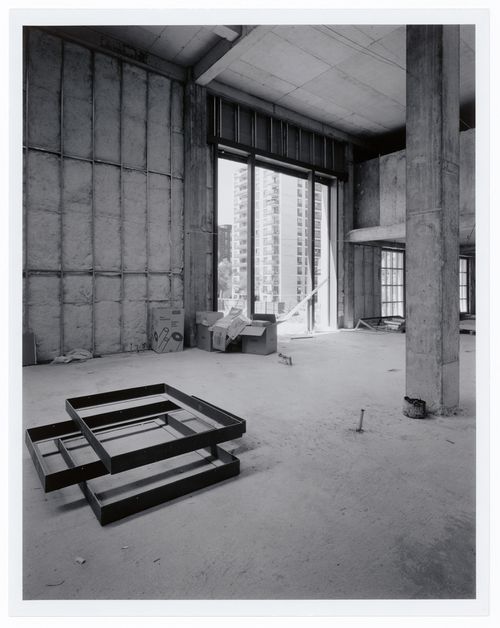
Actions:
Reference number:
PH1990:0241
PH1990:0241
People:
Subject:
architecture
architecture
Date:
20 June 1987
20 June 1987
Form:
photographs
photographs
Date:
20 June 1987
20 June 1987
People:
Subject:
architecture
architecture
Form:
photographs
photographs
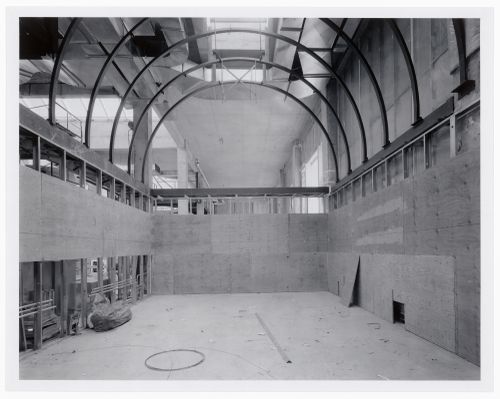
Actions:
Reference number:
PH1990:0255
PH1990:0255
People:
Subject:
architecture
architecture
Date:
18 June 1988
18 June 1988
Form:
photographs
photographs
Date:
18 June 1988
18 June 1988
People:
Subject:
architecture
architecture
Form:
photographs
photographs
Actions:
Reference number:
PH1989:0090
PH1989:0090
People:
Subject:
architecture
architecture
Date:
December 1987
December 1987
Form:
photographs
photographs
Date:
December 1987
December 1987
People:
Subject:
architecture
architecture
Form:
drawings
drawings
Actions:
Reference number:
DR2004:1034:011
DR2004:1034:011
People:
Date:
1998 or 1999
1998 or 1999
Form:
drawings
drawings
Date:
1998 or 1999
1998 or 1999
People:


