


37490 Results
Form:
textual records
textual records
Title:
Media: Press Releases
Media: Press Releases
Actions:
Reference number:
ARCH252263
Description:
- 29 September 1999: Announcement of Exhibtion and Colloquium (French) - 27 September 1999: Announcement of Exhibtion and Colloquium (English) - 28 June 1999: Anouncement of winner (English/French) - 10 February 1999: Announcement of selection of 5 competitors (English/French) - 12 November 1998: Announcement of competition (English/French, different version for Canada and United States/international)
ARCH252263
Description:
- 29 September 1999: Announcement of Exhibtion and Colloquium (French) - 27 September 1999: Announcement of Exhibtion and Colloquium (English) - 28 June 1999: Anouncement of winner (English/French) - 10 February 1999: Announcement of selection of 5 competitors (English/French) - 12 November 1998: Announcement of competition (English/French, different version for Canada and United States/international)
People:
Date:
1998-1999
1998-1999
Title:
Media: Press Releases
Actions:
ARCH252263
Description:
- 29 September 1999: Announcement of Exhibtion and Colloquium (French) - 27 September 1999: Announcement of Exhibtion and Colloquium (English) - 28 June 1999: Anouncement of winner (English/French) - 10 February 1999: Announcement of selection of 5 competitors (English/French) - 12 November 1998: Announcement of competition (English/French, different version for Canada and United States/international)
Media: Press Releases
Actions:
ARCH252263
Description:
- 29 September 1999: Announcement of Exhibtion and Colloquium (French) - 27 September 1999: Announcement of Exhibtion and Colloquium (English) - 28 June 1999: Anouncement of winner (English/French) - 10 February 1999: Announcement of selection of 5 competitors (English/French) - 12 November 1998: Announcement of competition (English/French, different version for Canada and United States/international)
Form:
textual records
textual records
Date:
1998-1999
1998-1999
People:
Level of archival description:
Sub-series
Sub-series
Title:
Miscellanea
Miscellanea
Reference number:
CI001.S1.D4
Description:
The three portfolios of "Croquis", originally attributed to Hubert Rohault de Fleury, but probably also including work by Charles, are particularly informative of the range of artistic and architectural interests of these architects. While some of the drawings in these portfolios may be travel sketches or based on travel sketches (Charles is known to have visited some of the locations depicted (1)), the majority are probably copied or adapted from books and prints. In some cases, these sources have been identified. The stylistic range of the drawings is eclectic; in addition to the expected Classical material, Gothic, Romanesque, Islamic, Exotic Revival (namely Etruscan and Egyptian), Renaissance and Baroque periods and styles as well as contemporary 19th century architecture are all represented. The subject matter is equally varied. DR1974:0002:032:001-066, two portfolios, includes arabesque ornament (some from Palazzo del Te and Palazzo Ducal in Mantua (2)), Islamic ornament motifs, tile patterns, Sicilian architectural subjects - mainly church interiors, and stonework and woodwork from Romanesque and Gothic structures . DR1974:0002:031:001-055, three portfolios, contains drawings of classical figures, Christian imagery and architectural sculpture from antique, medieval [?] and 19th century sources, sculpture from the 16th century sepulchral monument of Maximillian I, Italian Classical structures and contemporary classically-inspired subject matter including a number of Parisian fountains and monuments, and several English townhouses. DR1974:0002:030:001-065, four portfolios, includes drawings of Classical, Gothic and Exotic Revival buildings and interiors as well as a number of drawings of non-architectural subject matter including military subjects - fortification, armaments, soldiers, and revolutionary battle scenes - and topographic views. A folder of Italian views and buildings in this portfolio may have been intended for publication. The designs for interiors, Empire furniture, garden structures and several of the buildings are probably original designs by Hubert. (1) A description of Charles' travels based on his sketchbooks held by the Académie d'architecture is found in Académie d'architecture, 'Catalogue des collection' (Paris: Académie d'architecture, 1988) 35-36 and 230-241. (2) These drawings were copied from Wilhelm Zahn, 'Gemalte Ornamente von Julio Romano' (s.l., s.n, ca. 1833)., The three portfolios of "Croquis" were originally attributed to Hubert Rohault de Fleury, but probably also including work by Charles. The source and purpose of many of these drawings is unclear; some may be record drawings and travel sketches or based on travel sketches, but the majority are probably copied or adapted from books and prints. The stylistic range and subject matter of the drawings is broad and eclectic: arabesques, Islamic ornament, stonework and woodwork from Romanesque and Gothic structures (DR1974:0002:032:001-066); classical and Christian imagery, architectural sculpture from antique, medieval [?] and 19th century sources, Italian Classical structures, nineteenth century classically-inspired subject matter (DR1974:0002:031:001-055); non-architectural subject matter including military subjects, topographic views, and Italian views and buildings, possibly intended for publication (DR1974:0002:030:001-065). Portfolio, DR1974:0002:030:001-065 also includes interiors, Empire furniture, garden structures and Classical, Gothic and Exotic Revival buildings, some of which are probably original designs by Hubert Rohault de Fleury. Bibliography: - Bergdoll, Barry. "Hubert Rohault de Fleury: Cinquième Partie: Équisses et Dessins d'Ornament." 'CCA Research Report.' n.d. - Académie d'architecture (France). 'Catalogue des collections' (Paris: L'Academie, 1988), 35-37 and 230-241.
CI001.S1.D4
Description:
The three portfolios of "Croquis", originally attributed to Hubert Rohault de Fleury, but probably also including work by Charles, are particularly informative of the range of artistic and architectural interests of these architects. While some of the drawings in these portfolios may be travel sketches or based on travel sketches (Charles is known to have visited some of the locations depicted (1)), the majority are probably copied or adapted from books and prints. In some cases, these sources have been identified. The stylistic range of the drawings is eclectic; in addition to the expected Classical material, Gothic, Romanesque, Islamic, Exotic Revival (namely Etruscan and Egyptian), Renaissance and Baroque periods and styles as well as contemporary 19th century architecture are all represented. The subject matter is equally varied. DR1974:0002:032:001-066, two portfolios, includes arabesque ornament (some from Palazzo del Te and Palazzo Ducal in Mantua (2)), Islamic ornament motifs, tile patterns, Sicilian architectural subjects - mainly church interiors, and stonework and woodwork from Romanesque and Gothic structures . DR1974:0002:031:001-055, three portfolios, contains drawings of classical figures, Christian imagery and architectural sculpture from antique, medieval [?] and 19th century sources, sculpture from the 16th century sepulchral monument of Maximillian I, Italian Classical structures and contemporary classically-inspired subject matter including a number of Parisian fountains and monuments, and several English townhouses. DR1974:0002:030:001-065, four portfolios, includes drawings of Classical, Gothic and Exotic Revival buildings and interiors as well as a number of drawings of non-architectural subject matter including military subjects - fortification, armaments, soldiers, and revolutionary battle scenes - and topographic views. A folder of Italian views and buildings in this portfolio may have been intended for publication. The designs for interiors, Empire furniture, garden structures and several of the buildings are probably original designs by Hubert. (1) A description of Charles' travels based on his sketchbooks held by the Académie d'architecture is found in Académie d'architecture, 'Catalogue des collection' (Paris: Académie d'architecture, 1988) 35-36 and 230-241. (2) These drawings were copied from Wilhelm Zahn, 'Gemalte Ornamente von Julio Romano' (s.l., s.n, ca. 1833)., The three portfolios of "Croquis" were originally attributed to Hubert Rohault de Fleury, but probably also including work by Charles. The source and purpose of many of these drawings is unclear; some may be record drawings and travel sketches or based on travel sketches, but the majority are probably copied or adapted from books and prints. The stylistic range and subject matter of the drawings is broad and eclectic: arabesques, Islamic ornament, stonework and woodwork from Romanesque and Gothic structures (DR1974:0002:032:001-066); classical and Christian imagery, architectural sculpture from antique, medieval [?] and 19th century sources, Italian Classical structures, nineteenth century classically-inspired subject matter (DR1974:0002:031:001-055); non-architectural subject matter including military subjects, topographic views, and Italian views and buildings, possibly intended for publication (DR1974:0002:030:001-065). Portfolio, DR1974:0002:030:001-065 also includes interiors, Empire furniture, garden structures and Classical, Gothic and Exotic Revival buildings, some of which are probably original designs by Hubert Rohault de Fleury. Bibliography: - Bergdoll, Barry. "Hubert Rohault de Fleury: Cinquième Partie: Équisses et Dessins d'Ornament." 'CCA Research Report.' n.d. - Académie d'architecture (France). 'Catalogue des collections' (Paris: L'Academie, 1988), 35-37 and 230-241.
People:
Date:
[1800-1868]
[1800-1868]
Title:
Miscellanea
CI001.S1.D4
Description:
The three portfolios of "Croquis", originally attributed to Hubert Rohault de Fleury, but probably also including work by Charles, are particularly informative of the range of artistic and architectural interests of these architects. While some of the drawings in these portfolios may be travel sketches or based on travel sketches (Charles is known to have visited some of the locations depicted (1)), the majority are probably copied or adapted from books and prints. In some cases, these sources have been identified. The stylistic range of the drawings is eclectic; in addition to the expected Classical material, Gothic, Romanesque, Islamic, Exotic Revival (namely Etruscan and Egyptian), Renaissance and Baroque periods and styles as well as contemporary 19th century architecture are all represented. The subject matter is equally varied. DR1974:0002:032:001-066, two portfolios, includes arabesque ornament (some from Palazzo del Te and Palazzo Ducal in Mantua (2)), Islamic ornament motifs, tile patterns, Sicilian architectural subjects - mainly church interiors, and stonework and woodwork from Romanesque and Gothic structures . DR1974:0002:031:001-055, three portfolios, contains drawings of classical figures, Christian imagery and architectural sculpture from antique, medieval [?] and 19th century sources, sculpture from the 16th century sepulchral monument of Maximillian I, Italian Classical structures and contemporary classically-inspired subject matter including a number of Parisian fountains and monuments, and several English townhouses. DR1974:0002:030:001-065, four portfolios, includes drawings of Classical, Gothic and Exotic Revival buildings and interiors as well as a number of drawings of non-architectural subject matter including military subjects - fortification, armaments, soldiers, and revolutionary battle scenes - and topographic views. A folder of Italian views and buildings in this portfolio may have been intended for publication. The designs for interiors, Empire furniture, garden structures and several of the buildings are probably original designs by Hubert. (1) A description of Charles' travels based on his sketchbooks held by the Académie d'architecture is found in Académie d'architecture, 'Catalogue des collection' (Paris: Académie d'architecture, 1988) 35-36 and 230-241. (2) These drawings were copied from Wilhelm Zahn, 'Gemalte Ornamente von Julio Romano' (s.l., s.n, ca. 1833)., The three portfolios of "Croquis" were originally attributed to Hubert Rohault de Fleury, but probably also including work by Charles. The source and purpose of many of these drawings is unclear; some may be record drawings and travel sketches or based on travel sketches, but the majority are probably copied or adapted from books and prints. The stylistic range and subject matter of the drawings is broad and eclectic: arabesques, Islamic ornament, stonework and woodwork from Romanesque and Gothic structures (DR1974:0002:032:001-066); classical and Christian imagery, architectural sculpture from antique, medieval [?] and 19th century sources, Italian Classical structures, nineteenth century classically-inspired subject matter (DR1974:0002:031:001-055); non-architectural subject matter including military subjects, topographic views, and Italian views and buildings, possibly intended for publication (DR1974:0002:030:001-065). Portfolio, DR1974:0002:030:001-065 also includes interiors, Empire furniture, garden structures and Classical, Gothic and Exotic Revival buildings, some of which are probably original designs by Hubert Rohault de Fleury. Bibliography: - Bergdoll, Barry. "Hubert Rohault de Fleury: Cinquième Partie: Équisses et Dessins d'Ornament." 'CCA Research Report.' n.d. - Académie d'architecture (France). 'Catalogue des collections' (Paris: L'Academie, 1988), 35-37 and 230-241.
Miscellanea
CI001.S1.D4
Description:
The three portfolios of "Croquis", originally attributed to Hubert Rohault de Fleury, but probably also including work by Charles, are particularly informative of the range of artistic and architectural interests of these architects. While some of the drawings in these portfolios may be travel sketches or based on travel sketches (Charles is known to have visited some of the locations depicted (1)), the majority are probably copied or adapted from books and prints. In some cases, these sources have been identified. The stylistic range of the drawings is eclectic; in addition to the expected Classical material, Gothic, Romanesque, Islamic, Exotic Revival (namely Etruscan and Egyptian), Renaissance and Baroque periods and styles as well as contemporary 19th century architecture are all represented. The subject matter is equally varied. DR1974:0002:032:001-066, two portfolios, includes arabesque ornament (some from Palazzo del Te and Palazzo Ducal in Mantua (2)), Islamic ornament motifs, tile patterns, Sicilian architectural subjects - mainly church interiors, and stonework and woodwork from Romanesque and Gothic structures . DR1974:0002:031:001-055, three portfolios, contains drawings of classical figures, Christian imagery and architectural sculpture from antique, medieval [?] and 19th century sources, sculpture from the 16th century sepulchral monument of Maximillian I, Italian Classical structures and contemporary classically-inspired subject matter including a number of Parisian fountains and monuments, and several English townhouses. DR1974:0002:030:001-065, four portfolios, includes drawings of Classical, Gothic and Exotic Revival buildings and interiors as well as a number of drawings of non-architectural subject matter including military subjects - fortification, armaments, soldiers, and revolutionary battle scenes - and topographic views. A folder of Italian views and buildings in this portfolio may have been intended for publication. The designs for interiors, Empire furniture, garden structures and several of the buildings are probably original designs by Hubert. (1) A description of Charles' travels based on his sketchbooks held by the Académie d'architecture is found in Académie d'architecture, 'Catalogue des collection' (Paris: Académie d'architecture, 1988) 35-36 and 230-241. (2) These drawings were copied from Wilhelm Zahn, 'Gemalte Ornamente von Julio Romano' (s.l., s.n, ca. 1833)., The three portfolios of "Croquis" were originally attributed to Hubert Rohault de Fleury, but probably also including work by Charles. The source and purpose of many of these drawings is unclear; some may be record drawings and travel sketches or based on travel sketches, but the majority are probably copied or adapted from books and prints. The stylistic range and subject matter of the drawings is broad and eclectic: arabesques, Islamic ornament, stonework and woodwork from Romanesque and Gothic structures (DR1974:0002:032:001-066); classical and Christian imagery, architectural sculpture from antique, medieval [?] and 19th century sources, Italian Classical structures, nineteenth century classically-inspired subject matter (DR1974:0002:031:001-055); non-architectural subject matter including military subjects, topographic views, and Italian views and buildings, possibly intended for publication (DR1974:0002:030:001-065). Portfolio, DR1974:0002:030:001-065 also includes interiors, Empire furniture, garden structures and Classical, Gothic and Exotic Revival buildings, some of which are probably original designs by Hubert Rohault de Fleury. Bibliography: - Bergdoll, Barry. "Hubert Rohault de Fleury: Cinquième Partie: Équisses et Dessins d'Ornament." 'CCA Research Report.' n.d. - Académie d'architecture (France). 'Catalogue des collections' (Paris: L'Academie, 1988), 35-37 and 230-241.
Level of archival description:
File 4
File 4
Date:
[1800-1868]
[1800-1868]
People:
Form:
textual records
textual records
Actions:
Reference number:
AP197.S3.009
Description:
The box is comprised of correspondence for the years of 1999-2000, organized in chronological order. The box documents Frampton’s career as Ware professor at the Graduate School of Architecture, Planning and Preservation, Columbia University and his related professional activities. Correspondence in this box includes: offers of teaching positions; requests to write articles, reviews, books and recommendation letters; invitations to teach, present, or attend at lectures/symposiums/conferences; and requests to serve on juries. Throughout this period, Frampton corresponded with various universities, architects, professors, publishers, and editors of various publications such as: Tadao Ando; Alvaro Siza; Norman Foster; the Architectural Society of China; and the Università della Svizzera italiana. Correspondence relates to his participation/involvement in: the Centennial Conference; the International Committee for Documentation and Conservation of Buildings, Sites and Neighbourhoods of the Modern Movement’s (do.co,mo.mo) conference in Brasilia; the Le Corbusier Seminar in France; the Aga Khan Award for Architecture; the Le Corbusier publication; Journal of Architectural Education (JAE)’s "Technology and Place;" and the English version of his essay in the publication Alvaro Siza: Complete works.
AP197.S3.009
Description:
The box is comprised of correspondence for the years of 1999-2000, organized in chronological order. The box documents Frampton’s career as Ware professor at the Graduate School of Architecture, Planning and Preservation, Columbia University and his related professional activities. Correspondence in this box includes: offers of teaching positions; requests to write articles, reviews, books and recommendation letters; invitations to teach, present, or attend at lectures/symposiums/conferences; and requests to serve on juries. Throughout this period, Frampton corresponded with various universities, architects, professors, publishers, and editors of various publications such as: Tadao Ando; Alvaro Siza; Norman Foster; the Architectural Society of China; and the Università della Svizzera italiana. Correspondence relates to his participation/involvement in: the Centennial Conference; the International Committee for Documentation and Conservation of Buildings, Sites and Neighbourhoods of the Modern Movement’s (do.co,mo.mo) conference in Brasilia; the Le Corbusier Seminar in France; the Aga Khan Award for Architecture; the Le Corbusier publication; Journal of Architectural Education (JAE)’s "Technology and Place;" and the English version of his essay in the publication Alvaro Siza: Complete works.
People:
Date:
1999-2000
1999-2000
Title:
Personal and professional correspondence from 1999-2000
Actions:
AP197.S3.009
Description:
The box is comprised of correspondence for the years of 1999-2000, organized in chronological order. The box documents Frampton’s career as Ware professor at the Graduate School of Architecture, Planning and Preservation, Columbia University and his related professional activities. Correspondence in this box includes: offers of teaching positions; requests to write articles, reviews, books and recommendation letters; invitations to teach, present, or attend at lectures/symposiums/conferences; and requests to serve on juries. Throughout this period, Frampton corresponded with various universities, architects, professors, publishers, and editors of various publications such as: Tadao Ando; Alvaro Siza; Norman Foster; the Architectural Society of China; and the Università della Svizzera italiana. Correspondence relates to his participation/involvement in: the Centennial Conference; the International Committee for Documentation and Conservation of Buildings, Sites and Neighbourhoods of the Modern Movement’s (do.co,mo.mo) conference in Brasilia; the Le Corbusier Seminar in France; the Aga Khan Award for Architecture; the Le Corbusier publication; Journal of Architectural Education (JAE)’s "Technology and Place;" and the English version of his essay in the publication Alvaro Siza: Complete works.
Personal and professional correspondence from 1999-2000
Actions:
AP197.S3.009
Description:
The box is comprised of correspondence for the years of 1999-2000, organized in chronological order. The box documents Frampton’s career as Ware professor at the Graduate School of Architecture, Planning and Preservation, Columbia University and his related professional activities. Correspondence in this box includes: offers of teaching positions; requests to write articles, reviews, books and recommendation letters; invitations to teach, present, or attend at lectures/symposiums/conferences; and requests to serve on juries. Throughout this period, Frampton corresponded with various universities, architects, professors, publishers, and editors of various publications such as: Tadao Ando; Alvaro Siza; Norman Foster; the Architectural Society of China; and the Università della Svizzera italiana. Correspondence relates to his participation/involvement in: the Centennial Conference; the International Committee for Documentation and Conservation of Buildings, Sites and Neighbourhoods of the Modern Movement’s (do.co,mo.mo) conference in Brasilia; the Le Corbusier Seminar in France; the Aga Khan Award for Architecture; the Le Corbusier publication; Journal of Architectural Education (JAE)’s "Technology and Place;" and the English version of his essay in the publication Alvaro Siza: Complete works.
Form:
textual records
textual records
Date:
1999-2000
1999-2000
People:
Form:
textual records
textual records
Reference number:
ARCH278261
Description:
Documents are in Catalan, English, French, Italian and Spanish.
ARCH278261
Description:
Documents are in Catalan, English, French, Italian and Spanish.
People:
Date:
ca. 1972
ca. 1972
Title:
Doctoral thesis: La Casa de Don Giovanni
Actions:
ARCH278261
Description:
Documents are in Catalan, English, French, Italian and Spanish.
Doctoral thesis: La Casa de Don Giovanni
Actions:
ARCH278261
Description:
Documents are in Catalan, English, French, Italian and Spanish.
Form:
textual records
textual records
Date:
ca. 1972
ca. 1972
People:
Form:
textual records
textual records
Actions:
Reference number:
ARCH278262
Description:
Documents are in Catalan, English, French, Italian and Spanish.
ARCH278262
Description:
Documents are in Catalan, English, French, Italian and Spanish.
People:
Date:
1972
1972
Title:
Dummy of the doctoral thesis, La Casa de Don Giovanni
Actions:
ARCH278262
Description:
Documents are in Catalan, English, French, Italian and Spanish.
Dummy of the doctoral thesis, La Casa de Don Giovanni
Actions:
ARCH278262
Description:
Documents are in Catalan, English, French, Italian and Spanish.
Form:
textual records
textual records
Date:
1972
1972
People:
Form:
photographs
photographs
Actions:
Reference number:
PH1979:0614:001-050
Description:
Portfolio of cyanotypes showing dwelling houses, private houses, trade houses, fire station etc., in Paris, Lille, Roubaix and Neuilly, France List of plates (Table des Planches) as follows: Nos. - Architectes 1. - Maison à loyer, Rue Rembrandt MM. A.-G. Rives 2. - - - du Luxembourg - G. Bousson 3. - - - Dulong - D. Evrard 4. - - - de Courcelles - E. Mizard 5. - - Quai Voltaire - F. Delmas 6. - - Rue du Louvre - Dionis du Séjour 7. - - Rue de Sèvres - H. Duray 8. - - Rond-Point Bugeaud - G. Morice 9. - - Rue Decamps - M. Yvon 10. - Maison privée, Rue Eugène Flachat - CH. Girault 11. - Maison à loyer, Rue Alphonse de Neuville - G. Massa 12. - - Avenue du Bois de Boulogne C. Michel 13. - - Place d'Italie - V. Rich 14. - - Rue Sédillot - E. Arnaud 15. - - - de Siam - A. Laplanche 16. - - Léon Gambetta, à Lille - L. Six 17.- - - Alphonse de Neuville - E. Georgé 18. - - - de Clichy - A. Le Voisvenel 19. - - Boulevard de Clichy (vestibule) E. Deloeuvre 20. - Maison privée, Avenue de Paris, à Roubaix Dupire - Rozan 21. - Maison de Commerce, Rue Montmartre - Harouard 22. - Caserne de Sapeurs-Pompiers, Rue Jean-Jacques Rousseau - E. Perronne 23. - Maison à loyer, Rue Alphonse Poitevin - A. Sevat 24. - - - de la Pompe - A. -G. Rives 25. - - - Decamps - M. Yvon 26. - - - du Général Henrion Berthier, à Neuilly - Gridaine 27. - - - du Montparnasse - J. Breasson 28. - - - de Chartres, à Neuilly - A. Lasneret 29. - - - de Courcelles (vestibule) E. Mizard 30. - Maison privée, Rue de Lota - F. Delmas 31. - Maison à loyer, Avenue des Champs-Élysées A. Durville 32. - - Rue Vernet - P. Sédille 33. - - - Pierre Charron - A. Lemoux 34. - - - Réaumur - Lebas et Dupard 35. - - - Marguerite - Leroux et Bitner 36. - Chambre de Commerce, Rue Feydeau - J. Lisch 37. - Maison à loyer, Rue de Courcelles - P. Wallon 38. - - - Margueritte - E. Compand 39. - Grille, Avenue du Bois de Boulogne - Guérinot 40. - Maison privée, Place des États-Unis - CH. Girault 41. - Maison à loyer, Rue de Courcelles - E. Mizard 42. - - - d'Abbeville - G. Massa 43. - - - Ampère - M. Yvon 44. - Société des Ingénieurs Civils de France, Rue Blanche - F. Delmas 45. - Maison à loyer, Rue St-Placide - E. Perronne 46. - - Avenue de la République - X. Schoellkopf 47. - - Rue de Mogador - Ch. des Anges 48. - - Avenue Malakoff - Plumet 49. - - Rue Croix-des-Petits-Champs - CH. Breffendille 50. - Maisons privées, à Lille - Guetton, Hainez et Santerre
PH1979:0614:001-050
Description:
Portfolio of cyanotypes showing dwelling houses, private houses, trade houses, fire station etc., in Paris, Lille, Roubaix and Neuilly, France List of plates (Table des Planches) as follows: Nos. - Architectes 1. - Maison à loyer, Rue Rembrandt MM. A.-G. Rives 2. - - - du Luxembourg - G. Bousson 3. - - - Dulong - D. Evrard 4. - - - de Courcelles - E. Mizard 5. - - Quai Voltaire - F. Delmas 6. - - Rue du Louvre - Dionis du Séjour 7. - - Rue de Sèvres - H. Duray 8. - - Rond-Point Bugeaud - G. Morice 9. - - Rue Decamps - M. Yvon 10. - Maison privée, Rue Eugène Flachat - CH. Girault 11. - Maison à loyer, Rue Alphonse de Neuville - G. Massa 12. - - Avenue du Bois de Boulogne C. Michel 13. - - Place d'Italie - V. Rich 14. - - Rue Sédillot - E. Arnaud 15. - - - de Siam - A. Laplanche 16. - - Léon Gambetta, à Lille - L. Six 17.- - - Alphonse de Neuville - E. Georgé 18. - - - de Clichy - A. Le Voisvenel 19. - - Boulevard de Clichy (vestibule) E. Deloeuvre 20. - Maison privée, Avenue de Paris, à Roubaix Dupire - Rozan 21. - Maison de Commerce, Rue Montmartre - Harouard 22. - Caserne de Sapeurs-Pompiers, Rue Jean-Jacques Rousseau - E. Perronne 23. - Maison à loyer, Rue Alphonse Poitevin - A. Sevat 24. - - - de la Pompe - A. -G. Rives 25. - - - Decamps - M. Yvon 26. - - - du Général Henrion Berthier, à Neuilly - Gridaine 27. - - - du Montparnasse - J. Breasson 28. - - - de Chartres, à Neuilly - A. Lasneret 29. - - - de Courcelles (vestibule) E. Mizard 30. - Maison privée, Rue de Lota - F. Delmas 31. - Maison à loyer, Avenue des Champs-Élysées A. Durville 32. - - Rue Vernet - P. Sédille 33. - - - Pierre Charron - A. Lemoux 34. - - - Réaumur - Lebas et Dupard 35. - - - Marguerite - Leroux et Bitner 36. - Chambre de Commerce, Rue Feydeau - J. Lisch 37. - Maison à loyer, Rue de Courcelles - P. Wallon 38. - - - Margueritte - E. Compand 39. - Grille, Avenue du Bois de Boulogne - Guérinot 40. - Maison privée, Place des États-Unis - CH. Girault 41. - Maison à loyer, Rue de Courcelles - E. Mizard 42. - - - d'Abbeville - G. Massa 43. - - - Ampère - M. Yvon 44. - Société des Ingénieurs Civils de France, Rue Blanche - F. Delmas 45. - Maison à loyer, Rue St-Placide - E. Perronne 46. - - Avenue de la République - X. Schoellkopf 47. - - Rue de Mogador - Ch. des Anges 48. - - Avenue Malakoff - Plumet 49. - - Rue Croix-des-Petits-Champs - CH. Breffendille 50. - Maisons privées, à Lille - Guetton, Hainez et Santerre
People:
Subject:
architecture
architecture
Date:
ca. 1885
ca. 1885
Title:
Album photographique. Les Constructions Nouvelles
Actions:
PH1979:0614:001-050
Description:
Portfolio of cyanotypes showing dwelling houses, private houses, trade houses, fire station etc., in Paris, Lille, Roubaix and Neuilly, France List of plates (Table des Planches) as follows: Nos. - Architectes 1. - Maison à loyer, Rue Rembrandt MM. A.-G. Rives 2. - - - du Luxembourg - G. Bousson 3. - - - Dulong - D. Evrard 4. - - - de Courcelles - E. Mizard 5. - - Quai Voltaire - F. Delmas 6. - - Rue du Louvre - Dionis du Séjour 7. - - Rue de Sèvres - H. Duray 8. - - Rond-Point Bugeaud - G. Morice 9. - - Rue Decamps - M. Yvon 10. - Maison privée, Rue Eugène Flachat - CH. Girault 11. - Maison à loyer, Rue Alphonse de Neuville - G. Massa 12. - - Avenue du Bois de Boulogne C. Michel 13. - - Place d'Italie - V. Rich 14. - - Rue Sédillot - E. Arnaud 15. - - - de Siam - A. Laplanche 16. - - Léon Gambetta, à Lille - L. Six 17.- - - Alphonse de Neuville - E. Georgé 18. - - - de Clichy - A. Le Voisvenel 19. - - Boulevard de Clichy (vestibule) E. Deloeuvre 20. - Maison privée, Avenue de Paris, à Roubaix Dupire - Rozan 21. - Maison de Commerce, Rue Montmartre - Harouard 22. - Caserne de Sapeurs-Pompiers, Rue Jean-Jacques Rousseau - E. Perronne 23. - Maison à loyer, Rue Alphonse Poitevin - A. Sevat 24. - - - de la Pompe - A. -G. Rives 25. - - - Decamps - M. Yvon 26. - - - du Général Henrion Berthier, à Neuilly - Gridaine 27. - - - du Montparnasse - J. Breasson 28. - - - de Chartres, à Neuilly - A. Lasneret 29. - - - de Courcelles (vestibule) E. Mizard 30. - Maison privée, Rue de Lota - F. Delmas 31. - Maison à loyer, Avenue des Champs-Élysées A. Durville 32. - - Rue Vernet - P. Sédille 33. - - - Pierre Charron - A. Lemoux 34. - - - Réaumur - Lebas et Dupard 35. - - - Marguerite - Leroux et Bitner 36. - Chambre de Commerce, Rue Feydeau - J. Lisch 37. - Maison à loyer, Rue de Courcelles - P. Wallon 38. - - - Margueritte - E. Compand 39. - Grille, Avenue du Bois de Boulogne - Guérinot 40. - Maison privée, Place des États-Unis - CH. Girault 41. - Maison à loyer, Rue de Courcelles - E. Mizard 42. - - - d'Abbeville - G. Massa 43. - - - Ampère - M. Yvon 44. - Société des Ingénieurs Civils de France, Rue Blanche - F. Delmas 45. - Maison à loyer, Rue St-Placide - E. Perronne 46. - - Avenue de la République - X. Schoellkopf 47. - - Rue de Mogador - Ch. des Anges 48. - - Avenue Malakoff - Plumet 49. - - Rue Croix-des-Petits-Champs - CH. Breffendille 50. - Maisons privées, à Lille - Guetton, Hainez et Santerre
Album photographique. Les Constructions Nouvelles
Actions:
PH1979:0614:001-050
Description:
Portfolio of cyanotypes showing dwelling houses, private houses, trade houses, fire station etc., in Paris, Lille, Roubaix and Neuilly, France List of plates (Table des Planches) as follows: Nos. - Architectes 1. - Maison à loyer, Rue Rembrandt MM. A.-G. Rives 2. - - - du Luxembourg - G. Bousson 3. - - - Dulong - D. Evrard 4. - - - de Courcelles - E. Mizard 5. - - Quai Voltaire - F. Delmas 6. - - Rue du Louvre - Dionis du Séjour 7. - - Rue de Sèvres - H. Duray 8. - - Rond-Point Bugeaud - G. Morice 9. - - Rue Decamps - M. Yvon 10. - Maison privée, Rue Eugène Flachat - CH. Girault 11. - Maison à loyer, Rue Alphonse de Neuville - G. Massa 12. - - Avenue du Bois de Boulogne C. Michel 13. - - Place d'Italie - V. Rich 14. - - Rue Sédillot - E. Arnaud 15. - - - de Siam - A. Laplanche 16. - - Léon Gambetta, à Lille - L. Six 17.- - - Alphonse de Neuville - E. Georgé 18. - - - de Clichy - A. Le Voisvenel 19. - - Boulevard de Clichy (vestibule) E. Deloeuvre 20. - Maison privée, Avenue de Paris, à Roubaix Dupire - Rozan 21. - Maison de Commerce, Rue Montmartre - Harouard 22. - Caserne de Sapeurs-Pompiers, Rue Jean-Jacques Rousseau - E. Perronne 23. - Maison à loyer, Rue Alphonse Poitevin - A. Sevat 24. - - - de la Pompe - A. -G. Rives 25. - - - Decamps - M. Yvon 26. - - - du Général Henrion Berthier, à Neuilly - Gridaine 27. - - - du Montparnasse - J. Breasson 28. - - - de Chartres, à Neuilly - A. Lasneret 29. - - - de Courcelles (vestibule) E. Mizard 30. - Maison privée, Rue de Lota - F. Delmas 31. - Maison à loyer, Avenue des Champs-Élysées A. Durville 32. - - Rue Vernet - P. Sédille 33. - - - Pierre Charron - A. Lemoux 34. - - - Réaumur - Lebas et Dupard 35. - - - Marguerite - Leroux et Bitner 36. - Chambre de Commerce, Rue Feydeau - J. Lisch 37. - Maison à loyer, Rue de Courcelles - P. Wallon 38. - - - Margueritte - E. Compand 39. - Grille, Avenue du Bois de Boulogne - Guérinot 40. - Maison privée, Place des États-Unis - CH. Girault 41. - Maison à loyer, Rue de Courcelles - E. Mizard 42. - - - d'Abbeville - G. Massa 43. - - - Ampère - M. Yvon 44. - Société des Ingénieurs Civils de France, Rue Blanche - F. Delmas 45. - Maison à loyer, Rue St-Placide - E. Perronne 46. - - Avenue de la République - X. Schoellkopf 47. - - Rue de Mogador - Ch. des Anges 48. - - Avenue Malakoff - Plumet 49. - - Rue Croix-des-Petits-Champs - CH. Breffendille 50. - Maisons privées, à Lille - Guetton, Hainez et Santerre
Form:
photographs
photographs
Date:
ca. 1885
ca. 1885
People:
Subject:
architecture
architecture
Level of archival description:
Series
Series
Title:
Sketchbooks
Sketchbooks
Reference number:
AP178.S2
Description:
Series AP178.S2 consists of over 280 of Siza’s personal sketchbooks, beginning from the late 1970s to the beginning of the early 2000s. The sketchbooks mostly contain sketches with some notes and are numbered chronologically. Indicated on the front cover of each sketchbook are the sketchbook number and the architectural project(s) and/or the geographic site(s) documented by the sketches and notes. The sketchbooks are mostly black notebooks and measure 21 x 30 cm, with a few exceptions. Most sketchbooks contain notes in Portuguese while some also include French and English notes. The sketchbooks document Siza’s creative process and demonstrate his unique method to comprehend an architectural project. Siza mentions that in the early stages of a project he immediately begins to draw, regardless of if he has knowledge of all the details and problems. The sketchbooks document the evolution of Siza's projects and also serve as a type of log. Not only does each sketchbook contain various sketches and notes for projects Siza was working on but also schedules, contacts, and drafts of letters. Among the sketches for projects are also general sketches of his travels, people, animals, objects, furniture, and at times landscapes. Most sketchbooks primarily contain sketches for projects with intermingled sketches of people or faces, however there are a number of sketchbooks that mostly contain sketches of people. The Siza fonds is being processed in four phases. Up to date the sketchbooks that have been processed are ones that relate to architectural projects that were processed in the first and second phase of processing. This includes projects from 1950’s, 1960’s, and 1970’s; urban planning projects; Reconstrução do Chiado; Berlin projects submitted to the IBA competition; and the Plano de urbanização Deelgebied 5 Schilderswijk-West in The Hague. However, it is important to note that the sketchbooks usually contain sketches related to multiple projects and therefore the sketchbooks that were processed also contain sketches related to projects not included in this list.
AP178.S2
Description:
Series AP178.S2 consists of over 280 of Siza’s personal sketchbooks, beginning from the late 1970s to the beginning of the early 2000s. The sketchbooks mostly contain sketches with some notes and are numbered chronologically. Indicated on the front cover of each sketchbook are the sketchbook number and the architectural project(s) and/or the geographic site(s) documented by the sketches and notes. The sketchbooks are mostly black notebooks and measure 21 x 30 cm, with a few exceptions. Most sketchbooks contain notes in Portuguese while some also include French and English notes. The sketchbooks document Siza’s creative process and demonstrate his unique method to comprehend an architectural project. Siza mentions that in the early stages of a project he immediately begins to draw, regardless of if he has knowledge of all the details and problems. The sketchbooks document the evolution of Siza's projects and also serve as a type of log. Not only does each sketchbook contain various sketches and notes for projects Siza was working on but also schedules, contacts, and drafts of letters. Among the sketches for projects are also general sketches of his travels, people, animals, objects, furniture, and at times landscapes. Most sketchbooks primarily contain sketches for projects with intermingled sketches of people or faces, however there are a number of sketchbooks that mostly contain sketches of people. The Siza fonds is being processed in four phases. Up to date the sketchbooks that have been processed are ones that relate to architectural projects that were processed in the first and second phase of processing. This includes projects from 1950’s, 1960’s, and 1970’s; urban planning projects; Reconstrução do Chiado; Berlin projects submitted to the IBA competition; and the Plano de urbanização Deelgebied 5 Schilderswijk-West in The Hague. However, it is important to note that the sketchbooks usually contain sketches related to multiple projects and therefore the sketchbooks that were processed also contain sketches related to projects not included in this list.
People:
Date:
1978-1993
1978-1993
Title:
Sketchbooks
Actions:
AP178.S2
Description:
Series AP178.S2 consists of over 280 of Siza’s personal sketchbooks, beginning from the late 1970s to the beginning of the early 2000s. The sketchbooks mostly contain sketches with some notes and are numbered chronologically. Indicated on the front cover of each sketchbook are the sketchbook number and the architectural project(s) and/or the geographic site(s) documented by the sketches and notes. The sketchbooks are mostly black notebooks and measure 21 x 30 cm, with a few exceptions. Most sketchbooks contain notes in Portuguese while some also include French and English notes. The sketchbooks document Siza’s creative process and demonstrate his unique method to comprehend an architectural project. Siza mentions that in the early stages of a project he immediately begins to draw, regardless of if he has knowledge of all the details and problems. The sketchbooks document the evolution of Siza's projects and also serve as a type of log. Not only does each sketchbook contain various sketches and notes for projects Siza was working on but also schedules, contacts, and drafts of letters. Among the sketches for projects are also general sketches of his travels, people, animals, objects, furniture, and at times landscapes. Most sketchbooks primarily contain sketches for projects with intermingled sketches of people or faces, however there are a number of sketchbooks that mostly contain sketches of people. The Siza fonds is being processed in four phases. Up to date the sketchbooks that have been processed are ones that relate to architectural projects that were processed in the first and second phase of processing. This includes projects from 1950’s, 1960’s, and 1970’s; urban planning projects; Reconstrução do Chiado; Berlin projects submitted to the IBA competition; and the Plano de urbanização Deelgebied 5 Schilderswijk-West in The Hague. However, it is important to note that the sketchbooks usually contain sketches related to multiple projects and therefore the sketchbooks that were processed also contain sketches related to projects not included in this list.
Sketchbooks
Actions:
AP178.S2
Description:
Series AP178.S2 consists of over 280 of Siza’s personal sketchbooks, beginning from the late 1970s to the beginning of the early 2000s. The sketchbooks mostly contain sketches with some notes and are numbered chronologically. Indicated on the front cover of each sketchbook are the sketchbook number and the architectural project(s) and/or the geographic site(s) documented by the sketches and notes. The sketchbooks are mostly black notebooks and measure 21 x 30 cm, with a few exceptions. Most sketchbooks contain notes in Portuguese while some also include French and English notes. The sketchbooks document Siza’s creative process and demonstrate his unique method to comprehend an architectural project. Siza mentions that in the early stages of a project he immediately begins to draw, regardless of if he has knowledge of all the details and problems. The sketchbooks document the evolution of Siza's projects and also serve as a type of log. Not only does each sketchbook contain various sketches and notes for projects Siza was working on but also schedules, contacts, and drafts of letters. Among the sketches for projects are also general sketches of his travels, people, animals, objects, furniture, and at times landscapes. Most sketchbooks primarily contain sketches for projects with intermingled sketches of people or faces, however there are a number of sketchbooks that mostly contain sketches of people. The Siza fonds is being processed in four phases. Up to date the sketchbooks that have been processed are ones that relate to architectural projects that were processed in the first and second phase of processing. This includes projects from 1950’s, 1960’s, and 1970’s; urban planning projects; Reconstrução do Chiado; Berlin projects submitted to the IBA competition; and the Plano de urbanização Deelgebied 5 Schilderswijk-West in The Hague. However, it is important to note that the sketchbooks usually contain sketches related to multiple projects and therefore the sketchbooks that were processed also contain sketches related to projects not included in this list.
Level of archival description:
Series
Series
Date:
1978-1993
1978-1993
People:
Level of archival description:
Project
Project
Actions:
Reference number:
AP018.S1.1982.PR19
Description:
This project series documents the design and construction of the Hôtel de la Délégation in Algiers, Algeria from 1982-1985. The office identified the project number as 8220. This hotel was designed with inspiration from traditional Maghrebian and Middle Eastern architecture but made in the modern style. The site for the project consisted of the hotel, a neighbouring villa, a separate office complex, a roundabout at the entrance, two pools, tennis courts, gardens and, an arcade. The project proposed several variations on the design for the hotel, including an eight-level option and a ten-level option, the latter adding two levels of parking to the bottom of the building. The hotel was built into a hill so floors that were subterranean on one side of the building were above ground on the other. This latter side had terraced pergolas at every level with views over the pool. The hotel had a multi-level atrium that contained elaborate indoor gardens and trees. While the ground floor was made up of conference rooms, banquet halls and the reception area, the other levels mostly contained hotel rooms. This project was commissioned by Lavalin International Inc. for the Algerian government, who are referred to in the records as the Présidence de la République, République Algérienne, Démocratique et Populaire. The project is also referred to as Hôtel Alger in the project documentation. The project is recorded through drawings, photographic materials and textual records dating from 1982-1985. Almost all of the records are in French, with the exception of a few interoffice communications. While there are construction drawings in the project materials, there are also a large number of design drawings showing different schemes and ideas for the hotel. The photographic materials include construction progress photos of the hotel. The textual records consist of correspondence, meeting reports, pre-design records and the project scope, financial documentation, schedules, interoffice letters, construction and detail planning records, specifications and progress reports. Box AP018.S1.1982.PR19.041 in this project series includes an index to the textual materials, which was created by the office.
AP018.S1.1982.PR19
Description:
This project series documents the design and construction of the Hôtel de la Délégation in Algiers, Algeria from 1982-1985. The office identified the project number as 8220. This hotel was designed with inspiration from traditional Maghrebian and Middle Eastern architecture but made in the modern style. The site for the project consisted of the hotel, a neighbouring villa, a separate office complex, a roundabout at the entrance, two pools, tennis courts, gardens and, an arcade. The project proposed several variations on the design for the hotel, including an eight-level option and a ten-level option, the latter adding two levels of parking to the bottom of the building. The hotel was built into a hill so floors that were subterranean on one side of the building were above ground on the other. This latter side had terraced pergolas at every level with views over the pool. The hotel had a multi-level atrium that contained elaborate indoor gardens and trees. While the ground floor was made up of conference rooms, banquet halls and the reception area, the other levels mostly contained hotel rooms. This project was commissioned by Lavalin International Inc. for the Algerian government, who are referred to in the records as the Présidence de la République, République Algérienne, Démocratique et Populaire. The project is also referred to as Hôtel Alger in the project documentation. The project is recorded through drawings, photographic materials and textual records dating from 1982-1985. Almost all of the records are in French, with the exception of a few interoffice communications. While there are construction drawings in the project materials, there are also a large number of design drawings showing different schemes and ideas for the hotel. The photographic materials include construction progress photos of the hotel. The textual records consist of correspondence, meeting reports, pre-design records and the project scope, financial documentation, schedules, interoffice letters, construction and detail planning records, specifications and progress reports. Box AP018.S1.1982.PR19.041 in this project series includes an index to the textual materials, which was created by the office.
People:
Date:
1982-1985
1982-1985
Title:
Hôtel de la Délégation, Algiers, Algeria (1982-1985)
Actions:
AP018.S1.1982.PR19
Description:
This project series documents the design and construction of the Hôtel de la Délégation in Algiers, Algeria from 1982-1985. The office identified the project number as 8220. This hotel was designed with inspiration from traditional Maghrebian and Middle Eastern architecture but made in the modern style. The site for the project consisted of the hotel, a neighbouring villa, a separate office complex, a roundabout at the entrance, two pools, tennis courts, gardens and, an arcade. The project proposed several variations on the design for the hotel, including an eight-level option and a ten-level option, the latter adding two levels of parking to the bottom of the building. The hotel was built into a hill so floors that were subterranean on one side of the building were above ground on the other. This latter side had terraced pergolas at every level with views over the pool. The hotel had a multi-level atrium that contained elaborate indoor gardens and trees. While the ground floor was made up of conference rooms, banquet halls and the reception area, the other levels mostly contained hotel rooms. This project was commissioned by Lavalin International Inc. for the Algerian government, who are referred to in the records as the Présidence de la République, République Algérienne, Démocratique et Populaire. The project is also referred to as Hôtel Alger in the project documentation. The project is recorded through drawings, photographic materials and textual records dating from 1982-1985. Almost all of the records are in French, with the exception of a few interoffice communications. While there are construction drawings in the project materials, there are also a large number of design drawings showing different schemes and ideas for the hotel. The photographic materials include construction progress photos of the hotel. The textual records consist of correspondence, meeting reports, pre-design records and the project scope, financial documentation, schedules, interoffice letters, construction and detail planning records, specifications and progress reports. Box AP018.S1.1982.PR19.041 in this project series includes an index to the textual materials, which was created by the office.
Hôtel de la Délégation, Algiers, Algeria (1982-1985)
Actions:
AP018.S1.1982.PR19
Description:
This project series documents the design and construction of the Hôtel de la Délégation in Algiers, Algeria from 1982-1985. The office identified the project number as 8220. This hotel was designed with inspiration from traditional Maghrebian and Middle Eastern architecture but made in the modern style. The site for the project consisted of the hotel, a neighbouring villa, a separate office complex, a roundabout at the entrance, two pools, tennis courts, gardens and, an arcade. The project proposed several variations on the design for the hotel, including an eight-level option and a ten-level option, the latter adding two levels of parking to the bottom of the building. The hotel was built into a hill so floors that were subterranean on one side of the building were above ground on the other. This latter side had terraced pergolas at every level with views over the pool. The hotel had a multi-level atrium that contained elaborate indoor gardens and trees. While the ground floor was made up of conference rooms, banquet halls and the reception area, the other levels mostly contained hotel rooms. This project was commissioned by Lavalin International Inc. for the Algerian government, who are referred to in the records as the Présidence de la République, République Algérienne, Démocratique et Populaire. The project is also referred to as Hôtel Alger in the project documentation. The project is recorded through drawings, photographic materials and textual records dating from 1982-1985. Almost all of the records are in French, with the exception of a few interoffice communications. While there are construction drawings in the project materials, there are also a large number of design drawings showing different schemes and ideas for the hotel. The photographic materials include construction progress photos of the hotel. The textual records consist of correspondence, meeting reports, pre-design records and the project scope, financial documentation, schedules, interoffice letters, construction and detail planning records, specifications and progress reports. Box AP018.S1.1982.PR19.041 in this project series includes an index to the textual materials, which was created by the office.
Level of archival description:
Project
Project
Date:
1982-1985
1982-1985
People:
Form:
photographs
photographs
Actions:
Reference number:
PH1980:0048.01:001-049
Description:
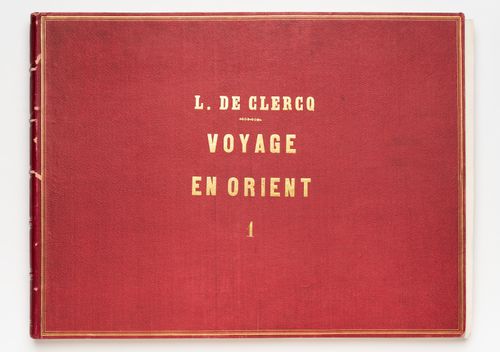
Album PH1980:0048.01:001-0049 comprises 49 views of the Ottoman Empire, including views of subjects which are now located in Lebanon, Syria, Turkey, and Israel. The 24 views of Lebanon include ten views of Tripoli, eight of Baalbek, four of Beirut and two of Jubayl. The photographs show: eight cityscapes; seven views of temples; three views of mosques; 2 views of towers; and one view each of a convent, the ruins of a castle, the foundations of a Phoenician building, and the Consulate General of France in Beirut. The 12 views of Syria include seven views of Damascus, two of Jebel ed Druz, two of Tartus and one view of Latakia. The photographs show: three views of Jewish houses; two views of the ruins of a Roman amphitheater; two views of the French Consulate in Damascus; and one view each of a Christian house, the ruins of a castle, a church, a cityscape and a city gate. The seven views of Turkey include six views of Antioch and one view of Seleucia Pieria (both now Antakya). The photographs show: three views of fortifications; and one view each of a city gate, a statue, a cityscape and the entry to the Iron Canyon. The six views of Israel include two views of Acre, two of Mount Carmel and one view each of Haifa and Nazareth. The photographs show three cityscapes, and one view each of batteries, a convent and a palace.
PH1980:0048.01:001-049
Description:
Album PH1980:0048.01:001-0049 comprises 49 views of the Ottoman Empire, including views of subjects which are now located in Lebanon, Syria, Turkey, and Israel. The 24 views of Lebanon include ten views of Tripoli, eight of Baalbek, four of Beirut and two of Jubayl. The photographs show: eight cityscapes; seven views of temples; three views of mosques; 2 views of towers; and one view each of a convent, the ruins of a castle, the foundations of a Phoenician building, and the Consulate General of France in Beirut. The 12 views of Syria include seven views of Damascus, two of Jebel ed Druz, two of Tartus and one view of Latakia. The photographs show: three views of Jewish houses; two views of the ruins of a Roman amphitheater; two views of the French Consulate in Damascus; and one view each of a Christian house, the ruins of a castle, a church, a cityscape and a city gate. The seven views of Turkey include six views of Antioch and one view of Seleucia Pieria (both now Antakya). The photographs show: three views of fortifications; and one view each of a city gate, a statue, a cityscape and the entry to the Iron Canyon. The six views of Israel include two views of Acre, two of Mount Carmel and one view each of Haifa and Nazareth. The photographs show three cityscapes, and one view each of batteries, a convent and a palace.
People:
Subject:
architecture, engineering, military, sculpture
architecture, engineering, military, sculpture
Date:
published 1859-1860
published 1859-1860
Title:
Album of views of cities and towns showing public, religious and domestic architecture, Ottoman Empire (now in Lebanon, Syria, Turkey and Israel)
Actions:
PH1980:0048.01:001-049
Description:
Album PH1980:0048.01:001-0049 comprises 49 views of the Ottoman Empire, including views of subjects which are now located in Lebanon, Syria, Turkey, and Israel. The 24 views of Lebanon include ten views of Tripoli, eight of Baalbek, four of Beirut and two of Jubayl. The photographs show: eight cityscapes; seven views of temples; three views of mosques; 2 views of towers; and one view each of a convent, the ruins of a castle, the foundations of a Phoenician building, and the Consulate General of France in Beirut. The 12 views of Syria include seven views of Damascus, two of Jebel ed Druz, two of Tartus and one view of Latakia. The photographs show: three views of Jewish houses; two views of the ruins of a Roman amphitheater; two views of the French Consulate in Damascus; and one view each of a Christian house, the ruins of a castle, a church, a cityscape and a city gate. The seven views of Turkey include six views of Antioch and one view of Seleucia Pieria (both now Antakya). The photographs show: three views of fortifications; and one view each of a city gate, a statue, a cityscape and the entry to the Iron Canyon. The six views of Israel include two views of Acre, two of Mount Carmel and one view each of Haifa and Nazareth. The photographs show three cityscapes, and one view each of batteries, a convent and a palace.
Album of views of cities and towns showing public, religious and domestic architecture, Ottoman Empire (now in Lebanon, Syria, Turkey and Israel)
Actions:
PH1980:0048.01:001-049
Description:
Album PH1980:0048.01:001-0049 comprises 49 views of the Ottoman Empire, including views of subjects which are now located in Lebanon, Syria, Turkey, and Israel. The 24 views of Lebanon include ten views of Tripoli, eight of Baalbek, four of Beirut and two of Jubayl. The photographs show: eight cityscapes; seven views of temples; three views of mosques; 2 views of towers; and one view each of a convent, the ruins of a castle, the foundations of a Phoenician building, and the Consulate General of France in Beirut. The 12 views of Syria include seven views of Damascus, two of Jebel ed Druz, two of Tartus and one view of Latakia. The photographs show: three views of Jewish houses; two views of the ruins of a Roman amphitheater; two views of the French Consulate in Damascus; and one view each of a Christian house, the ruins of a castle, a church, a cityscape and a city gate. The seven views of Turkey include six views of Antioch and one view of Seleucia Pieria (both now Antakya). The photographs show: three views of fortifications; and one view each of a city gate, a statue, a cityscape and the entry to the Iron Canyon. The six views of Israel include two views of Acre, two of Mount Carmel and one view each of Haifa and Nazareth. The photographs show three cityscapes, and one view each of batteries, a convent and a palace.
Form:
photographs
photographs
Date:
published 1859-1860
published 1859-1860
People:
Subject:
architecture, engineering, military, sculpture
architecture, engineering, military, sculpture
Form:
textual records
textual records
Actions:
Reference number:
ARCH278204
Description:
Documents are in English, Spanish, Italian, German, French and Chinese[?].
ARCH278204
Description:
Documents are in English, Spanish, Italian, German, French and Chinese[?].
People:
Date:
n.d.
n.d.
Title:
Reference materials on skyscrapers, Técnica y architectura en la ciudad contemporánea
Actions:
ARCH278204
Description:
Documents are in English, Spanish, Italian, German, French and Chinese[?].
Reference materials on skyscrapers, Técnica y architectura en la ciudad contemporánea
Actions:
ARCH278204
Description:
Documents are in English, Spanish, Italian, German, French and Chinese[?].
Form:
textual records
textual records
Date:
n.d.
n.d.
People:


