


24939 Results
Level of archival description:
Project
Project
Actions:
Reference number:
CI007.S1.1949.PR02
Description:
This project series documents Mies van der Rohe architecture project of for the Seagram Building in New York, United States, commissioned by Samuel Bronfman, and for which he was involved as architect, in collaboration with Philip Johnson, interior designer and furniture designer. The building was built between 1949 and 1958. The materiel in this series was produced between 1949 and 1997, but predominantly between 1949 and 1963. The series contains photographs of the exterior and the interior of the building predominantly by photographer Ezra Stoller, and also photographs and portraits of architects and creative team working of the design and planning of the Seagram Building project, including Mies van der Rohe, Philip Johnson and Phyllis Lambert. The serie also includes a conceptual sketch for the building Plaza by Mies van der Rohe.
CI007.S1.1949.PR02
Description:
This project series documents Mies van der Rohe architecture project of for the Seagram Building in New York, United States, commissioned by Samuel Bronfman, and for which he was involved as architect, in collaboration with Philip Johnson, interior designer and furniture designer. The building was built between 1949 and 1958. The materiel in this series was produced between 1949 and 1997, but predominantly between 1949 and 1963. The series contains photographs of the exterior and the interior of the building predominantly by photographer Ezra Stoller, and also photographs and portraits of architects and creative team working of the design and planning of the Seagram Building project, including Mies van der Rohe, Philip Johnson and Phyllis Lambert. The serie also includes a conceptual sketch for the building Plaza by Mies van der Rohe.
People:
Date:
1949-1997
1949-1997
Title:
Seagram Building, New York, United States (1949-1958)
Actions:
CI007.S1.1949.PR02
Description:
This project series documents Mies van der Rohe architecture project of for the Seagram Building in New York, United States, commissioned by Samuel Bronfman, and for which he was involved as architect, in collaboration with Philip Johnson, interior designer and furniture designer. The building was built between 1949 and 1958. The materiel in this series was produced between 1949 and 1997, but predominantly between 1949 and 1963. The series contains photographs of the exterior and the interior of the building predominantly by photographer Ezra Stoller, and also photographs and portraits of architects and creative team working of the design and planning of the Seagram Building project, including Mies van der Rohe, Philip Johnson and Phyllis Lambert. The serie also includes a conceptual sketch for the building Plaza by Mies van der Rohe.
Seagram Building, New York, United States (1949-1958)
Actions:
CI007.S1.1949.PR02
Description:
This project series documents Mies van der Rohe architecture project of for the Seagram Building in New York, United States, commissioned by Samuel Bronfman, and for which he was involved as architect, in collaboration with Philip Johnson, interior designer and furniture designer. The building was built between 1949 and 1958. The materiel in this series was produced between 1949 and 1997, but predominantly between 1949 and 1963. The series contains photographs of the exterior and the interior of the building predominantly by photographer Ezra Stoller, and also photographs and portraits of architects and creative team working of the design and planning of the Seagram Building project, including Mies van der Rohe, Philip Johnson and Phyllis Lambert. The serie also includes a conceptual sketch for the building Plaza by Mies van der Rohe.
Level of archival description:
project
project
Date:
1949-1997
1949-1997
People:
Level of archival description:
Project
Project
Title:
Dreaming Architecture (2016)
Dreaming Architecture (2016)
Actions:
Reference number:
AP207.S1.2016.PR01
Description:
The project series documents "Dreaming Architecture", a digitally created performance by Pettena in 2016. The performance consists of a photograph of a long baroque art gallery. Added to the photograph is an image of Pettena seated with legs crossed draped in a robe. Pettena appears to be floating in the middle of room. The project is a reference to "Il Mestiere Dell'Architetto" (2002) that represents the difficulties and possible impasses in architecture. However here "the symbolic interpretation of architecture is here ideally transformed by overcoming, in the dream, the difficulties and restrictions of choices and paths, as well as the risks of mistakes and downfalls." [1] The project series contains a photograph of the performance. Source: [1] Gianni Pettena website, https://www.giannipettena.it/italiano/opere-1/perf-dreaming-architecture-2016-1/ (last accessed 28 January 2020)
AP207.S1.2016.PR01
Description:
The project series documents "Dreaming Architecture", a digitally created performance by Pettena in 2016. The performance consists of a photograph of a long baroque art gallery. Added to the photograph is an image of Pettena seated with legs crossed draped in a robe. Pettena appears to be floating in the middle of room. The project is a reference to "Il Mestiere Dell'Architetto" (2002) that represents the difficulties and possible impasses in architecture. However here "the symbolic interpretation of architecture is here ideally transformed by overcoming, in the dream, the difficulties and restrictions of choices and paths, as well as the risks of mistakes and downfalls." [1] The project series contains a photograph of the performance. Source: [1] Gianni Pettena website, https://www.giannipettena.it/italiano/opere-1/perf-dreaming-architecture-2016-1/ (last accessed 28 January 2020)
People:
Date:
circa 2016
circa 2016
Title:
Dreaming Architecture (2016)
Actions:
AP207.S1.2016.PR01
Description:
The project series documents "Dreaming Architecture", a digitally created performance by Pettena in 2016. The performance consists of a photograph of a long baroque art gallery. Added to the photograph is an image of Pettena seated with legs crossed draped in a robe. Pettena appears to be floating in the middle of room. The project is a reference to "Il Mestiere Dell'Architetto" (2002) that represents the difficulties and possible impasses in architecture. However here "the symbolic interpretation of architecture is here ideally transformed by overcoming, in the dream, the difficulties and restrictions of choices and paths, as well as the risks of mistakes and downfalls." [1] The project series contains a photograph of the performance. Source: [1] Gianni Pettena website, https://www.giannipettena.it/italiano/opere-1/perf-dreaming-architecture-2016-1/ (last accessed 28 January 2020)
Dreaming Architecture (2016)
Actions:
AP207.S1.2016.PR01
Description:
The project series documents "Dreaming Architecture", a digitally created performance by Pettena in 2016. The performance consists of a photograph of a long baroque art gallery. Added to the photograph is an image of Pettena seated with legs crossed draped in a robe. Pettena appears to be floating in the middle of room. The project is a reference to "Il Mestiere Dell'Architetto" (2002) that represents the difficulties and possible impasses in architecture. However here "the symbolic interpretation of architecture is here ideally transformed by overcoming, in the dream, the difficulties and restrictions of choices and paths, as well as the risks of mistakes and downfalls." [1] The project series contains a photograph of the performance. Source: [1] Gianni Pettena website, https://www.giannipettena.it/italiano/opere-1/perf-dreaming-architecture-2016-1/ (last accessed 28 January 2020)
Level of archival description:
Project
Project
Date:
circa 2016
circa 2016
People:
Form:
photographs
photographs
Actions:
Reference number:
PH1980:0817:035
Description:
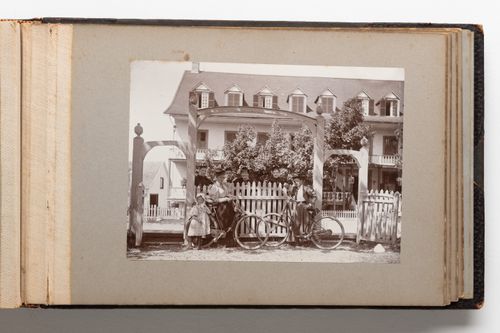
Photograph depicts a group of seven people, six women and one young girl, posing along a fence and gate in front of a large building. Two of the women stand behind bicycles. The building is possibly a hotel.
PH1980:0817:035
Description:
Photograph depicts a group of seven people, six women and one young girl, posing along a fence and gate in front of a large building. Two of the women stand behind bicycles. The building is possibly a hotel.
People:
Date:
1889-1896
1889-1896
Title:
View of a group of people in front of an unidentified building, Quebec, Canada
Actions:
PH1980:0817:035
Description:
Photograph depicts a group of seven people, six women and one young girl, posing along a fence and gate in front of a large building. Two of the women stand behind bicycles. The building is possibly a hotel.
View of a group of people in front of an unidentified building, Quebec, Canada
Actions:
PH1980:0817:035
Description:
Photograph depicts a group of seven people, six women and one young girl, posing along a fence and gate in front of a large building. Two of the women stand behind bicycles. The building is possibly a hotel.
Form:
photographs
photographs
Date:
1889-1896
1889-1896
People:
Form:
photographs
photographs
Actions:
Reference number:
PH1987:0452.02:052
Description:
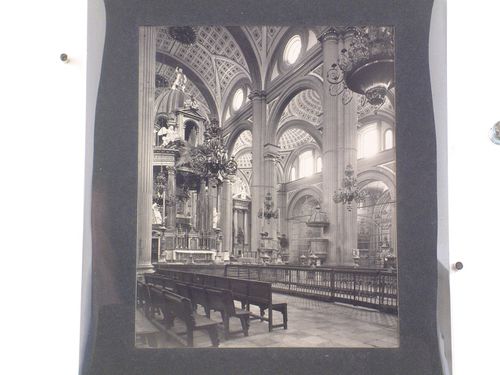
From left to right, the photograph shows the high altar, the crujía, and the screens of two chapels situated on the western side of the nave, the Capilla del Sagrado Corazón de Jesús and the Capilla de las Reliquias ('Catálogo nacional').
PH1987:0452.02:052
Description:
From left to right, the photograph shows the high altar, the crujía, and the screens of two chapels situated on the western side of the nave, the Capilla del Sagrado Corazón de Jesús and the Capilla de las Reliquias ('Catálogo nacional').
People:
Subject:
architecture, sculpture
architecture, sculpture
Date:
1901 or before
1901 or before
Title:
Interior view of the nave of the Catedral de Puebla showing the high altar on the left and the crujía on the right, Mexico
Actions:
PH1987:0452.02:052
Description:
From left to right, the photograph shows the high altar, the crujía, and the screens of two chapels situated on the western side of the nave, the Capilla del Sagrado Corazón de Jesús and the Capilla de las Reliquias ('Catálogo nacional').
Interior view of the nave of the Catedral de Puebla showing the high altar on the left and the crujía on the right, Mexico
Actions:
PH1987:0452.02:052
Description:
From left to right, the photograph shows the high altar, the crujía, and the screens of two chapels situated on the western side of the nave, the Capilla del Sagrado Corazón de Jesús and the Capilla de las Reliquias ('Catálogo nacional').
Form:
photographs
photographs
Date:
1901 or before
1901 or before
People:
Subject:
architecture, sculpture
architecture, sculpture
Form:
photographs
photographs
Actions:
Reference number:
PH1987:0452.02:053
Description:
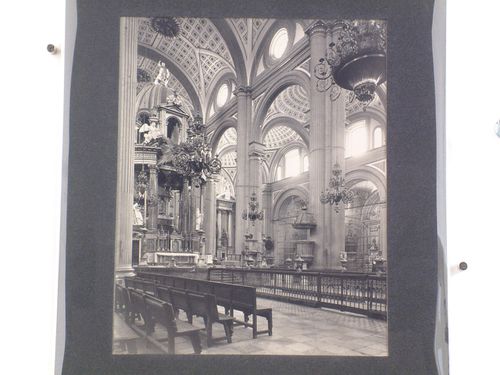
From left to right, the photograph shows the high altar, the crujía, and the screens of two chapels situated on the western side of the nave, the Capilla del Sagrado Corazón de Jesús and the Capilla de las Reliquias ('Catálogo nacional').
PH1987:0452.02:053
Description:
From left to right, the photograph shows the high altar, the crujía, and the screens of two chapels situated on the western side of the nave, the Capilla del Sagrado Corazón de Jesús and the Capilla de las Reliquias ('Catálogo nacional').
People:
Subject:
architecture, sculpture
architecture, sculpture
Date:
1901 or before
1901 or before
Title:
Interior view of the nave of the Catedral de Puebla showing the high altar on the left and the crujía on the right, Mexico
Actions:
PH1987:0452.02:053
Description:
From left to right, the photograph shows the high altar, the crujía, and the screens of two chapels situated on the western side of the nave, the Capilla del Sagrado Corazón de Jesús and the Capilla de las Reliquias ('Catálogo nacional').
Interior view of the nave of the Catedral de Puebla showing the high altar on the left and the crujía on the right, Mexico
Actions:
PH1987:0452.02:053
Description:
From left to right, the photograph shows the high altar, the crujía, and the screens of two chapels situated on the western side of the nave, the Capilla del Sagrado Corazón de Jesús and the Capilla de las Reliquias ('Catálogo nacional').
Form:
photographs
photographs
Date:
1901 or before
1901 or before
People:
Subject:
architecture, sculpture
architecture, sculpture
Form:
photographs
photographs

Actions:
Reference number:
PH1980:0048.01:025 A/B
Description:
- Suzanne K. Williamson indicates that this photograph is possibly taken from the French Lazarist Hospital or the Barracks (Oct. 1986). Further research should include verification of this information and identification of the source(s) from which it was obtained.
PH1980:0048.01:025 A/B
Description:
- Suzanne K. Williamson indicates that this photograph is possibly taken from the French Lazarist Hospital or the Barracks (Oct. 1986). Further research should include verification of this information and identification of the source(s) from which it was obtained.
People:
Subject:
architecture
architecture
Date:
1859-1860
1859-1860
Title:
Panorama of north and northeast Beirut, Ottoman Empire (now in Lebanon)
Actions:
PH1980:0048.01:025 A/B
Description:
- Suzanne K. Williamson indicates that this photograph is possibly taken from the French Lazarist Hospital or the Barracks (Oct. 1986). Further research should include verification of this information and identification of the source(s) from which it was obtained.
Panorama of north and northeast Beirut, Ottoman Empire (now in Lebanon)
Actions:
PH1980:0048.01:025 A/B
Description:
- Suzanne K. Williamson indicates that this photograph is possibly taken from the French Lazarist Hospital or the Barracks (Oct. 1986). Further research should include verification of this information and identification of the source(s) from which it was obtained.
Form:
photographs
photographs
Date:
1859-1860
1859-1860
People:
Subject:
architecture
architecture
Form:
photographs
photographs

Actions:
Reference number:
PH1980:0048.01:026 A/B
Description:
- Suzanne K. Williamson indicates that this photograph is possibly taken from the French Lazarist Hospital or the Barracks (Oct. 1986). Further research should include verification of this information and identification of the source(s) from which it was obtained.
PH1980:0048.01:026 A/B
Description:
- Suzanne K. Williamson indicates that this photograph is possibly taken from the French Lazarist Hospital or the Barracks (Oct. 1986). Further research should include verification of this information and identification of the source(s) from which it was obtained.
People:
Subject:
architecture
architecture
Date:
1859-1860
1859-1860
Title:
Panorama of south and southeast Beirut, Ottoman Empire (now in Lebanon)
Actions:
PH1980:0048.01:026 A/B
Description:
- Suzanne K. Williamson indicates that this photograph is possibly taken from the French Lazarist Hospital or the Barracks (Oct. 1986). Further research should include verification of this information and identification of the source(s) from which it was obtained.
Panorama of south and southeast Beirut, Ottoman Empire (now in Lebanon)
Actions:
PH1980:0048.01:026 A/B
Description:
- Suzanne K. Williamson indicates that this photograph is possibly taken from the French Lazarist Hospital or the Barracks (Oct. 1986). Further research should include verification of this information and identification of the source(s) from which it was obtained.
Form:
photographs
photographs
Date:
1859-1860
1859-1860
People:
Subject:
architecture
architecture
Level of archival description:
Project
Project
Reference number:
AP187.S1.1960.PR02
Description:
This project series documents the design of a concert hall, in Wolfsburg, Germany. Material was produced in 1960 and 1961. Documenting the project are black-and-white photographs.
AP187.S1.1960.PR02
Description:
This project series documents the design of a concert hall, in Wolfsburg, Germany. Material was produced in 1960 and 1961. Documenting the project are black-and-white photographs.
People:
Date:
1960-1961
1960-1961
Title:
Liederhalle für Wolfsburg, Germany (1960-1961)
Actions:
AP187.S1.1960.PR02
Description:
This project series documents the design of a concert hall, in Wolfsburg, Germany. Material was produced in 1960 and 1961. Documenting the project are black-and-white photographs.
Liederhalle für Wolfsburg, Germany (1960-1961)
Actions:
AP187.S1.1960.PR02
Description:
This project series documents the design of a concert hall, in Wolfsburg, Germany. Material was produced in 1960 and 1961. Documenting the project are black-and-white photographs.
Level of archival description:
Project
Project
Date:
1960-1961
1960-1961
People:
Level of archival description:
Project
Project
Title:
William S. Brooks House
William S. Brooks House
Actions:
Reference number:
AP074.S1.D1
Description:
File documents an executed, and later demolished, house for William S. Brooks in West Vancouver, British Columbia. Material in this file was produced in ca. 1947. File contains photographs.
AP074.S1.D1
Description:
File documents an executed, and later demolished, house for William S. Brooks in West Vancouver, British Columbia. Material in this file was produced in ca. 1947. File contains photographs.
People:
Date:
[ca. 1947]
[ca. 1947]
Title:
William S. Brooks House
Actions:
AP074.S1.D1
Description:
File documents an executed, and later demolished, house for William S. Brooks in West Vancouver, British Columbia. Material in this file was produced in ca. 1947. File contains photographs.
William S. Brooks House
Actions:
AP074.S1.D1
Description:
File documents an executed, and later demolished, house for William S. Brooks in West Vancouver, British Columbia. Material in this file was produced in ca. 1947. File contains photographs.
Level of archival description:
File 1
File 1
Date:
[ca. 1947]
[ca. 1947]
People:
Level of archival description:
Sub-series
Sub-series
Title:
Peter Eisenman
Peter Eisenman
Actions:
Reference number:
AP103.S5.SS5
Description:
Sub-series documents Peter Eisenman's IFCCA Prize Competition entry. Material in sub-series was produced in 1999. Sub-series contains models, presentation booklets, CD-ROM's, panels, and photographs.
AP103.S5.SS5
Description:
Sub-series documents Peter Eisenman's IFCCA Prize Competition entry. Material in sub-series was produced in 1999. Sub-series contains models, presentation booklets, CD-ROM's, panels, and photographs.
People:
Date:
1999
1999
Title:
Peter Eisenman
Actions:
AP103.S5.SS5
Description:
Sub-series documents Peter Eisenman's IFCCA Prize Competition entry. Material in sub-series was produced in 1999. Sub-series contains models, presentation booklets, CD-ROM's, panels, and photographs.
Peter Eisenman
Actions:
AP103.S5.SS5
Description:
Sub-series documents Peter Eisenman's IFCCA Prize Competition entry. Material in sub-series was produced in 1999. Sub-series contains models, presentation booklets, CD-ROM's, panels, and photographs.
Level of archival description:
Sub-series 5
Sub-series 5
Date:
1999
1999
People:


