


29044 Results
Form:
archives
Level of archival description:
Fonds
archives
Level of archival description:
Fonds
Title:
Myron Goldsmith fonds
Myron Goldsmith fonds
Reference number:
AP032
Synopsis:
The Myron Goldsmith fonds consists primarily of 30.4 metres of textual documents, including notebooks, research and reading notes, travel journals, documentation files, correspondence, sketchbooks and personal and office papers. There are also 2,800 original drawings and prints, 10,000 photographs and slides, and 5 architectural models. The material ranges in date from c.1933 to 1996. In shedding light on Goldsmith's student years and working career, the fonds' rich collection of documents also provides material on activities in the architectural profession, architectural education, and architectural and engineering theory and building techniques through the 1940s to the 1990s.
AP032
Synopsis:
The Myron Goldsmith fonds consists primarily of 30.4 metres of textual documents, including notebooks, research and reading notes, travel journals, documentation files, correspondence, sketchbooks and personal and office papers. There are also 2,800 original drawings and prints, 10,000 photographs and slides, and 5 architectural models. The material ranges in date from c.1933 to 1996. In shedding light on Goldsmith's student years and working career, the fonds' rich collection of documents also provides material on activities in the architectural profession, architectural education, and architectural and engineering theory and building techniques through the 1940s to the 1990s.
People:
Date:
1933-1996
1933-1996
Title:
Myron Goldsmith fonds
Actions:
AP032
Synopsis:
The Myron Goldsmith fonds consists primarily of 30.4 metres of textual documents, including notebooks, research and reading notes, travel journals, documentation files, correspondence, sketchbooks and personal and office papers. There are also 2,800 original drawings and prints, 10,000 photographs and slides, and 5 architectural models. The material ranges in date from c.1933 to 1996. In shedding light on Goldsmith's student years and working career, the fonds' rich collection of documents also provides material on activities in the architectural profession, architectural education, and architectural and engineering theory and building techniques through the 1940s to the 1990s.
Myron Goldsmith fonds
Actions:
AP032
Synopsis:
The Myron Goldsmith fonds consists primarily of 30.4 metres of textual documents, including notebooks, research and reading notes, travel journals, documentation files, correspondence, sketchbooks and personal and office papers. There are also 2,800 original drawings and prints, 10,000 photographs and slides, and 5 architectural models. The material ranges in date from c.1933 to 1996. In shedding light on Goldsmith's student years and working career, the fonds' rich collection of documents also provides material on activities in the architectural profession, architectural education, and architectural and engineering theory and building techniques through the 1940s to the 1990s.
Form:
archives
Level of archival description:
Fonds
archives
Level of archival description:
Fonds
Date:
1933-1996
1933-1996
People:
Form:
works of art
works of art
Reference number:
DR1988:0437:013
Description:
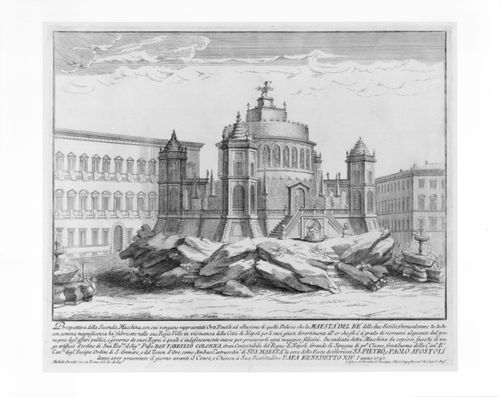
- This etching for a fireworks construction or macchina in front of the Palazzo Farnese includes the two fountains in the piazza. The macchina is a centrally-planned structure with a tower at each corner. The walls of the structure appear to be partially constructed of topiary.
DR1988:0437:013
Description:
- This etching for a fireworks construction or macchina in front of the Palazzo Farnese includes the two fountains in the piazza. The macchina is a centrally-planned structure with a tower at each corner. The walls of the structure appear to be partially constructed of topiary.
People:
Subject:
temporary architecture
temporary architecture
Date:
printed 1747
printed 1747
Title:
Etching of the design for the "seconda macchina" of 1747
Actions:
DR1988:0437:013
Description:
- This etching for a fireworks construction or macchina in front of the Palazzo Farnese includes the two fountains in the piazza. The macchina is a centrally-planned structure with a tower at each corner. The walls of the structure appear to be partially constructed of topiary.
Etching of the design for the "seconda macchina" of 1747
Actions:
DR1988:0437:013
Description:
- This etching for a fireworks construction or macchina in front of the Palazzo Farnese includes the two fountains in the piazza. The macchina is a centrally-planned structure with a tower at each corner. The walls of the structure appear to be partially constructed of topiary.
Form:
works of art
works of art
Date:
printed 1747
printed 1747
People:
Subject:
temporary architecture
temporary architecture
Level of archival description:
Project
Project
Reference number:
AP207.S1.1968.PR04
Description:
This project series documents Pettena's installation entitled "Grazia & Giustizia", named after the Ministry of Justice in Italy. This project is the third of a series of three installations created in 1968 which consisted of large three-dimensional letters, forming words, and made purposely of perishable materials. The "Grazia & Giustizia" was created and constructed in the context of the 6th Festival of Avant-Garde Music in Palermo, in 1968. Unlike the first two installations in this series, this one was destroyed intentionally and was more of a performance as each cardboard letter was taken and thrown in the sea after a funeral procession accompanied by music played by the group MEV (Musica Elettronica Viva). The installation was re-created in 2012, this time in Civitella del Tronto, at "a great fort dating from the 16th century, which was not only the dominant architectural feature in that context but in particular the place where 'justice' used to be dispensed (or not)." [1] The project series contains photographs of the procession and of the letters once in the sea, and two drawings, including one showing the letters floating in the water. The project series also contains photographs showing the installation at the fort of Civitella del Tronto in 2012 and project descriptions in English and Italian. Source: [1] Gianni Pettena website, https://www.giannipettena.it/italiano/opere-1/inst-grazia-ii-2012-1/ (last accessed 30 October 2019)
AP207.S1.1968.PR04
Description:
This project series documents Pettena's installation entitled "Grazia & Giustizia", named after the Ministry of Justice in Italy. This project is the third of a series of three installations created in 1968 which consisted of large three-dimensional letters, forming words, and made purposely of perishable materials. The "Grazia & Giustizia" was created and constructed in the context of the 6th Festival of Avant-Garde Music in Palermo, in 1968. Unlike the first two installations in this series, this one was destroyed intentionally and was more of a performance as each cardboard letter was taken and thrown in the sea after a funeral procession accompanied by music played by the group MEV (Musica Elettronica Viva). The installation was re-created in 2012, this time in Civitella del Tronto, at "a great fort dating from the 16th century, which was not only the dominant architectural feature in that context but in particular the place where 'justice' used to be dispensed (or not)." [1] The project series contains photographs of the procession and of the letters once in the sea, and two drawings, including one showing the letters floating in the water. The project series also contains photographs showing the installation at the fort of Civitella del Tronto in 2012 and project descriptions in English and Italian. Source: [1] Gianni Pettena website, https://www.giannipettena.it/italiano/opere-1/inst-grazia-ii-2012-1/ (last accessed 30 October 2019)
People:
Date:
1968-2017
1968-2017
Title:
Grazia & Giustizia [Grace & Justice] (1968)
Actions:
AP207.S1.1968.PR04
Description:
This project series documents Pettena's installation entitled "Grazia & Giustizia", named after the Ministry of Justice in Italy. This project is the third of a series of three installations created in 1968 which consisted of large three-dimensional letters, forming words, and made purposely of perishable materials. The "Grazia & Giustizia" was created and constructed in the context of the 6th Festival of Avant-Garde Music in Palermo, in 1968. Unlike the first two installations in this series, this one was destroyed intentionally and was more of a performance as each cardboard letter was taken and thrown in the sea after a funeral procession accompanied by music played by the group MEV (Musica Elettronica Viva). The installation was re-created in 2012, this time in Civitella del Tronto, at "a great fort dating from the 16th century, which was not only the dominant architectural feature in that context but in particular the place where 'justice' used to be dispensed (or not)." [1] The project series contains photographs of the procession and of the letters once in the sea, and two drawings, including one showing the letters floating in the water. The project series also contains photographs showing the installation at the fort of Civitella del Tronto in 2012 and project descriptions in English and Italian. Source: [1] Gianni Pettena website, https://www.giannipettena.it/italiano/opere-1/inst-grazia-ii-2012-1/ (last accessed 30 October 2019)
Grazia & Giustizia [Grace & Justice] (1968)
Actions:
AP207.S1.1968.PR04
Description:
This project series documents Pettena's installation entitled "Grazia & Giustizia", named after the Ministry of Justice in Italy. This project is the third of a series of three installations created in 1968 which consisted of large three-dimensional letters, forming words, and made purposely of perishable materials. The "Grazia & Giustizia" was created and constructed in the context of the 6th Festival of Avant-Garde Music in Palermo, in 1968. Unlike the first two installations in this series, this one was destroyed intentionally and was more of a performance as each cardboard letter was taken and thrown in the sea after a funeral procession accompanied by music played by the group MEV (Musica Elettronica Viva). The installation was re-created in 2012, this time in Civitella del Tronto, at "a great fort dating from the 16th century, which was not only the dominant architectural feature in that context but in particular the place where 'justice' used to be dispensed (or not)." [1] The project series contains photographs of the procession and of the letters once in the sea, and two drawings, including one showing the letters floating in the water. The project series also contains photographs showing the installation at the fort of Civitella del Tronto in 2012 and project descriptions in English and Italian. Source: [1] Gianni Pettena website, https://www.giannipettena.it/italiano/opere-1/inst-grazia-ii-2012-1/ (last accessed 30 October 2019)
Level of archival description:
Project
Project
Date:
1968-2017
1968-2017
People:
Form:
events
events

Actions:
Date:
9 July 2004
9 July 2004
Form:
events
events
Date:
9 July 2004
9 July 2004
Level of archival description:
Sub-series
Sub-series
Title:
Dead projects
Dead projects
Actions:
Reference number:
AP140.S2.SS2
Description:
Sub-series documents "dead projects", by the successive firms of Stirling and Gowan; James Stirling and Partner; James Stirling, Michael Wilford, and Associates; and Michael Wilford and Partners. These projects are those which did not lead to commissions, or the production of drawings, but were preliminary contacts or negotiations between clients and competition organizers and the architectural firms. Most of these projects were for locations in the United States, but also include locations in the United Kingdom, Germany, Australia, Italy, Spain, Portugal, Iran, France, Netherlands, Saudi Arabia, the Soviet Union, Canada, Austria and Switzerland. Material in this sub-series was produced between 1963 and probably 2002. Sub-series contains textual records, such as notes, proposals, correspondence with clients or consultants, reports, building programs, contracts or agreements. It also contains maps of sites and cadastral plans used as reference, and site plans.
AP140.S2.SS2
Description:
Sub-series documents "dead projects", by the successive firms of Stirling and Gowan; James Stirling and Partner; James Stirling, Michael Wilford, and Associates; and Michael Wilford and Partners. These projects are those which did not lead to commissions, or the production of drawings, but were preliminary contacts or negotiations between clients and competition organizers and the architectural firms. Most of these projects were for locations in the United States, but also include locations in the United Kingdom, Germany, Australia, Italy, Spain, Portugal, Iran, France, Netherlands, Saudi Arabia, the Soviet Union, Canada, Austria and Switzerland. Material in this sub-series was produced between 1963 and probably 2002. Sub-series contains textual records, such as notes, proposals, correspondence with clients or consultants, reports, building programs, contracts or agreements. It also contains maps of sites and cadastral plans used as reference, and site plans.
People:
Date:
circa 1963-2002
circa 1963-2002
Title:
Dead projects
Actions:
AP140.S2.SS2
Description:
Sub-series documents "dead projects", by the successive firms of Stirling and Gowan; James Stirling and Partner; James Stirling, Michael Wilford, and Associates; and Michael Wilford and Partners. These projects are those which did not lead to commissions, or the production of drawings, but were preliminary contacts or negotiations between clients and competition organizers and the architectural firms. Most of these projects were for locations in the United States, but also include locations in the United Kingdom, Germany, Australia, Italy, Spain, Portugal, Iran, France, Netherlands, Saudi Arabia, the Soviet Union, Canada, Austria and Switzerland. Material in this sub-series was produced between 1963 and probably 2002. Sub-series contains textual records, such as notes, proposals, correspondence with clients or consultants, reports, building programs, contracts or agreements. It also contains maps of sites and cadastral plans used as reference, and site plans.
Dead projects
Actions:
AP140.S2.SS2
Description:
Sub-series documents "dead projects", by the successive firms of Stirling and Gowan; James Stirling and Partner; James Stirling, Michael Wilford, and Associates; and Michael Wilford and Partners. These projects are those which did not lead to commissions, or the production of drawings, but were preliminary contacts or negotiations between clients and competition organizers and the architectural firms. Most of these projects were for locations in the United States, but also include locations in the United Kingdom, Germany, Australia, Italy, Spain, Portugal, Iran, France, Netherlands, Saudi Arabia, the Soviet Union, Canada, Austria and Switzerland. Material in this sub-series was produced between 1963 and probably 2002. Sub-series contains textual records, such as notes, proposals, correspondence with clients or consultants, reports, building programs, contracts or agreements. It also contains maps of sites and cadastral plans used as reference, and site plans.
Level of archival description:
Sub-Series 2
Sub-Series 2
Date:
circa 1963-2002
circa 1963-2002
People:
Form:
research
research
Title:
Visiting Scholars 2014
Visiting Scholars 2014
Actions:
Description:
Caroline Dionne, École Polytechnique Fédérale de Lausanne – EPFL, Lausanne, Switzerland Topic: In Architectural Terms: Social Space in Seventeenth-Century Lexicography and Encyclopaedism Federica Doglio, Politecnico di Torino, Turin, Italy Topic: The Heritage of Team X: the Architecture of Education between Europe and North America Hannah Feldman, Northwestern(...)
Caroline Dionne, École Polytechnique Fédérale de Lausanne – EPFL, Lausanne, Switzerland Topic: In Architectural Terms: Social Space in Seventeenth-Century Lexicography and Encyclopaedism Federica Doglio, Politecnico di Torino, Turin, Italy Topic: The Heritage of Team X: the Architecture of Education between Europe and North America Hannah Feldman, Northwestern(...)
Date:
May 2014 to September 2014
May 2014 to September 2014
Title:
Visiting Scholars 2014
Actions:
Description:
Caroline Dionne, École Polytechnique Fédérale de Lausanne – EPFL, Lausanne, Switzerland Topic: In Architectural Terms: Social Space in Seventeenth-Century Lexicography and Encyclopaedism Federica Doglio, Politecnico di Torino, Turin, Italy Topic: The Heritage of Team X: the Architecture of Education between Europe and North America Hannah Feldman, Northwestern(...)
Visiting Scholars 2014
Actions:
Description:
Caroline Dionne, École Polytechnique Fédérale de Lausanne – EPFL, Lausanne, Switzerland Topic: In Architectural Terms: Social Space in Seventeenth-Century Lexicography and Encyclopaedism Federica Doglio, Politecnico di Torino, Turin, Italy Topic: The Heritage of Team X: the Architecture of Education between Europe and North America Hannah Feldman, Northwestern(...)
Form:
research
research
Date:
May 2014 to
September 2014
May 2014 to
September 2014
Level of archival description:
Sub-series
Sub-series
Actions:
Reference number:
AP116.S2.SS7.D7
Description:
File contains Anybody Journals in English and Japanese, which were produced from the Anybody Conference proceedings, and a copy of and Italian publication, 2A+P Body (issue 0, September 1999). Material in file was produced in 1997 and 1999.
AP116.S2.SS7.D7
Description:
File contains Anybody Journals in English and Japanese, which were produced from the Anybody Conference proceedings, and a copy of and Italian publication, 2A+P Body (issue 0, September 1999). Material in file was produced in 1997 and 1999.
People:
Date:
1997, 1999
1997, 1999
Title:
Publication - Anybody Conference Journal
Actions:
AP116.S2.SS7.D7
Description:
File contains Anybody Journals in English and Japanese, which were produced from the Anybody Conference proceedings, and a copy of and Italian publication, 2A+P Body (issue 0, September 1999). Material in file was produced in 1997 and 1999.
Publication - Anybody Conference Journal
Actions:
AP116.S2.SS7.D7
Description:
File contains Anybody Journals in English and Japanese, which were produced from the Anybody Conference proceedings, and a copy of and Italian publication, 2A+P Body (issue 0, September 1999). Material in file was produced in 1997 and 1999.
Level of archival description:
File 7
File 7
Date:
1997, 1999
1997, 1999
People:
Level of archival description:
Project
Project
Reference number:
AP207.S1.1989.PR03
Description:
The project series documents "Compenetrazioni", a rug designed by Pettena in 1989. The rug is made of paper or fabric. When placed on any surface, the shape of the surface is imprinted on the fibers of the rug. The project series contains sketches of the rug and a project description in Italian.
AP207.S1.1989.PR03
Description:
The project series documents "Compenetrazioni", a rug designed by Pettena in 1989. The rug is made of paper or fabric. When placed on any surface, the shape of the surface is imprinted on the fibers of the rug. The project series contains sketches of the rug and a project description in Italian.
People:
Date:
circa 1989-2015
circa 1989-2015
Title:
Compenetrazioni [Interpenetration] (1989)
Actions:
AP207.S1.1989.PR03
Description:
The project series documents "Compenetrazioni", a rug designed by Pettena in 1989. The rug is made of paper or fabric. When placed on any surface, the shape of the surface is imprinted on the fibers of the rug. The project series contains sketches of the rug and a project description in Italian.
Compenetrazioni [Interpenetration] (1989)
Actions:
AP207.S1.1989.PR03
Description:
The project series documents "Compenetrazioni", a rug designed by Pettena in 1989. The rug is made of paper or fabric. When placed on any surface, the shape of the surface is imprinted on the fibers of the rug. The project series contains sketches of the rug and a project description in Italian.
Level of archival description:
Project
Project
Date:
circa 1989-2015
circa 1989-2015
People:
Form:
photographs
photographs
Actions:
Reference number:
DR2012:0012:077:001:002
Description:
File containing magazine clippings (in French), film negatives, photographs, and slides of the following: - Le trésor de Trois-Rivières (1 colour slide); - A house in the village of Cavusin (1 gelatin silver print); - Cave exteriors and interiors (5 gelatin silver prints); - 415-419 des Récollets (1 gelatin silver print); - Montreal grain elevator (1 gelatin silver print); - Interior, Connecticut General Insurance Building (1 gelatin silver print); - Street housing of Manduria, Italy, 1960 (1 colour slide); - Maison Hector Brossard (1 gelatin silver print); - Indigenous housing destroyed (1 black-and-white slide); - Unidentified house (1 colour slide); - Unidentified street (1 gelatin silver print).
DR2012:0012:077:001:002
Description:
File containing magazine clippings (in French), film negatives, photographs, and slides of the following: - Le trésor de Trois-Rivières (1 colour slide); - A house in the village of Cavusin (1 gelatin silver print); - Cave exteriors and interiors (5 gelatin silver prints); - 415-419 des Récollets (1 gelatin silver print); - Montreal grain elevator (1 gelatin silver print); - Interior, Connecticut General Insurance Building (1 gelatin silver print); - Street housing of Manduria, Italy, 1960 (1 colour slide); - Maison Hector Brossard (1 gelatin silver print); - Indigenous housing destroyed (1 black-and-white slide); - Unidentified house (1 colour slide); - Unidentified street (1 gelatin silver print).
People:
Date:
ca. 1975
ca. 1975
Title:
Press clippings and photographic materials related to projects
Actions:
DR2012:0012:077:001:002
Description:
File containing magazine clippings (in French), film negatives, photographs, and slides of the following: - Le trésor de Trois-Rivières (1 colour slide); - A house in the village of Cavusin (1 gelatin silver print); - Cave exteriors and interiors (5 gelatin silver prints); - 415-419 des Récollets (1 gelatin silver print); - Montreal grain elevator (1 gelatin silver print); - Interior, Connecticut General Insurance Building (1 gelatin silver print); - Street housing of Manduria, Italy, 1960 (1 colour slide); - Maison Hector Brossard (1 gelatin silver print); - Indigenous housing destroyed (1 black-and-white slide); - Unidentified house (1 colour slide); - Unidentified street (1 gelatin silver print).
Press clippings and photographic materials related to projects
Actions:
DR2012:0012:077:001:002
Description:
File containing magazine clippings (in French), film negatives, photographs, and slides of the following: - Le trésor de Trois-Rivières (1 colour slide); - A house in the village of Cavusin (1 gelatin silver print); - Cave exteriors and interiors (5 gelatin silver prints); - 415-419 des Récollets (1 gelatin silver print); - Montreal grain elevator (1 gelatin silver print); - Interior, Connecticut General Insurance Building (1 gelatin silver print); - Street housing of Manduria, Italy, 1960 (1 colour slide); - Maison Hector Brossard (1 gelatin silver print); - Indigenous housing destroyed (1 black-and-white slide); - Unidentified house (1 colour slide); - Unidentified street (1 gelatin silver print).
Form:
photographs
photographs
Date:
ca. 1975
ca. 1975
People:
Form:
works of art
works of art
Actions:
Reference number:
DR1979:0252
DR1979:0252
People:
Subject:
architecture
architecture
Date:
printed 1565
printed 1565
Title:
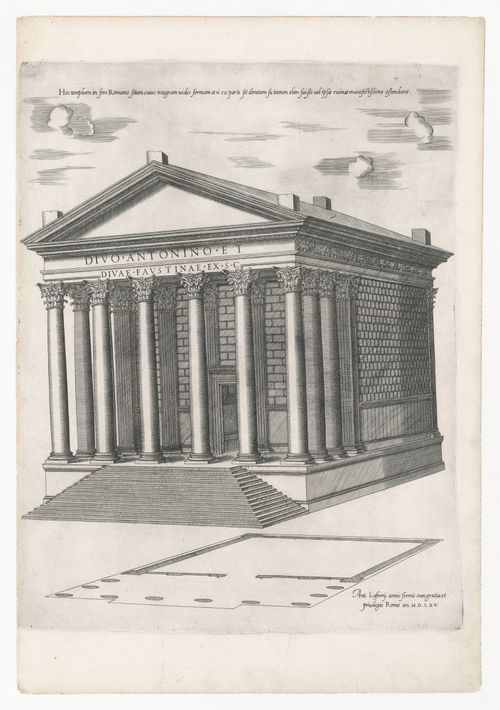
Perspective reconstruction of the Temple of Antoninus and Faustina, Rome
Actions:
DR1979:0252
Perspective reconstruction of the Temple of Antoninus and Faustina, Rome
Actions:
DR1979:0252
Form:
works of art
works of art
Date:
printed 1565
printed 1565
People:
Subject:
architecture
architecture


