


18242 Results
Form:
drawings
Quantity:
27 drawing(s)
drawings
Quantity:
27 drawing(s)
Title:
Plans, floor plans, elevations, sections and details for the Expo '67 Stadium in Montréal, Québec
Plans, floor plans, elevations, sections and details for the Expo '67 Stadium in Montréal, Québec
Actions:
Reference number:
ARCH267473
Description:
This group consists of plans, floor plans, elevations, sections and details for the Expo '67 Stadium in Montréal, Québec. There are also sketches.
ARCH267473
Description:
This group consists of plans, floor plans, elevations, sections and details for the Expo '67 Stadium in Montréal, Québec. There are also sketches.
People:
Title:
Plans, floor plans, elevations, sections and details for the Expo '67 Stadium in Montréal, Québec
Actions:
ARCH267473
Description:
This group consists of plans, floor plans, elevations, sections and details for the Expo '67 Stadium in Montréal, Québec. There are also sketches.
Plans, floor plans, elevations, sections and details for the Expo '67 Stadium in Montréal, Québec
Actions:
ARCH267473
Description:
This group consists of plans, floor plans, elevations, sections and details for the Expo '67 Stadium in Montréal, Québec. There are also sketches.
Form:
drawings
Quantity:
27 drawing(s)
drawings
Quantity:
27 drawing(s)
People:
Form:
photographs
photographs

Actions:
Reference number:
PH1986:1354
Description:
Commissioned by the Canadian Centre for Architecture, Montréal, for "Lachine Canal," 1985-1986.
PH1986:1354
Description:
Commissioned by the Canadian Centre for Architecture, Montréal, for "Lachine Canal," 1985-1986.
People:
Subject:
architecture
architecture
Date:
August 1985
August 1985
Title:
Interior view of the Canadian Bag Company Building showing post-and-beam structures, Montréal, Québec
Actions:
PH1986:1354
Description:
Commissioned by the Canadian Centre for Architecture, Montréal, for "Lachine Canal," 1985-1986.
Interior view of the Canadian Bag Company Building showing post-and-beam structures, Montréal, Québec
Actions:
PH1986:1354
Description:
Commissioned by the Canadian Centre for Architecture, Montréal, for "Lachine Canal," 1985-1986.
Form:
photographs
photographs
Date:
August 1985
August 1985
People:
Subject:
architecture
architecture
Form:
photographs
photographs
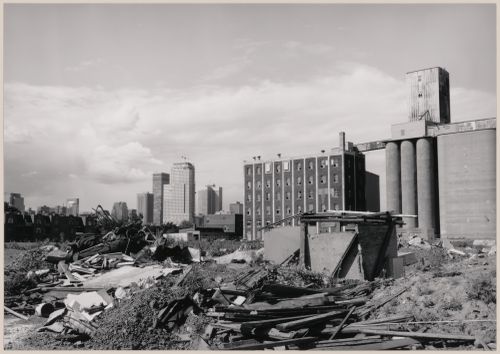
Actions:
Reference number:
PH2002:0057
PH2002:0057
People:
Subject:
architecture, sculpture
architecture, sculpture
Date:
1991
1991
Form:
photographs
photographs
Date:
1991
1991
People:
Subject:
architecture, sculpture
architecture, sculpture
Form:
photographs
photographs
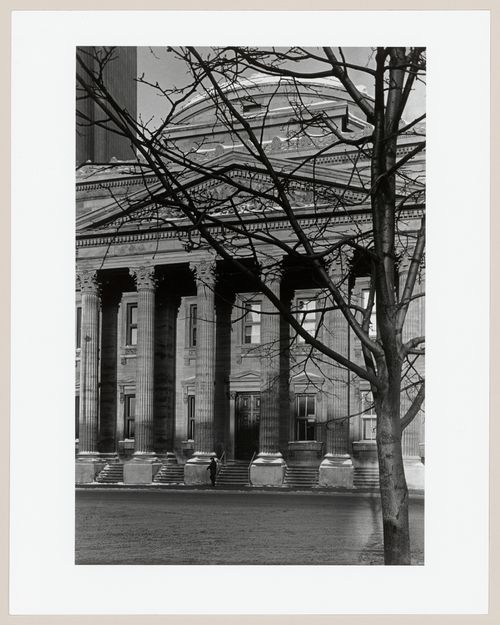
Actions:
Reference number:
PH1981:1267:029
PH1981:1267:029
People:
Subject:
architecture, sculpture
architecture, sculpture
Date:
4 February 1971
4 February 1971
Form:
photographs
photographs
Date:
4 February 1971
4 February 1971
People:
Subject:
architecture, sculpture
architecture, sculpture
Form:
drawings
drawings
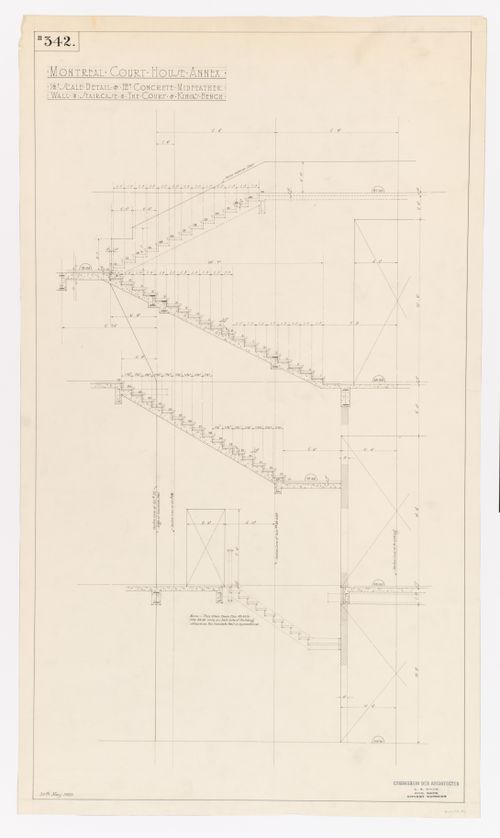
Actions:
Reference number:
ARCH279228
ARCH279228
People:
Date:
30 mai 1923
30 mai 1923
Form:
drawings
drawings
Date:
30 mai 1923
30 mai 1923
People:
Form:
photographs
photographs
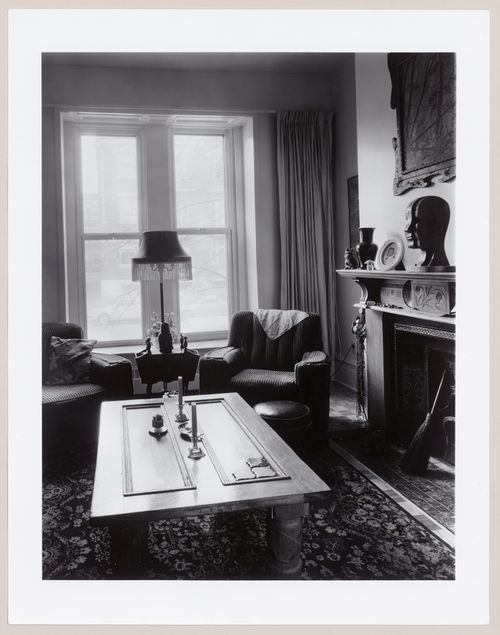
Actions:
Reference number:
PH1981:1271
PH1981:1271
People:
Subject:
architecture, interior design
architecture, interior design
Date:
November 1981
November 1981
Title:
Interior view of a living room, 3664 rue Sainte-Famille, Montréal, Québec
Actions:
PH1981:1271
Interior view of a living room, 3664 rue Sainte-Famille, Montréal, Québec
Actions:
PH1981:1271
Form:
photographs
photographs
Date:
November 1981
November 1981
People:
Subject:
architecture, interior design
architecture, interior design
Form:
photographs
photographs
Actions:
Reference number:
PH1990:0314:016
PH1990:0314:016
People:
Subject:
architecture
architecture
Date:
ca. 1931
ca. 1931
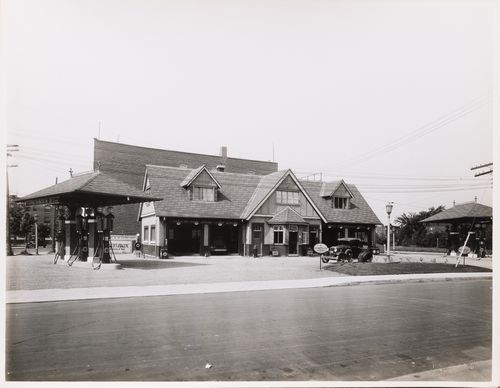
Title:
View of the British American Oil Gasoline Station, avenue Mariette, Montréal, Québec
Actions:
PH1990:0314:016
View of the British American Oil Gasoline Station, avenue Mariette, Montréal, Québec
Actions:
PH1990:0314:016
Form:
photographs
photographs
Date:
ca. 1931
ca. 1931
People:
Subject:
architecture
architecture
Form:
photographs
photographs
Actions:
Reference number:
ARCH256257
ARCH256257
People:
Date:
1967
1967
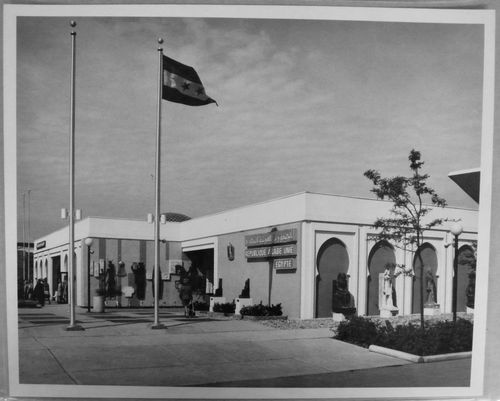
Title:
View of the United Arab Republic Pavilion, Egypt, Expo 67, Montréal, Québec
Actions:
ARCH256257
View of the United Arab Republic Pavilion, Egypt, Expo 67, Montréal, Québec
Actions:
ARCH256257
Form:
photographs
photographs
Date:
1967
1967
People:
Form:
photographs
photographs
Actions:
Reference number:
ARCH256276
ARCH256276
People:
Date:
1967
1967
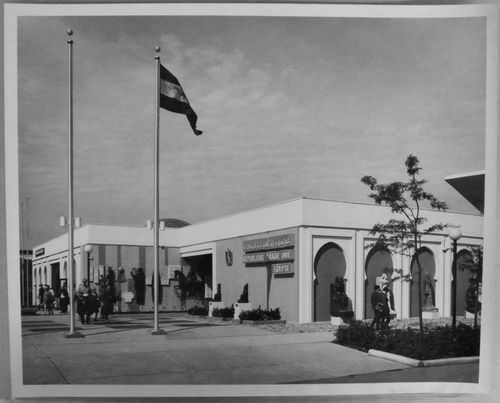
Title:
View of the United Arab Republic Pavilion, Egypt, Expo 67, Montréal, Québec
Actions:
ARCH256276
View of the United Arab Republic Pavilion, Egypt, Expo 67, Montréal, Québec
Actions:
ARCH256276
Form:
photographs
photographs
Date:
1967
1967
People:
Form:
photographs
photographs
Actions:
Reference number:
ARCH256430
ARCH256430
People:
Date:
May 1967?
May 1967?
Form:
photographs
photographs
Date:
May 1967?
May 1967?
People:


